10011 Peach Flower Court
SEE ALL PHOTOS
10011 Peach Flower Court
Courtesy of Realty ONE Group, Inc Lori A. Wayne Listing Contact: (702) 336-0328 
For Sale

10011 Peach Flower Court

10011 Peach Flower Court, Las Vegas, NV 89147

$459,900
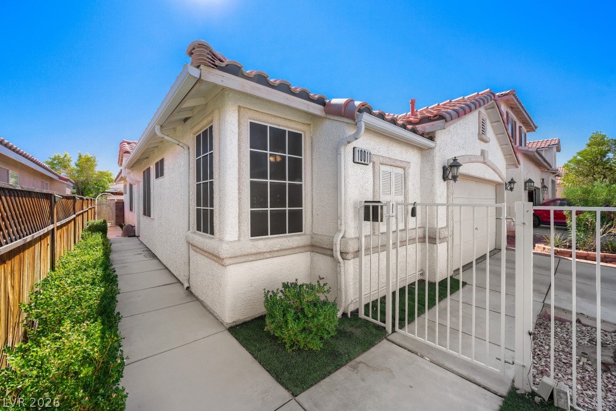
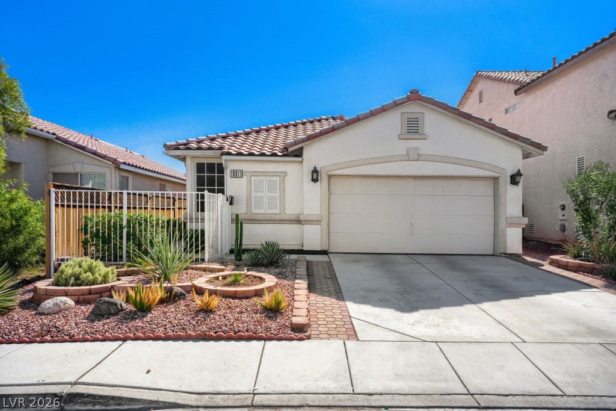
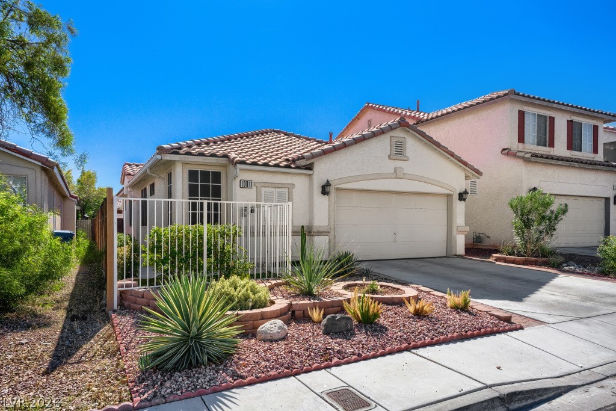
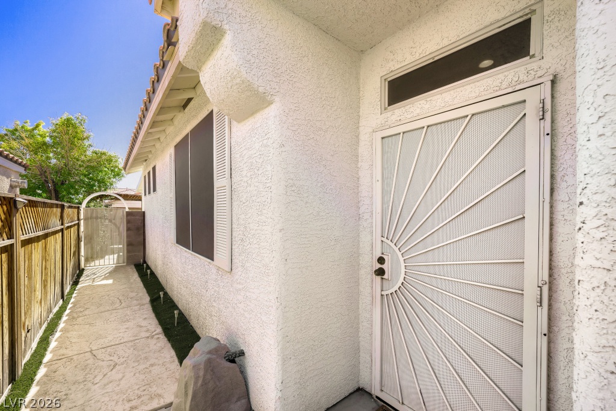
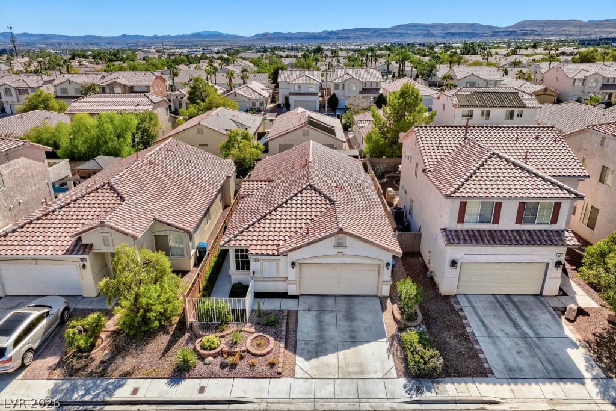
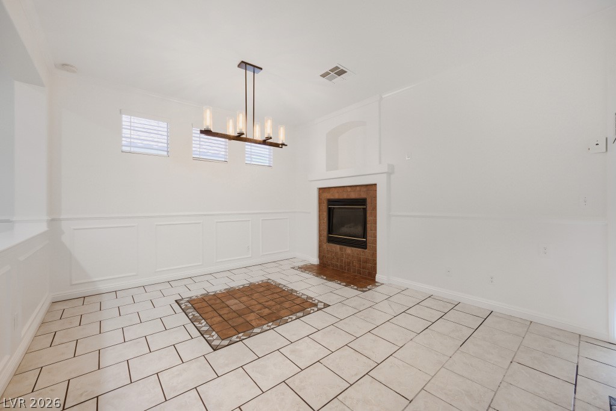
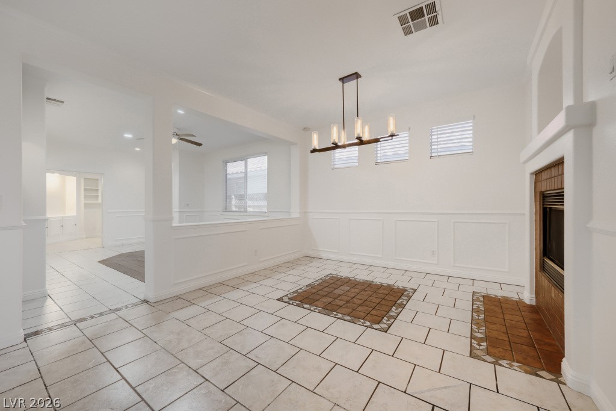
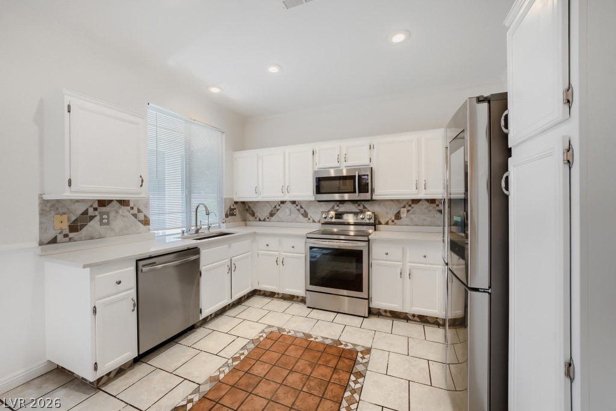
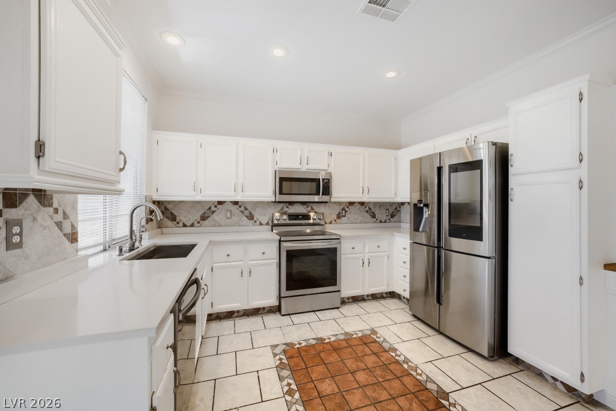
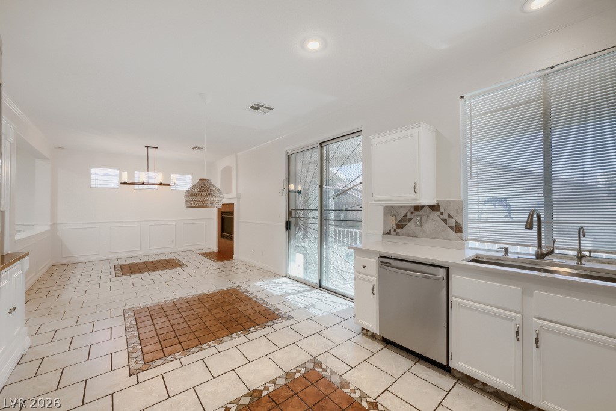
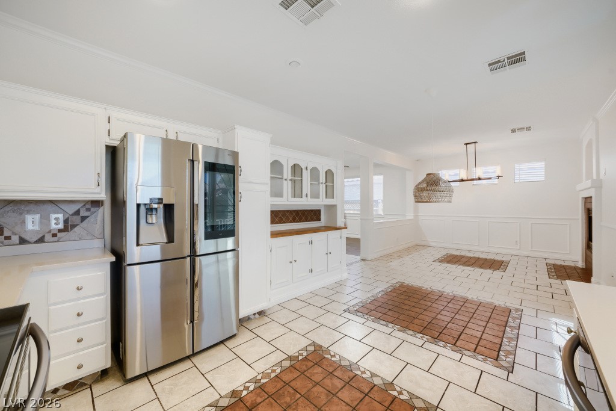
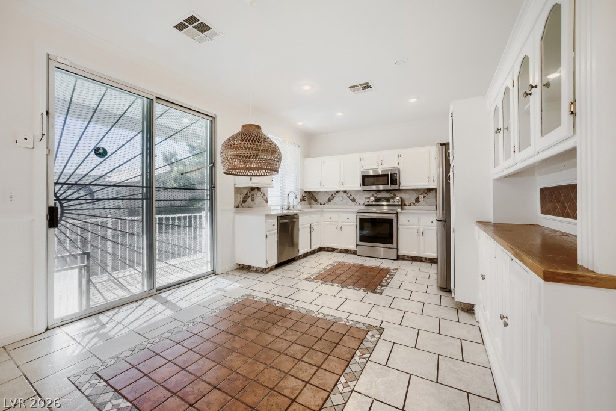
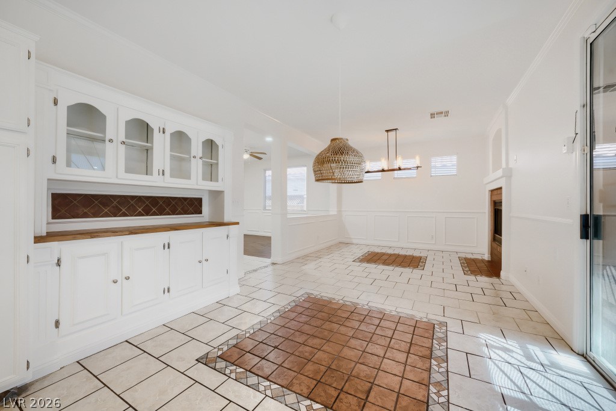
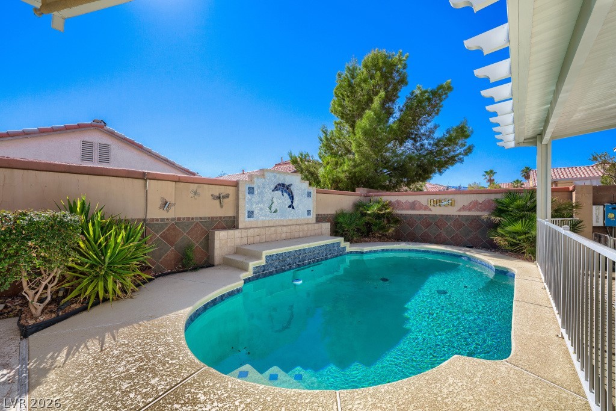
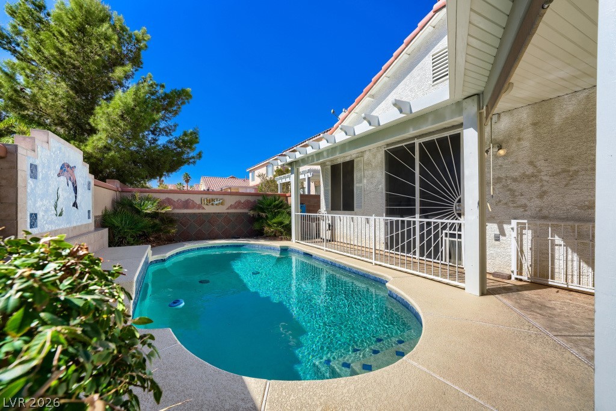
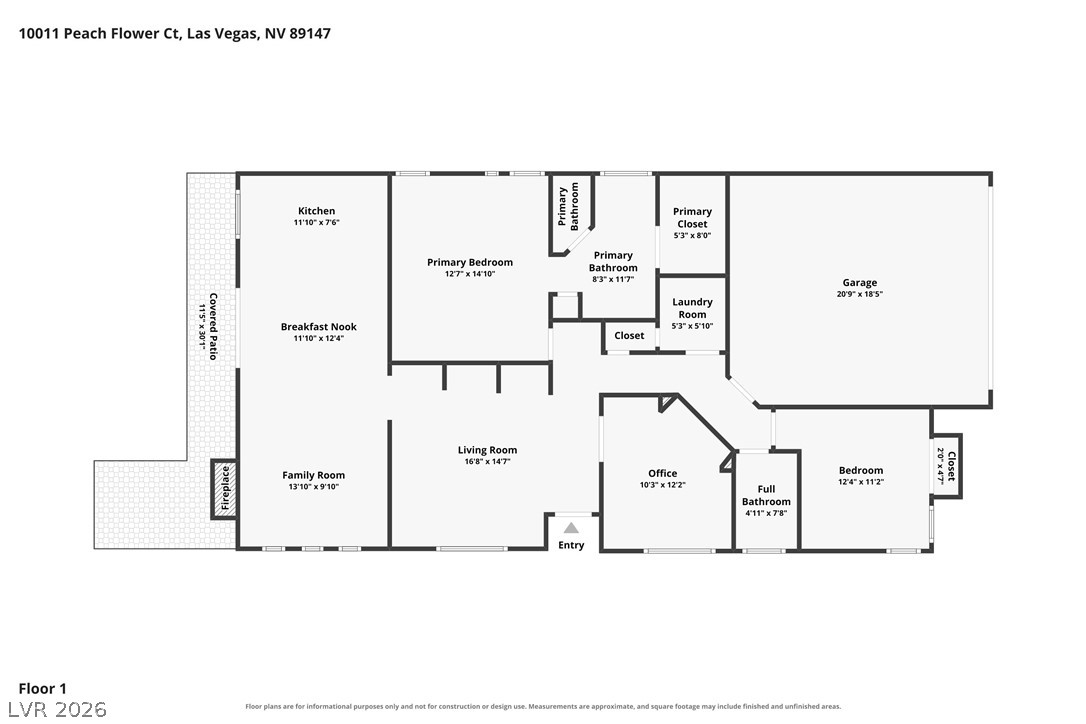
A welcoming entry in a **Non-HOA** community! This beautiful light-filled, popular one-story, 3-bedroom, 2 baths, open floor plan home comes with a gorgeous pool. Custom tile in kitchen and family room. The kitchen features quartz countertops, custom farmhouse style sink, water treatment system, softener and reverse osmosis. The home comes equipped with stainless-steel appliances, new dishwasher and garden-style window. The adjoining dining area compliments this space perfectly, with extra storage and cabinets in the built-in hutch.

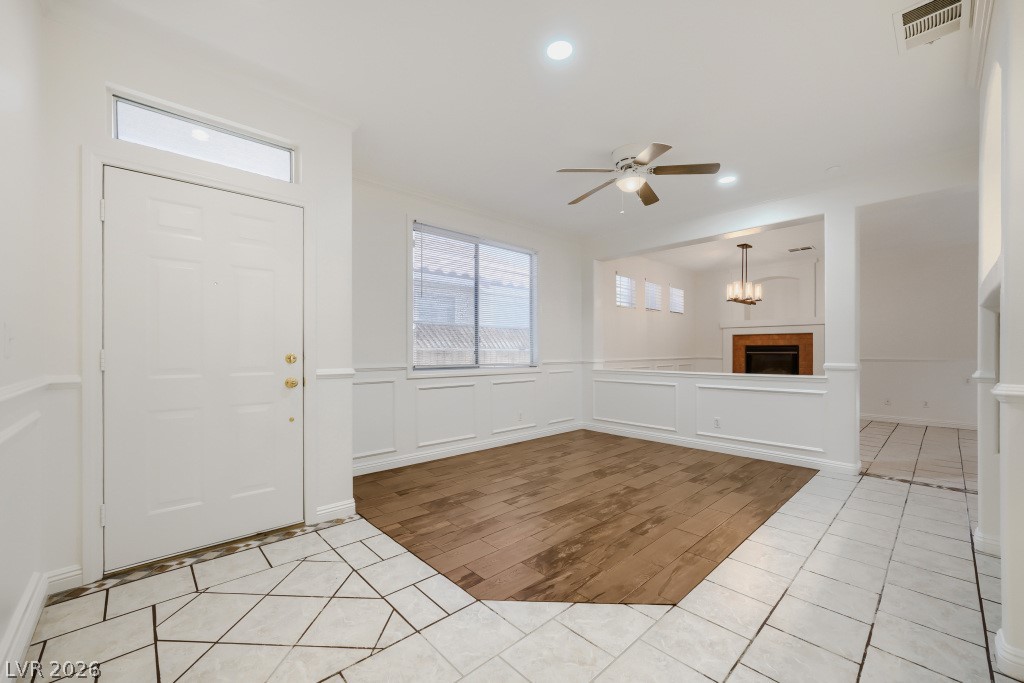
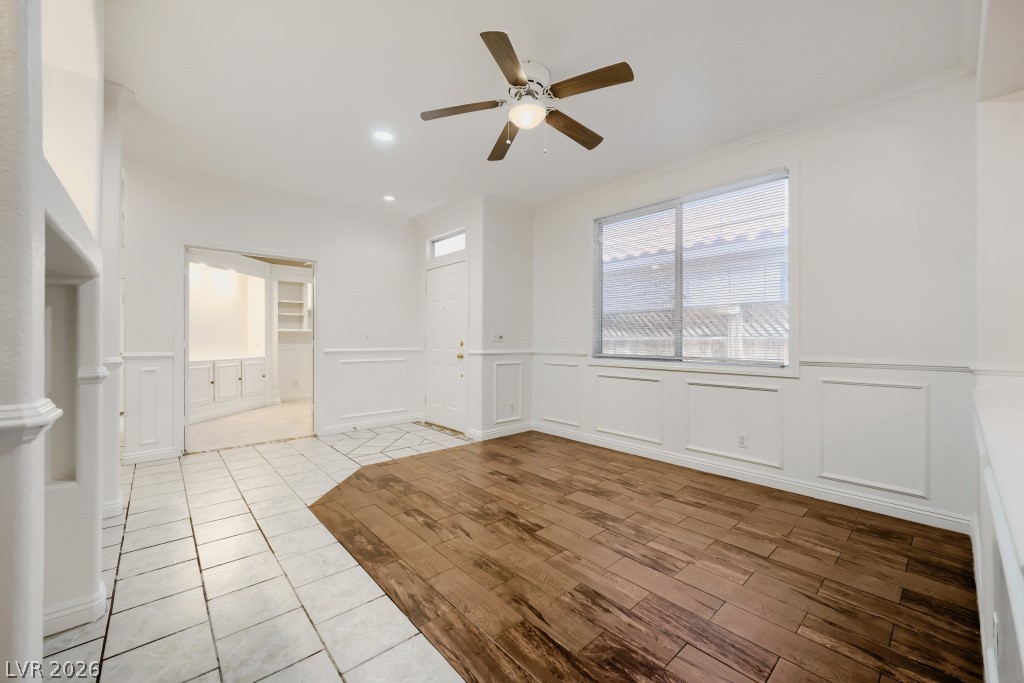
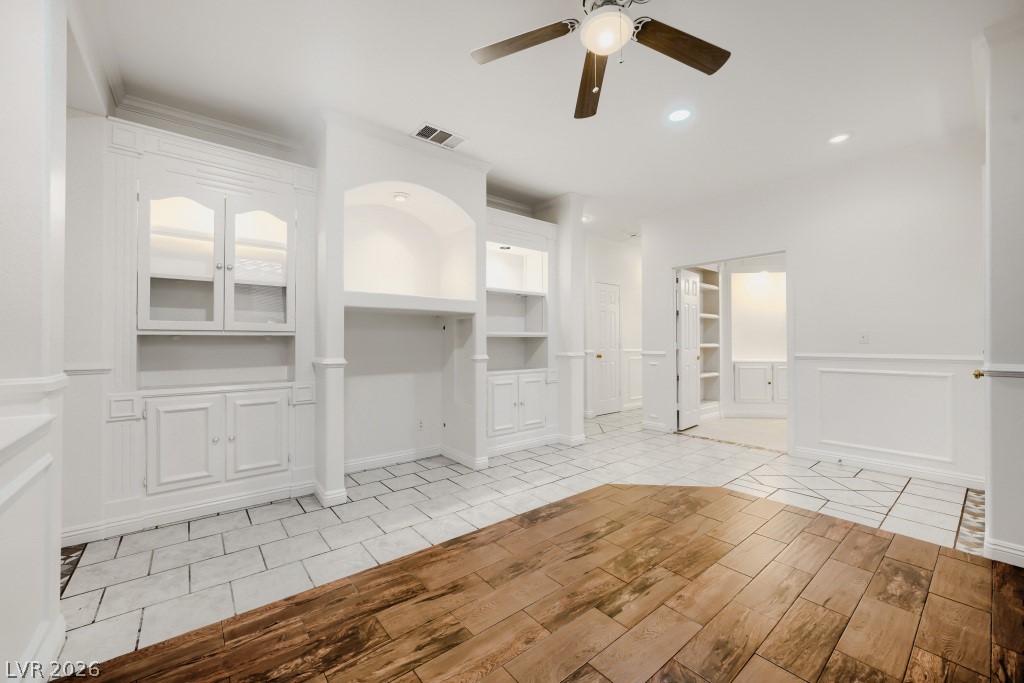
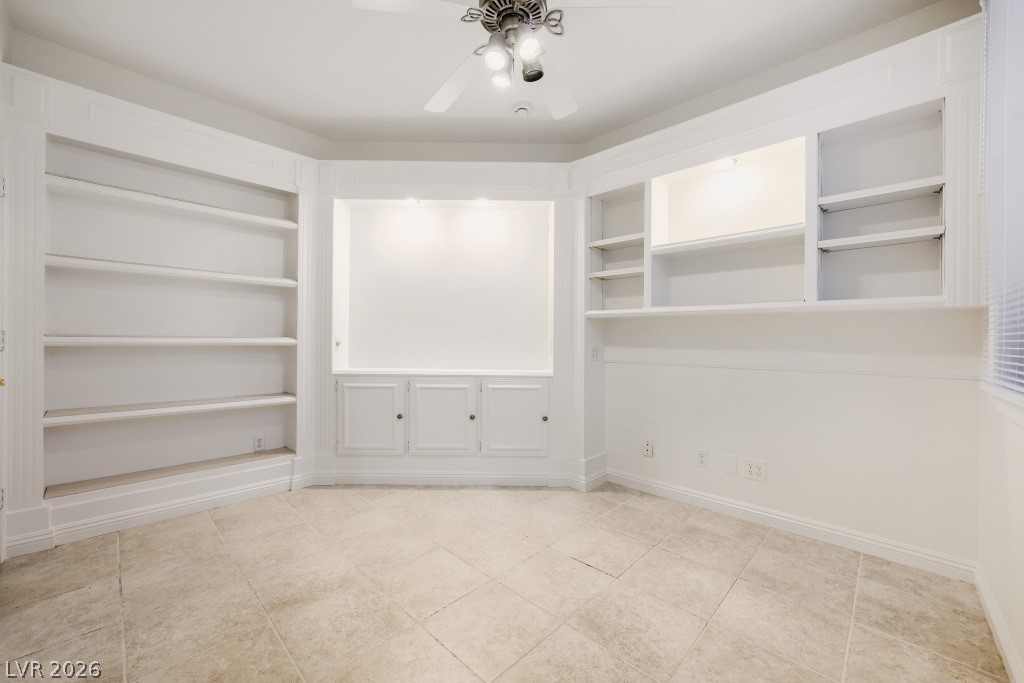
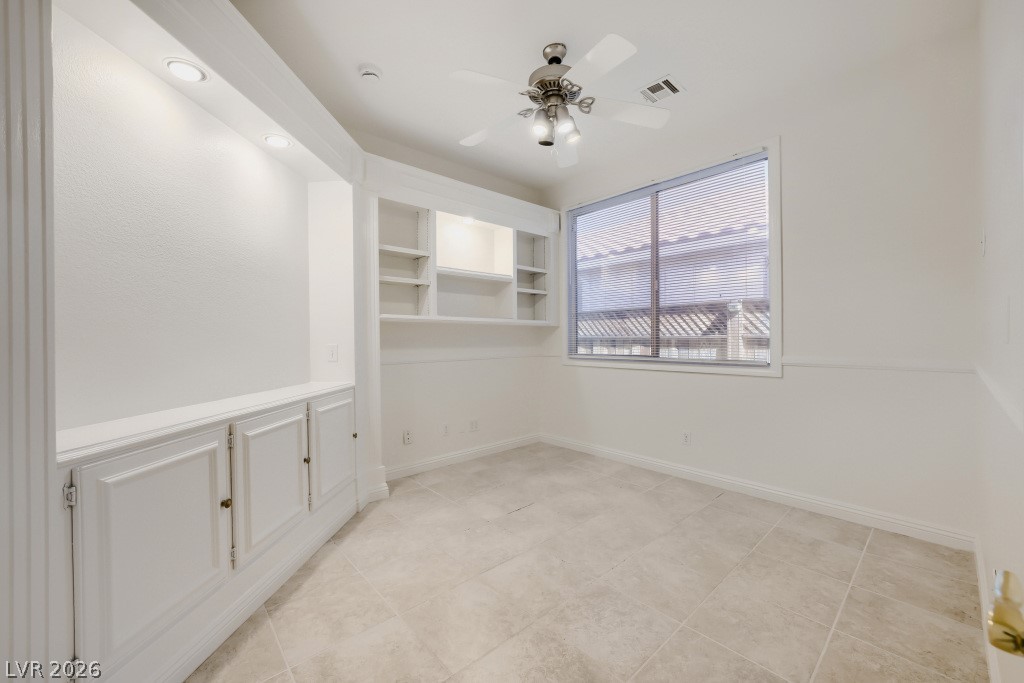
The living room and separate family room have classic wainscoting accents, with built in shelves and entertainment center. The family room comes with a fireplace offering hearth to the room for gathering and settling in.

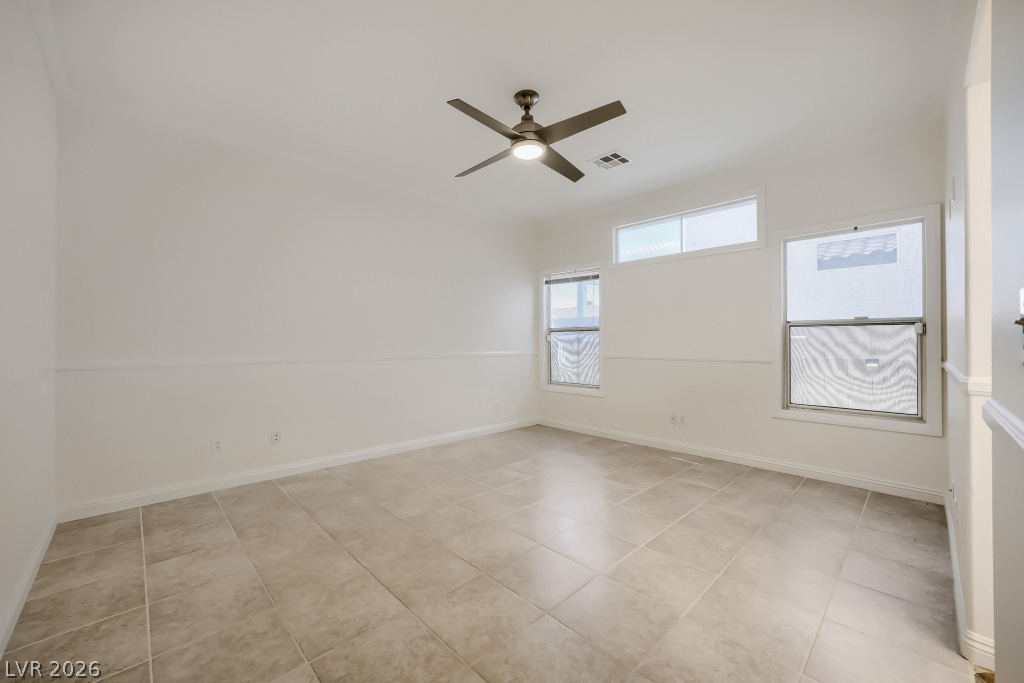
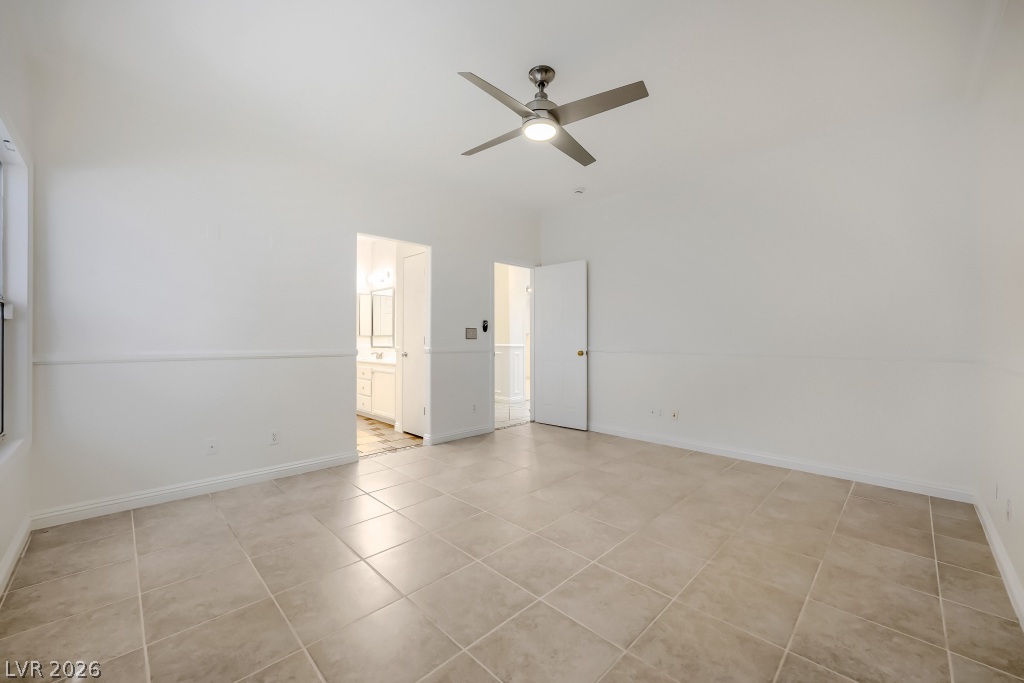
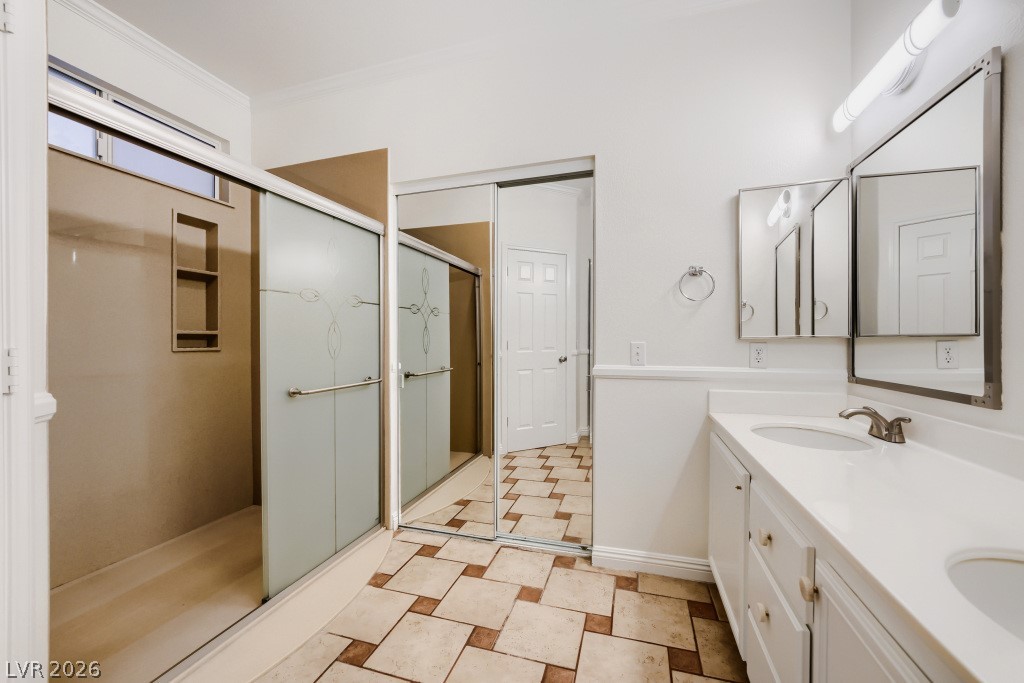
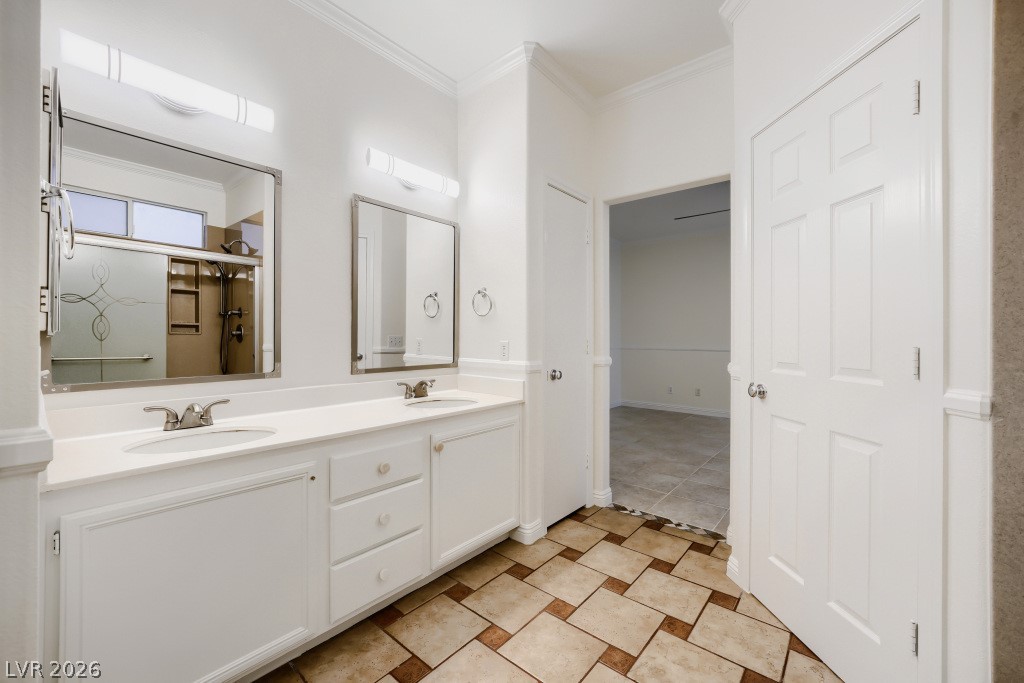
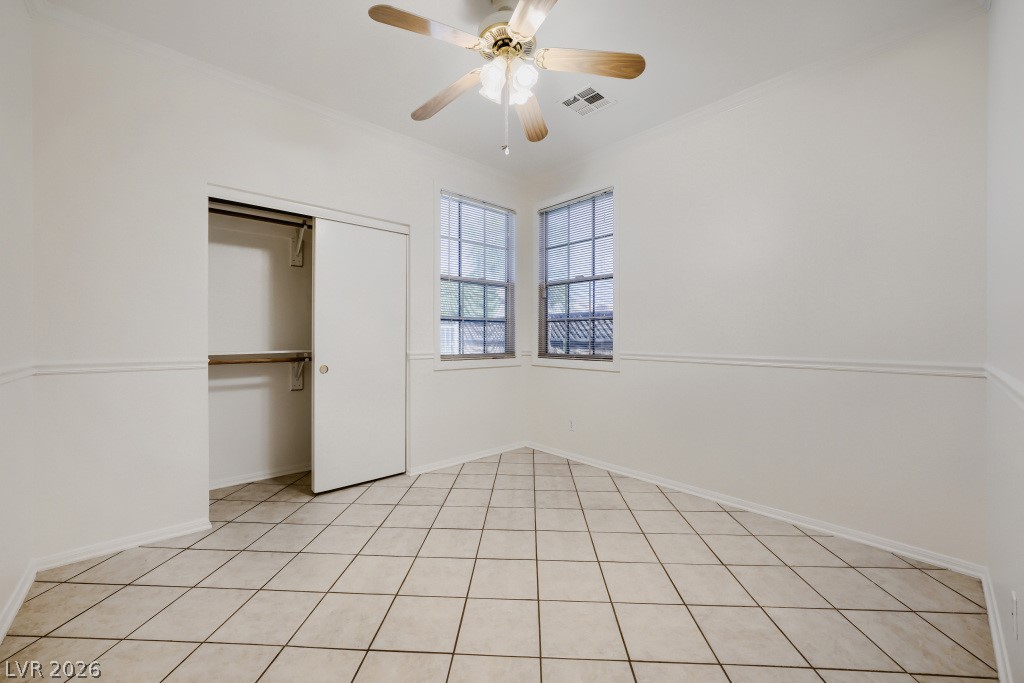
The spacious primary bedroom has a walk-in closet, floor safe, dual-sinks, and a walk-in shower. Ceiling fans and overhead lighting accompany every bedroom.

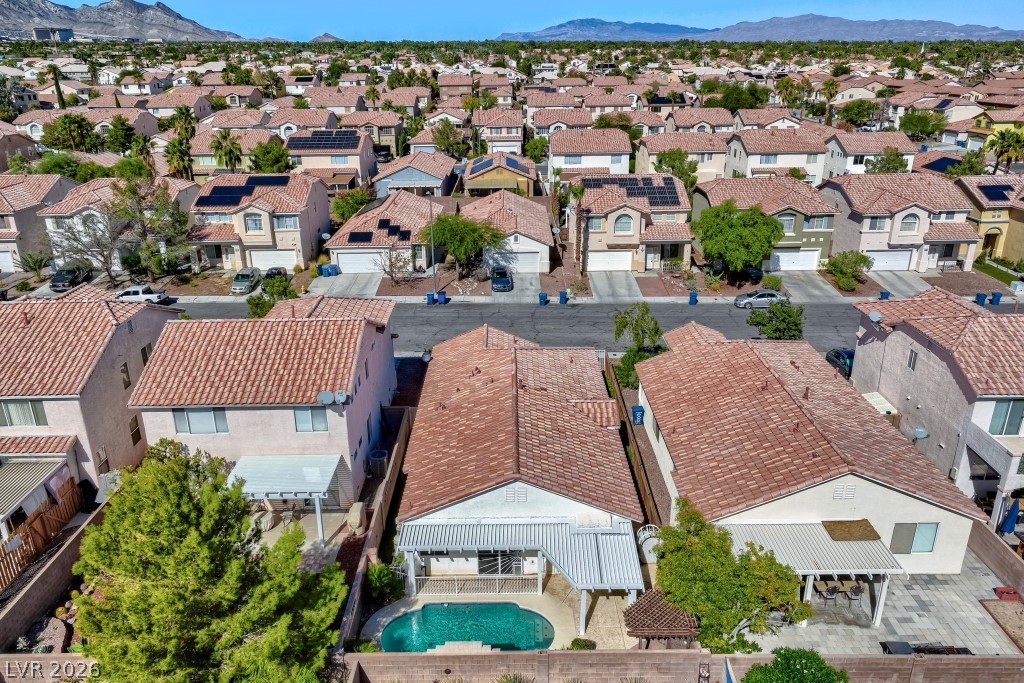
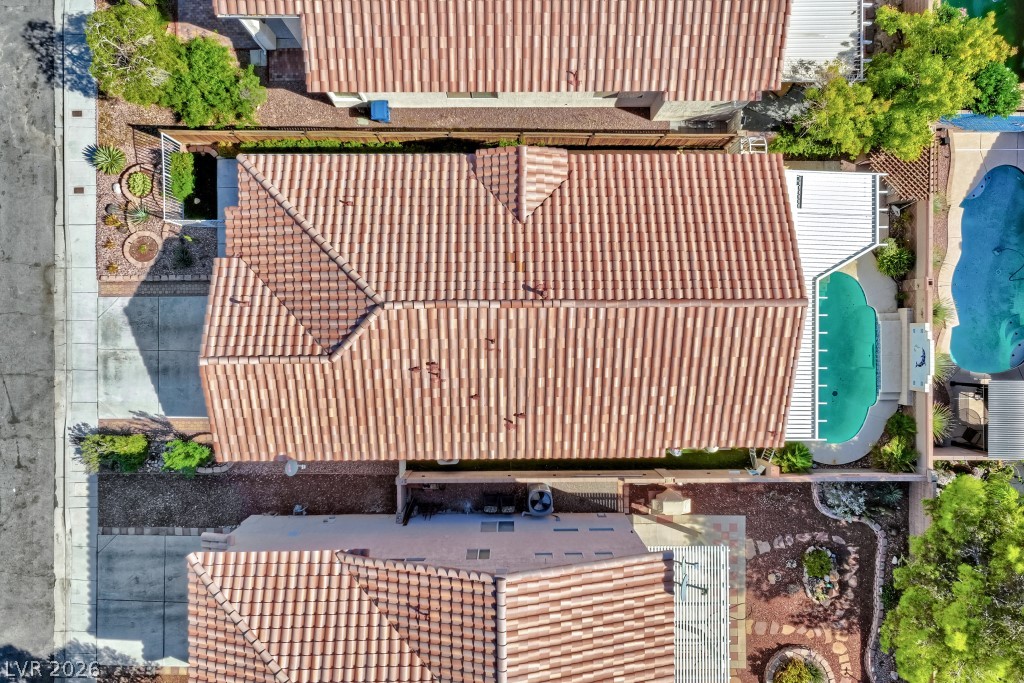
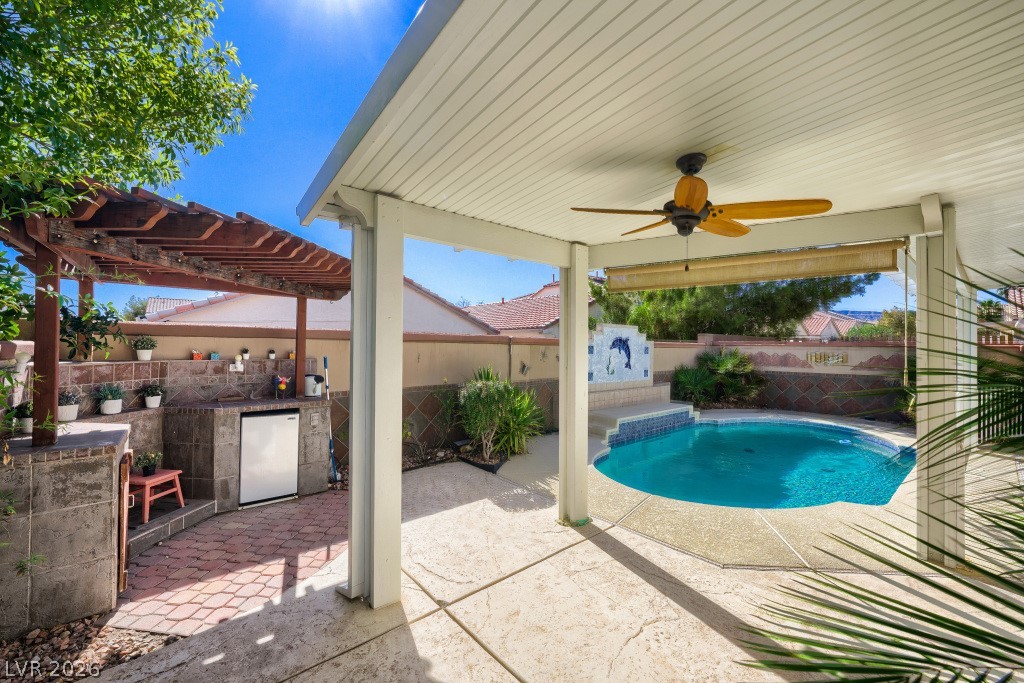
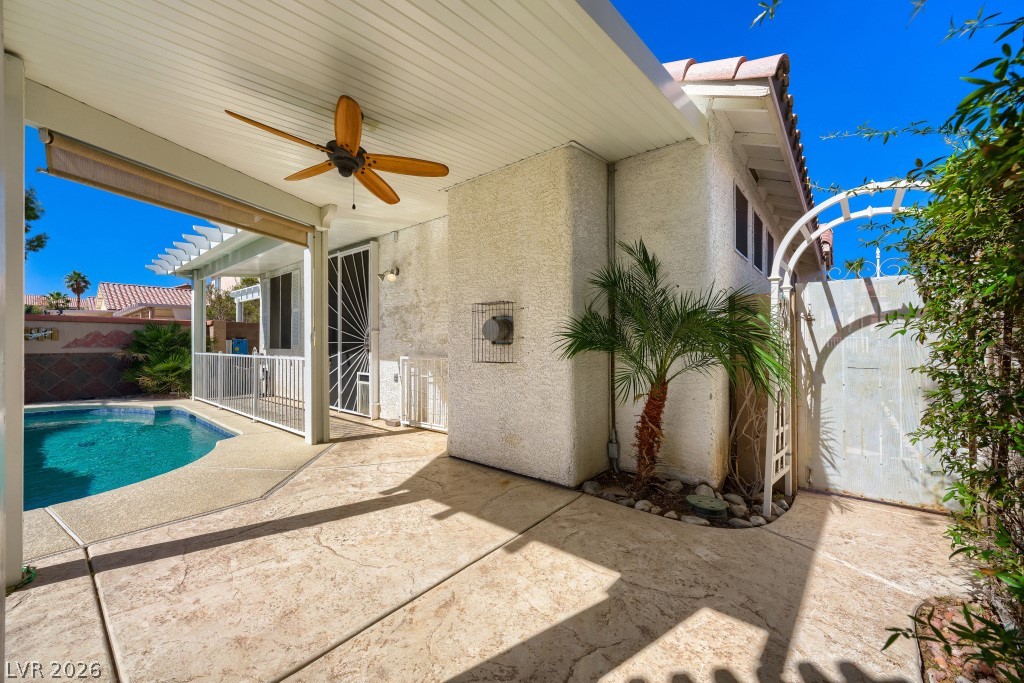
A featured favorite is the private pool, and oasis backyard with an enclosure, for safety and privacy. A covered patio and an extended area for the BarBQ, entertaining, or a quiet afternoon just relaxing by the water. Fenced front and side for privacy.

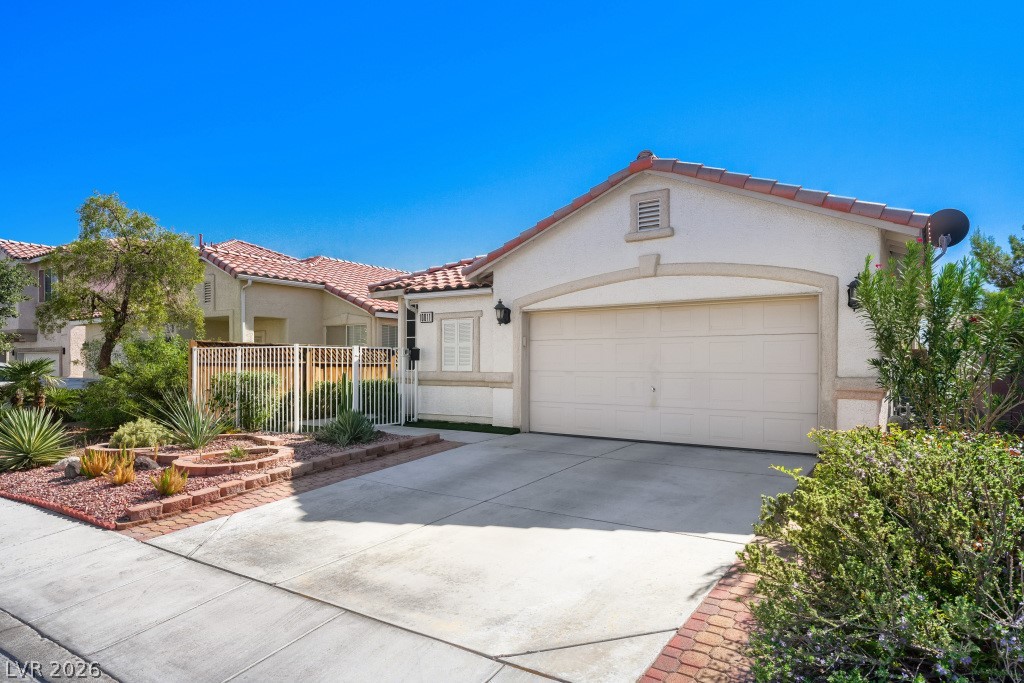
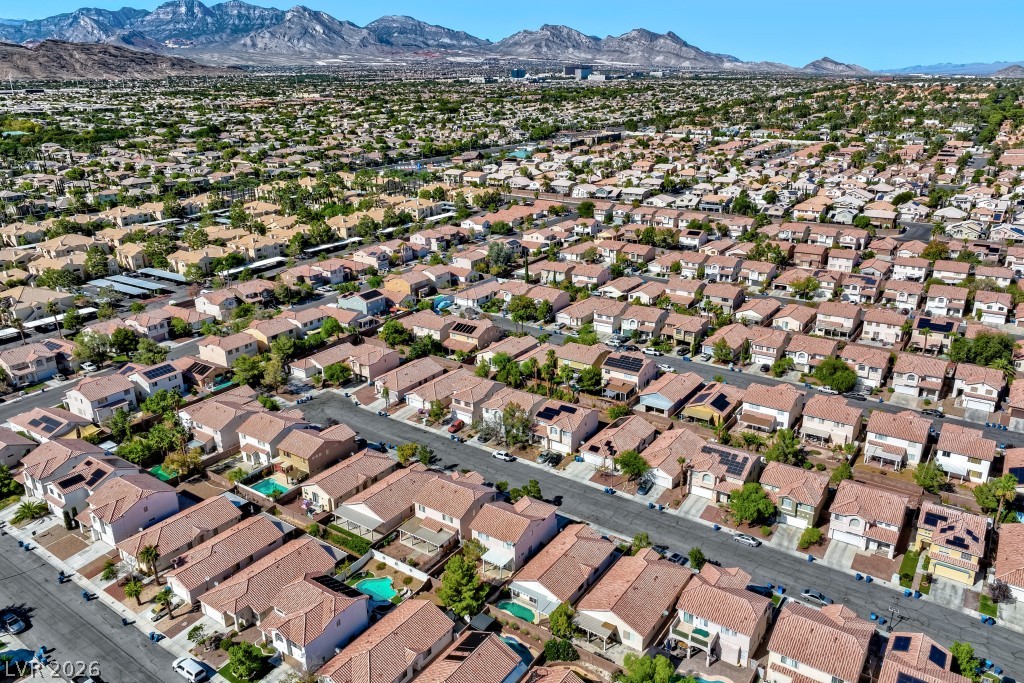
The two-car garage offers storage and workbench area. Nearby Summerlin Shops and dining choices are a close-by attraction and location perk. This home brings together everyday convenience and a place to unwind and call your very own.

Special features new HVAC (2026), new dishwasher (2026), fresh interior paint (2026), Healthy Home Air Purifier (2025), Professional Tile & Grout Cleaning (2026), Professionally move-in / move-out Cleaned (2026). Water softener/osmosis (2020)

Move-in ready, just for you.

3
beds

2
baths

1,389 Sq.Ft. LIVING AREA

3,920 Sq.Ft. lot

Features & Amenities

Interior

  • total bedrooms3
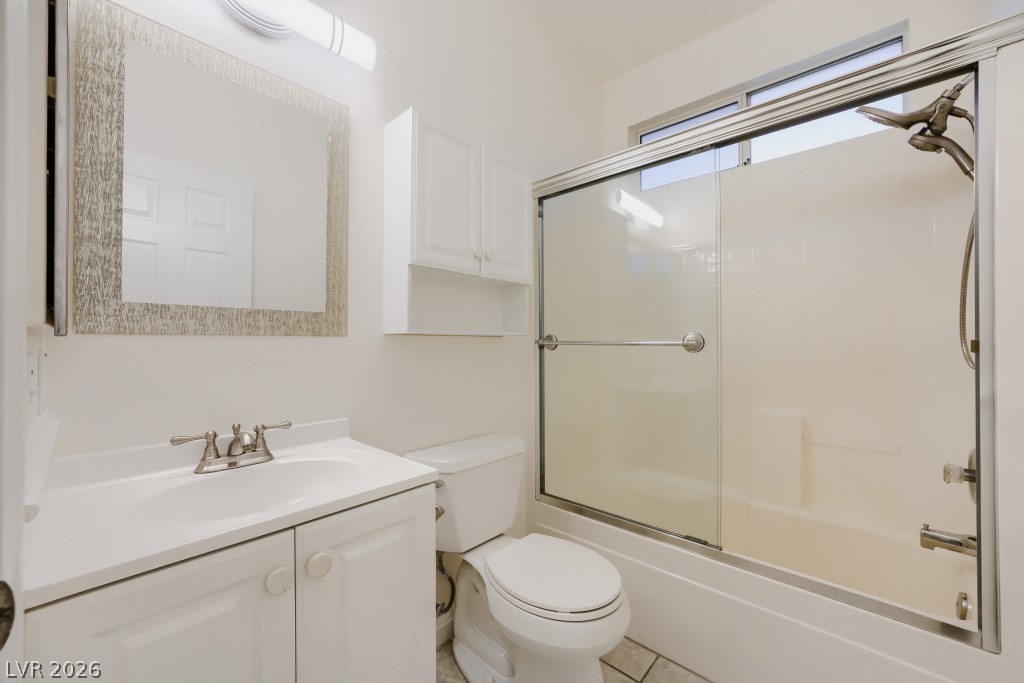
  • Total bathrooms2
  • full bathroom1
  • three quarter bathroom1
  • Laundry room Gas Dryer Hookup, Laundry Closet, Main Level, Laundry Room
  • Flooring Tile
  • Fireplace Family Room, Glass Doors
  • APPLIANCES Dryer, Dishwasher, Gas Cooktop, Disposal, Gas Range, Gas Water Heater, Microwave, Other, Refrigerator, Water Softener Owned, Water Heater, Washer
  • other interior Features Bathroom on Main Level, Bedroom on Main Level, Ceiling Fan(s), Primary Downstairs, Pot Rack, Window Treatments, Programmable Thermostat

Area & Lot

  • Status For Sale
  • Living Area1,389 Sq.Ft.
  • Total Area1,389 Sq.Ft.
  • Lot Area3,920 Sq.Ft.
  • MLS® ID2826131
  • TypeResidential
  • YEAR BUILT1998
  • NeighborhoodSouthwest Las Vegas
  • Architecture StylesOne Story
  • View DescriptionNone
  • Elementary SchoolHayes, Keith C. & Karen W.,Hayes, Keith C. & Karen
  • Middle SchoolFertitta Frank & Victoria
  • High SchoolSpring Valley HS

Exterior

  • STORIES1
  • Garage Space2.0
  • water SourcePublic
  • utilitiesAbove Ground Utilities, Underground Utilities
  • PoolFenced, Heated, In Ground, Private
  • roofTile
  • lot featuresDrip Irrigation/Bubblers, Desert Landscaping, Landscaped, 1/4 Acre
  • parkingAttached, Garage, Inside Entrance, Open, Private, RV Access/Parking, Shelves, Storage, Workshop in Garage
  • HEAT TYPECentral, Gas
  • AIR CONDITIONINGCentral Air, Electric
  • sewerPublic Sewer
  • HOA AmenitiesNone
  • security FeaturesControlled Access
  • other exterior FeaturesCourtyard, Deck, Patio, Private Yard, Awning(s), Irrigation Sprinklers

Financial

  • Sales Price$459,900
  • Real Estate Tax $2,359/yr
View Virtual Tour
image

Schedule a Showing

I would love to show you this beautiful property. Please select your preferred date and time below. I will be in touch shortly to confirm your appointment.

Schedule a Showing

I would love to show you this beautiful property. Please select your preferred date and time below. I will be in touch shortly to confirm your appointment.

Thank you for your interest in 10011 Peach Flower Court, Las Vegas, NV 89147. We are reviewing your request and will be in touch shortly!

Mortgage Calculator

Estimate your monthly mortgage payment, including the principal and interest, property taxes, and HOA. Adjust the values to generate a more accurate rate.

All estimates are provided for informational purposes only. Actual amounts may vary.
$0,000 Your Payment 20 15 65
$0,000 Your Payment

Southwest Las Vegas

Explore

WORK WITH EMILE

Whether you're a first-time homebuyer, seeking an investment property, or a seasoned seller, Emile can help simplify and guide you through your real estate journey! Let's work together to achieve your goals.

Follow Me on Instagram