10028 La Paca Avenue
SEE ALL PHOTOS
10028 La Paca Avenue
Courtesy of Realty ONE Group, Inc Haya Kessler Listing Contact: (702) 538-5565 
Sold

10028 La Paca Avenue

10028 La Paca Avenue, Las Vegas, NV 89117

$355,000
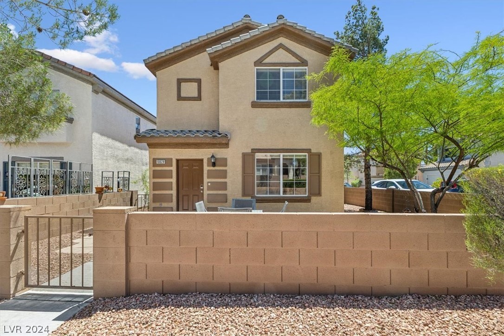
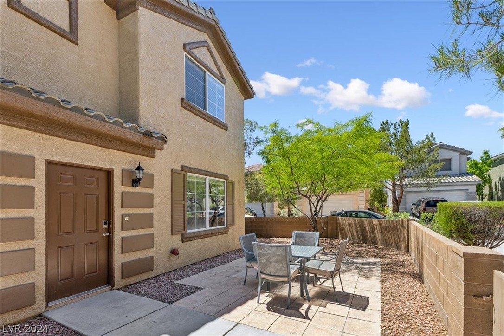
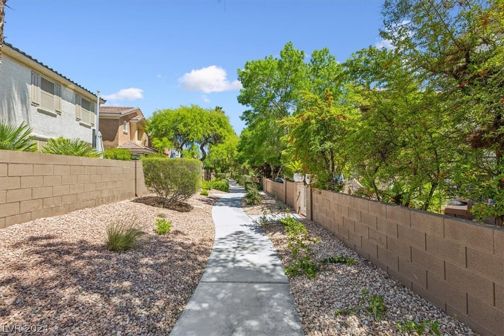
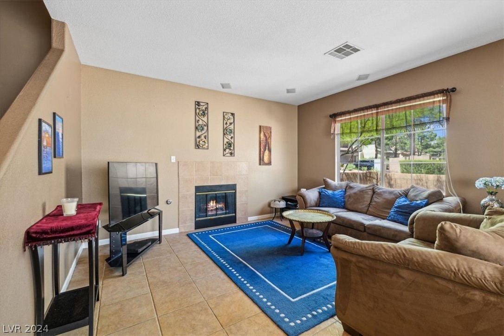
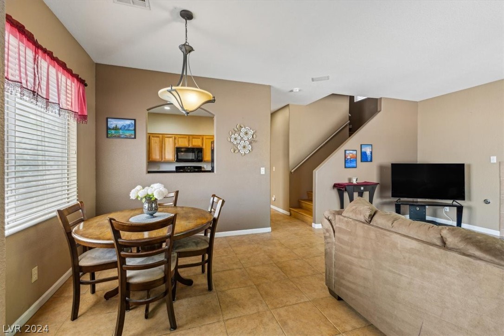
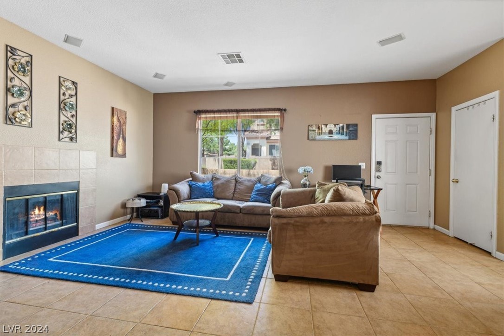
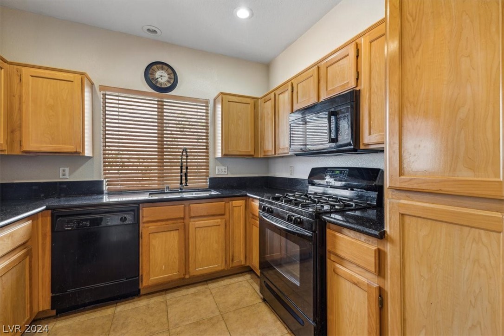
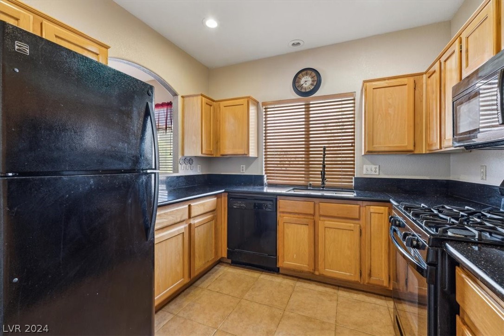
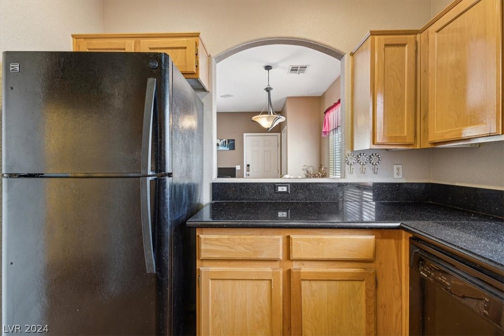
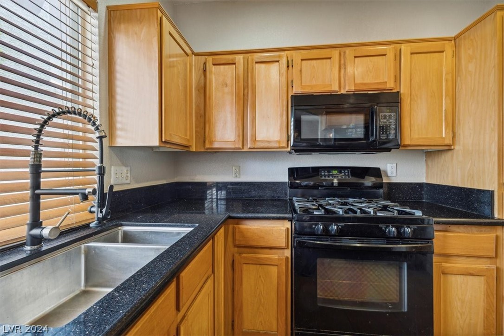
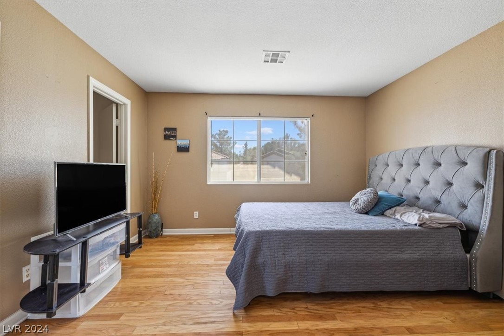
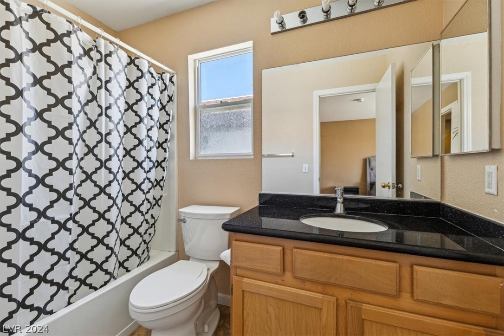
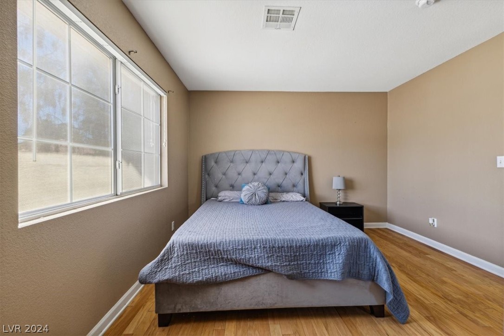
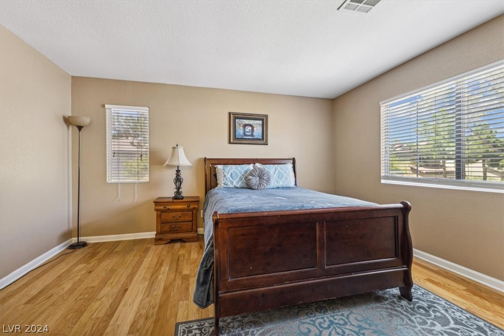
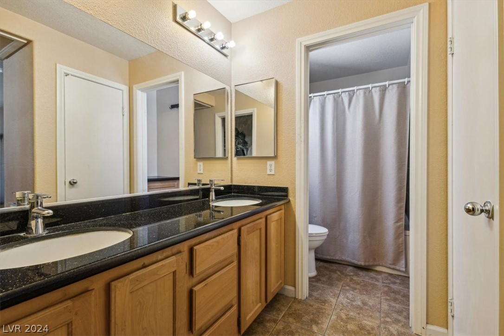
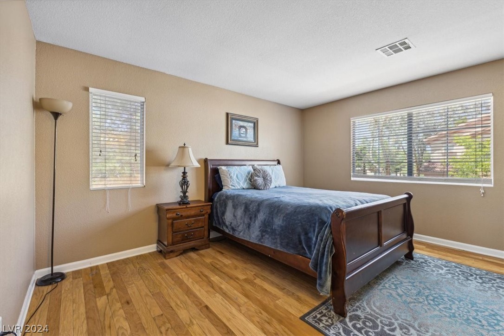
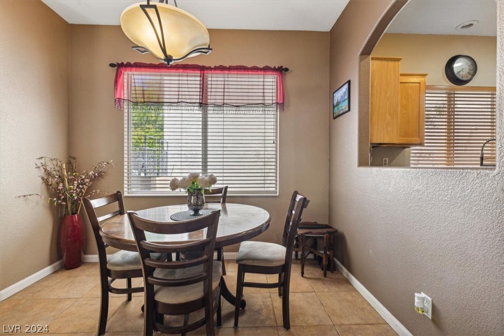
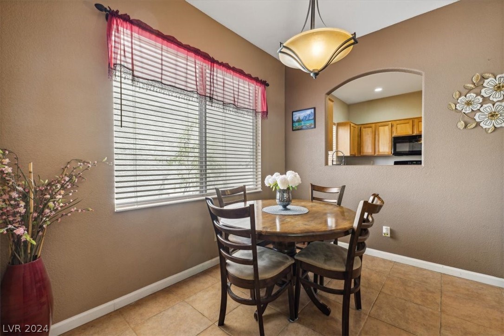
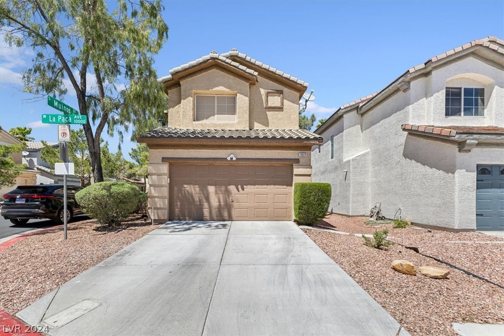
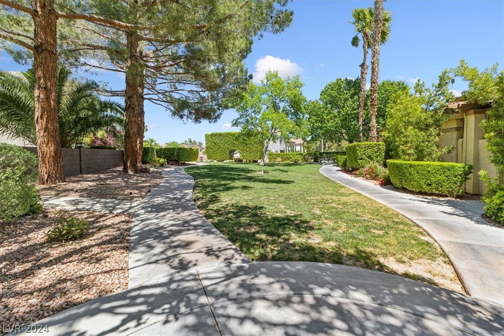
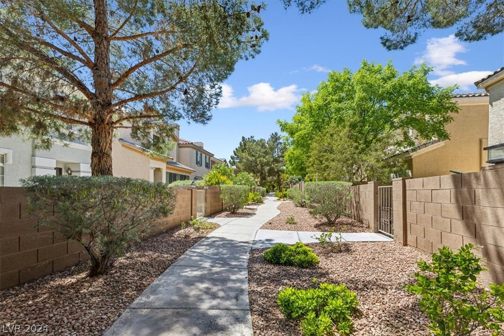
Welcome to this meticulously maintained two-story home nestled in the coveted Peccole Ranch community. Boasting a low-maintenance yard, this residence offers the perfect blend of comfort and convenience. Surrounded by lush parks and scenic walking trails, this home invites you to enjoy the tranquility of its surroundings. The spacious living area provides ample room for gatherings with loved ones or quiet evenings curled up with a good book. The kitchen is designed with functionality in mind. Upstairs, you'll discover generously sized bedrooms, providing sanctuary and privacy for every member of the household. Don't miss your chance to make this delightful property yours today!

2
beds

3
baths

1,261 Sq.Ft. LIVING AREA

3,049 Sq.Ft. lot

Features & Amenities

Interior

  • total bedrooms2
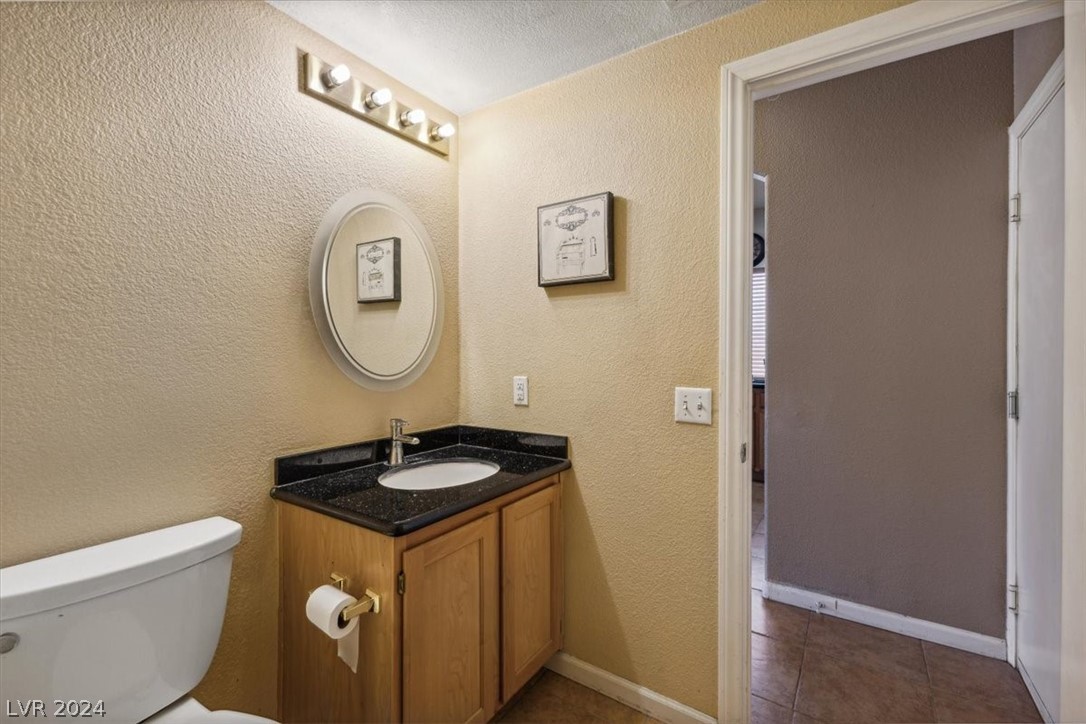
  • Total bathrooms3
  • full bathrooms2
  • half bathroom1
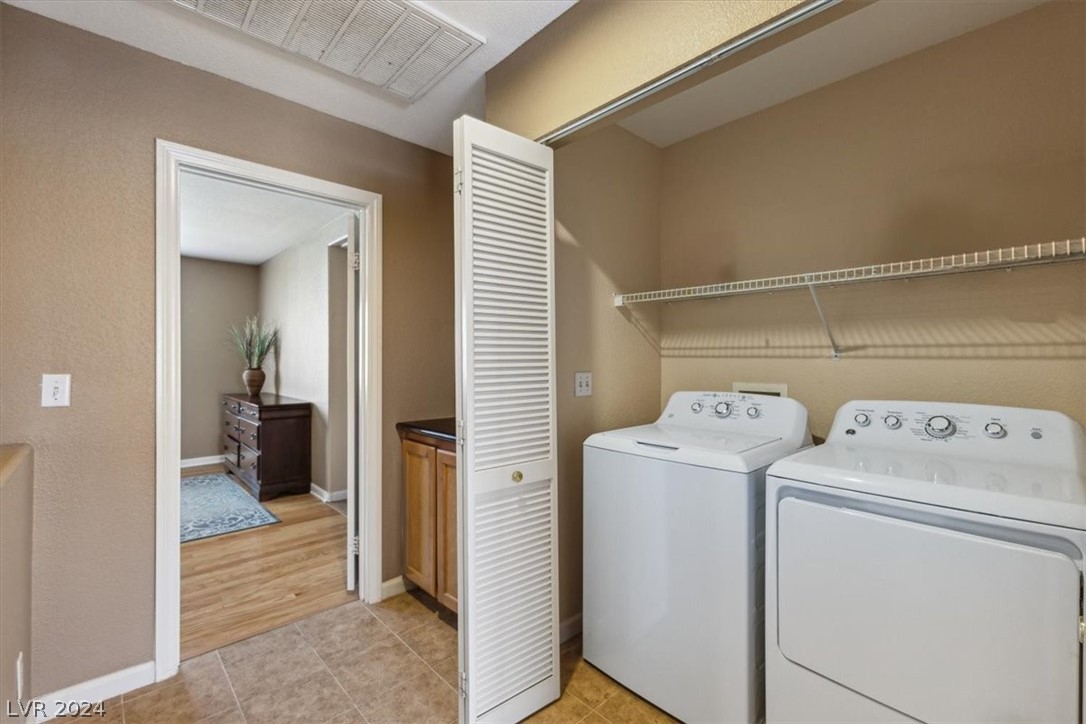
  • Laundry room Gas Dryer Hookup, Laundry Closet, Upper Level
  • Flooring Carpet
  • Fireplace Family Room, Gas
  • APPLIANCES Dryer, Gas Cooktop, Disposal, Microwave, Refrigerator, Washer
  • other interior Features Ceiling Fan(s), Window Treatments

Area & Lot

  • Status Sold
  • Date Sold July 18, 2024
  • Living Area1,261 Sq.Ft.
  • Total Area1,261 Sq.Ft.
  • Lot Area3,049 Sq.Ft.
  • MLS® ID2582542
  • TypeResidential
  • YEAR BUILT1997
  • NeighborhoodSouthwest Las Vegas
  • Architecture StylesTwo Story
  • Elementary SchoolOber, D'Vorre & Hal,Ober, D'Vorre & Hal
  • Middle SchoolJohnson Walter
  • High SchoolBonanza

Exterior

  • STORIES2
  • Garage Space2.0
  • water SourcePublic
  • utilitiesUnderground Utilities
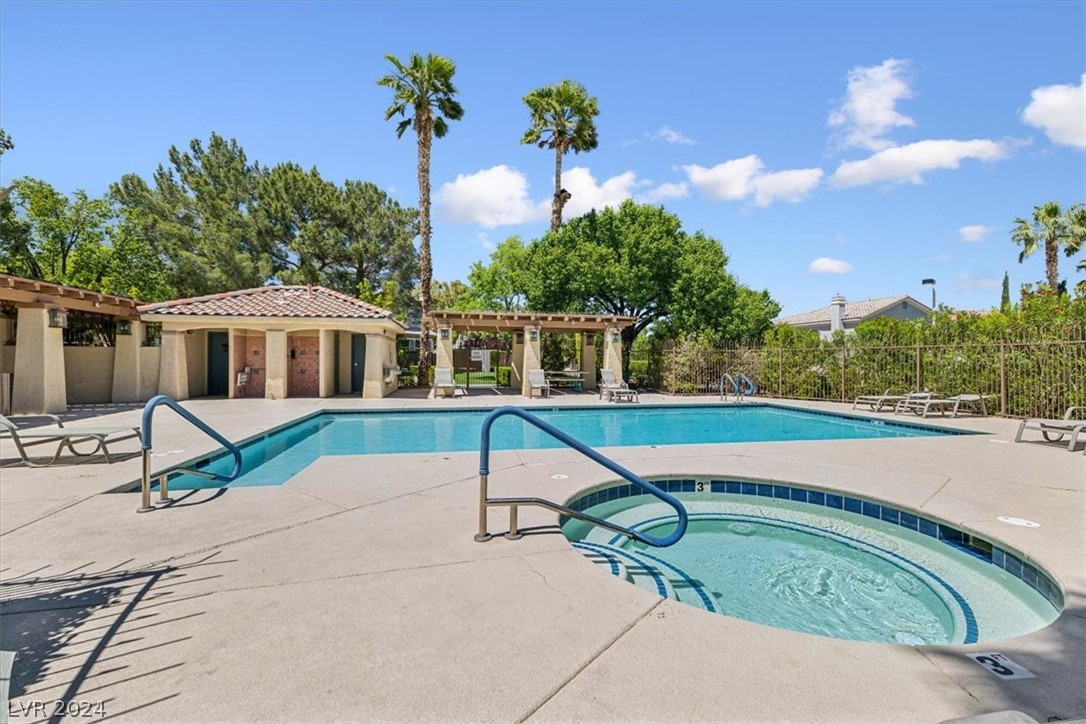
  • PoolCommunity
  • roofTile
  • lot featuresDesert Landscaping, Landscaped, 1/4 Acre
  • parkingAttached, Garage, Guest
  • HEAT TYPECentral, Gas
  • AIR CONDITIONINGCentral Air, Electric
  • sewerPublic Sewer
  • HOA AmenitiesGated, Park, Pool
  • security FeaturesGated Community
  • other exterior FeaturesPorch

Financial

  • Sales Price$355,000
  • Real Estate Tax $1,551/yr
View Virtual Tour

Southwest Las Vegas

Explore

WORK WITH EMILE

Whether you're a first-time homebuyer, seeking an investment property, or a seasoned seller, Emile can help simplify and guide you through your real estate journey! Let's work together to achieve your goals.

Follow Me on Instagram