10043 Lago De Coco Avenue
SEE ALL PHOTOS
10043 Lago De Coco Avenue
Courtesy of Realty ONE Group, Inc Patricia Halliday Listing Contact: (702) 497-9007 
Sold

10043 Lago De Coco Avenue

10043 Lago De Coco Avenue, Las Vegas, NV 89148

$505,000
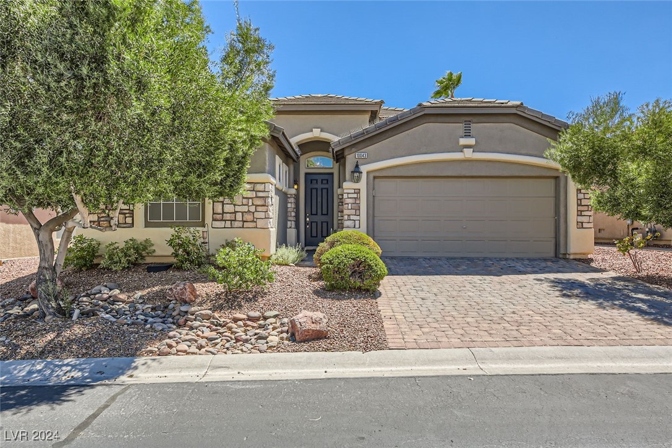
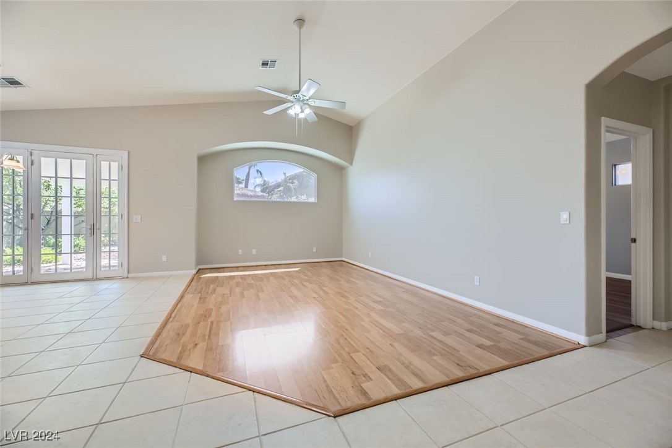
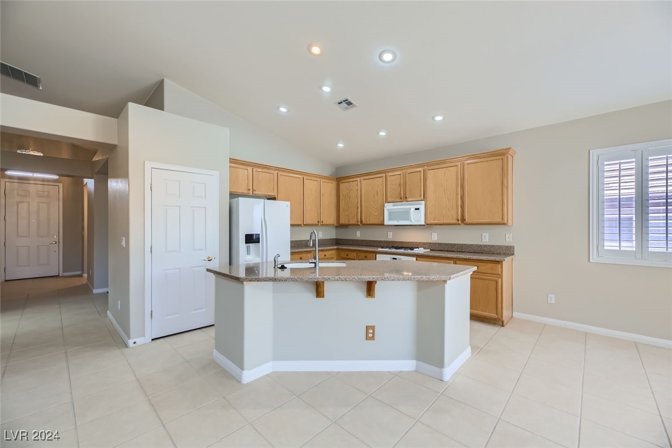
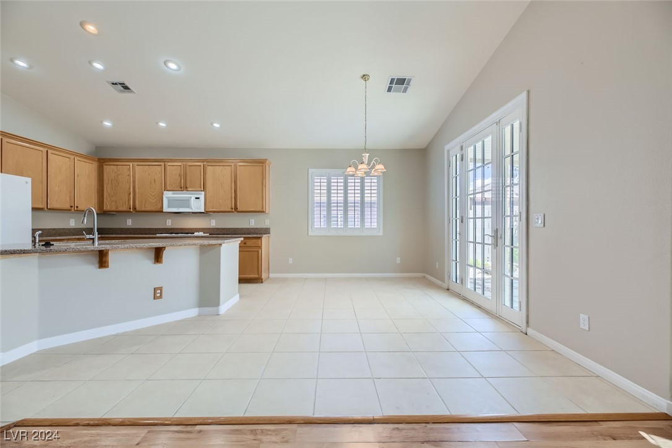
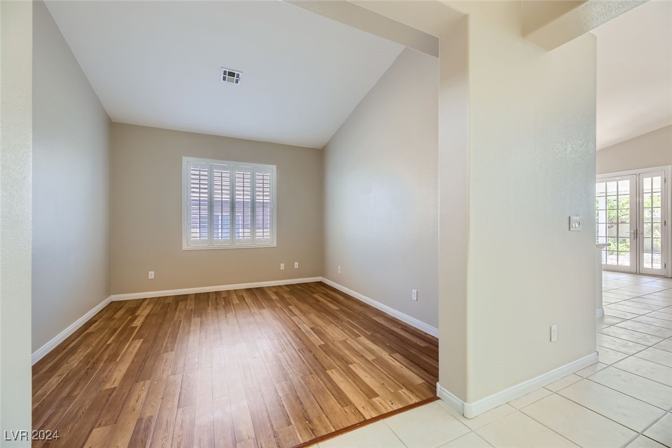
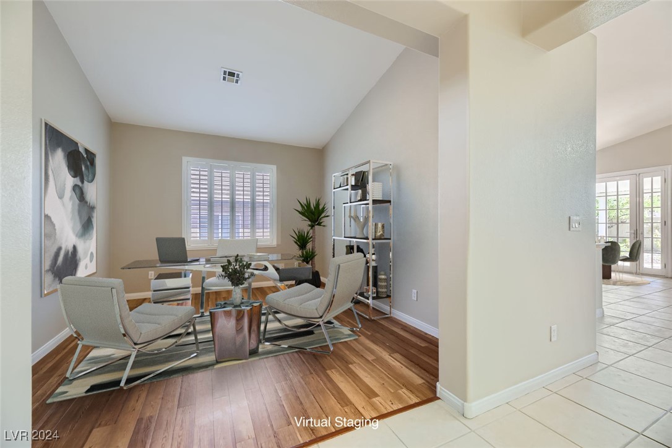
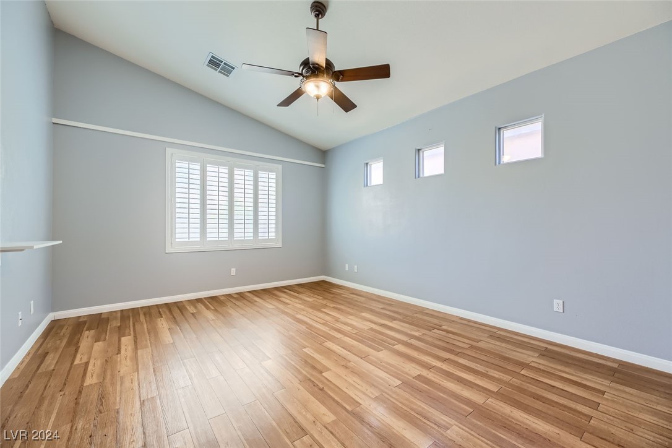
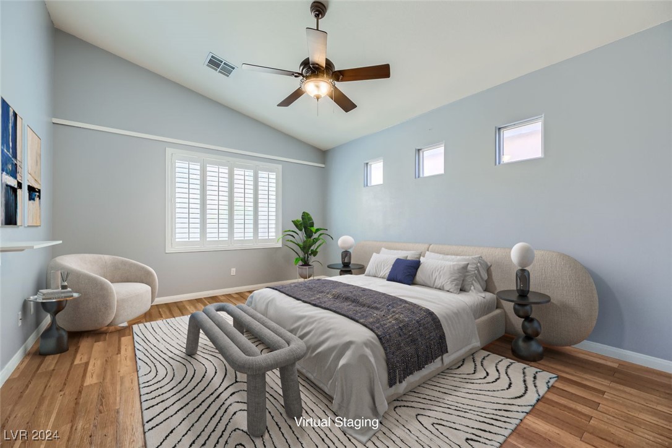
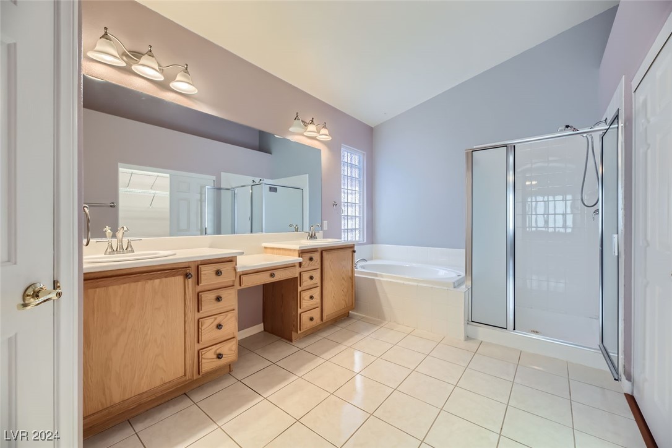
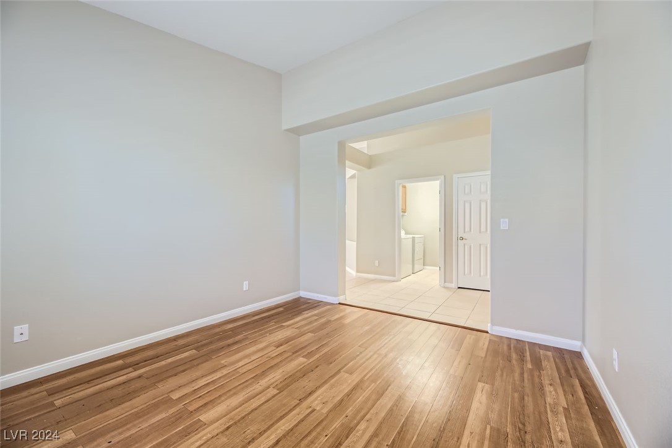
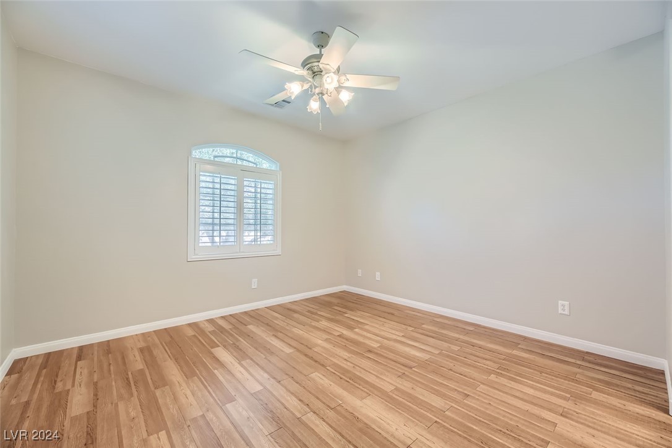
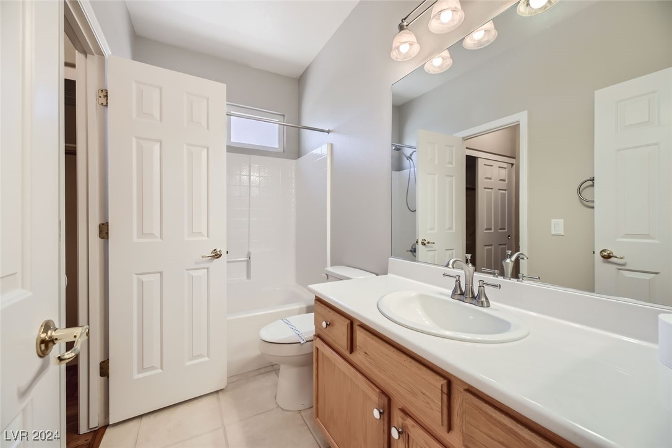
A Real Gem! Location-Location-Location! Located in the most popular area of the Southwest with North/South exposure. This prime property consists of two bedrooms (over-sized) and a Den (office). Amenities include ceiling fans in all rooms except for the Den, Shutters throughout, Custom paint, Flooring is tile and wood, all appliances included and property has been professionally cleaned including the tile & grout.
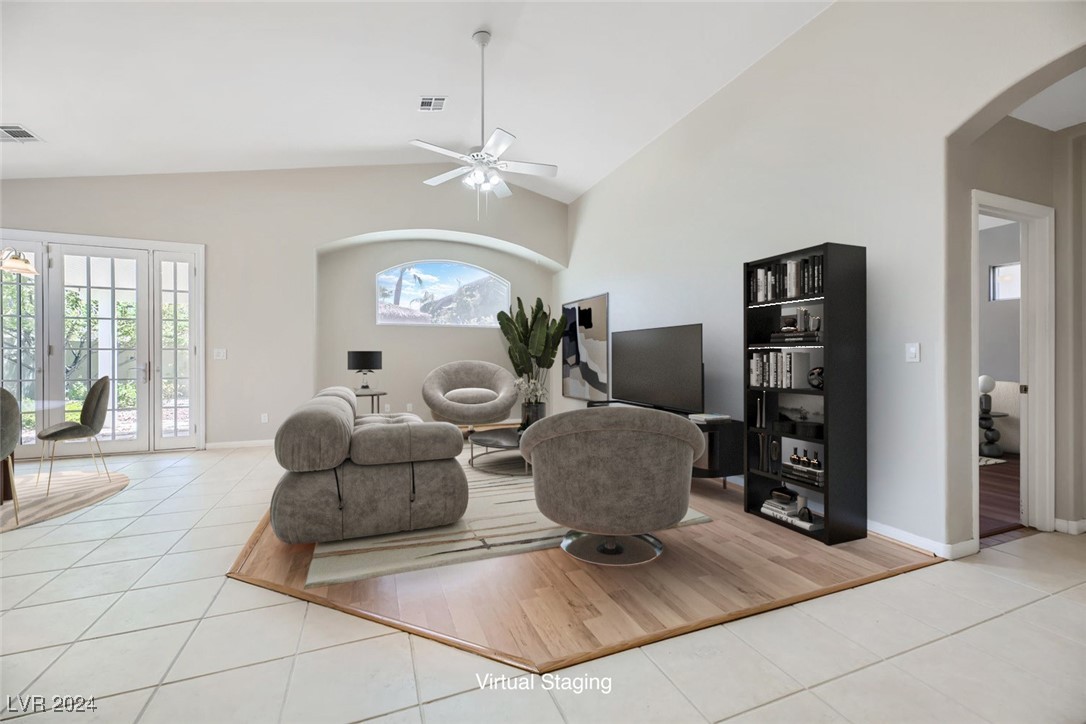
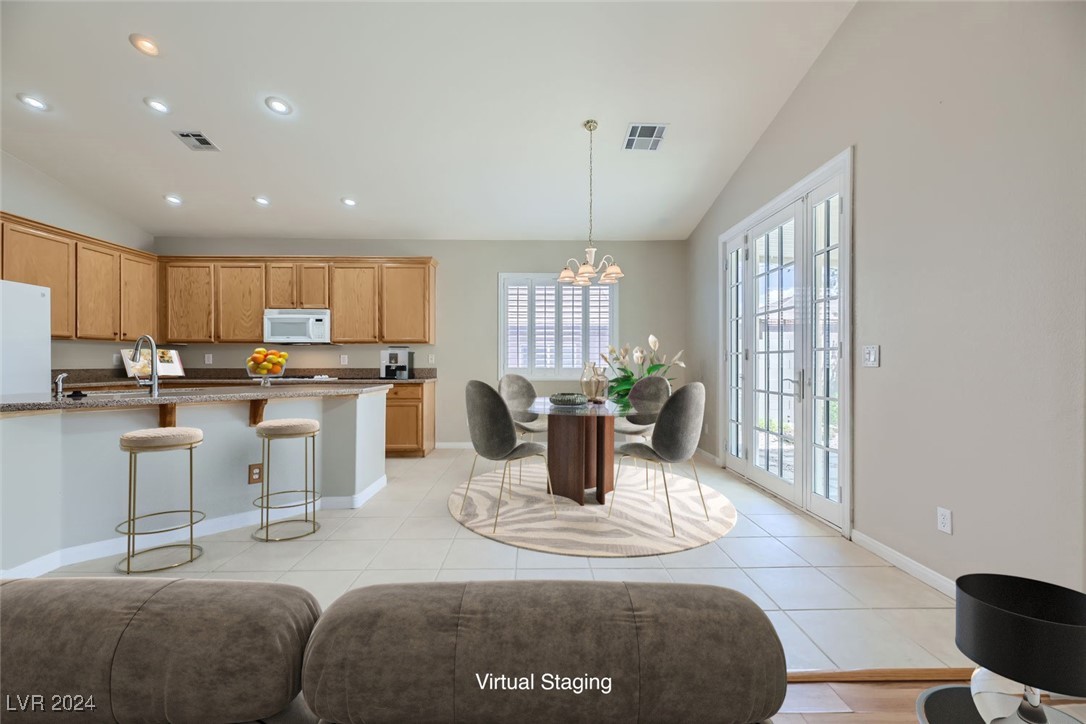
Best part it has a newer HVAC system only 2yrs old. Virtual Staging shows the great potential of the home. The property is priced to sell and will move quickly (real hard to find single stories).
Must see this beauty to appreciate.

2
beds

2
baths

1,754 Sq.Ft. LIVING AREA

5,663 Sq.Ft. lot

Features & Amenities

Interior

  • total bedrooms2
  • Total bathrooms2
  • full bathrooms2
  • Laundry room Gas Dryer Hookup, Main Level, Laundry Room
  • Flooring Hardwood, Laminate, Tile
  • APPLIANCES Built-In Electric Oven, Dryer, Gas Cooktop, Disposal, Microwave, Refrigerator, Washer
  • other interior Features Bedroom on Main Level, Ceiling Fan(s), Primary Downstairs, Window Treatments

Area & Lot

  • Status Sold
  • Date Sold October 3, 2024
  • Living Area1,754 Sq.Ft.
  • Total Area1,754 Sq.Ft.
  • Lot Area5,663 Sq.Ft.
  • MLS® ID2610594
  • TypeResidential
  • YEAR BUILT2003
  • NeighborhoodSouthwest Las Vegas
  • Architecture StylesOne Story
  • Elementary SchoolBatterman, Kathy,Batterman, Kathy
  • Middle SchoolFaiss, Wilbur & Theresa
  • High SchoolSierra Vista High

Exterior

  • STORIES1
  • Garage Space2.0
  • water SourcePublic
  • utilitiesUnderground Utilities
  • roofTile
  • lot featuresDrip Irrigation/Bubblers, Desert Landscaping, Landscaped, 1/4 Acre
  • parkingAttached, Garage, Garage Door Opener, Inside Entrance, Open, Shelves
  • HEAT TYPECentral, Gas
  • AIR CONDITIONINGCentral Air, Electric
  • sewerPublic Sewer
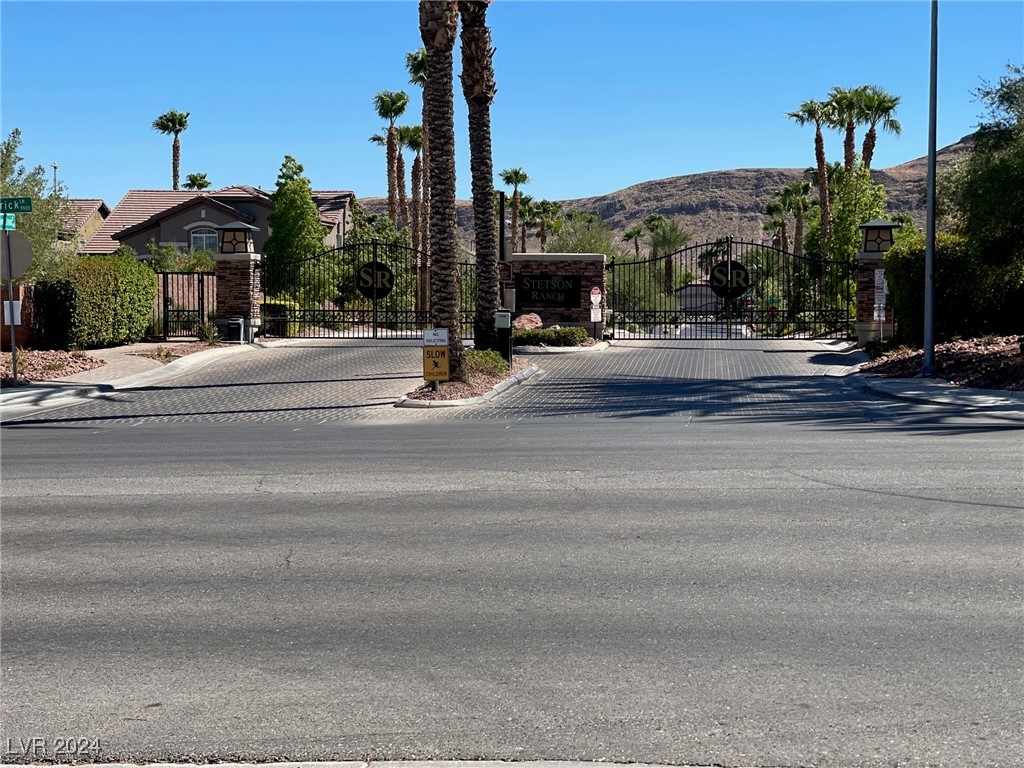
  • HOA AmenitiesGated
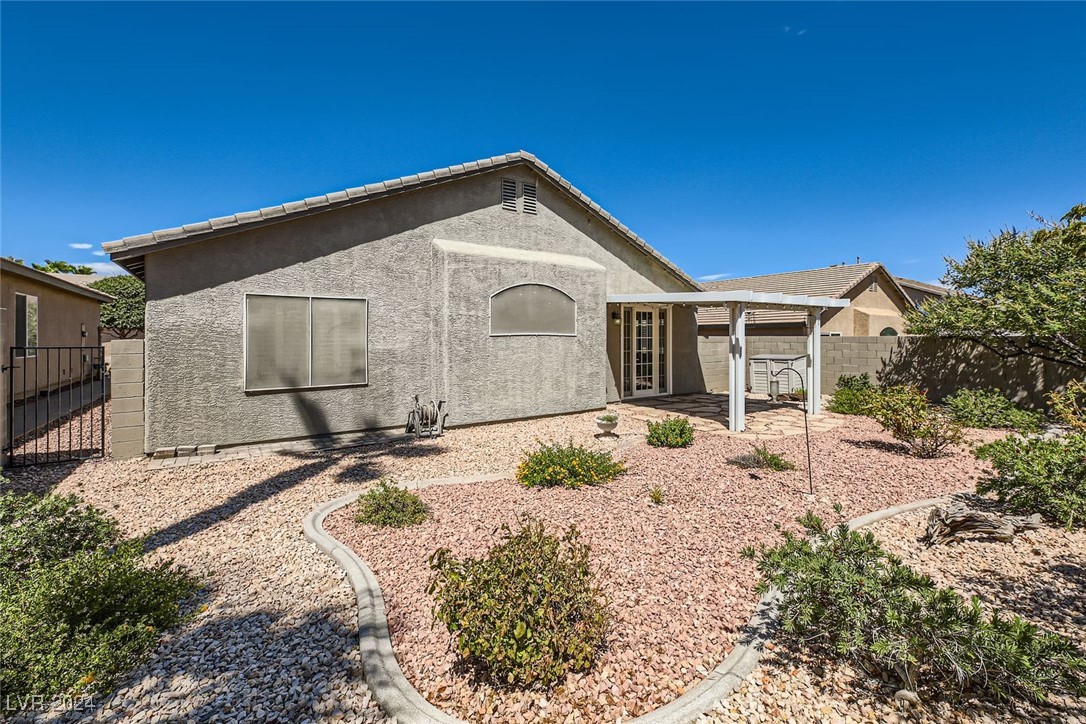
  • other exterior FeaturesPatio, Private Yard, Sprinkler/Irrigation

Financial

  • Sales Price$505,000
  • Real Estate Tax $1,771/yr
  • HOA $37/mo
View Virtual Tour

Southwest Las Vegas

Explore

WORK WITH EMILE

Whether you're a first-time homebuyer, seeking an investment property, or a seasoned seller, Emile can help simplify and guide you through your real estate journey! Let's work together to achieve your goals.

Follow Me on Instagram