10054 Pebble Path Court
SEE ALL PHOTOS
10054 Pebble Path Court
Courtesy of Realty ONE Group, Inc Joseph N. Pessin Listing Contact: (702) 610-0750 
Sold

10054 Pebble Path Court

10054 Pebble Path Court, Las Vegas, NV 89148

$560,000
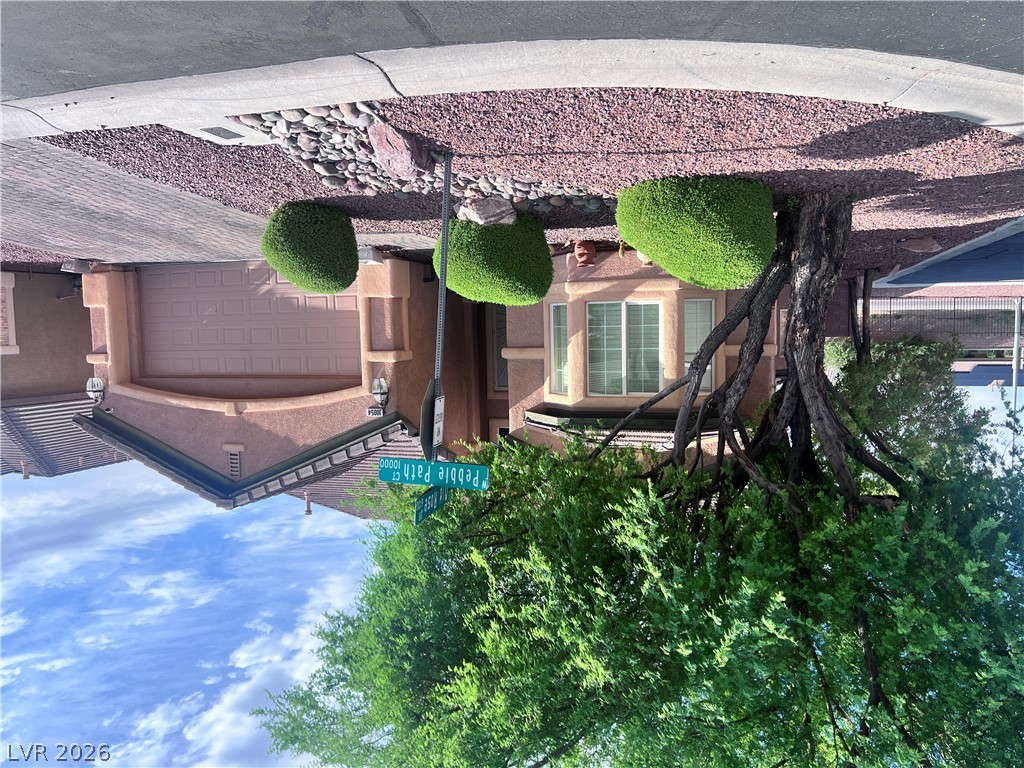
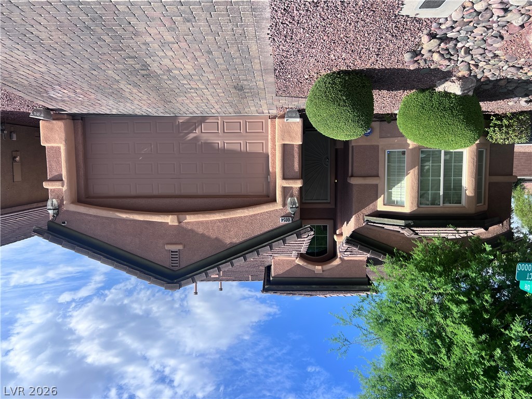
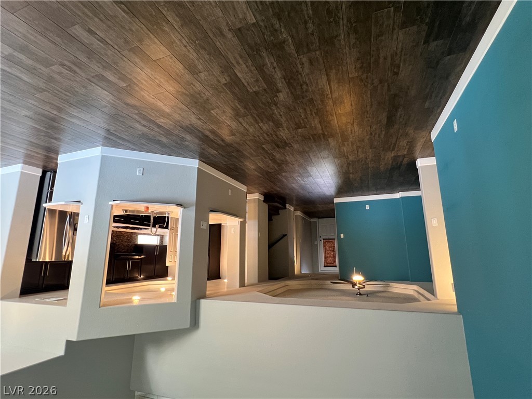
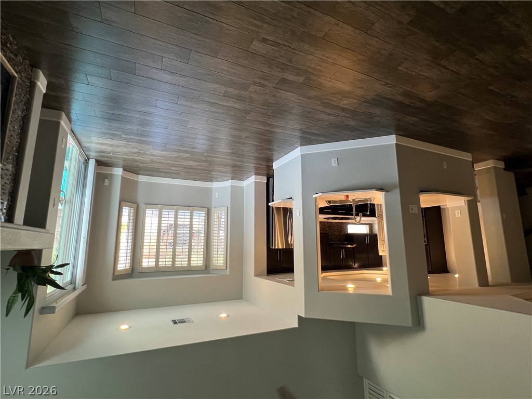
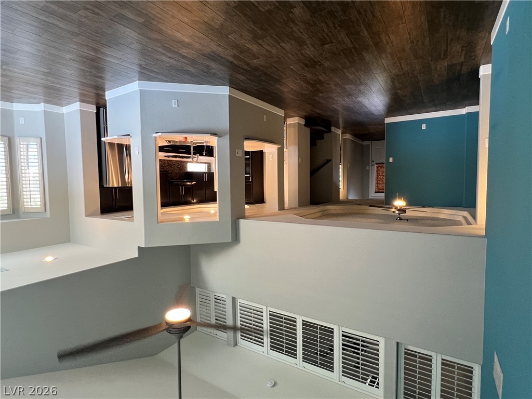
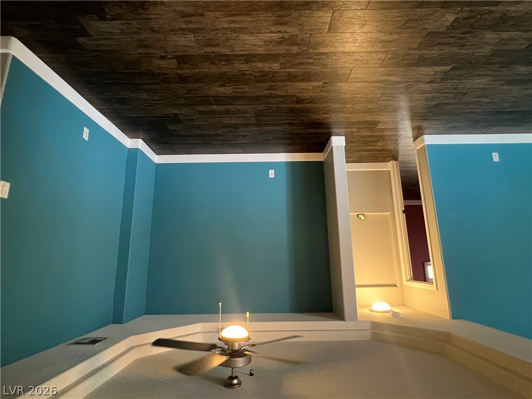
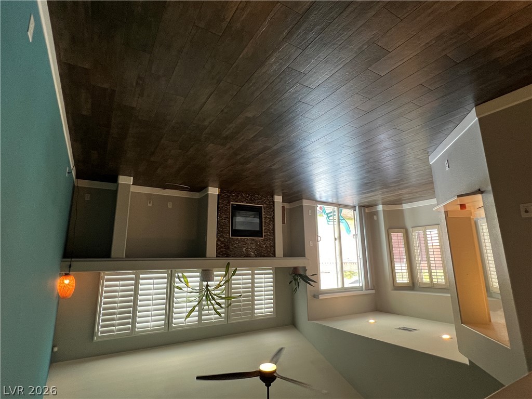
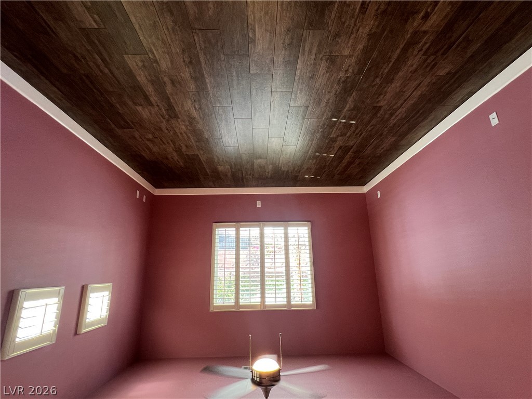
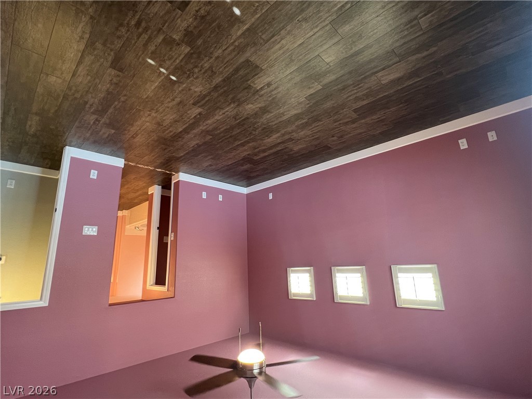
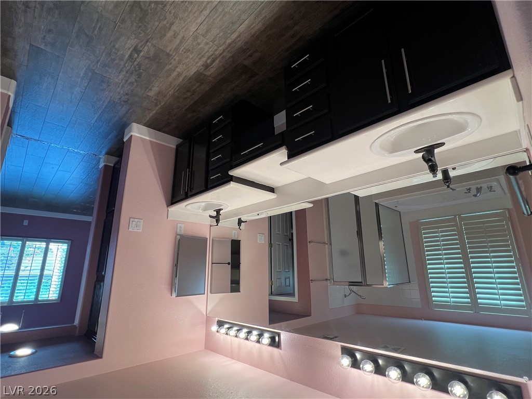
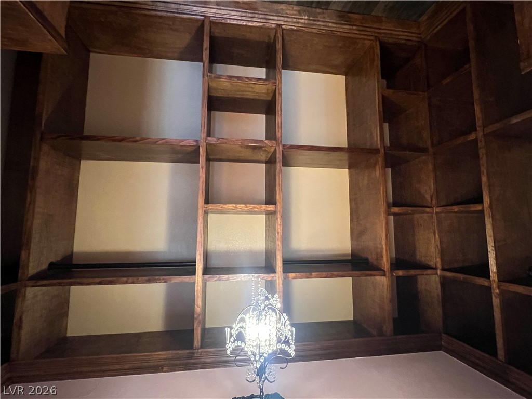
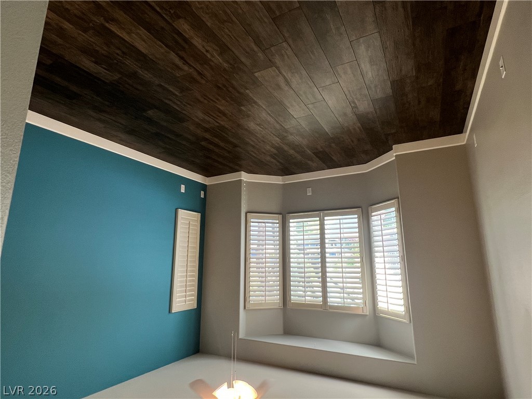
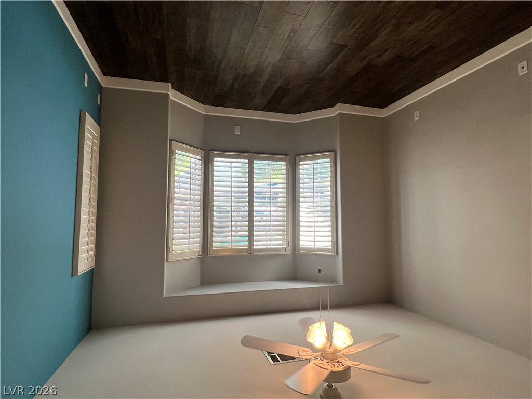
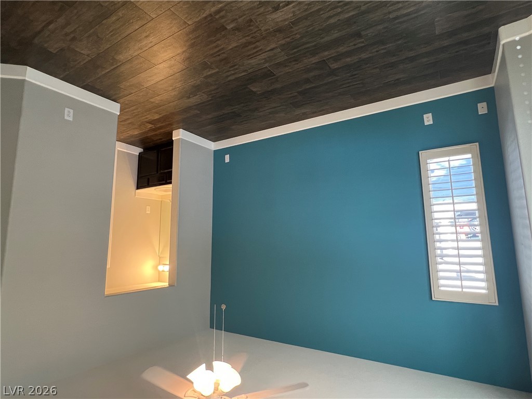
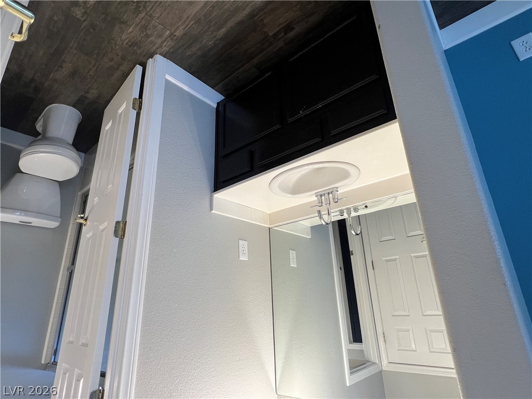
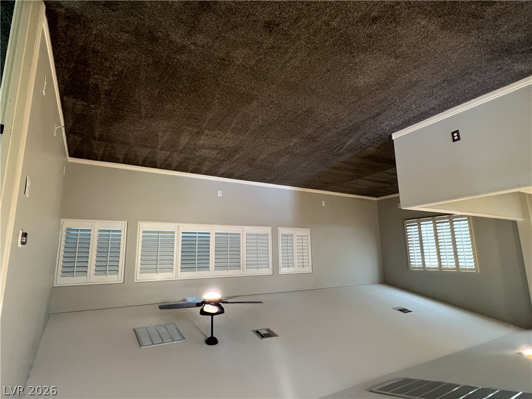
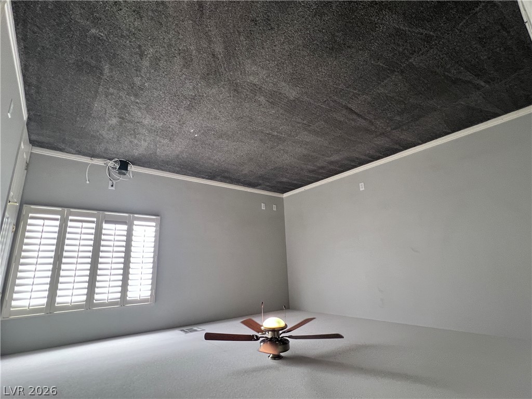
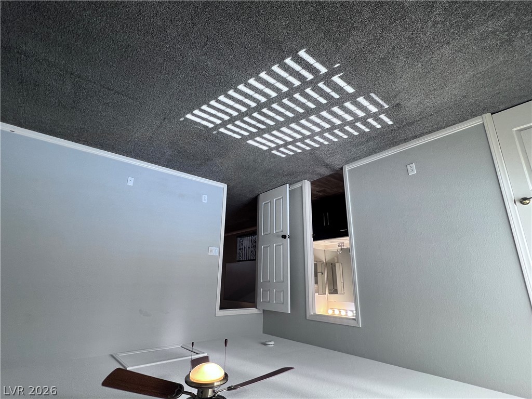
The warmth of espresso wood flooring anchors the downstairs of this two-story residential property located on a cul-de-sac. Architectural details feature a classic stucco exterior, a tiled roofline, and plantation shutters that enhance the interior spaces. This home offers a thoughtfully planned layout featuring dual primary bedrooms situated both upstairs and downstairs, along with a third bedroom downstairs that includes an en-suite bathroom.

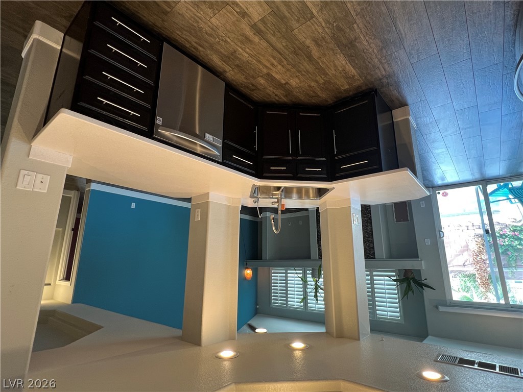
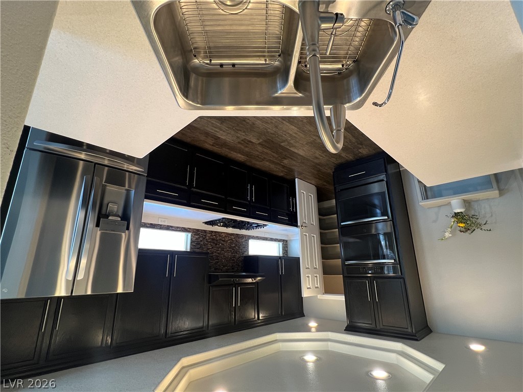
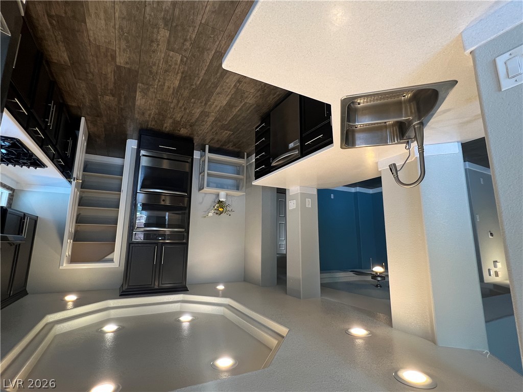
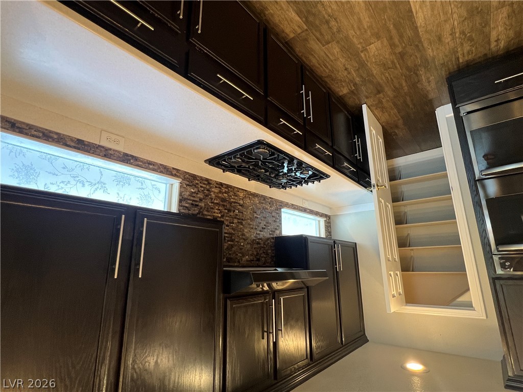
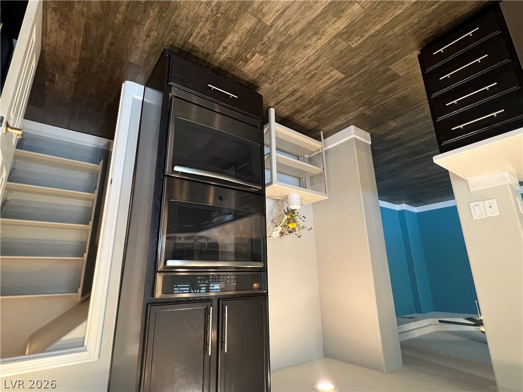
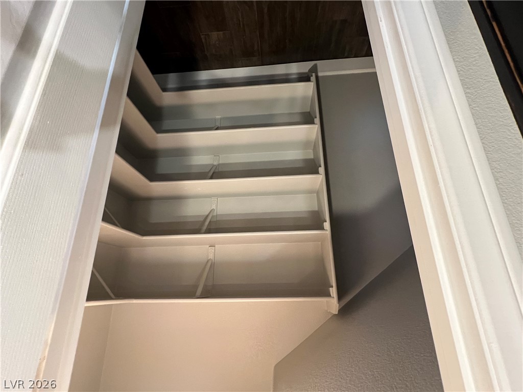
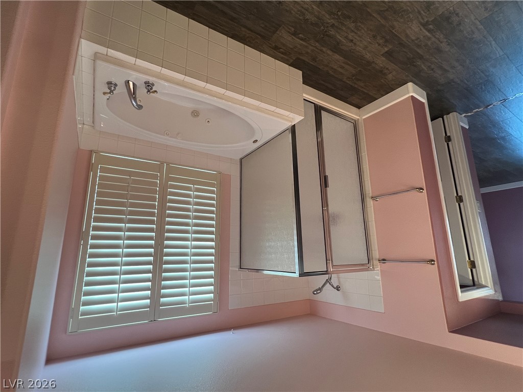
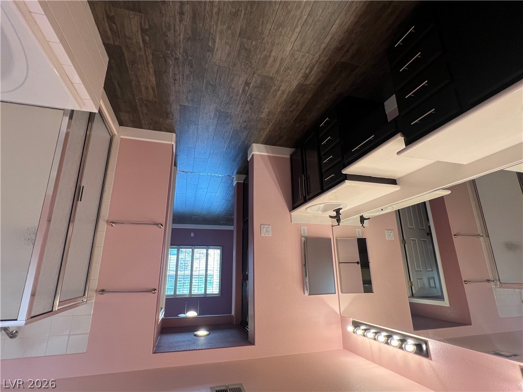
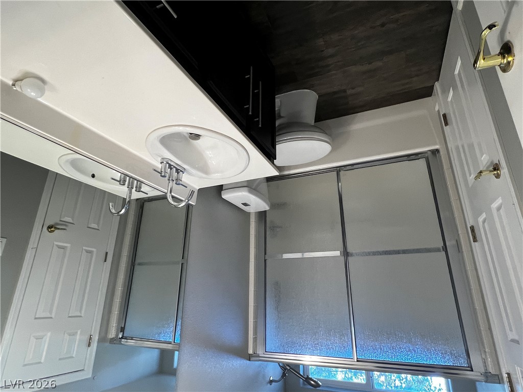
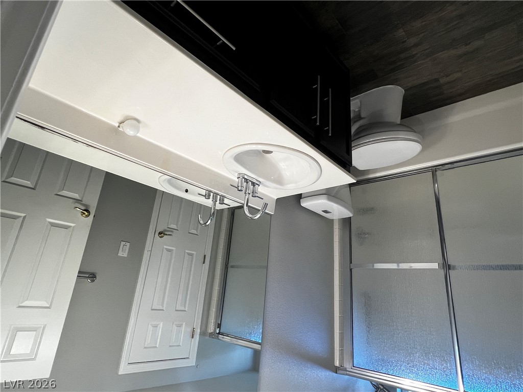
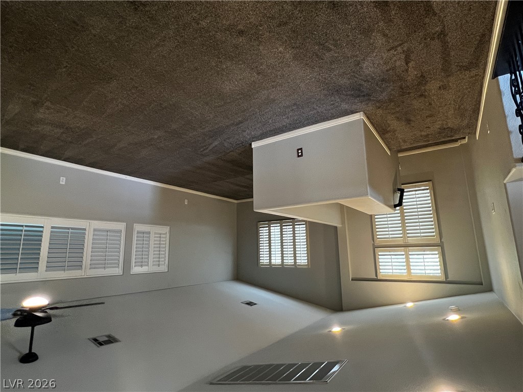
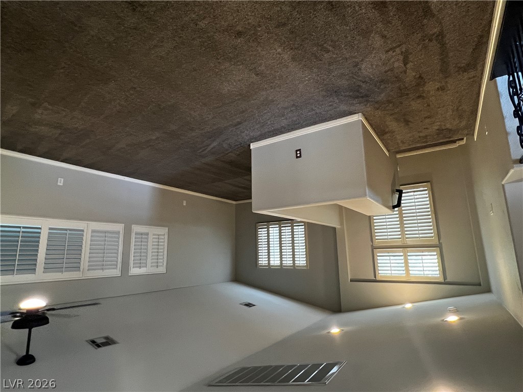
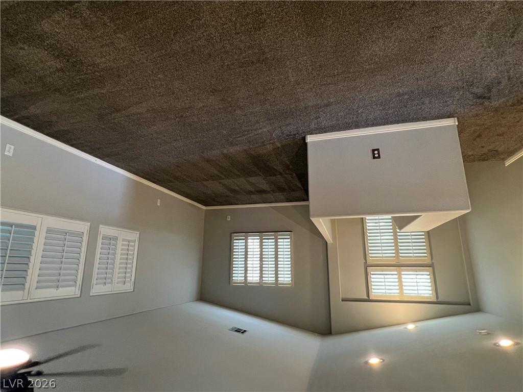
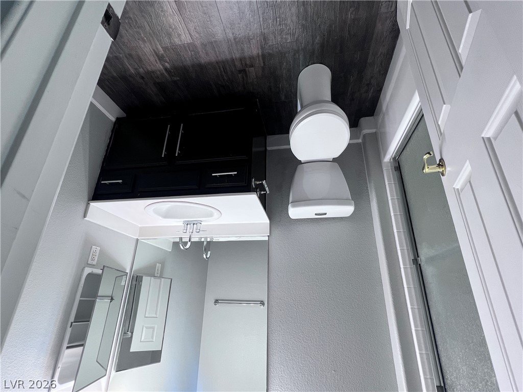
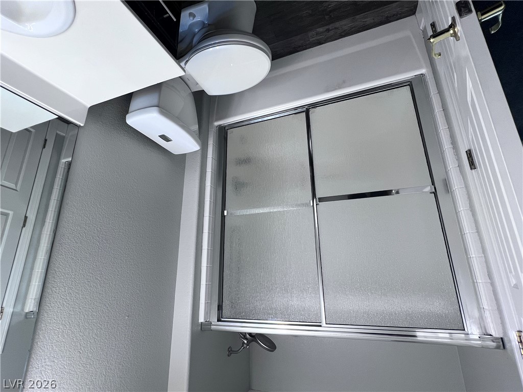
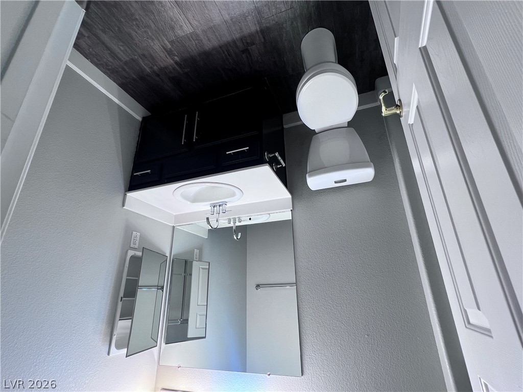
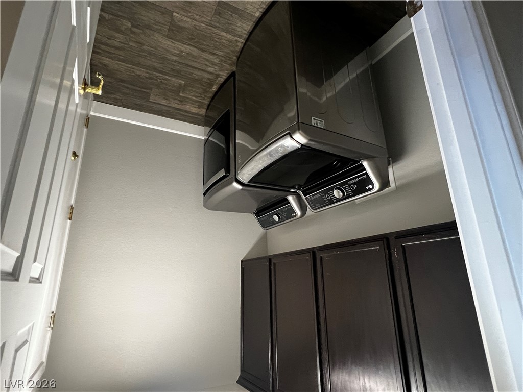
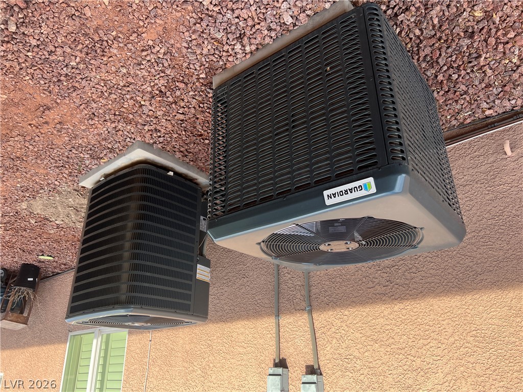
The kitchen features dark cabinetry, stone countertops, integrated stainless steel appliances, a double oven, and a pantry with corner shelving, all overlooking a great room designed for gatherings. Additional interior spaces include a loft, a laundry room with custom cabinetry, and bathrooms featuring double vanities and a built-in soaking tub. Modern conveniences include an owned alarm system, cameras, a Ring doorbell, ceiling fans, window coverings, a water conditioner, and two new AC units installed in 2025.

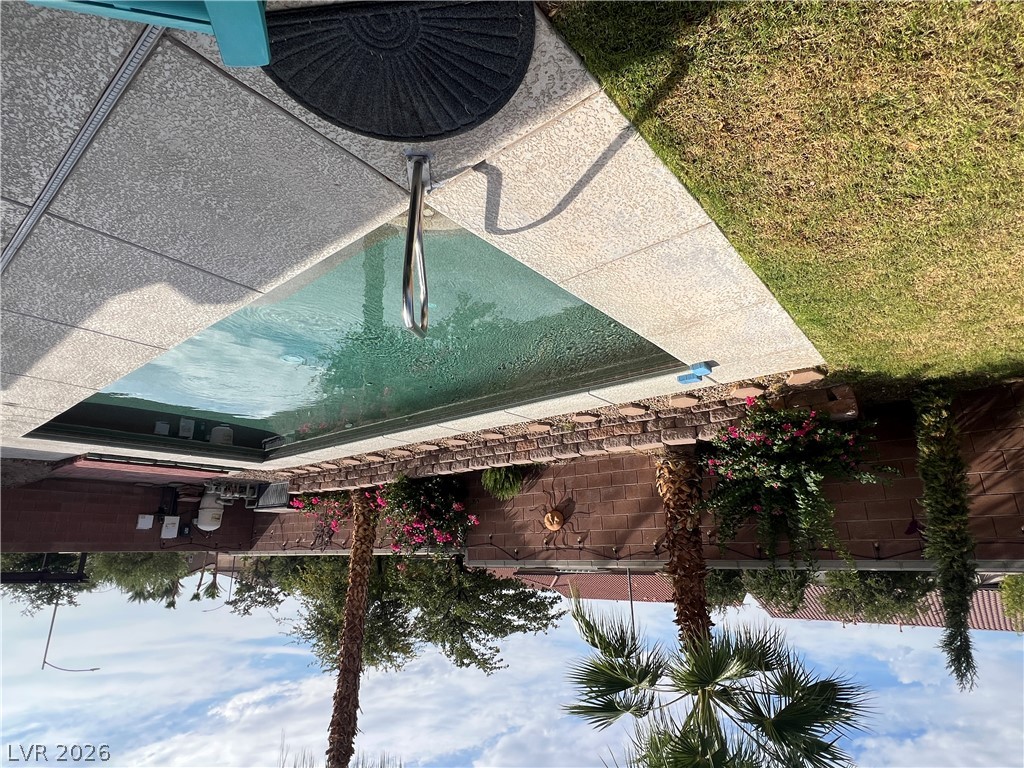
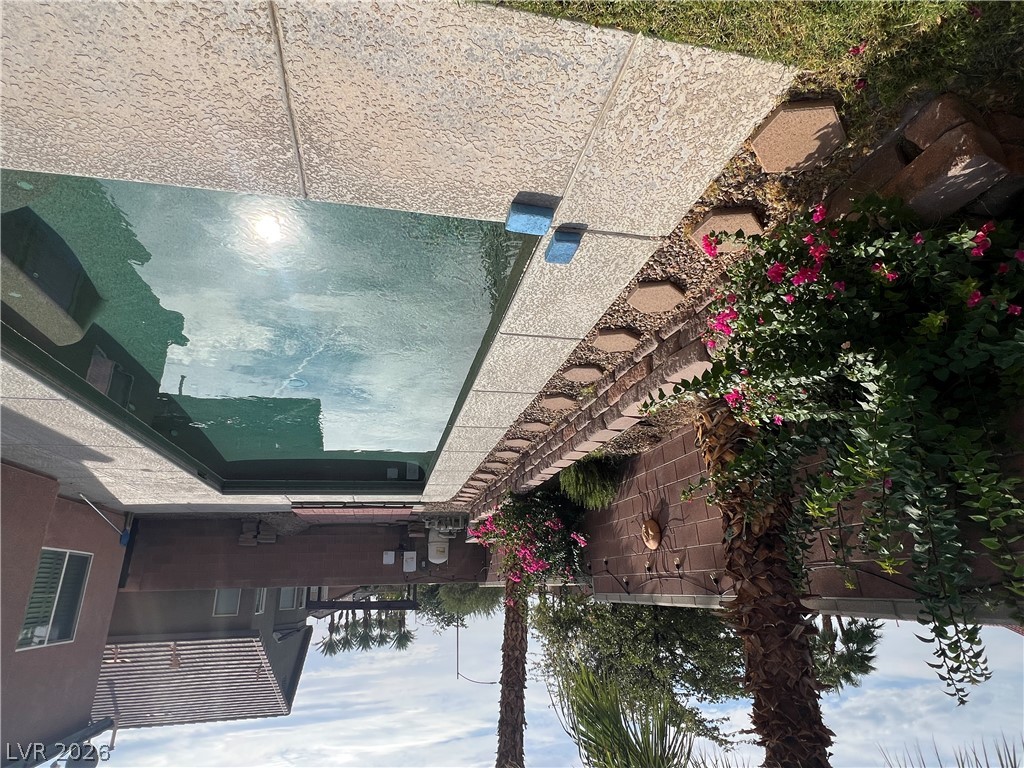
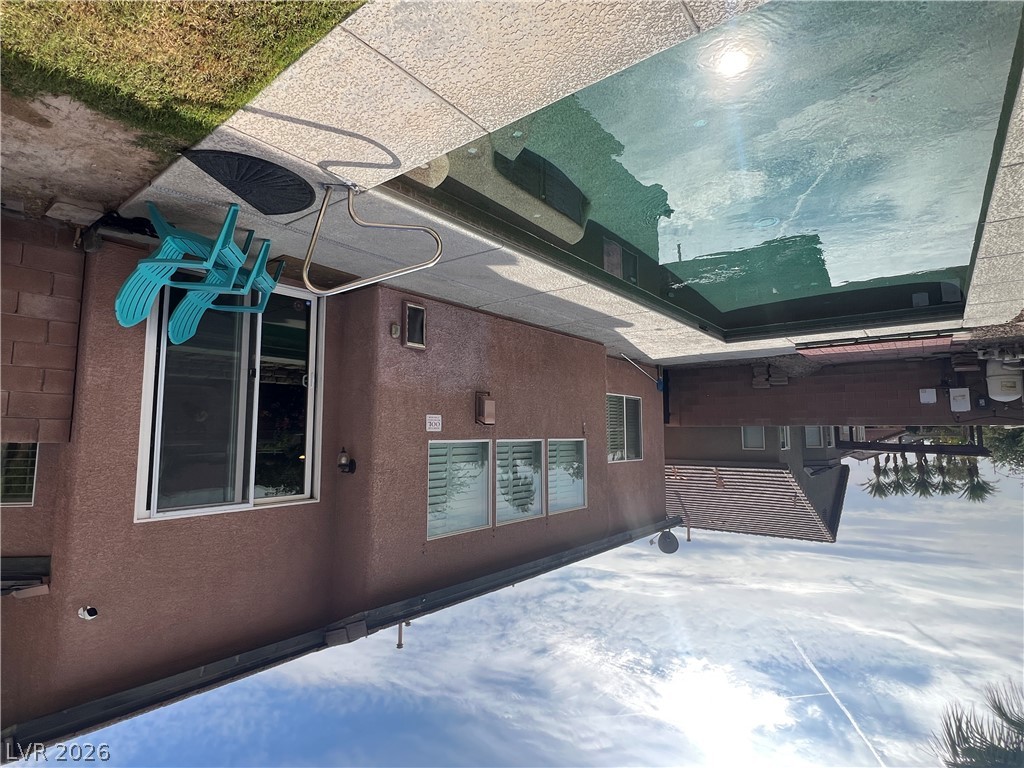
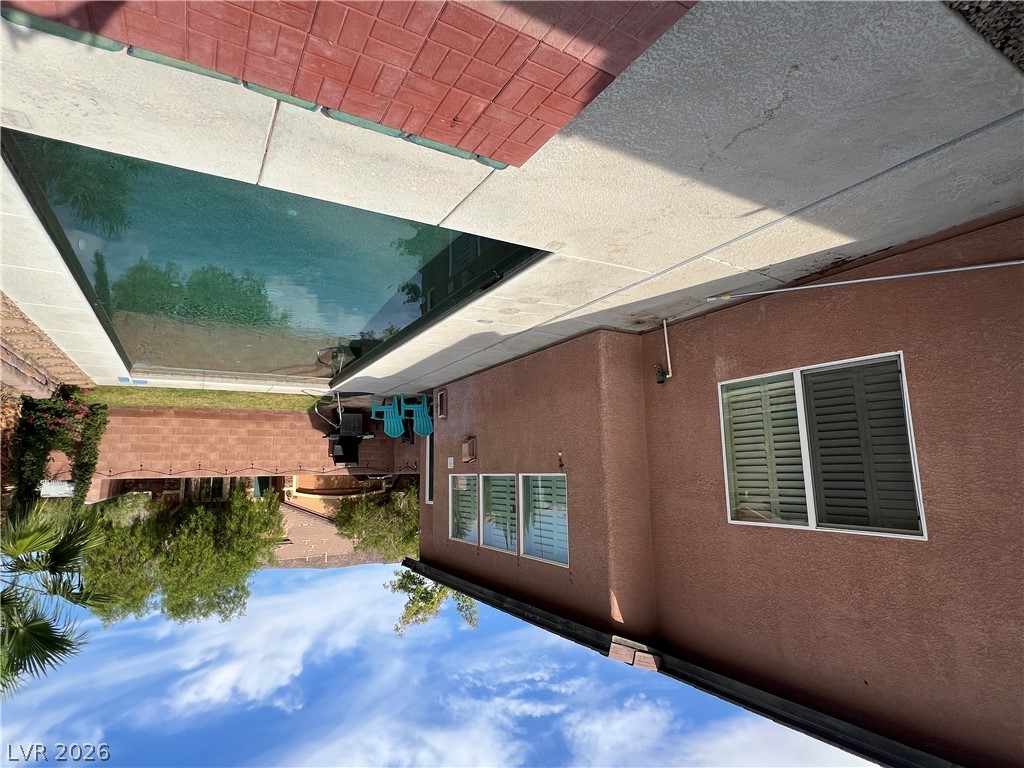
Outdoor living is highlighted by a private, fenced backyard featuring an in-ground swimming pool, concrete patio decking, and yard access. Palm trees and low-maintenance desert landscaping frame the exterior, which also includes a garage and paved RV parking.

Schedule a private tour today to experience this property in person.

3
beds

3
baths

2,511 Sq.Ft. LIVING AREA

6,098 Sq.Ft. lot

Features & Amenities

Interior

  • total bedrooms3
  • Total bathrooms3
  • full bathrooms3
  • Laundry room Electric Dryer Hookup, Gas Dryer Hookup, Main Level, Laundry Room
  • Flooring Carpet, Laminate
  • Fireplace Gas, Great Room
  • APPLIANCES Built-In Gas Oven, Double Oven, Dishwasher, Gas Cooktop, Disposal, Refrigerator, Water Softener Owned
  • other interior Features Bathroom on Main Level, Bedroom on Main Level, Ceiling Fan(s), Full Bath on Main Level, Primary Downstairs, Window Treatments

Area & Lot

  • Status Sold
  • Date Sold October 16, 2026
  • Living Area2,511 Sq.Ft.
  • Total Area2,511 Sq.Ft.
  • Lot Area6,098 Sq.Ft.
  • MLS® ID2812963
  • TypeResidential
  • YEAR BUILT2003
  • NeighborhoodSouthwest Las Vegas
  • Architecture StylesTwo Story
  • View DescriptionMountain(s)
  • Elementary SchoolShelley, Berkley,Shelley, Berkley
  • Middle SchoolFaiss, Wilbur & Theresa
  • High SchoolSierra Vista High

Exterior

  • STORIES2
  • Garage Space2.0
  • water SourcePublic
  • utilitiesCable Available
  • PoolIn Ground, Private
  • roofPitched, Tile
  • lot featuresBack Yard, Corner Lot, Drip Irrigation/Bubblers, Desert Landscaping, Sprinklers In Rear, Landscaped, Sprinklers Timer
  • parkingAttached, Garage, Garage Door Opener, Inside Entrance, Open, RV Potential, RV Access/Parking
  • HEAT TYPECentral, Gas, Multiple Heating Units
  • AIR CONDITIONINGCentral Air, Electric, 2 Units
  • sewerPublic Sewer
  • HOA AmenitiesGated
  • security FeaturesSecurity System Owned, Gated Community
  • other exterior FeaturesPatio, Private Yard, Awning(s), Irrigation Sprinklers

Financial

  • Sales Price$560,000
  • Real Estate Tax $3,411/yr
  • HOA $42/mo
View Virtual Tour

Southwest Las Vegas

Explore

WORK WITH EMILE

Whether you're a first-time homebuyer, seeking an investment property, or a seasoned seller, Emile can help simplify and guide you through your real estate journey! Let's work together to achieve your goals.

Follow Me on Instagram