10105 Prattville Avenue
SEE ALL PHOTOS
10105 Prattville Avenue
Courtesy of Realty ONE Group, Inc David Alizadeh Listing Contact: [email protected] 
Sold

10105 Prattville Avenue

10105 Prattville Avenue, Las Vegas, NV 89148

$850,000
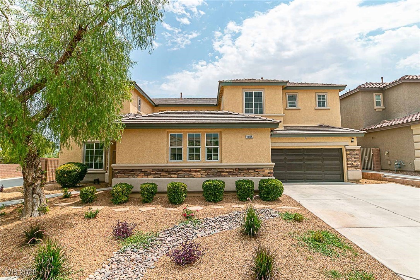
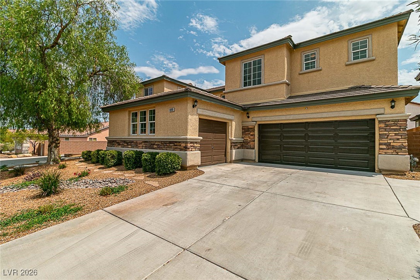
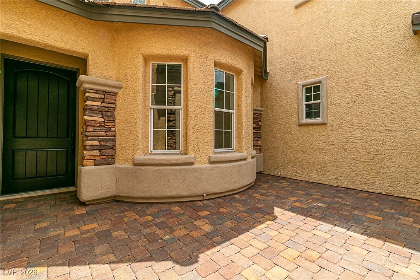
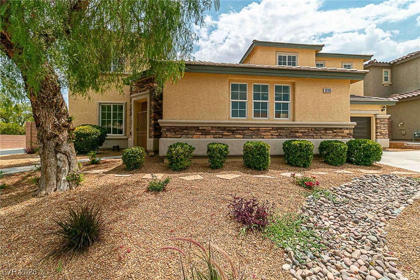
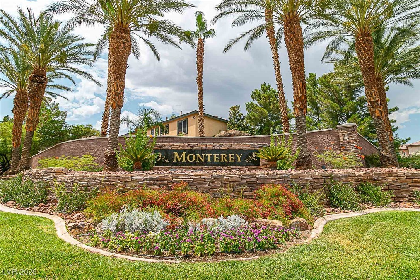
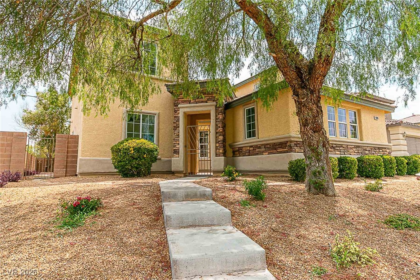
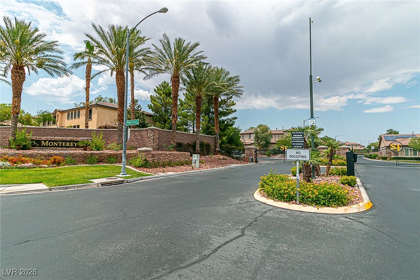
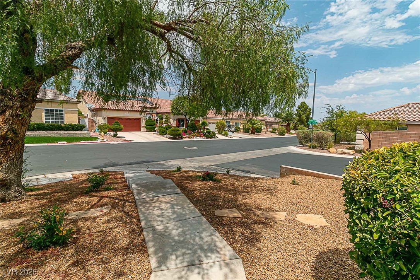
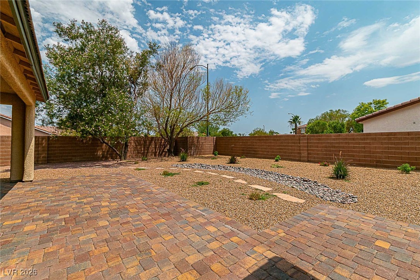
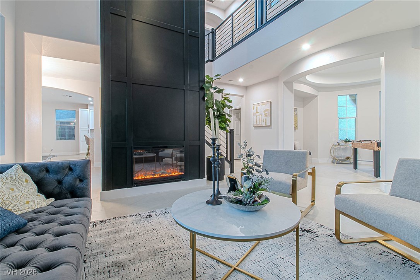
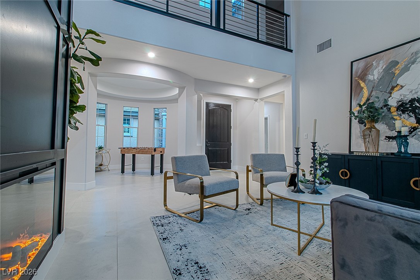
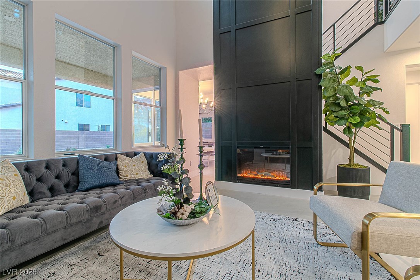
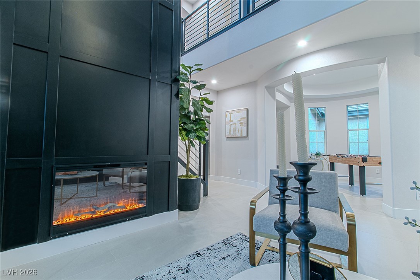
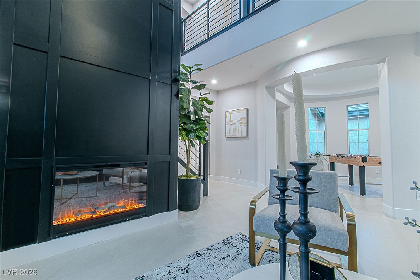
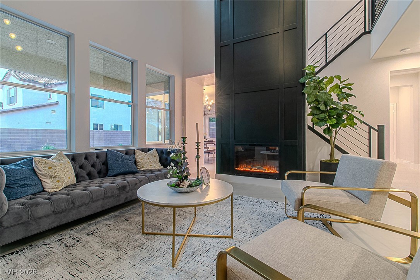
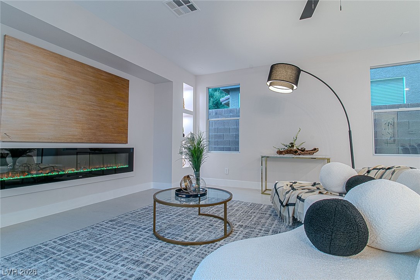
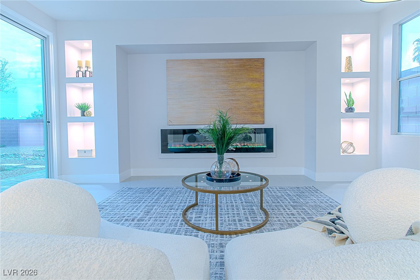
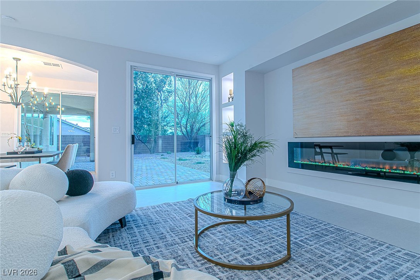
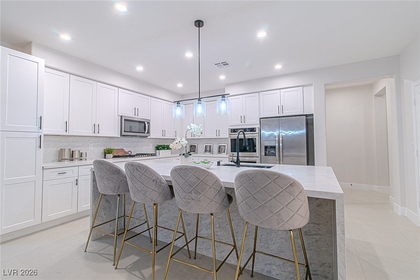
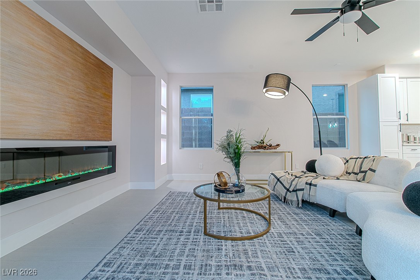
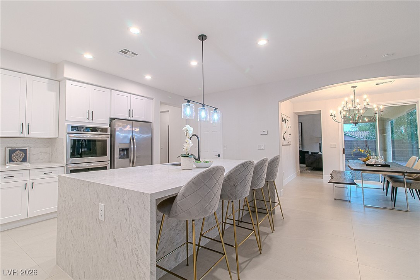
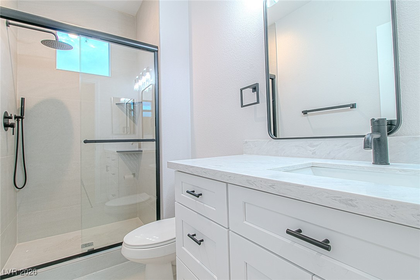
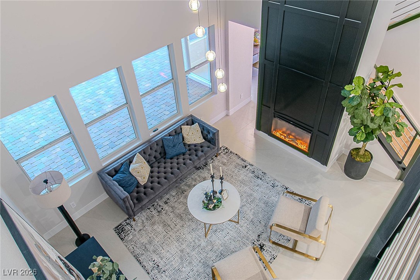
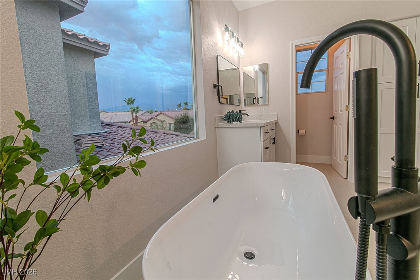
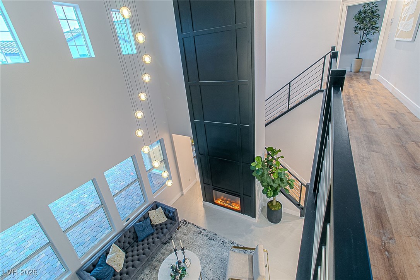
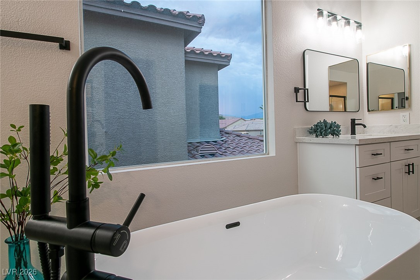
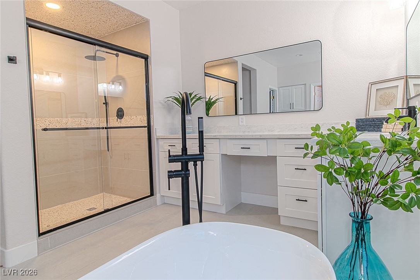
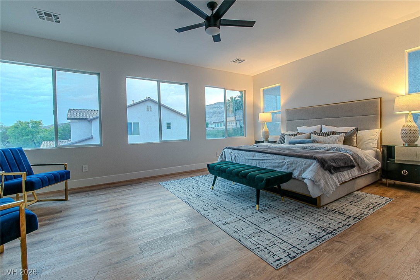
Stunning two-story home located on a large corner lot with a 3-car garage in a gated community. This beautifully renovated residence features separate living and family rooms, each with elegant electric fireplaces and soaring ceilings. A dramatic staircase sets the tone for the impressive interior. The expansive kitchen boasts custom white cabinetry, a built-in double oven, quartz countertops, and a striking waterfall island. Two spacious bedrooms are located on the main floor, each with its own full bathroom. Upstairs, the luxurious primary suite includes large walk-in closets, a separate sitting area, and a spa-like bath with both a soaking tub and a walk-in shower. Also upstairs are two additional bedrooms connected by a shared Jack & Jill bathroom--perfect for family or guests. Pictures were taken from the previous staging. Open house on Sunday, 1/25/26, from 1 pm to 4 pm.

5
beds

4
baths

3,468 Sq.Ft. LIVING AREA

8,276 Sq.Ft. lot

Features & Amenities

Interior

  • total bedrooms5
  • Total bathrooms4
  • full bathrooms4
  • Laundry room Gas Dryer Hookup, Main Level
  • Flooring Ceramic Tile, Laminate
  • Fireplace Electric, Family Room, Living Room
  • APPLIANCES Built-In Electric Oven, Disposal, Microwave, Refrigerator
  • other interior Features Bedroom on Main Level

Area & Lot

  • Status Sold
  • Date Sold March 6, 2026
  • Living Area3,468 Sq.Ft.
  • Total Area3,468 Sq.Ft.
  • Lot Area8,276 Sq.Ft.
  • MLS® ID2749853
  • TypeResidential
  • YEAR BUILT2003
  • NeighborhoodSouthwest Las Vegas
  • Architecture StylesTwo Story
  • Elementary SchoolBatterman, Kathy,Batterman, Kathy
  • Middle SchoolFaiss, Wilbur & Theresa
  • High SchoolSierra Vista High

Exterior

  • STORIES2
  • Garage Space3.0
  • water SourcePublic
  • utilitiesUnderground Utilities
  • PoolCommunity
  • roofTile
  • lot featuresDesert Landscaping, Landscaped, 1/4 Acre
  • parkingAttached, Garage, Open
  • HEAT TYPECentral, Gas
  • AIR CONDITIONINGCentral Air, Electric
  • sewerPublic Sewer
  • HOA AmenitiesClubhouse, Gated, Pool, Guard
  • security FeaturesGated Community
  • other exterior FeaturesPatio, Private Yard

Financial

  • Sales Price$850,000
  • Real Estate Tax $4,505/yr
  • HOA $100/mo
View Virtual Tour

Southwest Las Vegas

Explore

WORK WITH EMILE

Whether you're a first-time homebuyer, seeking an investment property, or a seasoned seller, Emile can help simplify and guide you through your real estate journey! Let's work together to achieve your goals.

Follow Me on Instagram