10187 BIRCH BLUFF Lane
SEE ALL PHOTOS
10187 BIRCH BLUFF Lane
Courtesy of Realty ONE Group, Inc John Junyent Listing Contact: [email protected] 
Leased

10187 BIRCH BLUFF Lane

10187 BIRCH BLUFF Lane, Las Vegas, NV 89145

$2,395/month
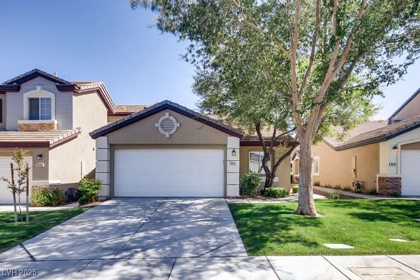
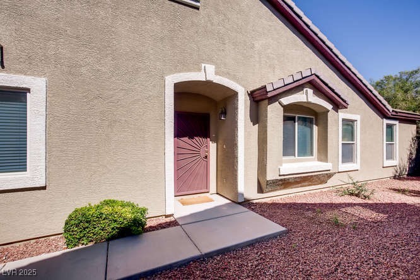
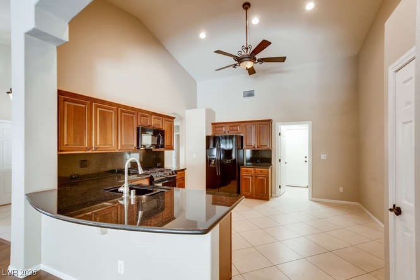
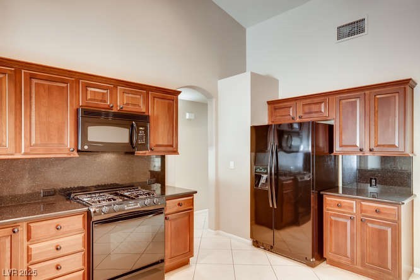
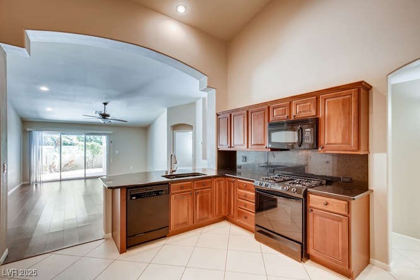
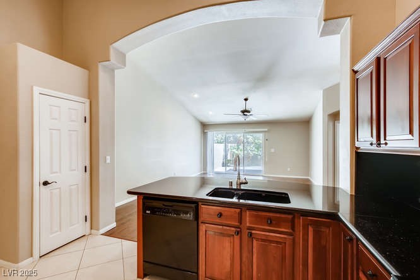
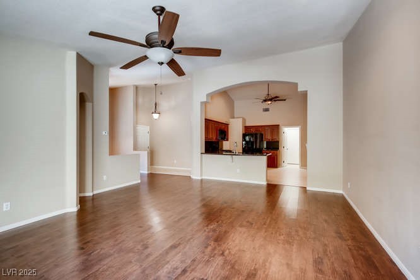
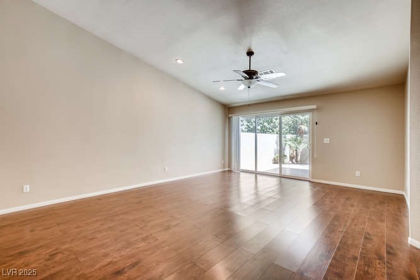
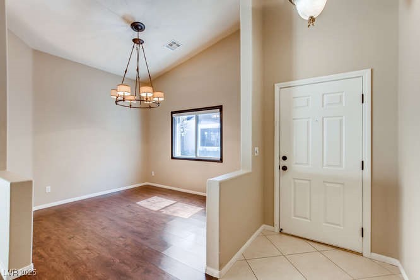
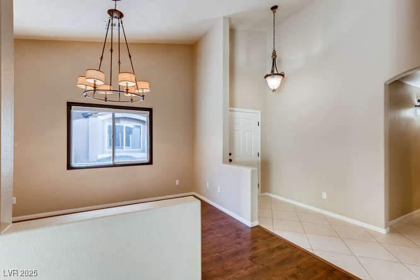
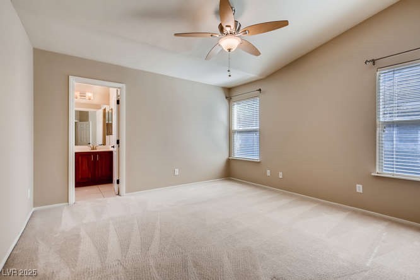
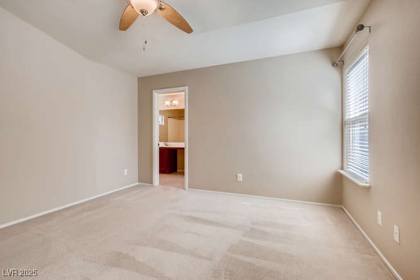
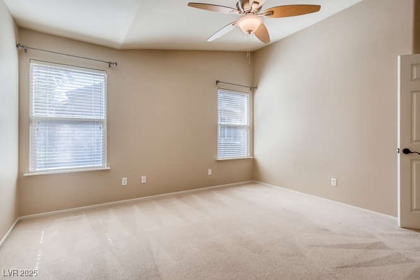
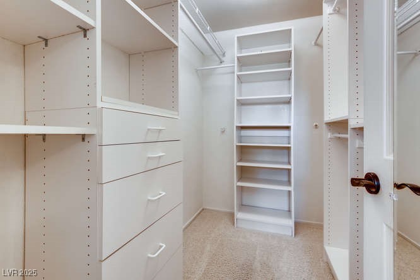
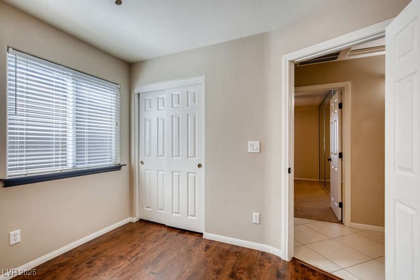
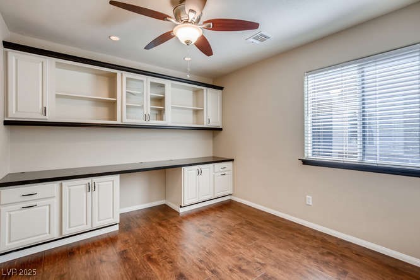
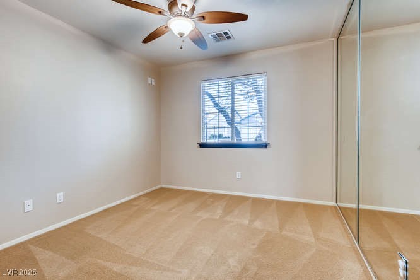
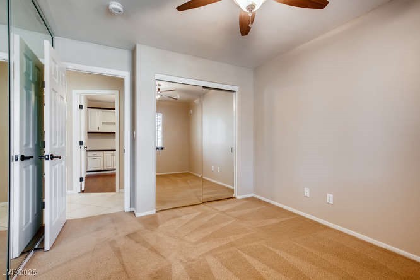
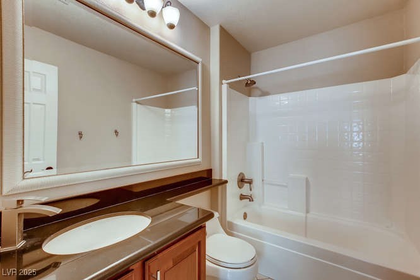
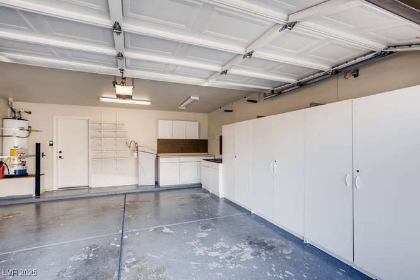
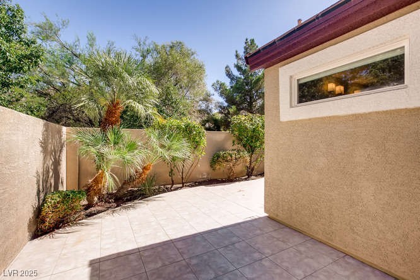
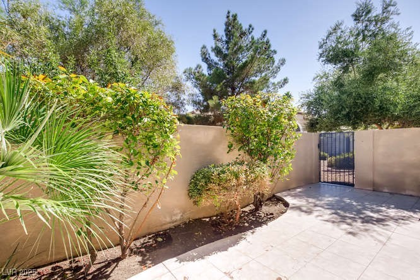
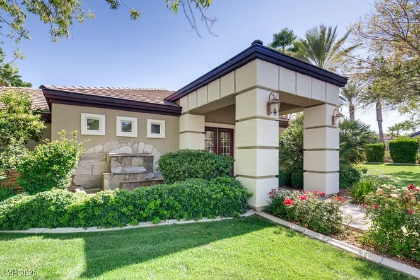
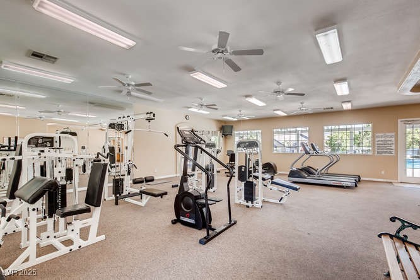
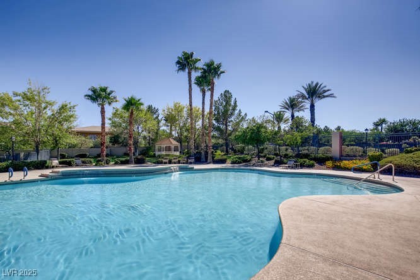
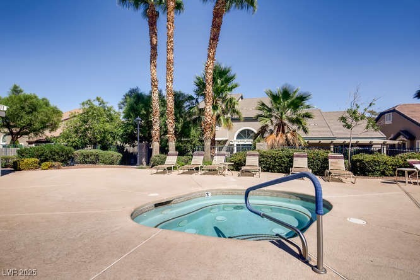
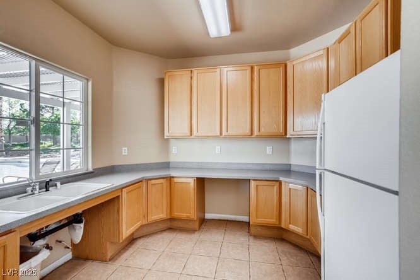
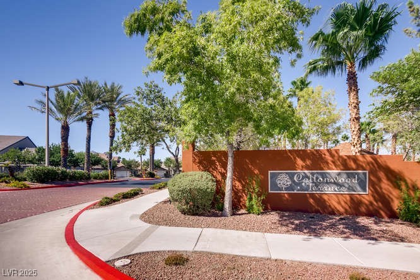
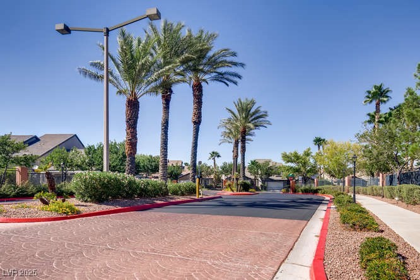
Available March 29 | 1-Story, 3b/2b, 1,603 sqft in HEART OF SUMMERLIN - Open floor plan, vaulted ceilings, large living room, granite kitchen counters, breakfast bar, separate master bedroom w/ walk-in closet, ceiling fans, gated patio w/ afternoon shade, 2-car attached garage. Near grocery, shopping, schools, Downtown Summerlin and Red Rock Casino. Gated community w/ Pool, Spa, Exercise. Tenant to verify all info. Pets considered. No smoking. 24hr notice to show. Courtesy Listing

3
beds

2
baths

1,603 Sq.Ft. LIVING AREA

3,485 Sq.Ft. lot

Features & Amenities

Interior

  • total bedrooms3
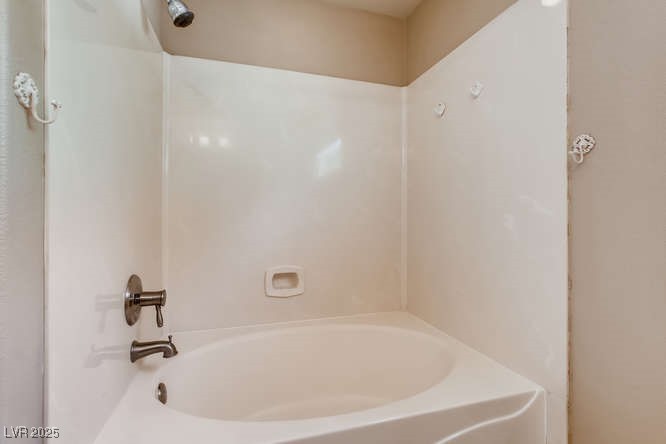
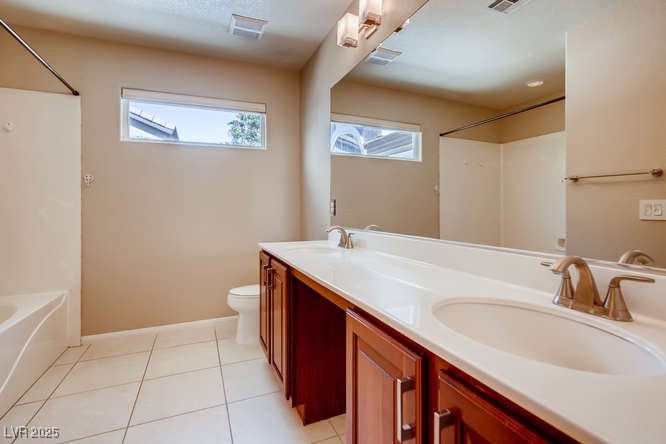
  • Total bathrooms2
  • full bathrooms2
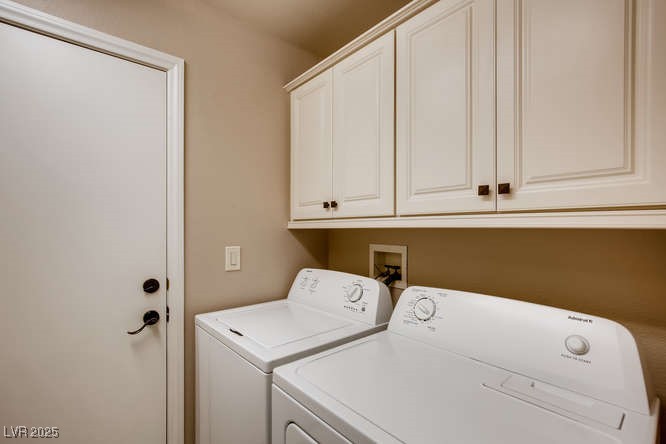
  • Laundry room Gas Dryer Hookup, Main Level, Laundry Room
  • Flooring Carpet, Ceramic Tile, Laminate
  • APPLIANCES Dryer, Dishwasher, Disposal, Gas Range, Microwave, Refrigerator, Water Softener Owned, Washer/Dryer, Washer/Dryer All In One, Washer
  • other interior Features Bedroom on Main Level, Ceiling Fan(s), Primary Downstairs, Window Treatments

Area & Lot

  • Status Leased
  • Date Leased April 17, 2025
  • Living Area1,603 Sq.Ft.
  • Total Area1,603 Sq.Ft.
  • Lot Area3,485 Sq.Ft.
  • MLS® ID2652199
  • TypeTownhouse
  • YEAR BUILT2000
  • NeighborhoodSouthwest Las Vegas
  • Architecture StylesOne Story
  • Elementary SchoolBonner, John W.,Bonner, John W.
  • Middle SchoolRogich Sig
  • High SchoolPalo Verde

Exterior

  • STORIES1
  • Garage Space2.0
  • utilitiesCable Available
  • PoolCommunity
  • roofTile
  • parkingAttached, Garage, Garage Door Opener, Private, Shelves, Storage, Guest
  • HEAT TYPECentral, Gas
  • AIR CONDITIONINGCentral Air, Electric
  • HOA AmenitiesClubhouse, Fitness Center, Gated, Pool, Spa/Hot Tub

Financial

  • Lease Price$2,395/mo
View Virtual Tour

Southwest Las Vegas

Explore

WORK WITH EMILE

Whether you're a first-time homebuyer, seeking an investment property, or a seasoned seller, Emile can help simplify and guide you through your real estate journey! Let's work together to achieve your goals.

Follow Me on Instagram