10212 Refuge Court
10212 Refuge Court
10212 Refuge Court
10212 Refuge Court
10212 Refuge Court
10212 Refuge Court
10212 Refuge Court
10212 Refuge Court
10212 Refuge Court
10212 Refuge Court
10212 Refuge Court
10212 Refuge Court
10212 Refuge Court
10212 Refuge Court
10212 Refuge Court
10212 Refuge Court
10212 Refuge Court
10212 Refuge Court
10212 Refuge Court
10212 Refuge Court
10212 Refuge Court
10212 Refuge Court
SEE ALL PHOTOS
10212 Refuge Court
10212 Refuge Court
10212 Refuge Court
10212 Refuge Court
10212 Refuge Court
10212 Refuge Court
10212 Refuge Court
10212 Refuge Court
10212 Refuge Court
10212 Refuge Court
10212 Refuge Court
10212 Refuge Court
10212 Refuge Court
10212 Refuge Court
10212 Refuge Court
10212 Refuge Court
10212 Refuge Court
10212 Refuge Court
10212 Refuge Court
10212 Refuge Court
10212 Refuge Court
10212 Refuge Court
Courtesy of Realty ONE Group, Inc Kailie Webster Listing Contact: [email protected] 
Leased

10212 Refuge Court

10212 Refuge Court, Las Vegas, NV 89135

$2,399/month
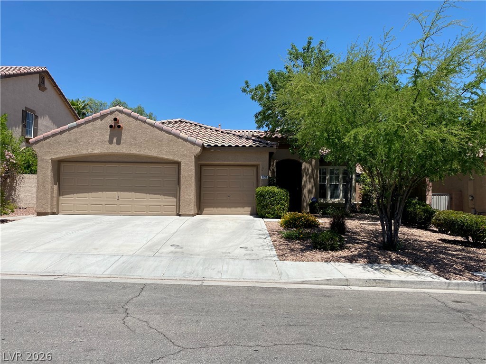
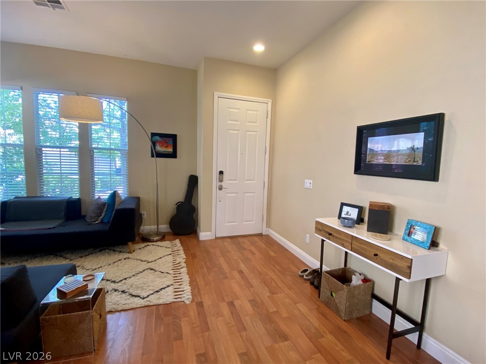
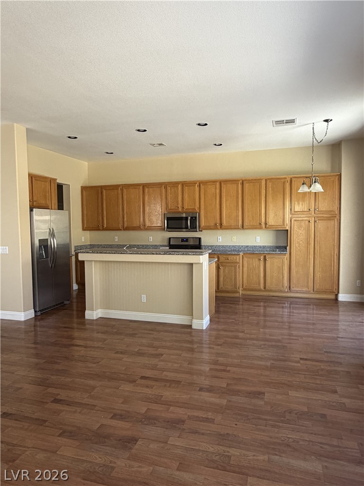
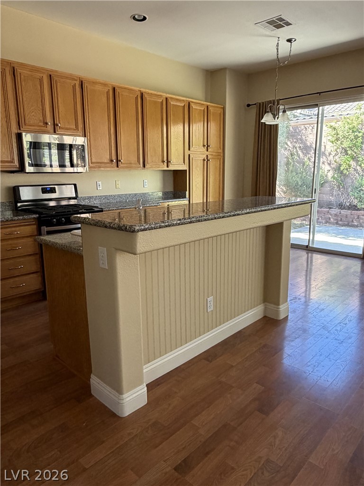
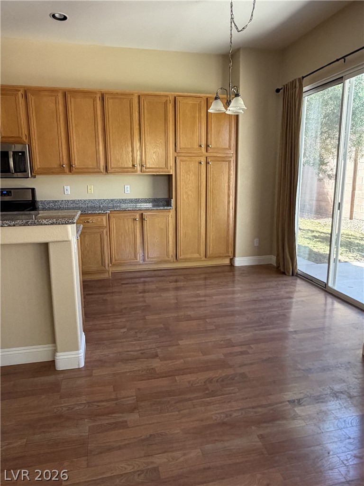
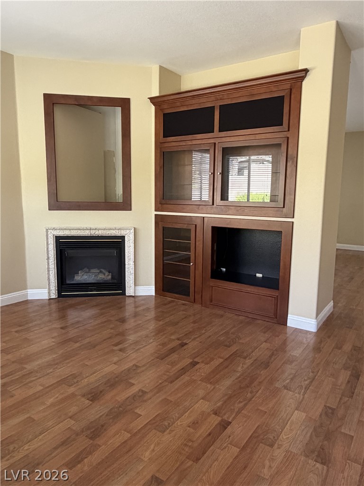
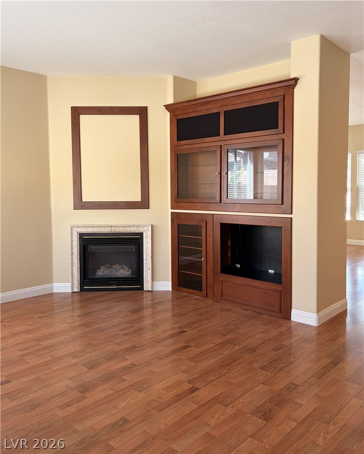
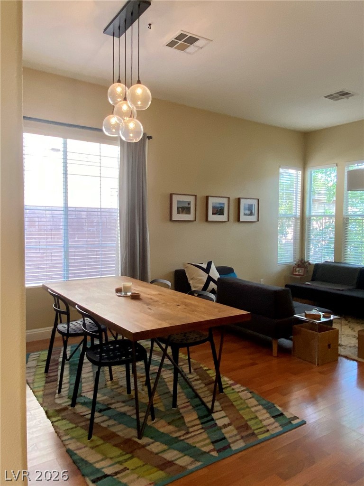
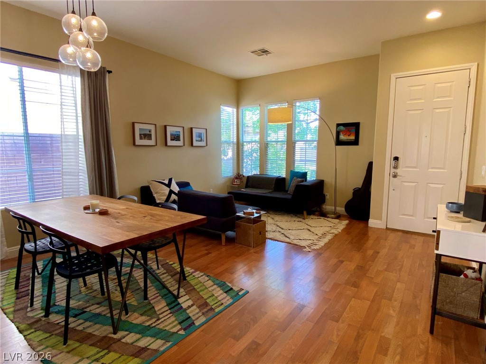
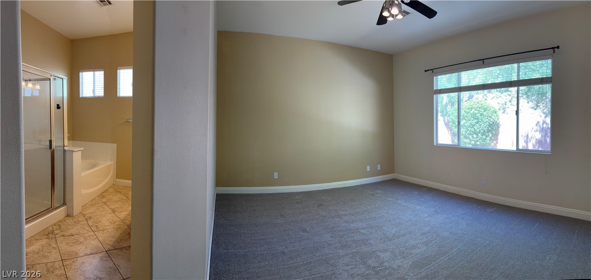
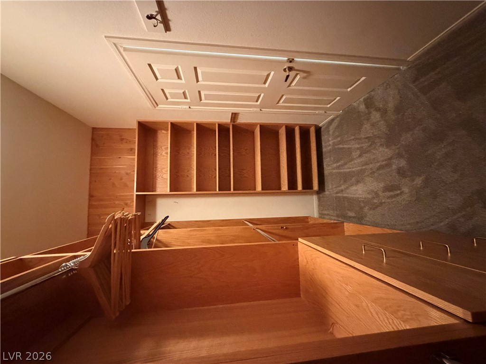
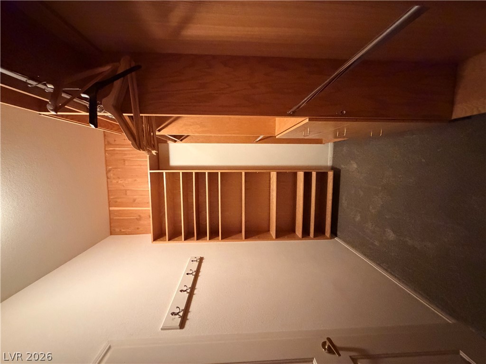
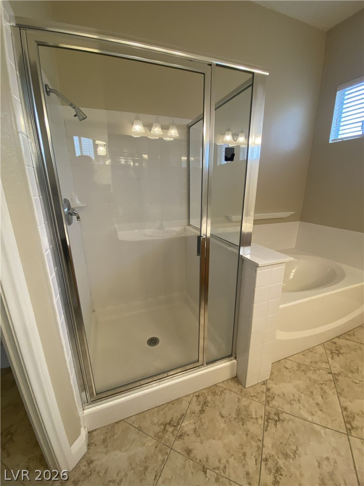
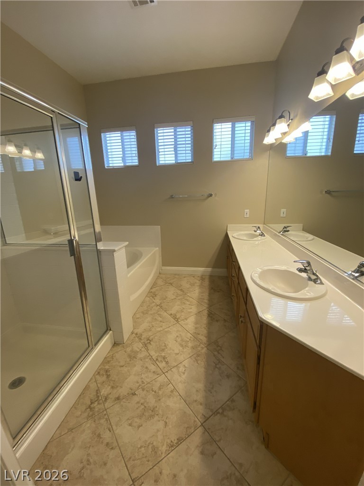
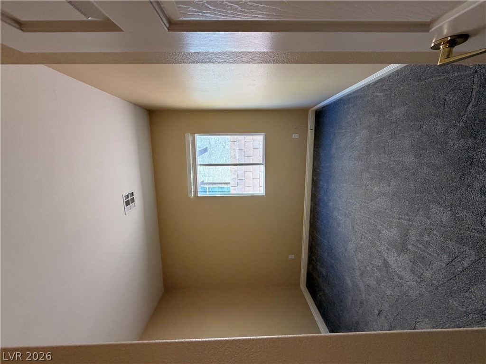
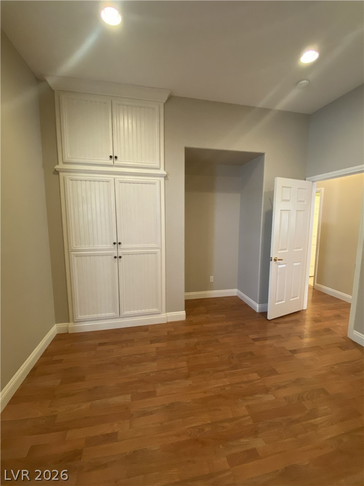
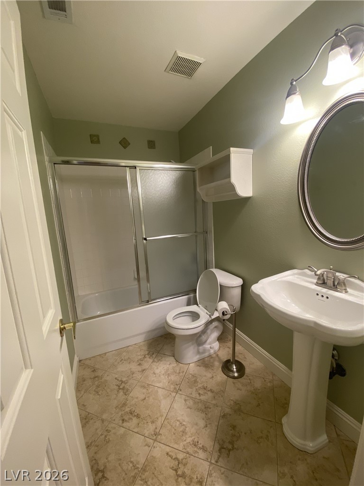
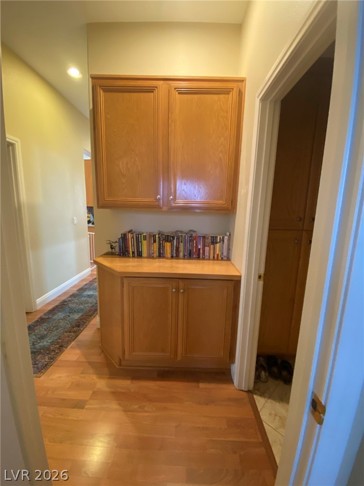
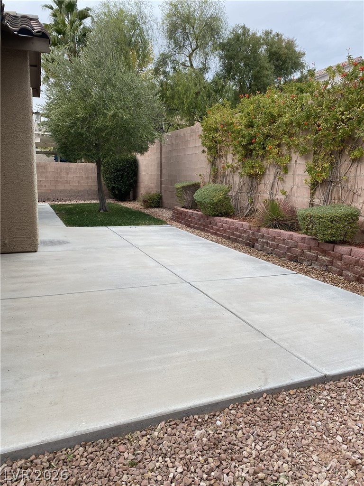
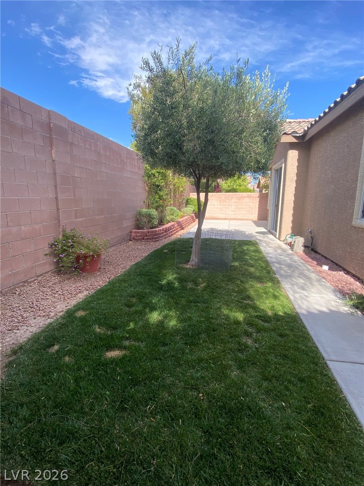
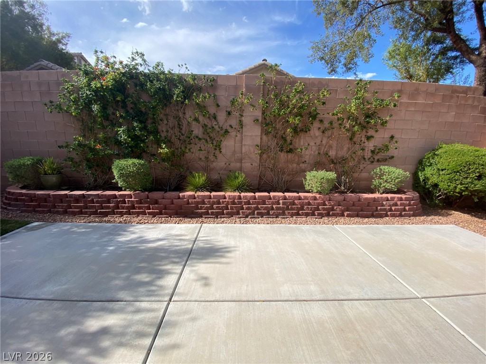
Welcome to 10212 Refuge Ct, a beautiful single-story rental home tucked away at the end of a quiet cul-de-sac in Sierra Woods at Summerlin within The Willows village of Summerlin South (ZIP 89135). Spanning 1,746 square feet on a generous 6,098-square-foot lot, this spacious 3-bedroom, 2-bathroom residence combines everyday comfort with high-end Las Vegas living, featuring high ceilings, an open-concept layout centered around a cozy fireplace, a private primary suite, updated paint, new carpets, and a coveted 3-car garage offering ample parking and storage. Tenants will love the unbeatable location just minutes from the tree-lined parks and walking trails of The Willows, world-class shopping and dining at Downtown Summerlin, entertainment at Red Rock Casino Resort & Spa, top-rated Clark County schools, and outdoor adventure at Red Rock Canyon National Conservation Area, all with quick access to the 215 Beltway--making this one of the finest single-story Summerlin South homes for rent.

3
beds

2
baths

1,746 Sq.Ft. LIVING AREA

6,098 Sq.Ft. lot

Features & Amenities

Interior

  • total bedrooms3
  • Total bathrooms2
  • full bathrooms2
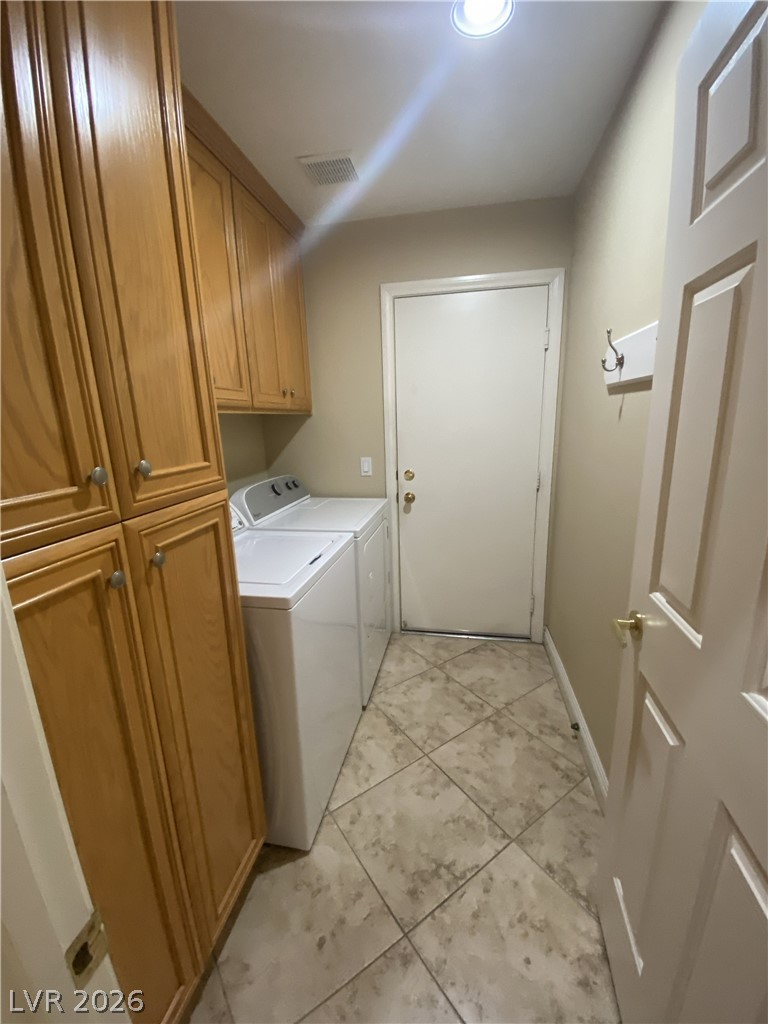
  • Laundry room Gas Dryer Hookup, Main Level, Laundry Room
  • Flooring Carpet, Laminate, Tile
  • Fireplace Family Room, Gas
  • APPLIANCES Dryer, Dishwasher, Disposal, Gas Range, Microwave, Refrigerator, Water Softener Owned, Washer/Dryer, Washer/Dryer All In One, Washer
  • other interior Features Ceiling Fan(s), Pot Rack

Area & Lot

  • Status Leased
  • Date Leased October 1, 2026
  • Living Area1,746 Sq.Ft.
  • Total Area1,746 Sq.Ft.
  • Lot Area6,098 Sq.Ft.
  • MLS® ID2813487
  • TypeResidential
  • YEAR BUILT2000
  • NeighborhoodSouthwest Las Vegas
  • Architecture StylesOne Story
  • Elementary SchoolOber, D'Vorre & Hal,Ober, D'Vorre & Hal
  • Middle SchoolFertitta Frank & Victoria
  • High SchoolPalo Verde

Exterior

  • STORIES1
  • Garage Space3.0
  • utilitiesCable Available
  • roofTile
  • parkingGarage, Private
  • HEAT TYPECentral, Gas
  • AIR CONDITIONINGCentral Air, Electric

Financial

  • Lease Price$2,399/mo
View Virtual Tour

Southwest Las Vegas

Explore

WORK WITH EMILE

Whether you're a first-time homebuyer, seeking an investment property, or a seasoned seller, Emile can help simplify and guide you through your real estate journey! Let's work together to achieve your goals.

Follow Me on Instagram