10244 Cool Mist Street
SEE ALL PHOTOS
10244 Cool Mist Street
Courtesy of Realty ONE Group, Inc Susan M. Absher Listing Contact: (702) 324-8235 
Sold

10244 Cool Mist Street

10244 Cool Mist Street, Las Vegas, NV 89178

$800,000
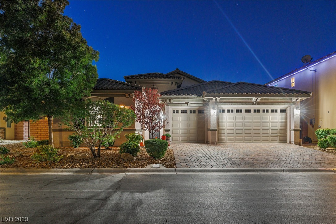
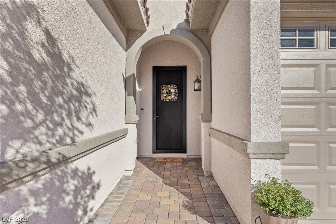
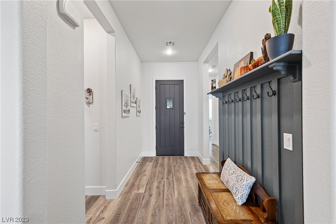
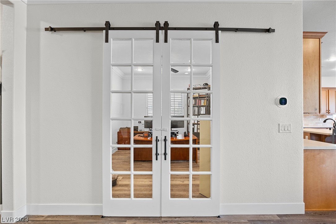
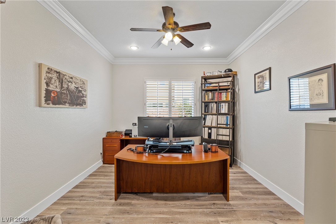
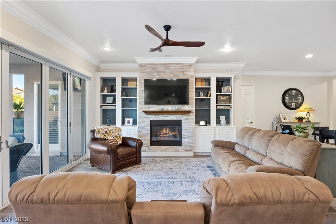
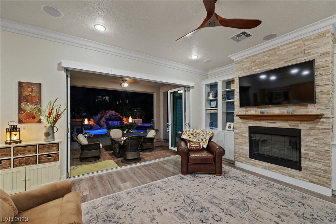
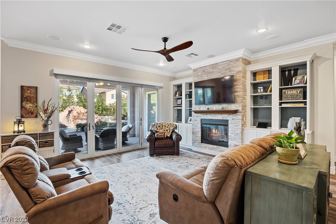
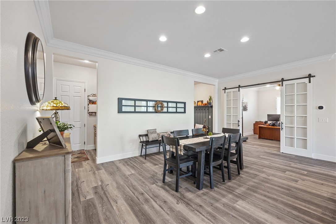
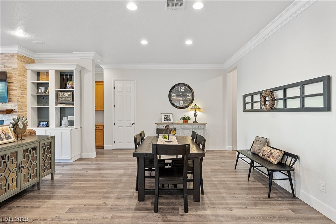
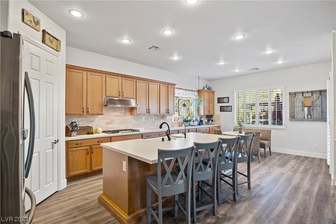
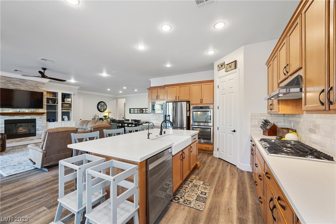
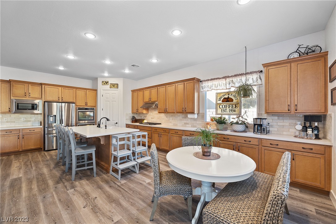
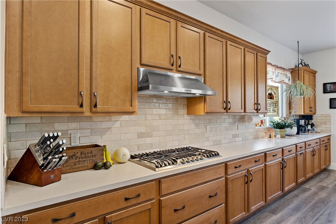
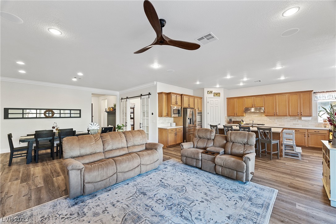
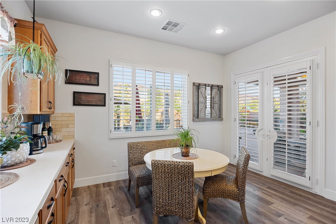
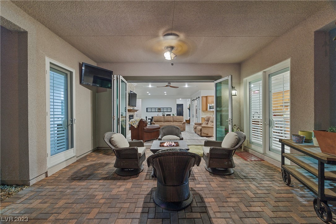
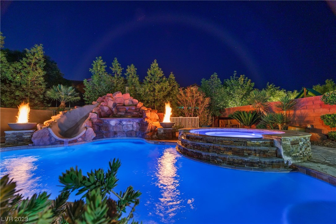
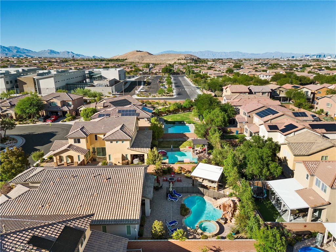
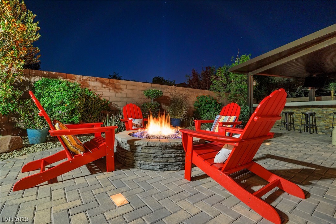
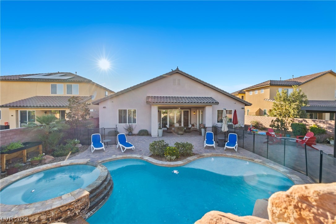
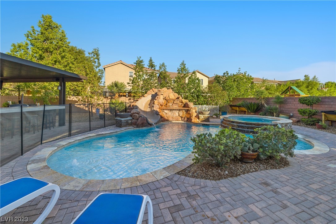
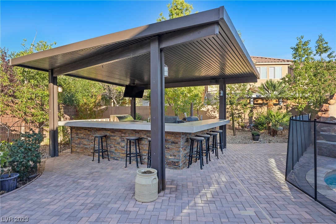
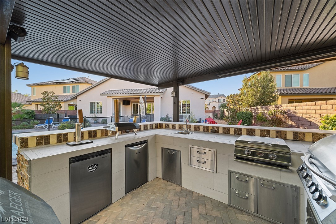
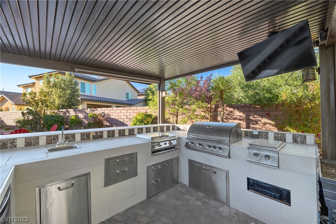
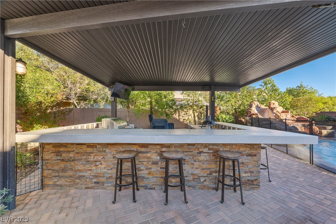
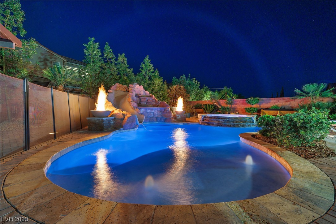
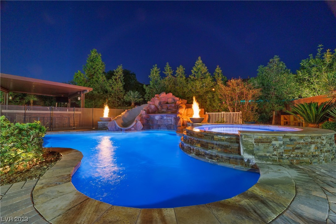
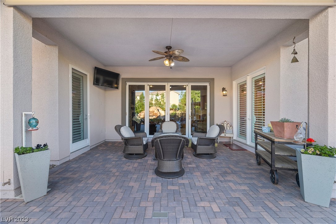
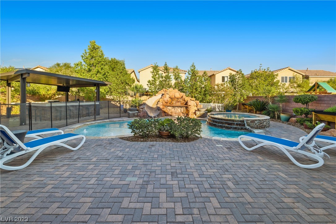
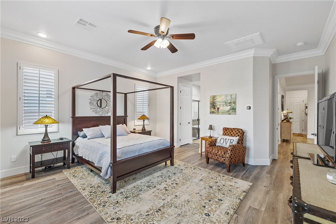
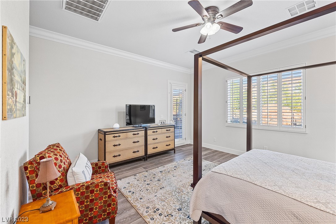
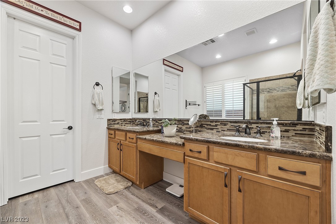
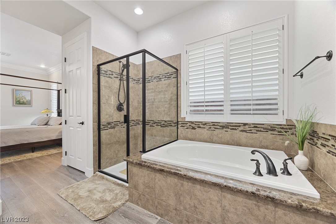
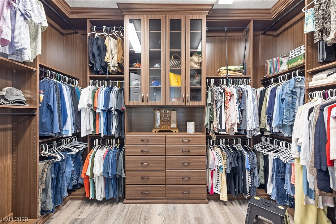
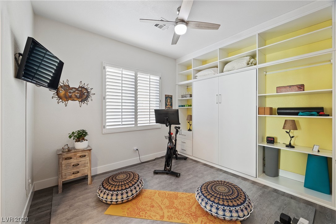
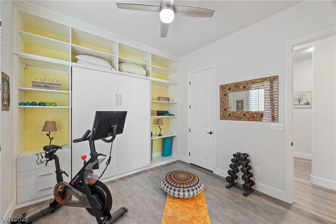
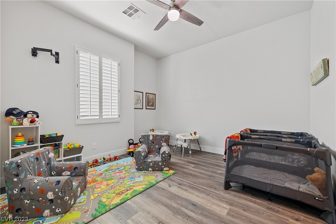
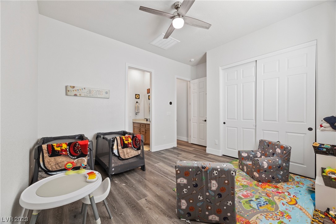
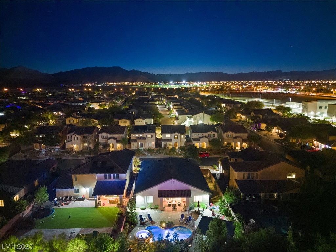
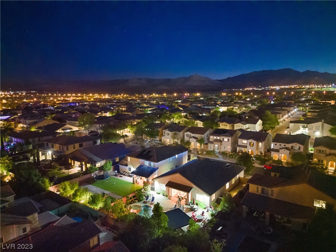
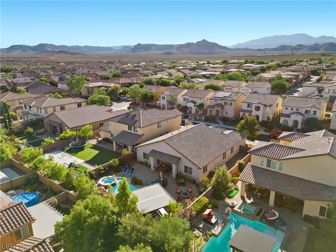
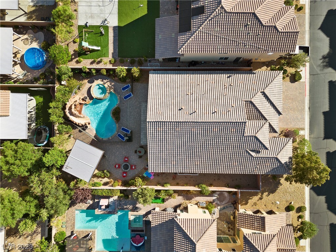
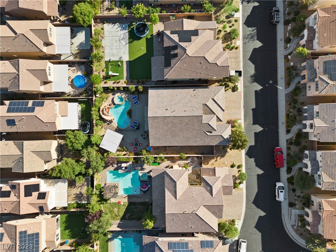
Entertainer's DREAM Backyard! This home is a stunning Toll Brothers Ranch Style Home with an oversized backyard equipped with a Resort Style Pool & Spa with Waterslide ,Rock Waterfall, and Fire Bowls, a Cozy Firepit, and an extensive Outdoor Kitchen that will serve as the hub of your backyard parties. Recent upgrades to this masterpiece home include: Brand New Paint on both the Interior and Exterior, Custom Bookshelves and Brick Facade on the focal Fireplace, New Luxury Vinyl Flooring throughout the house, New Counters and Backsplash in Kitchen & Powder Room, Glass Door Closure at Office/Den, Murphy Bed and Surrounding Shelving in auxillary Bedroom, Entryway Wall Built-in/Drop Zone, Security Gates at Front Entry and Rear Door, Pool Security Fence, Ugrades to Outdoor Kitchen and New Landscape in Backyard. This home is impeccable and is offered at a true value. Make this Luxury Home Yours! Call Today for a Private Viewing.

3
beds

3
baths

2,528 Sq.Ft. LIVING AREA

9,148 Sq.Ft. lot

Features & Amenities

Interior

  • total bedrooms3
  • Total bathrooms3
  • full bathrooms2
  • half bathroom1
  • Laundry room Gas Dryer Hookup, Laundry Room
  • Flooring Luxury Vinyl, Luxury Vinyl Plank, Tile
  • Fireplace Gas, Great Room
  • APPLIANCES Built-In Electric Oven, Built-In Gas Oven, Double Oven, Disposal, Gas Range, Microwave
  • other interior Features Bedroom on Main Level, Ceiling Fan(s), Primary Downstairs, Window Treatments

Area & Lot

  • Status Sold
  • Date Sold November 9, 2023
  • Living Area2,528 Sq.Ft.
  • Total Area2,528 Sq.Ft.
  • Lot Area9,148 Sq.Ft.
  • MLS® ID2532893
  • TypeResidential
  • YEAR BUILT2014
  • Architecture StylesOne Story
  • Elementary SchoolReedom, Carolyn S.,Reedom, Carolyn S.
  • Middle SchoolTarkanian
  • High SchoolDesert Oasis

Exterior

  • STORIES1
  • Garage Space3.0
  • water SourcePublic
  • utilitiesUnderground Utilities
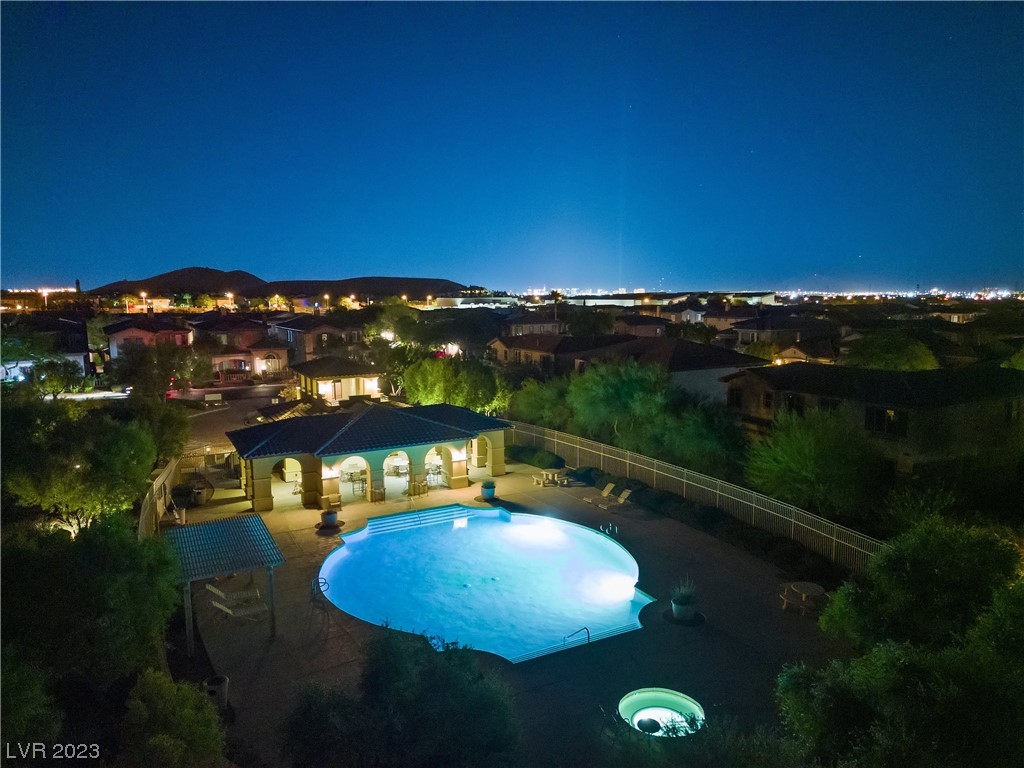
  • PoolHeated, In Ground, Private, Waterfall, Association, Community
  • roofTile
  • lot features1/4 to 1 Acre Lot, Drip Irrigation/Bubblers, Desert Landscaping, Landscaped, Rocks
  • parkingAttached, Garage, Inside Entrance
  • HEAT TYPECentral, Gas, Multiple Heating Units
  • AIR CONDITIONINGCentral Air, Electric, 2 Units
  • sewerPublic Sewer
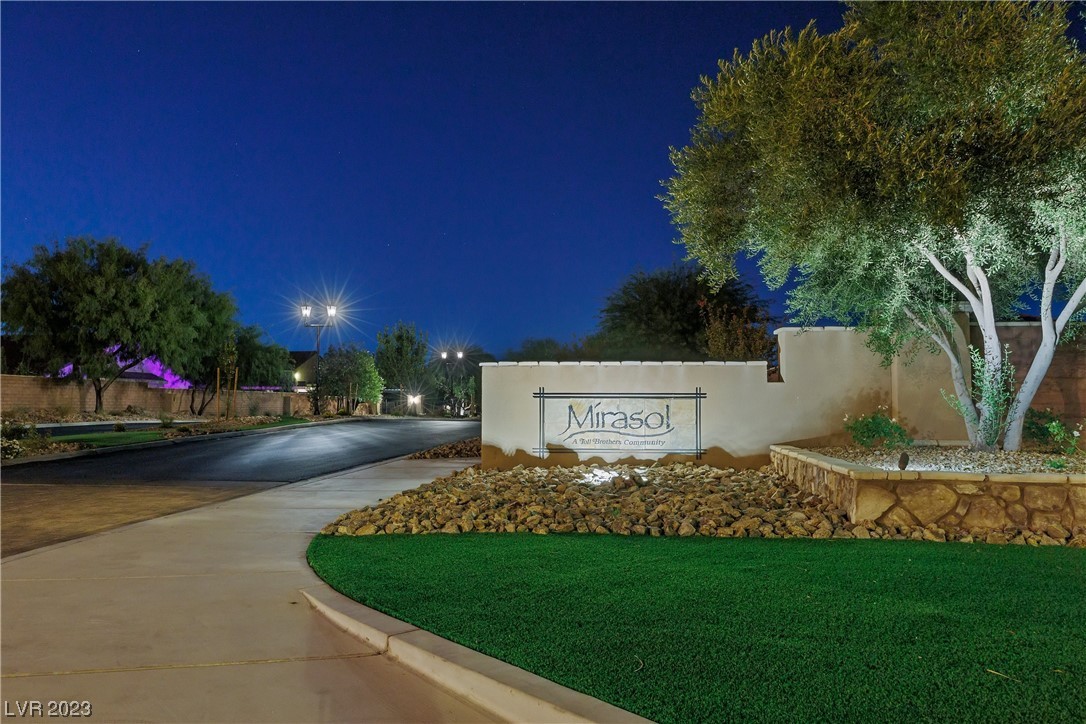
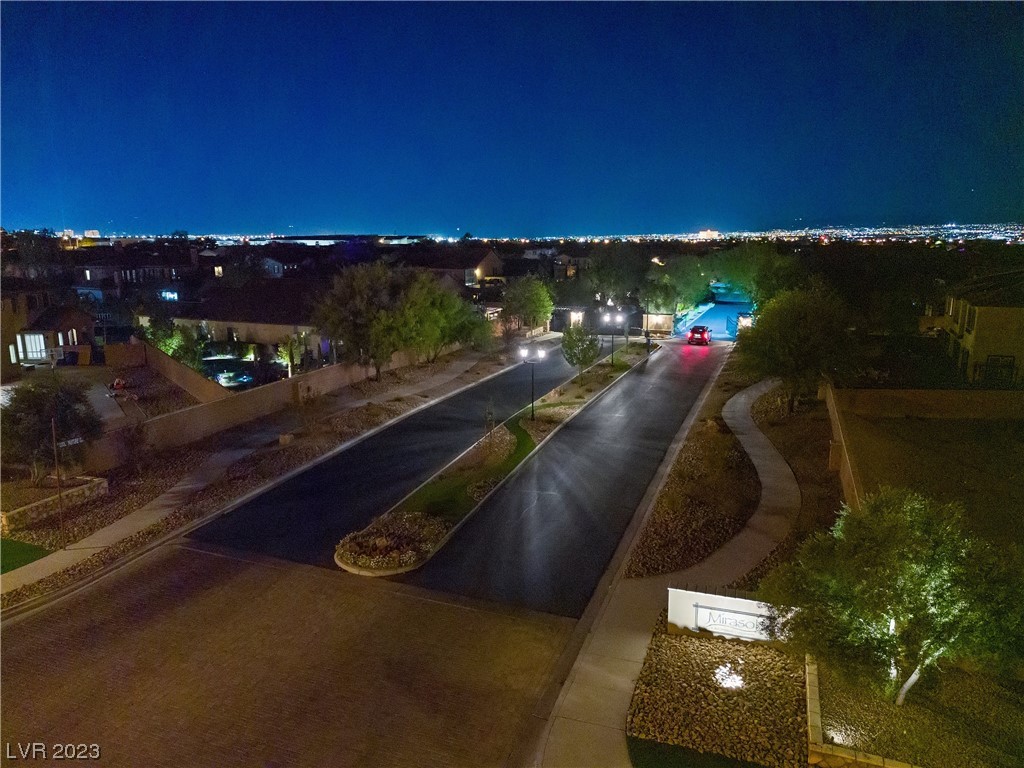
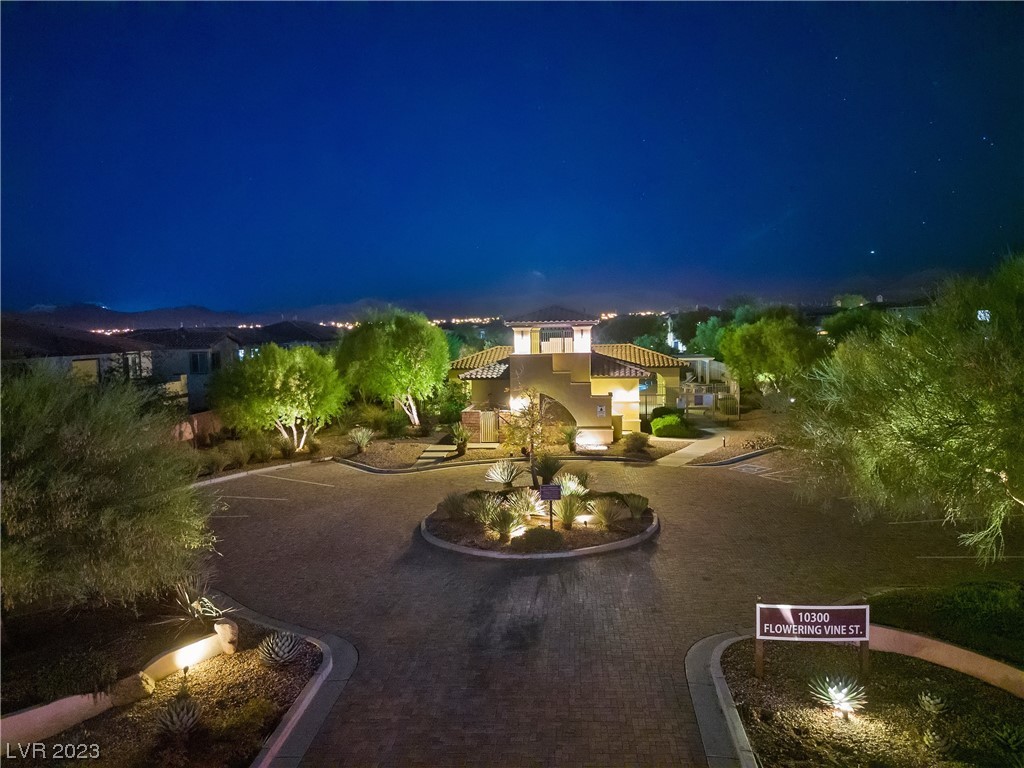
  • HOA AmenitiesClubhouse, Gated, Park, Pool
  • security FeaturesGated Community
  • other exterior FeaturesBuilt-in Barbecue, Barbecue, Patio, Private Yard, Sprinkler/Irrigation

Financial

  • Sales Price$800,000
  • Real Estate Tax $5,756/yr
  • HOA $93/3 mos
View Virtual Tour

WORK WITH EMILE

Whether you're a first-time homebuyer, seeking an investment property, or a seasoned seller, Emile can help simplify and guide you through your real estate journey! Let's work together to achieve your goals.

Follow Me on Instagram