Leave a Message

Thank you for your message. We will be in touch with you shortly.

10284 Arrow Range Avenue
SEE ALL PHOTOS
10284 Arrow Range Avenue
Courtesy of Realty ONE Group, Inc Erica M. Knox Listing Contact: (702) 326-6128 
For Sale

10284 Arrow Range Avenue

10284 Arrow Range Avenue, Las Vegas, NV 89166

$799,900
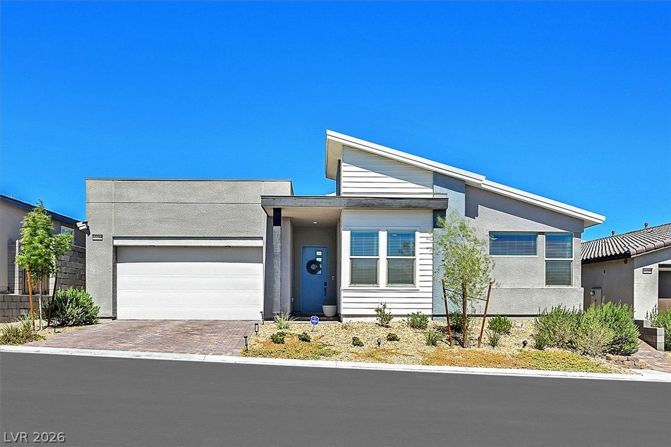
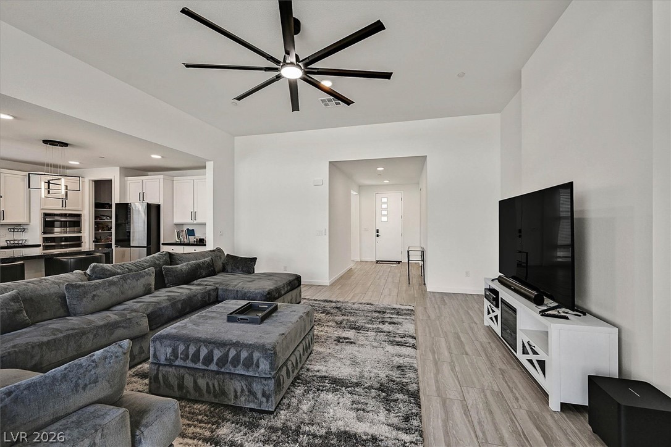
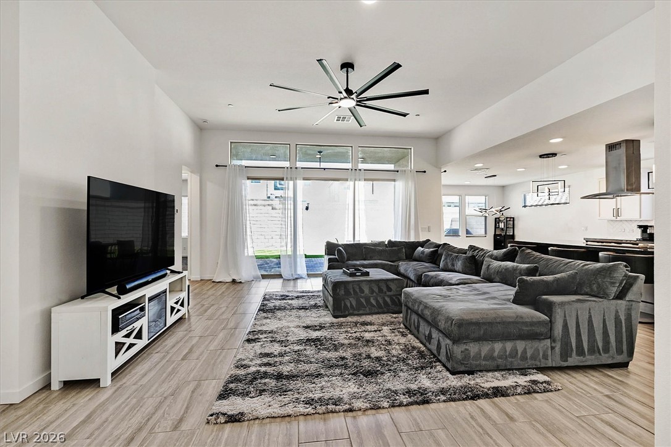
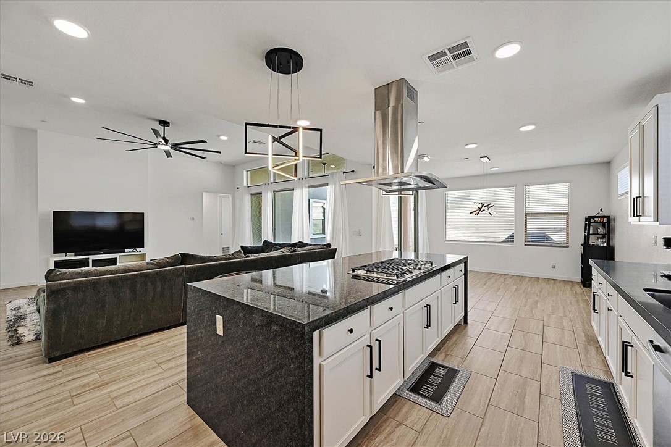
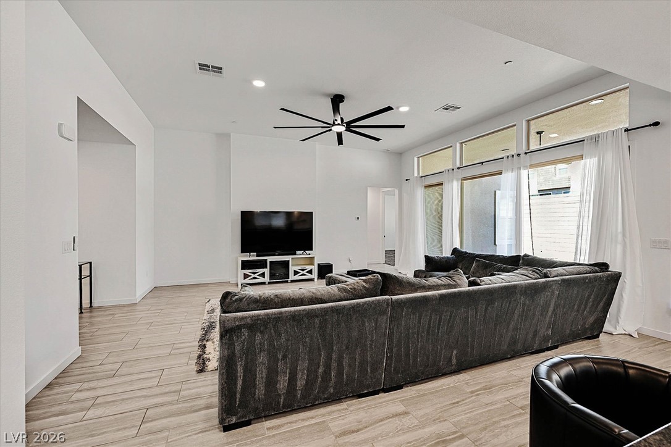
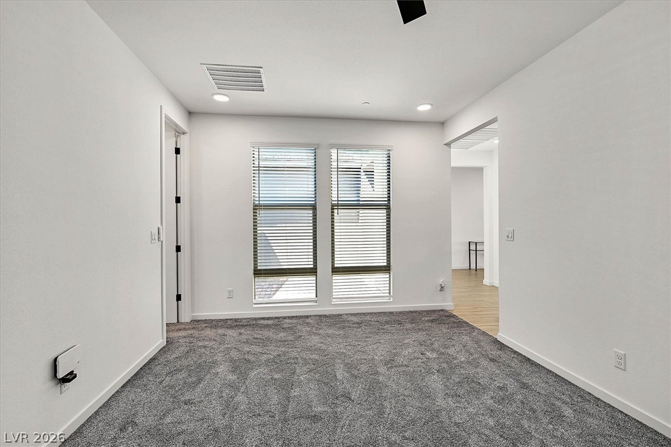
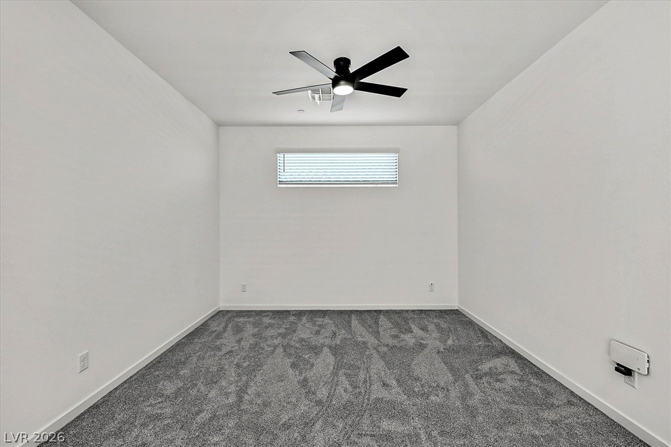
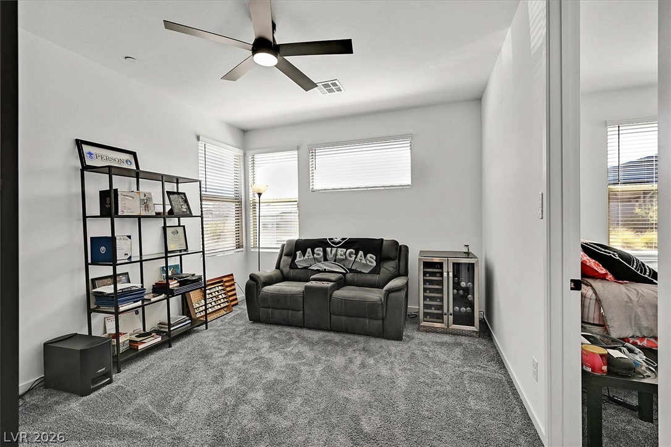
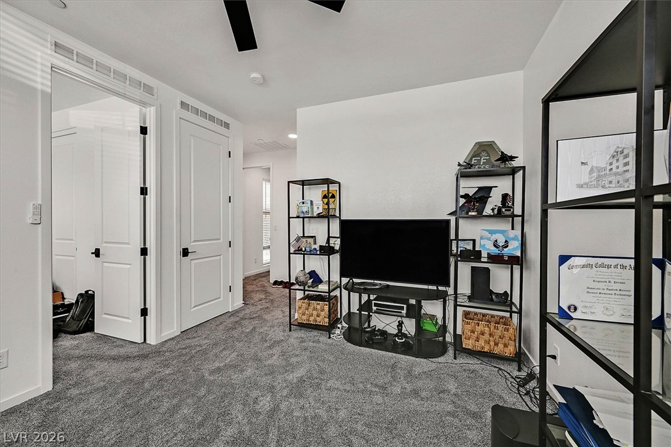
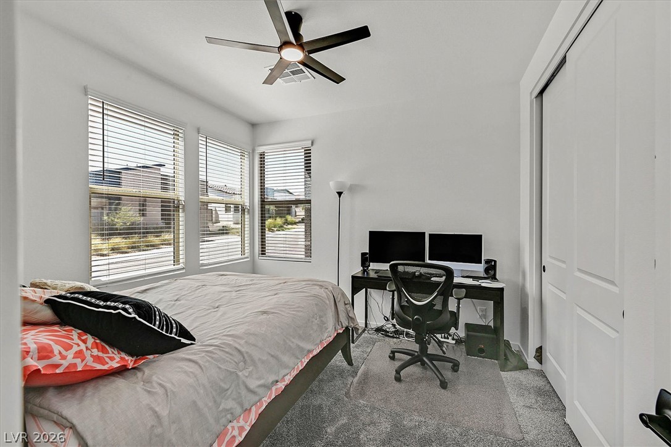
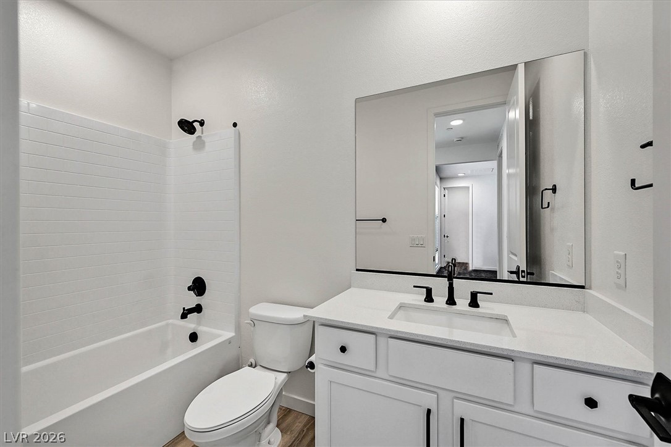
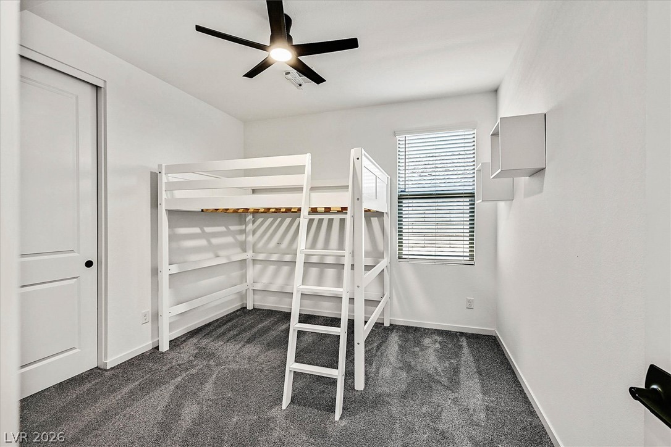
The Gensmart rlan 3 home built bu Trirointe Homes predzentdz a distinct architectural design optimized for multi-generational living. This residence features a Gensmart suite configured with a private living room, bath, laundry, bedroom, and AC, offering an independent living area within the home. High ceilings elevate the grand great room, creating an airy atmosphere for daily living and quiet relaxation.

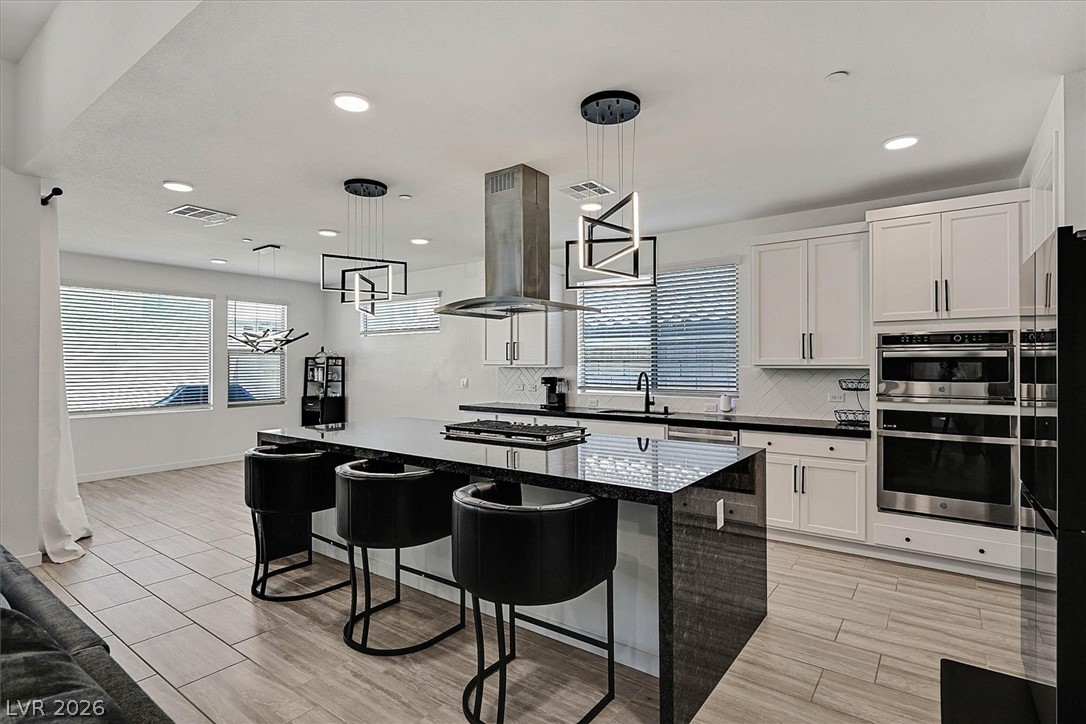
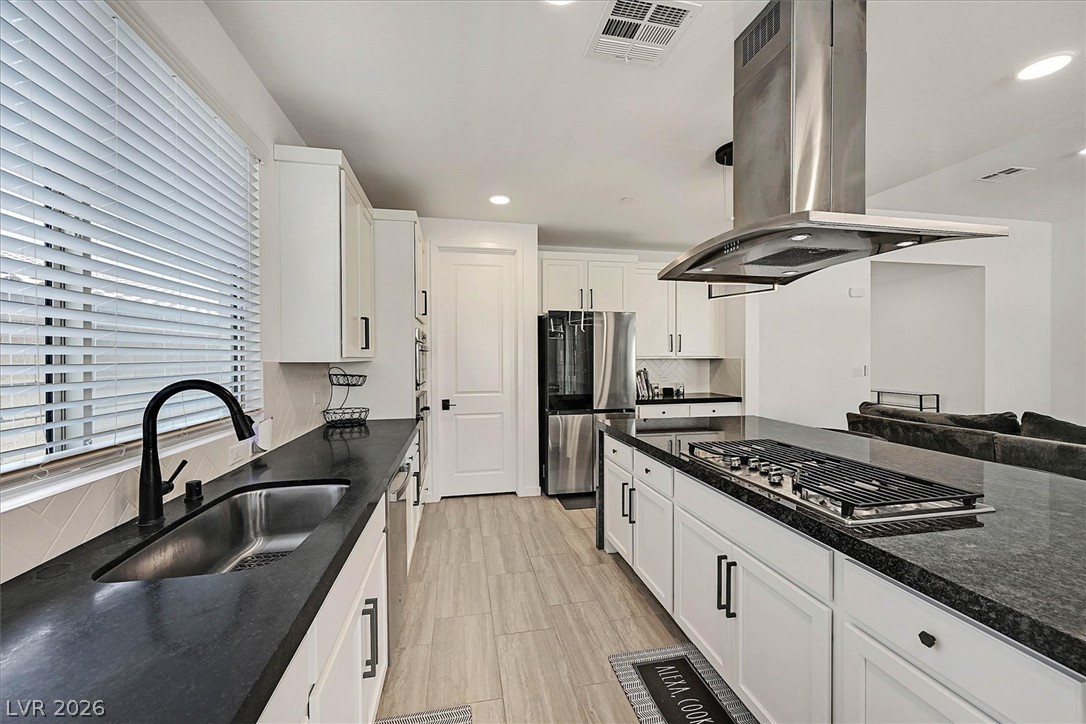
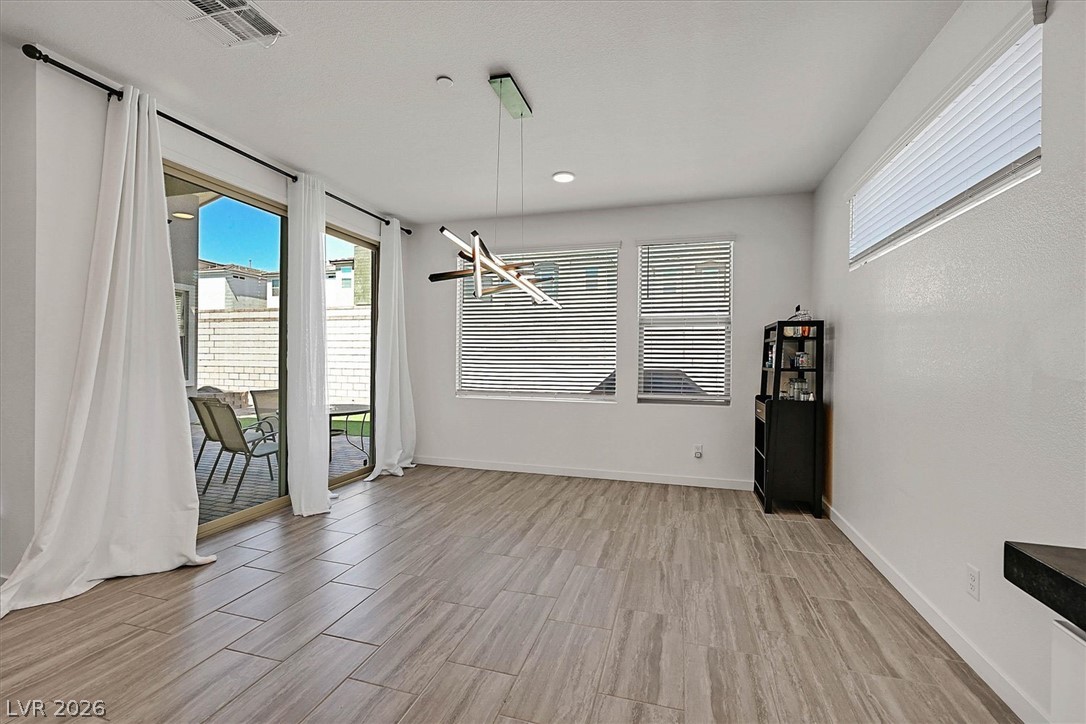
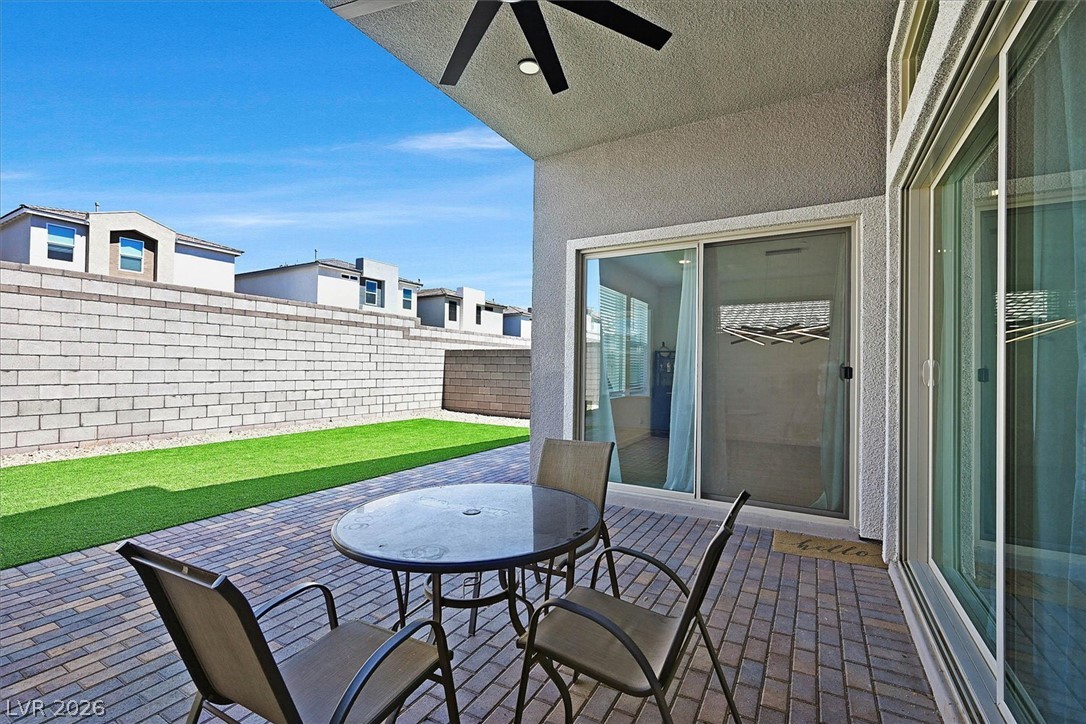
At the heart of the home, a kitchen with a waterfall island overlooks the grand great room, establishing a central gathering space. This kitchen is semi professional, equipped with stainless appliances, a hood, a cooktop, a built-in wall microwave, and an oven. A large dining area provides direct access to the patio, while a wall-to-wall stackable glass slider in the grand great room facilitates indoor/outdoor entertaining. Upgraded light fixtures and fans are installed throughout the home.

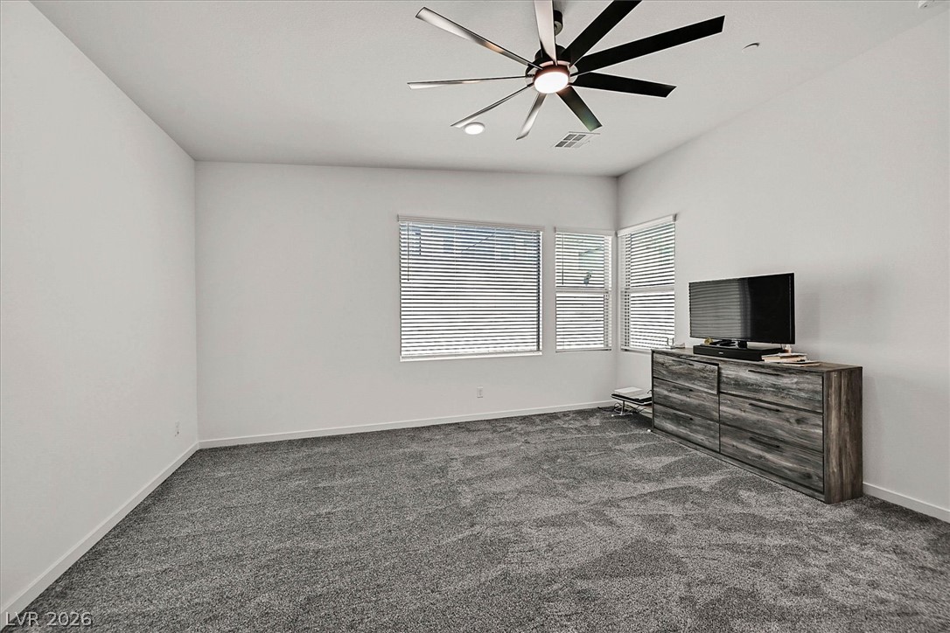
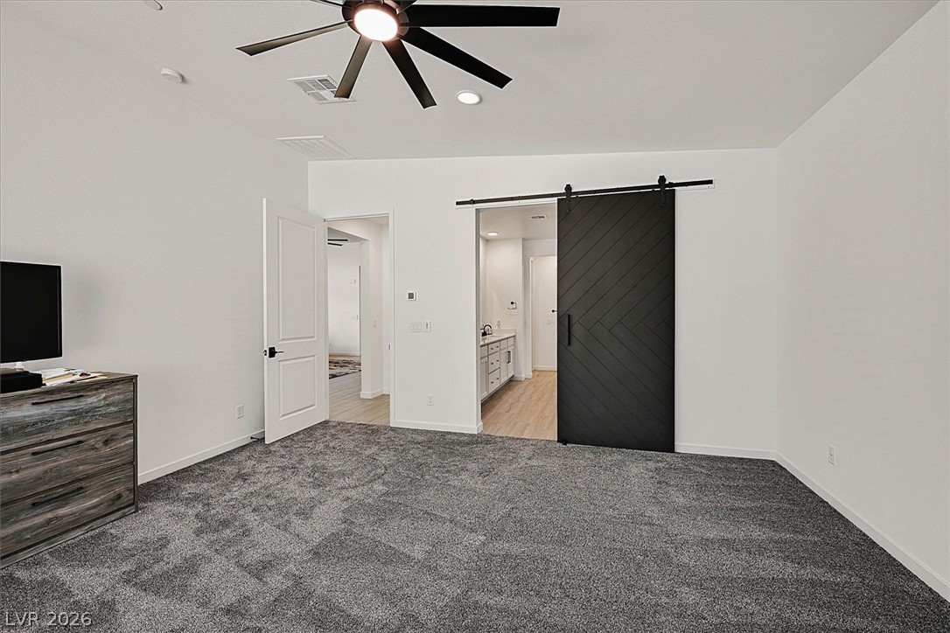
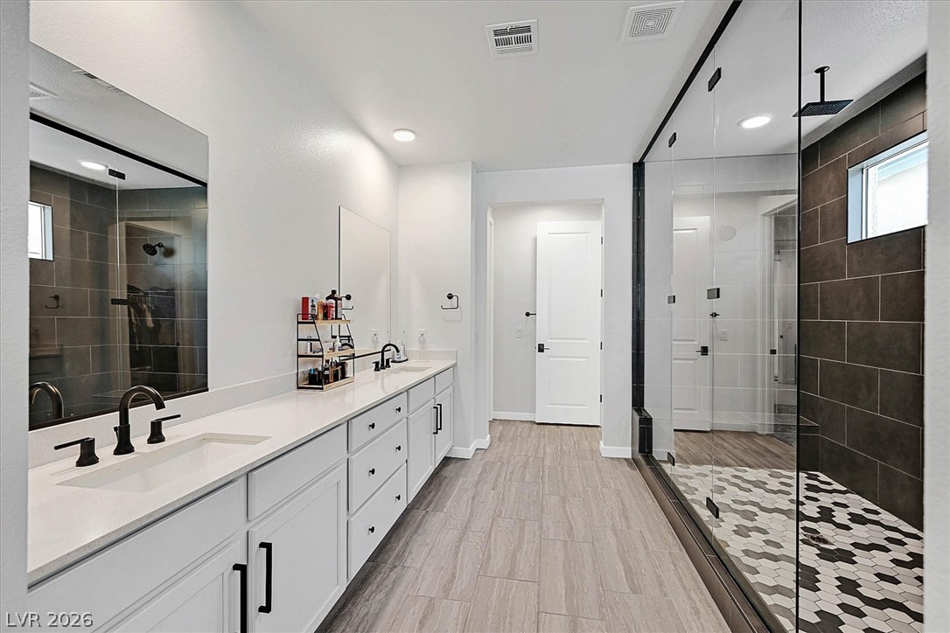
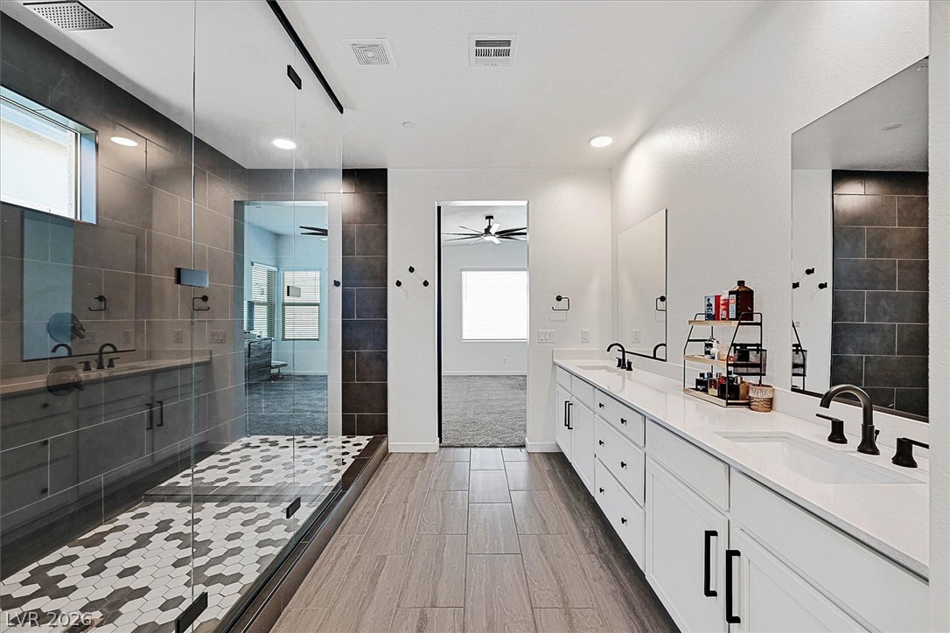
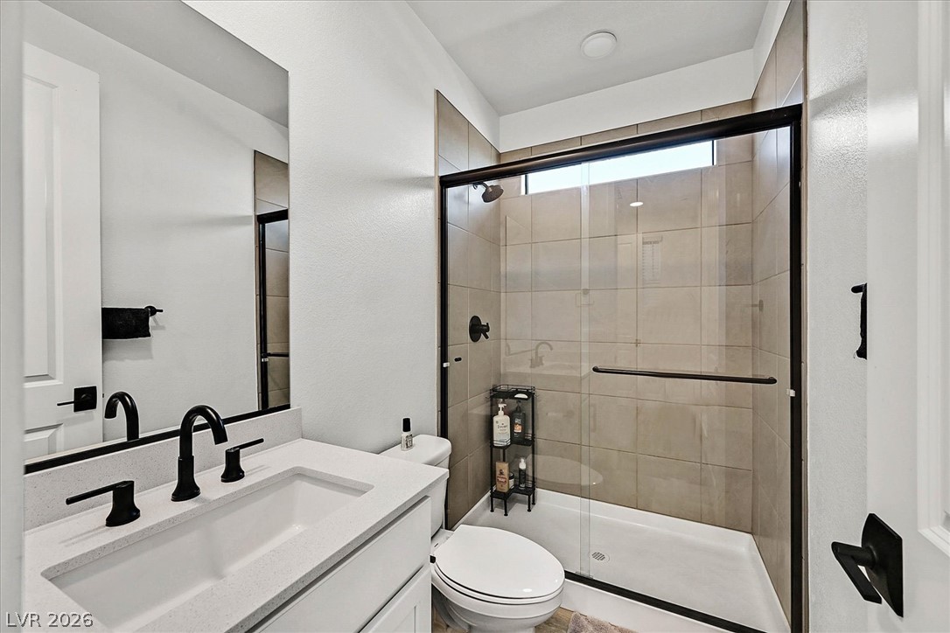
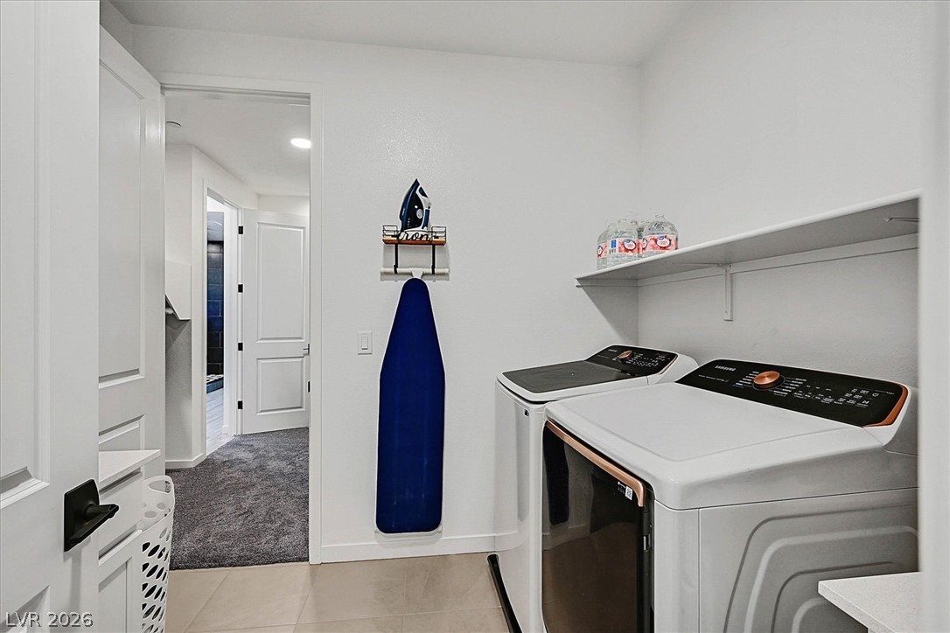
The primary bedroom is situated separate from the others and features private access to the main laundry room. In the primary bath, design upgrades include a deluxe spa shower with tile throughout.

Home also features tankless water heater and garage is wired for electric charging. Schedule your private tour today!

3
beds

3
baths

2,732 Sq.Ft. LIVING AREA

6,534 Sq.Ft. lot

Features & Amenities

Interior

  • total bedrooms3
  • Total bathrooms3
  • full bathroom1
  • three quarter bathrooms2
  • Laundry room Gas Dryer Hookup, Main Level, Laundry Room
  • Flooring Carpet, Tile
  • APPLIANCES Dryer, Dishwasher, Disposal, Gas Range, Microwave, Refrigerator, Washer
  • other interior Features Bathroomon Main Level, Bedroom on Main Level, Ceiling Fan(s), Full Bath on Main Level, Primary Downstairs, Window Treatments

Area & Lot

  • Status For Sale
  • Living Area2,732 Sq.Ft.
  • Total Area2,732 Sq.Ft.
  • Lot Area6,534 Sq.Ft.
  • MLS® ID2816287
  • TypeResidential
  • YEAR BUILT2024
  • NeighborhoodLas Vegas
  • Architecture StylesOne Story
  • Elementary SchoolBilbray, James H.,Bilbray, James H.
  • Middle SchoolEscobedo Edmundo
  • High SchoolCentennial

Exterior

  • STORIES1
  • Garage Space3.0
  • water SourcePublic
  • utilitiesUnderground Utilities
  • roofTile
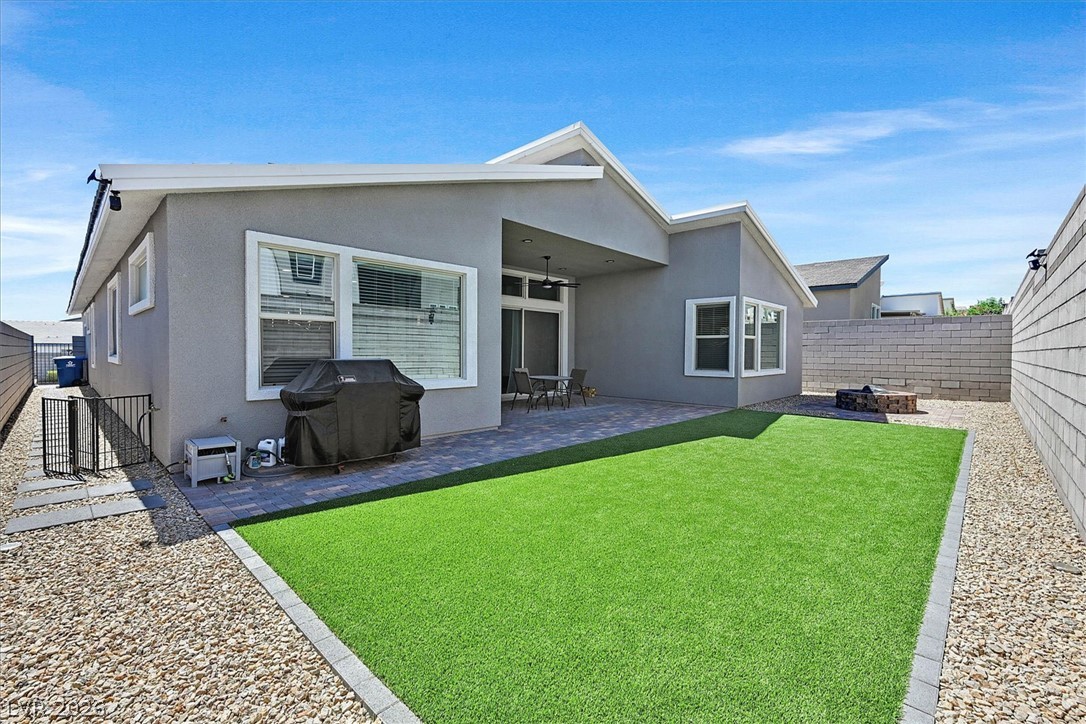
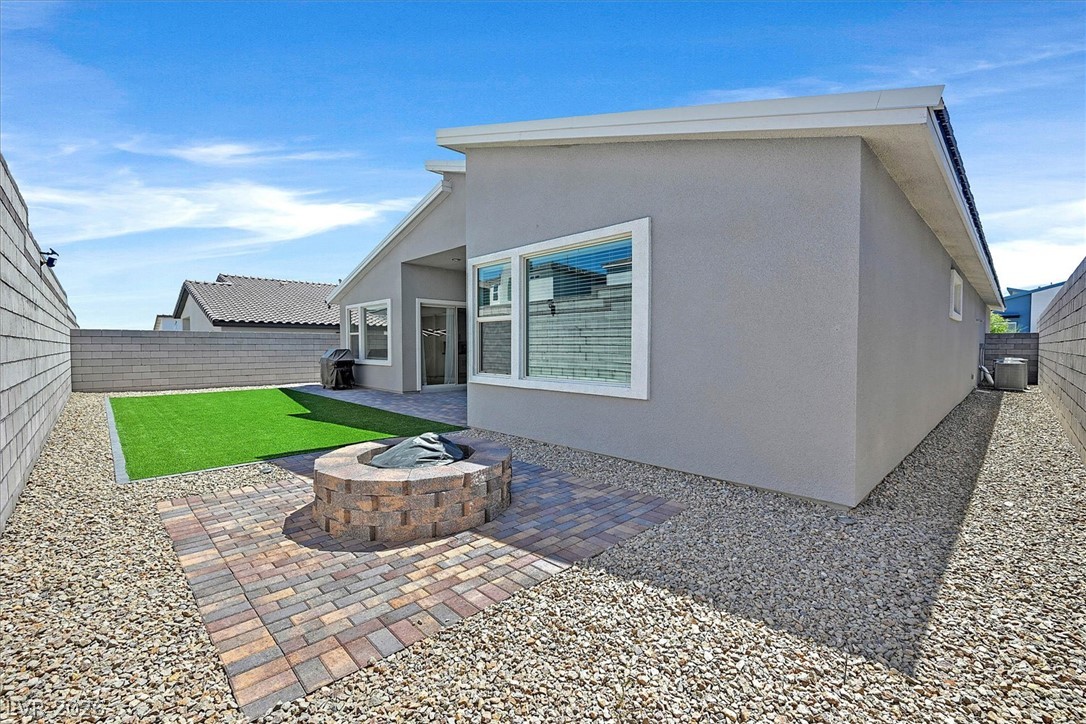
  • lot featuresDrip Irrigation/Bubblers, Desert Landscaping, Landscaped, 1/4 Acre
  • parkingAttached, Garage, Garage Door Opener, Inside Entrance, Private, Tandem
  • HEAT TYPECentral, Gas
  • AIR CONDITIONINGCentral Air, Electric
  • sewerPublic Sewer
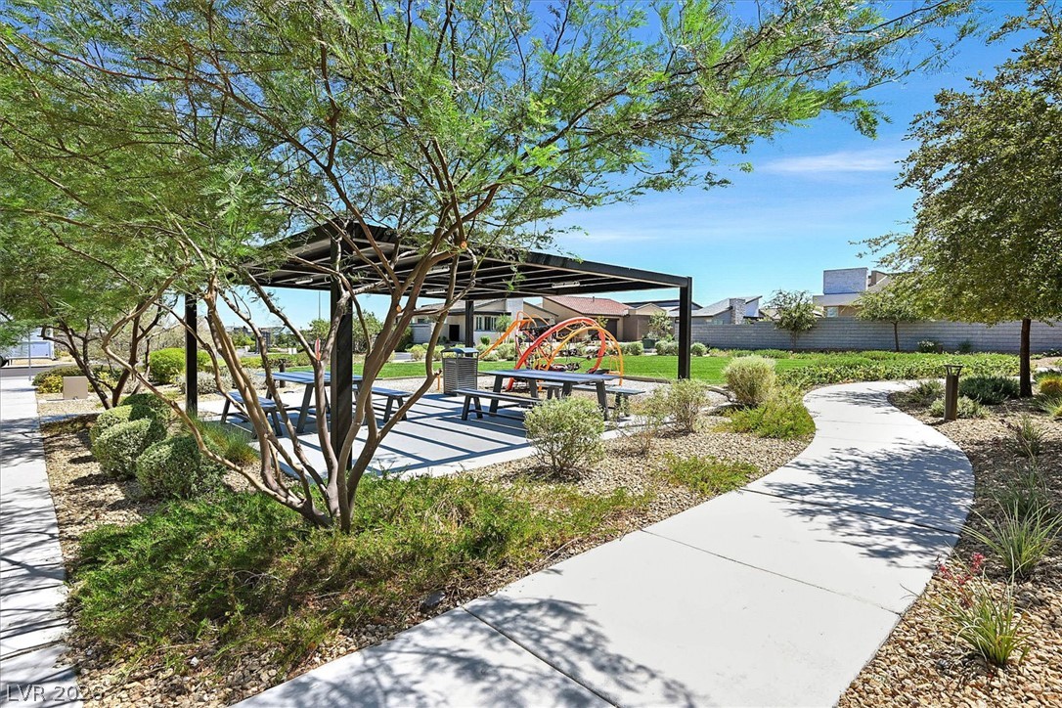
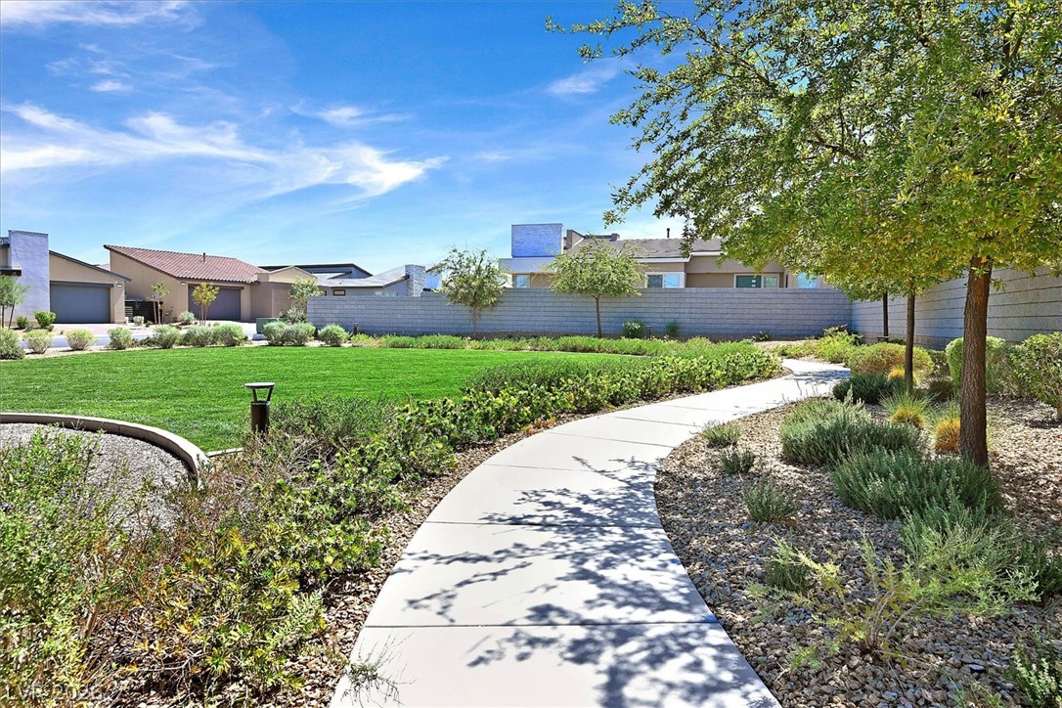
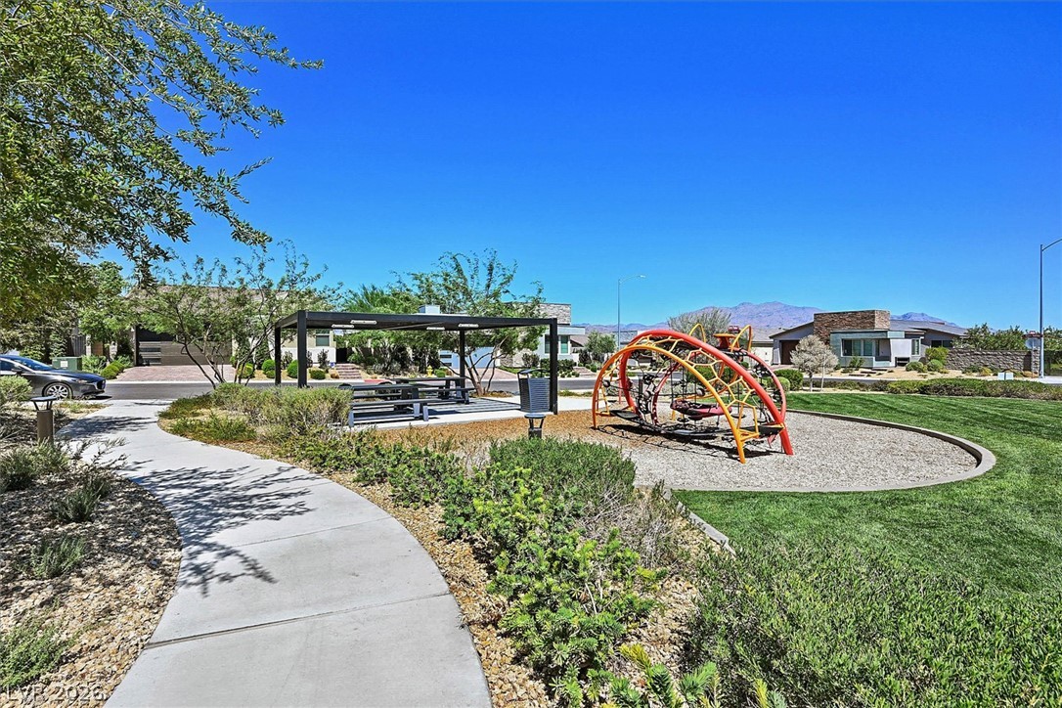
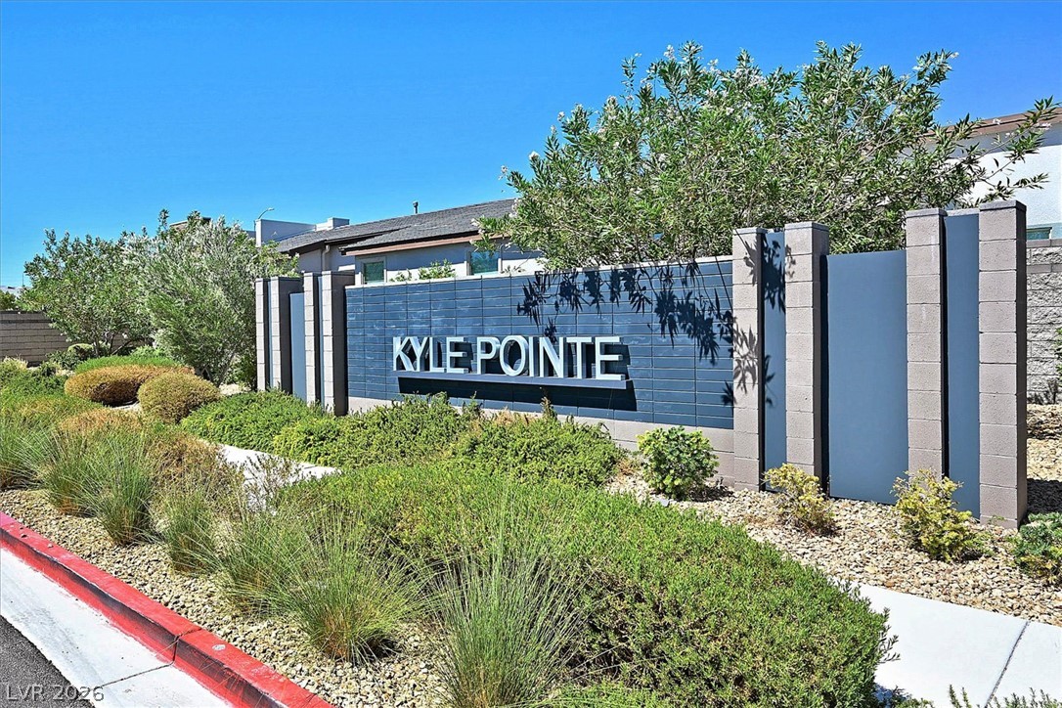
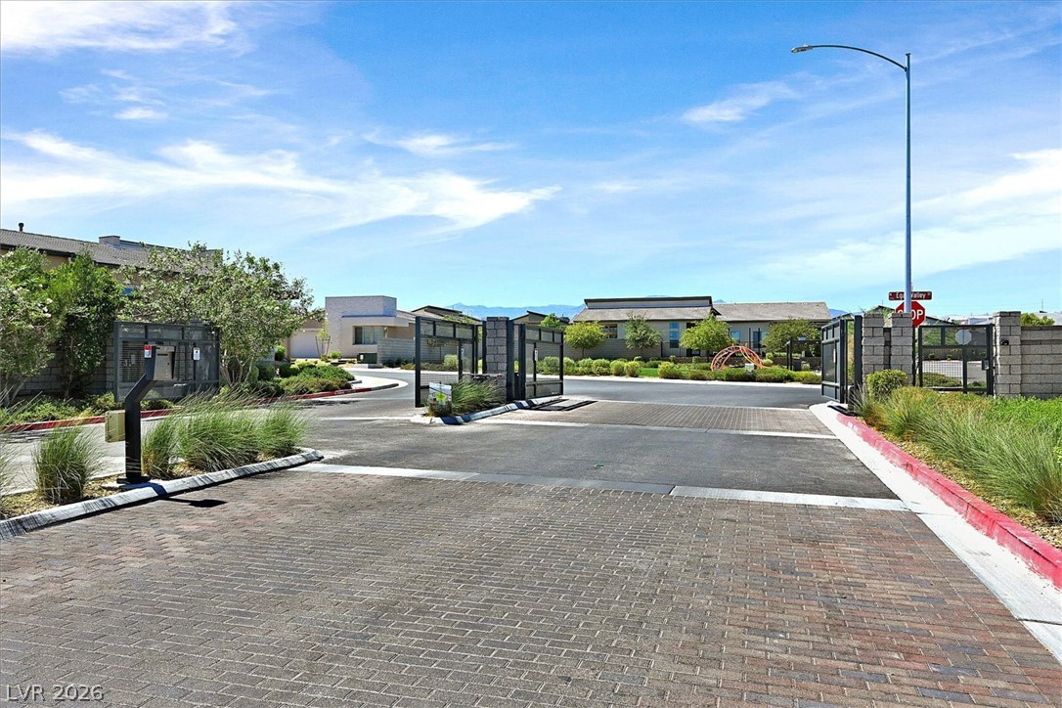
  • HOA AmenitiesGated, Playground, Park
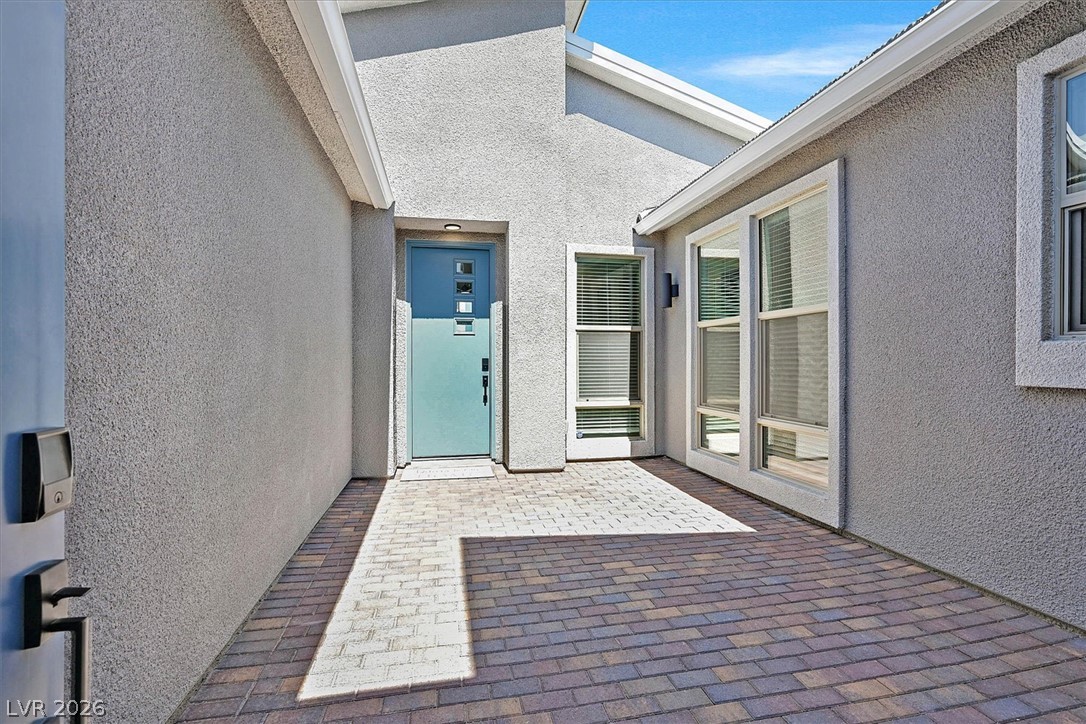
  • other exterior FeaturesBarbecue, Courtyard, Patio, Private Yard, Sprinkler/Irrigation

Financial

  • Sales Price$799,900
  • Real Estate Tax $7,436/yr
  • HOA $84/mo
View Virtual Tour
image

Schedule a Showing

I would love to show you this beautiful property. Please select your preferred date and time below. I will be in touch shortly to confirm your appointment.

Schedule a Showing

I would love to show you this beautiful property. Please select your preferred date and time below. I will be in touch shortly to confirm your appointment.

Thank you for your interest in 10284 Arrow Range Avenue, Las Vegas, NV 89166. We are reviewing your request and will be in touch shortly!

Mortgage Calculator

Estimate your monthly mortgage payment, including the principal and interest, property taxes, and HOA. Adjust the values to generate a more accurate rate.

All estimates are provided for informational purposes only. Actual amounts may vary.
$0,000 Your Payment 20 15 65
$0,000 Your Payment

Las Vegas

Explore

WORK WITH EMILE

Whether you're a first-time homebuyer, seeking an investment property, or a seasoned seller, Emile can help simplify and guide you through your real estate journey! Let's work together to achieve your goals.

Follow Me on Instagram