10333 Premia Place
10333 Premia Place
10333 Premia Place
10333 Premia Place
10333 Premia Place
10333 Premia Place
10333 Premia Place
10333 Premia Place
10333 Premia Place
10333 Premia Place
10333 Premia Place
10333 Premia Place
10333 Premia Place
10333 Premia Place
10333 Premia Place
10333 Premia Place
10333 Premia Place
10333 Premia Place
10333 Premia Place
10333 Premia Place
10333 Premia Place
10333 Premia Place
10333 Premia Place
10333 Premia Place
10333 Premia Place
10333 Premia Place
10333 Premia Place
10333 Premia Place
SEE ALL PHOTOS
10333 Premia Place
10333 Premia Place
10333 Premia Place
10333 Premia Place
10333 Premia Place
10333 Premia Place
10333 Premia Place
10333 Premia Place
10333 Premia Place
10333 Premia Place
10333 Premia Place
10333 Premia Place
10333 Premia Place
10333 Premia Place
10333 Premia Place
10333 Premia Place
10333 Premia Place
10333 Premia Place
10333 Premia Place
10333 Premia Place
10333 Premia Place
10333 Premia Place
10333 Premia Place
10333 Premia Place
10333 Premia Place
10333 Premia Place
10333 Premia Place
10333 Premia Place
Courtesy of Realty ONE Group, Inc Paul B Casper Listing Contact: (702) 373-0550 
Sold

10333 Premia Place

10333 Premia Place, Las Vegas, NV 89135

$525,000
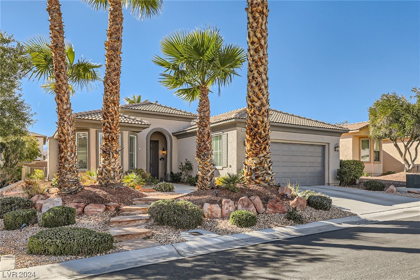
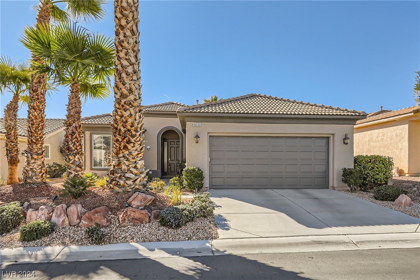
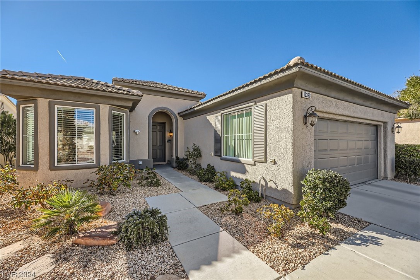
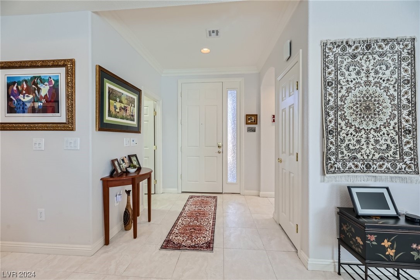
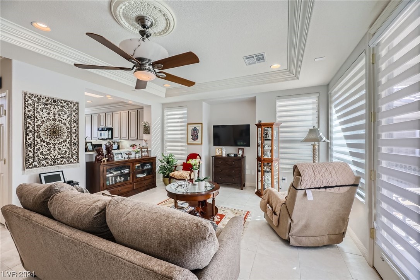
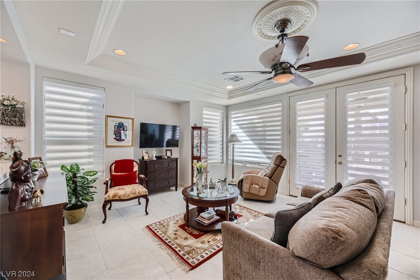
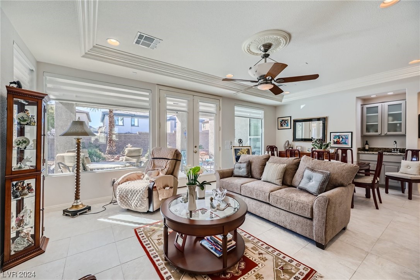
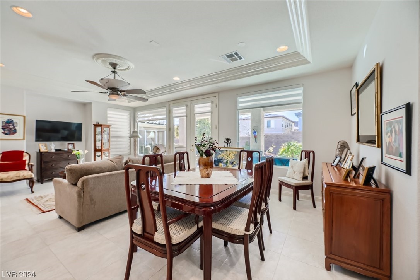
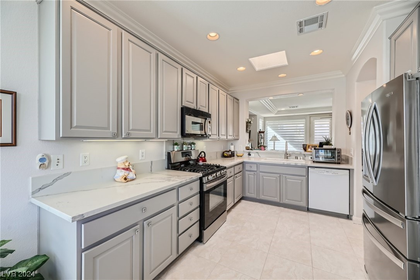
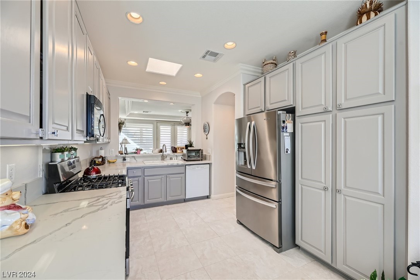
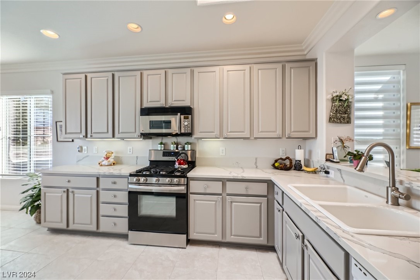
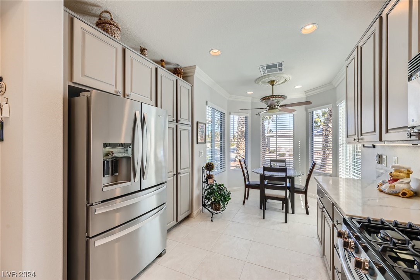
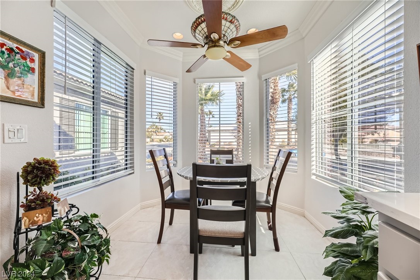
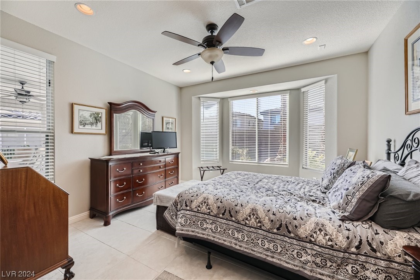
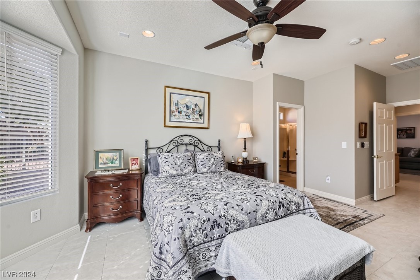
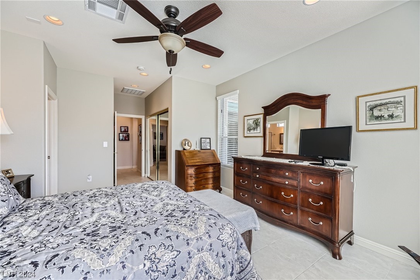
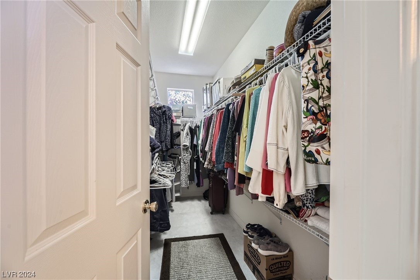
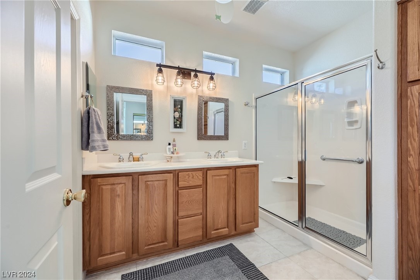
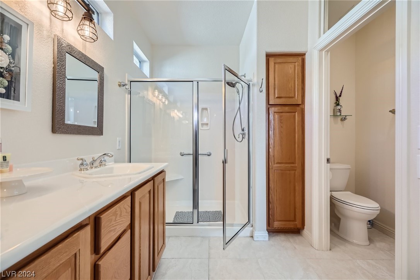
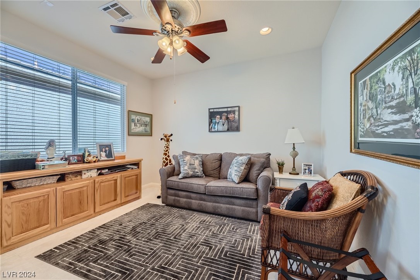
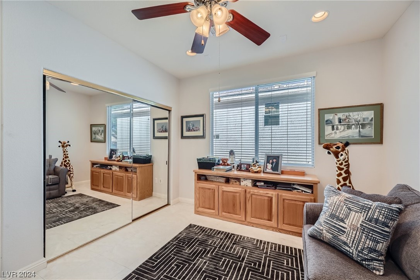
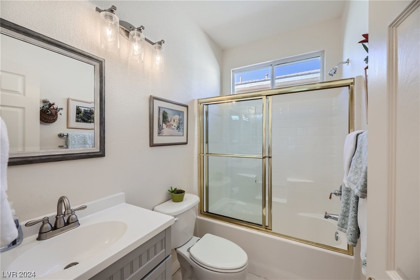
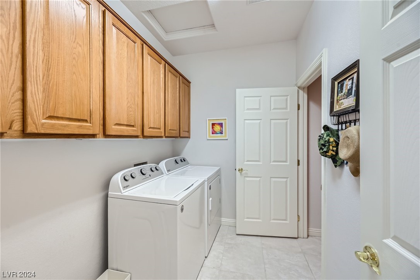
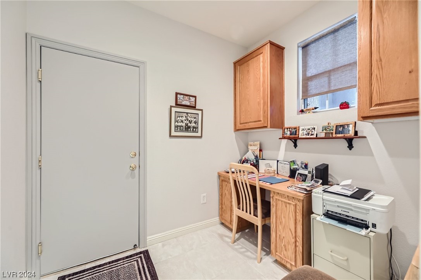
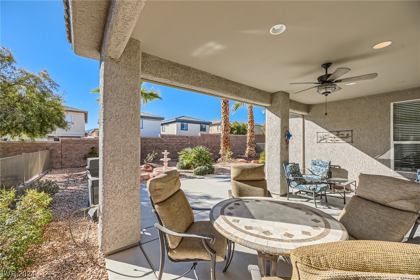
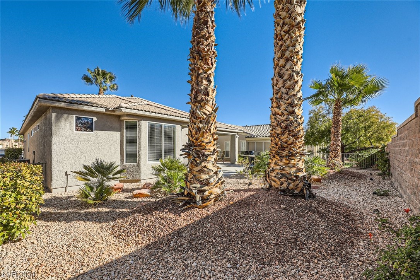
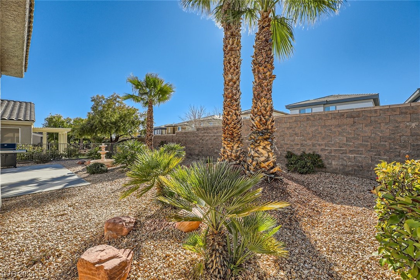
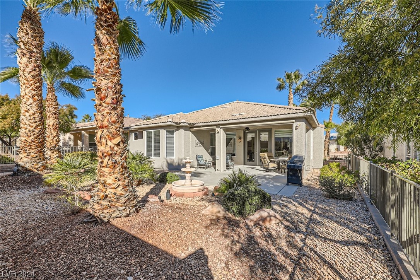
Stunning & Immaculate Model Like Home in Siena Country Club, a Prestige 55+ Guard Gated Community w/ Many Amenities including Golf, Indoor Pool, Spa Center, & Fitness Center to Name a Few. This Gorgeous Upgraded Home includes Designer Coffer Ceilings w/ Crown Moldings & Upscale Ceiling Fans; Raised Baseboards; a Light, Bright, & Airy Kitchen w/ Skylight, Quartz Counters, Professionally Painted Cabinets & Newer SS Appliances; a Wet Bar w/ Granite Counter & a Frosted Glass Cabinet in Dining Area; Polar Shades on Patio; Spacious Sep Laundry Rm has Cabinets & Hook-ups for a Utility Sink; Add 43 SqFt Living Space off Laundry for an Office/Den; Oversized Garage w Water Softner & Closets; & a Mature, Low Maintenance Fully Fenced Bckyrd w/ Full Stucco Covered Patio to Relax in. All this Plus a New Irrigation System installed Sept 2023; Water Heater 1 1/2 years, Heating System Only a Year Old & A/C unit Only 4 Years Old, Both Still Under Warranty. This is a Home You Don't Want to Miss!

2
beds

2
baths

1,414 Sq.Ft. LIVING AREA

5,663 Sq.Ft. lot

Features & Amenities

Interior

  • total bedrooms2
  • Total bathrooms2
  • full bathroom1
  • three quarter bathroom1
  • Laundry room Gas Dryer Hookup, Main Level, Laundry Room
  • Flooring Ceramic Tile
  • APPLIANCES Dryer, Disposal, Gas Range, Microwave, Refrigerator, Washer
  • other interior Features Bedroom on Main Level, Ceiling Fan(s), Primary Downstairs, Skylights, Window Treatments

Area & Lot

  • Status Sold
  • Date Sold March 7, 2024
  • Living Area1,414 Sq.Ft.
  • Total Area1,414 Sq.Ft.
  • Lot Area5,663 Sq.Ft.
  • MLS® ID2551555
  • TypeResidential
  • YEAR BUILT2005
  • NeighborhoodSouthwest Las Vegas
  • Architecture StylesOne Story
  • Elementary SchoolAbston, Sandra B,Abston, Sandra B
  • Middle SchoolFertitta Frank & Victoria
  • High SchoolDurango

Exterior

  • STORIES1
  • Garage Space2.0
  • water SourcePublic
  • utilitiesCable Available
  • roofPitched
  • lot featuresDrip Irrigation/Bubblers, Desert Landscaping, Landscaped, 1/4 Acre
  • parkingAttached, Exterior Access Door, Garage, Garage Door Opener, Inside Entrance
  • HEAT TYPECentral, Gas
  • AIR CONDITIONINGCentral Air, Electric
  • sewerPublic Sewer
  • HOA AmenitiesBusiness Center, Country Club, Clubhouse, Fitness Center, Golf Course, Gated, Guard, Spa/Hot Tub
  • security FeaturesGated Community
  • other exterior FeaturesBarbecue, Patio, Private Yard, Sprinkler/Irrigation

Financial

  • Sales Price$525,000
  • Real Estate Tax $2,733/yr
View Virtual Tour

Southwest Las Vegas

Explore

WORK WITH EMILE

Whether you're a first-time homebuyer, seeking an investment property, or a seasoned seller, Emile can help simplify and guide you through your real estate journey! Let's work together to achieve your goals.

Follow Me on Instagram