10388 Midseason Mist Street
SEE ALL PHOTOS
10388 Midseason Mist Street
Courtesy of Realty ONE Group, Inc Kailie Webster Listing Contact: [email protected] 
Sold

10388 Midseason Mist Street

10388 Midseason Mist Street, Las Vegas, NV 89183

$332,500
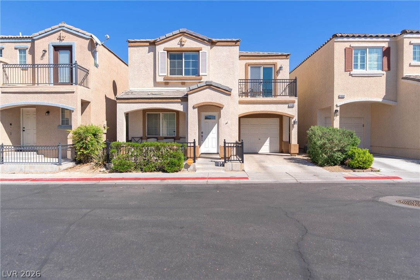
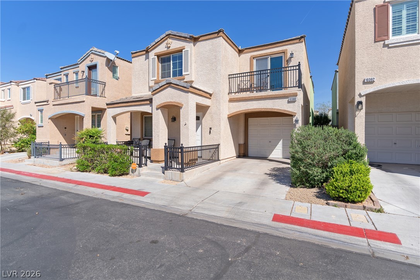
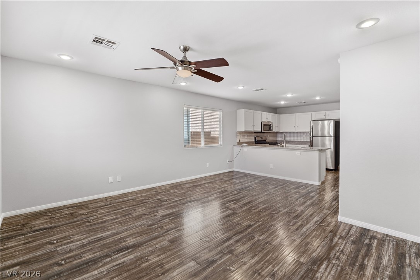
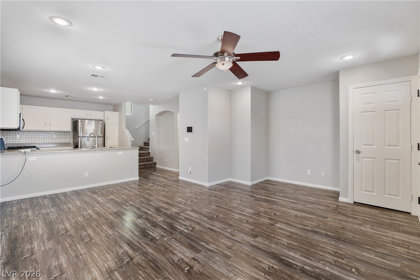
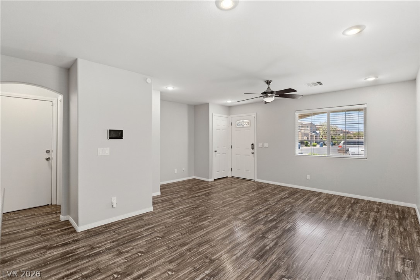
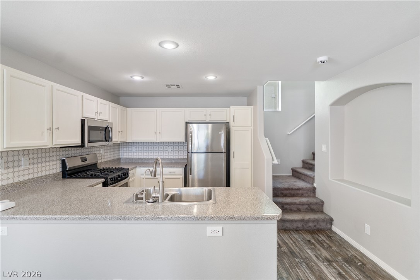
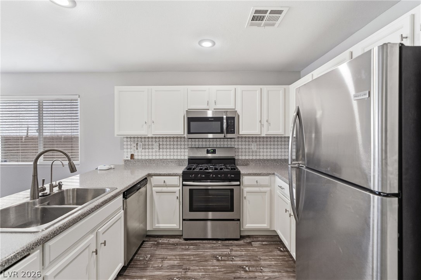
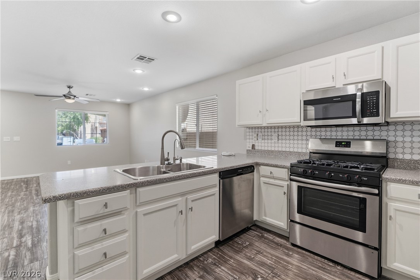
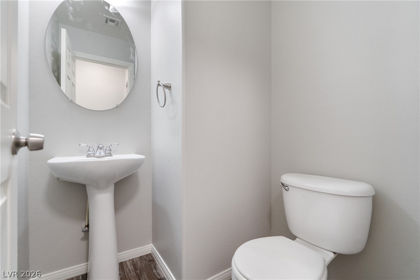
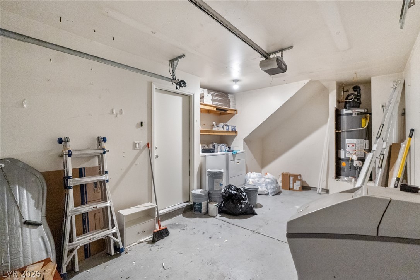
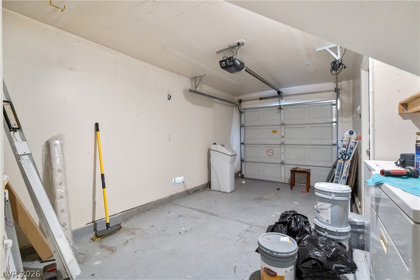
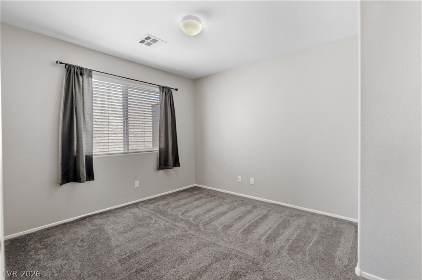
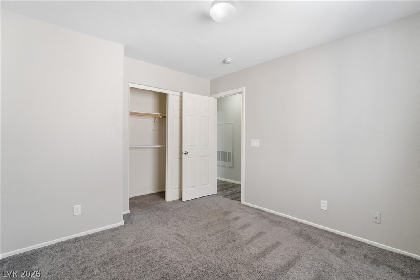
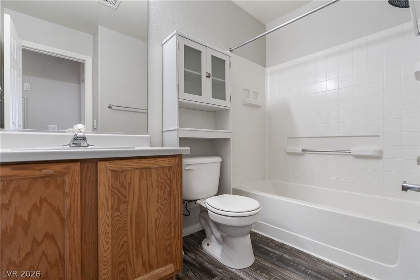
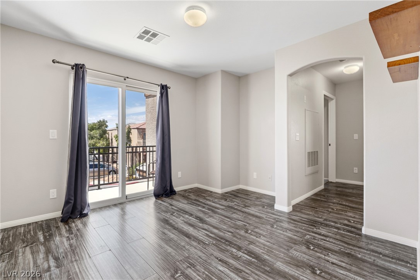
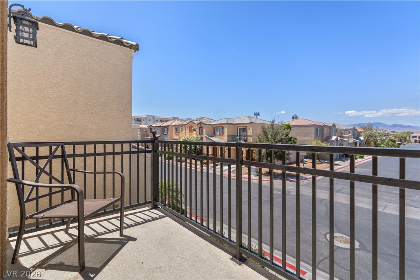
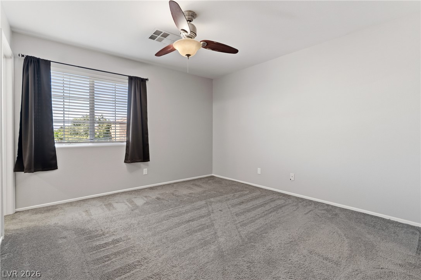
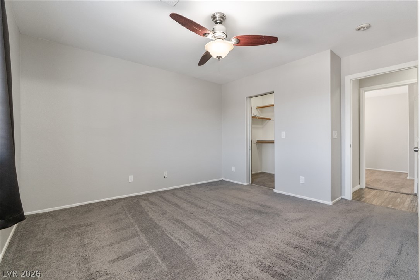
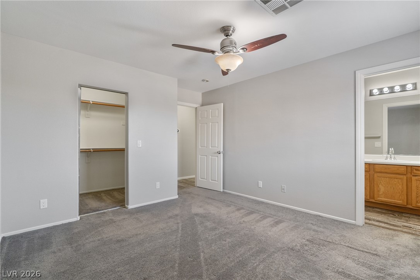
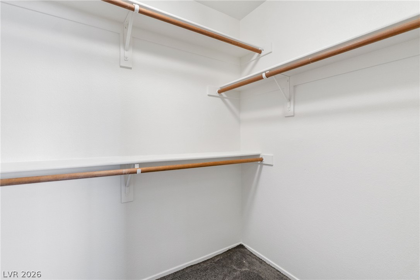
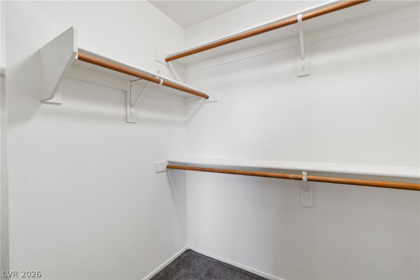
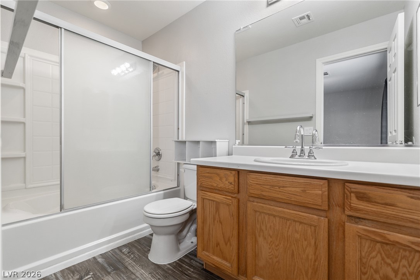
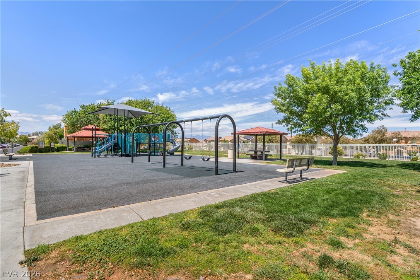
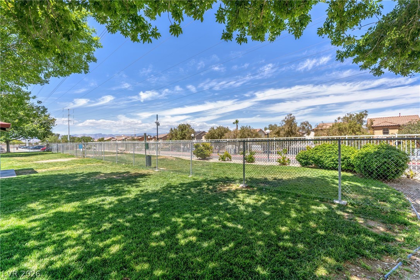
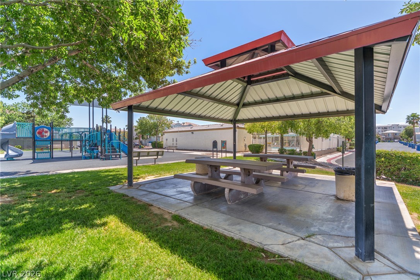
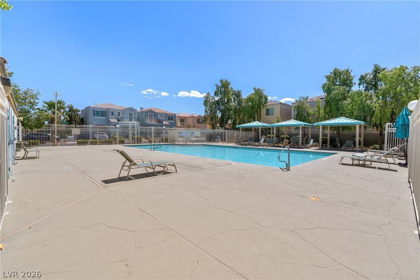
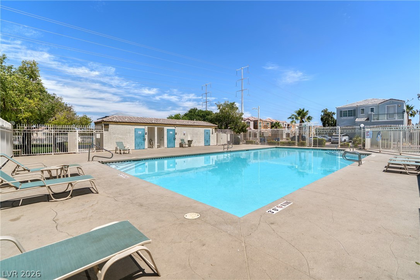
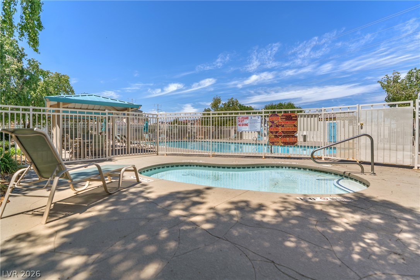
Experience the perfect blend of modern efficiency and versatile living at 10388 Midseason Mist. This meticulously maintained 1,188 sq ft residence features 2 bedrooms, 2.5 bathrooms, and a flexible upper-level loft--ideal for a home office or creative studio. The heart of the home flows into an open-concept living area, while the covered front porch provides quintessential curb appeal. Sustainability meets affordability with a low-balance solar loan, significantly reducing utility costs and offering a turnkey "green" lifestyle. Safety is paramount with a Vivint alarm system. Enjoy premium community amenities, including a pool and park, while the home's own low-maintenance landscaping ensures effortless upkeep. Complete with a private 1-car garage, this is the premier choice for buyers seeking a high-value, energy-efficient home. With a smart floor plan and eco-friendly upgrades, this property is a standout in today's market.

2
beds

3
baths

1,188 Sq.Ft. LIVING AREA

1,742 Sq.Ft. lot

Features & Amenities

Interior

  • total bedrooms2
  • Total bathrooms3
  • full bathrooms2
  • half bathroom1
  • Laundry room Gas Dryer Hookup, In Garage
  • Flooring Carpet, Laminate
  • APPLIANCES Dryer, Dishwasher, Disposal, Gas Range, Microwave, Refrigerator, Washer
  • other interior Features Ceiling Fan(s)

Area & Lot

  • Status Sold
  • Date Sold July 1, 2026
  • Living Area1,188 Sq.Ft.
  • Total Area1,188 Sq.Ft.
  • Lot Area1,742 Sq.Ft.
  • MLS® ID2770650
  • TypeResidential
  • YEAR BUILT2002
  • Architecture StylesTwo Story
  • Elementary SchoolBass, John C.,Bass, John C.
  • Middle SchoolSilvestri
  • High SchoolLiberty

Exterior

  • STORIES2
  • Garage Space1.0
  • water SourcePublic
  • utilitiesUnderground Utilities
  • PoolCommunity
  • roofTile
  • lot featuresDrip Irrigation/Bubblers, Desert Landscaping, Landscaped, 1/4 Acre
  • parkingAttached, Garage, Inside Entrance, Private
  • HEAT TYPECentral, Gas
  • AIR CONDITIONINGCentral Air, Electric
  • sewerPublic Sewer
  • HOA AmenitiesPark, Pool
  • security FeaturesSecurity System Owned
  • other exterior FeaturesPatio, Sprinkler/Irrigation

Financial

  • Sales Price$332,500
  • Real Estate Tax $1,257/yr
  • HOA $80/mo
View Virtual Tour

WORK WITH EMILE

Whether you're a first-time homebuyer, seeking an investment property, or a seasoned seller, Emile can help simplify and guide you through your real estate journey! Let's work together to achieve your goals.

Follow Me on Instagram