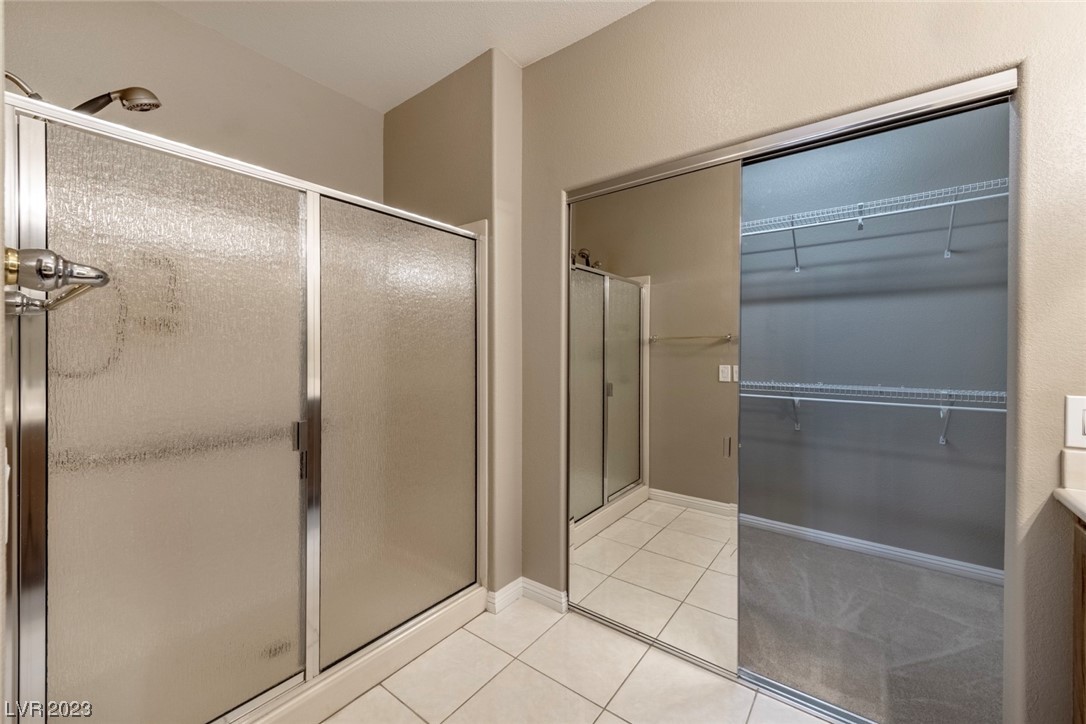
10461 Premia Place Place
SEE ALL PHOTOS
10461 Premia Place Place
Courtesy of Realty ONE Group, Inc Lorena S. Petersen Listing Contact: [email protected] 
Sold

10461 Premia Place Place

10461 Premia Place Place, Las Vegas, NV 89135

$445,000
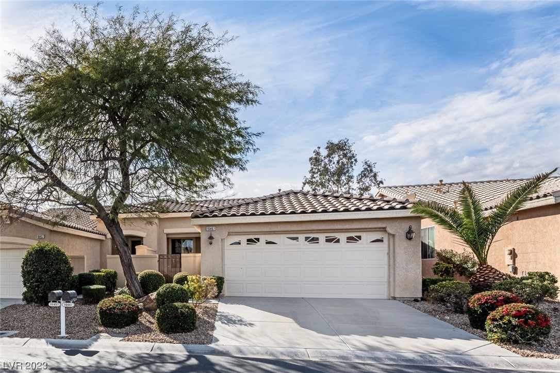
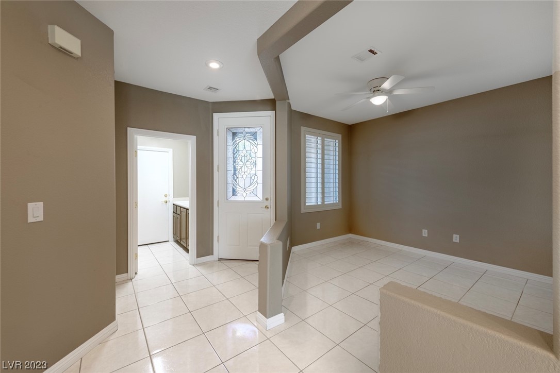
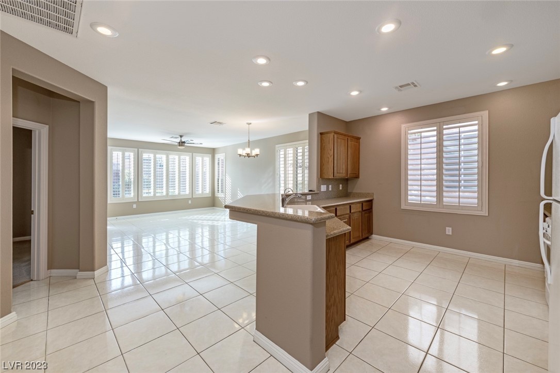
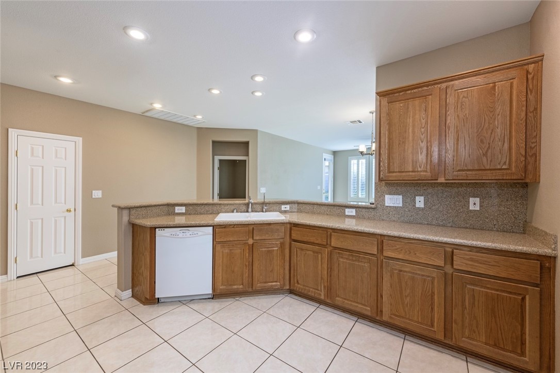
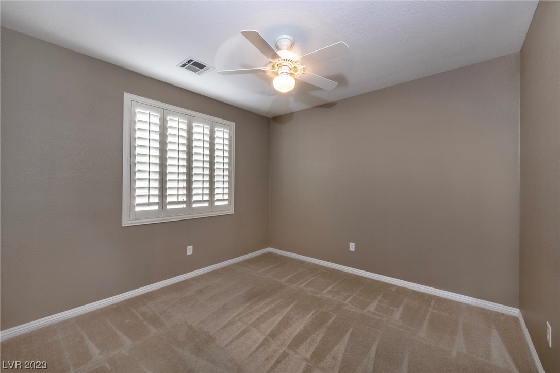
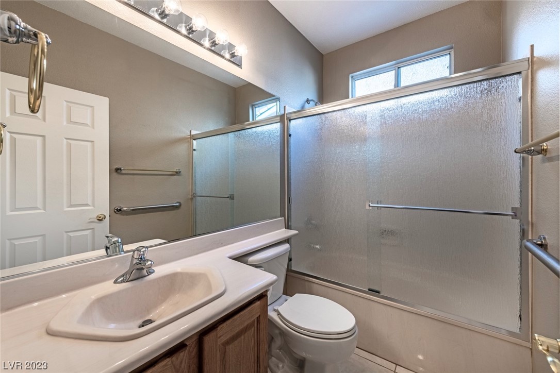
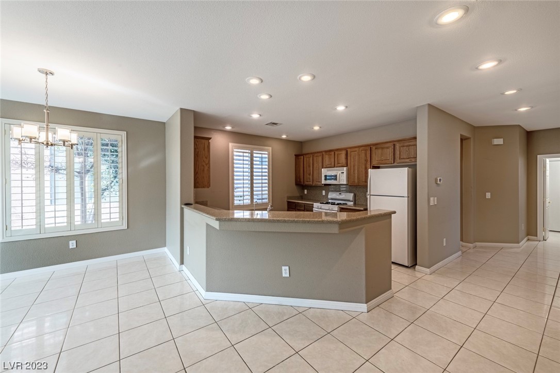
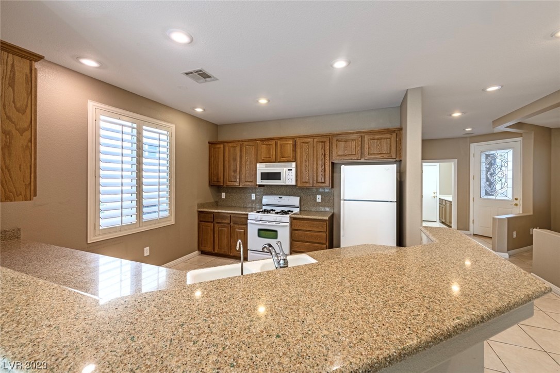
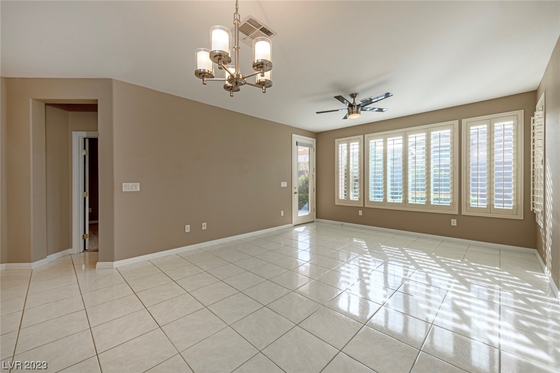
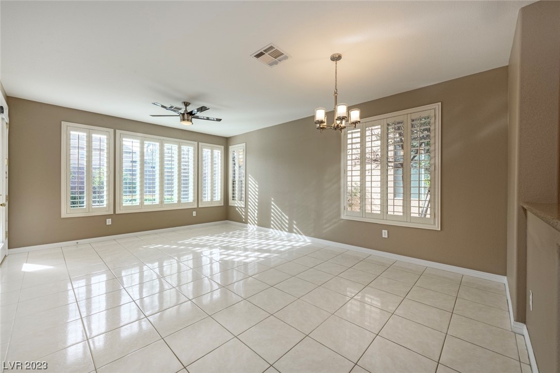
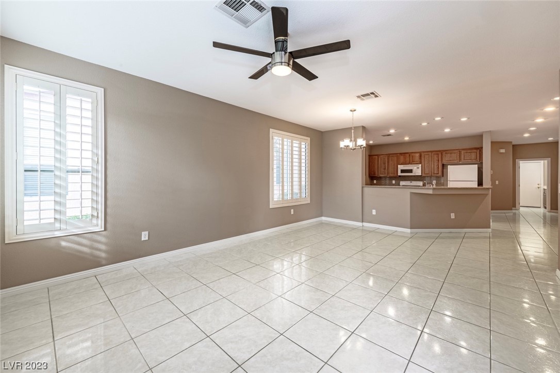
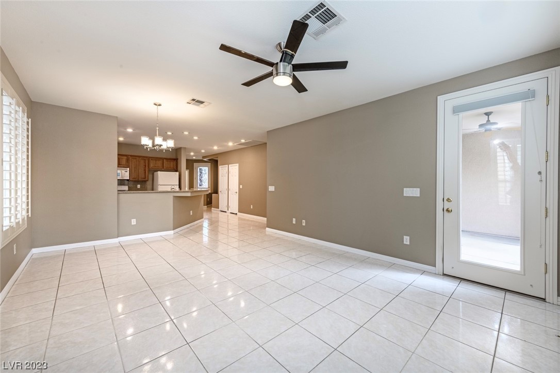
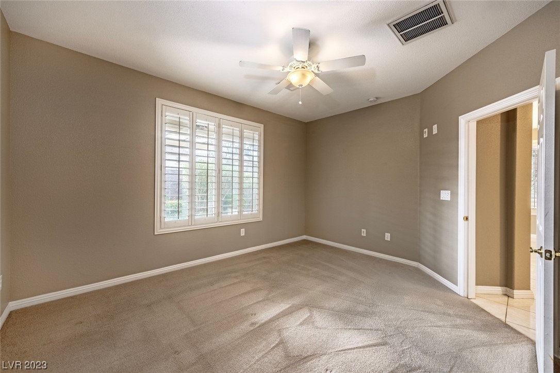
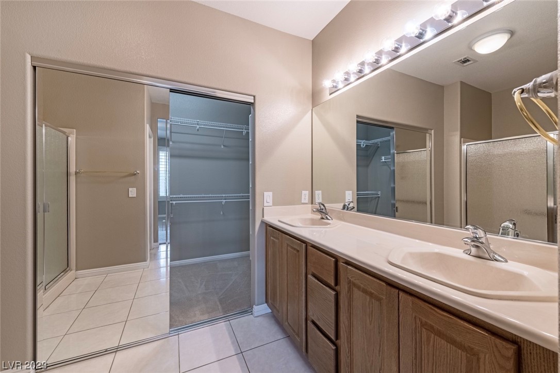
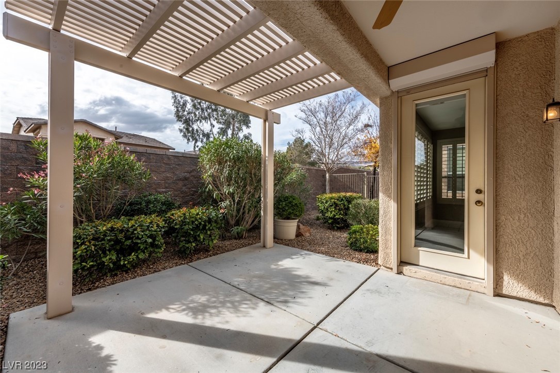
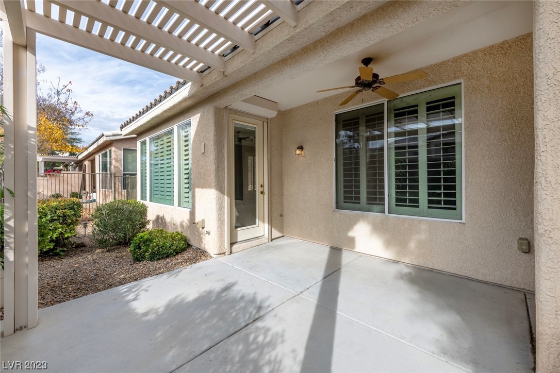
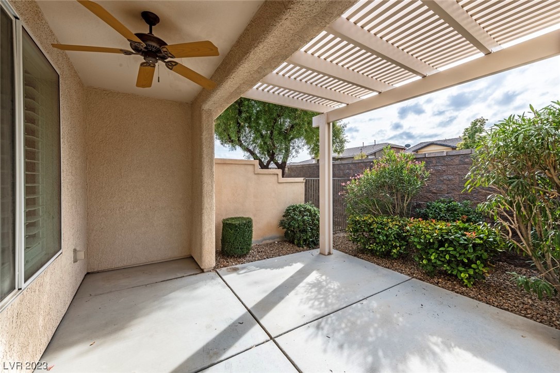
Welcome the New Year owning this larger villa in Summerlin's Siena Premier Age Restricted community. At a 1370 Square feet villa, it features two Bed/2Bath, and a den/office. It has a fully fenced backyard (new in 2019), a covered patio, and a trellis, & peek-a-boo mountain views on each side. Also, there is a secure back door entry with a Rolladen rolling shutter.
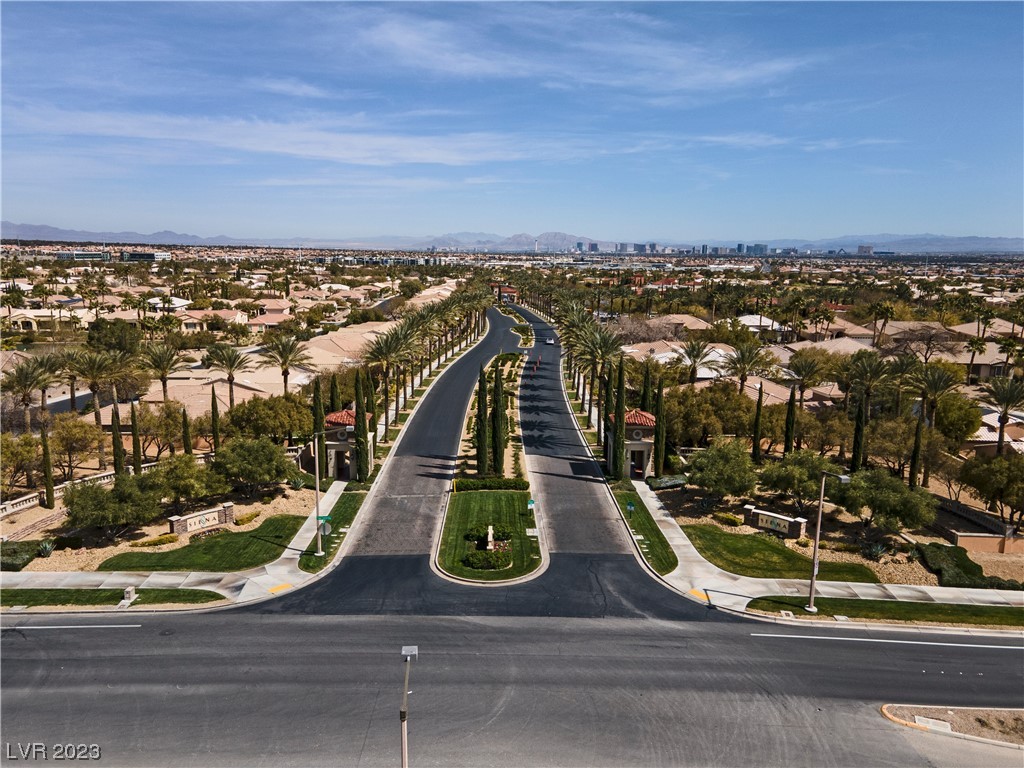
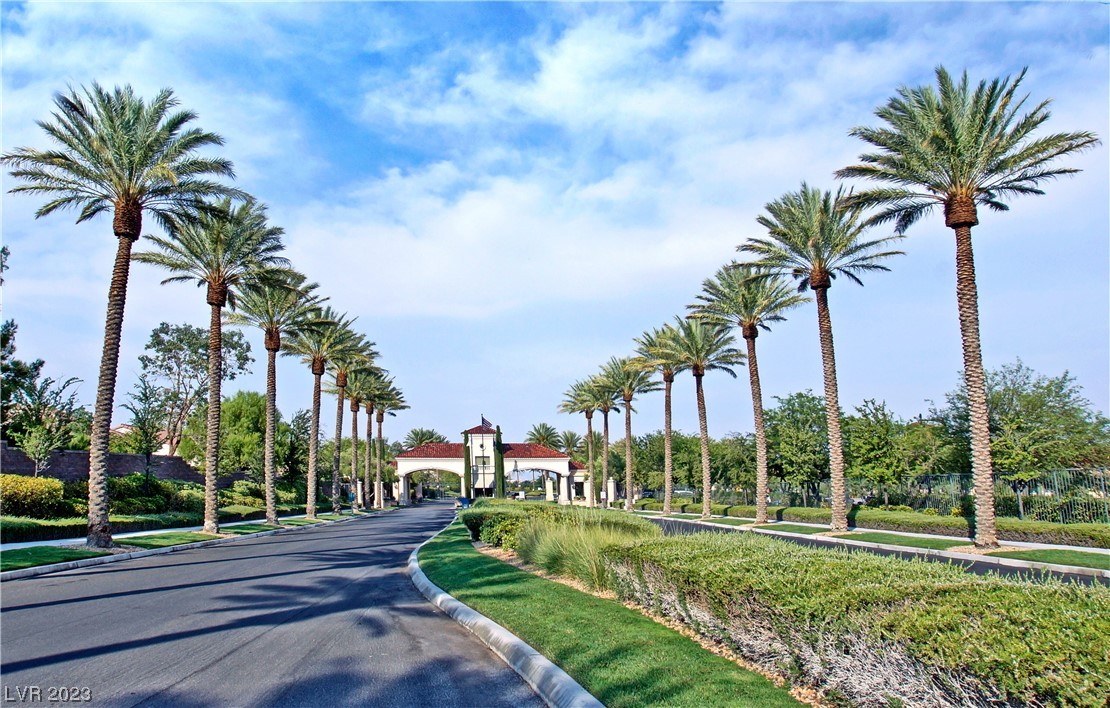
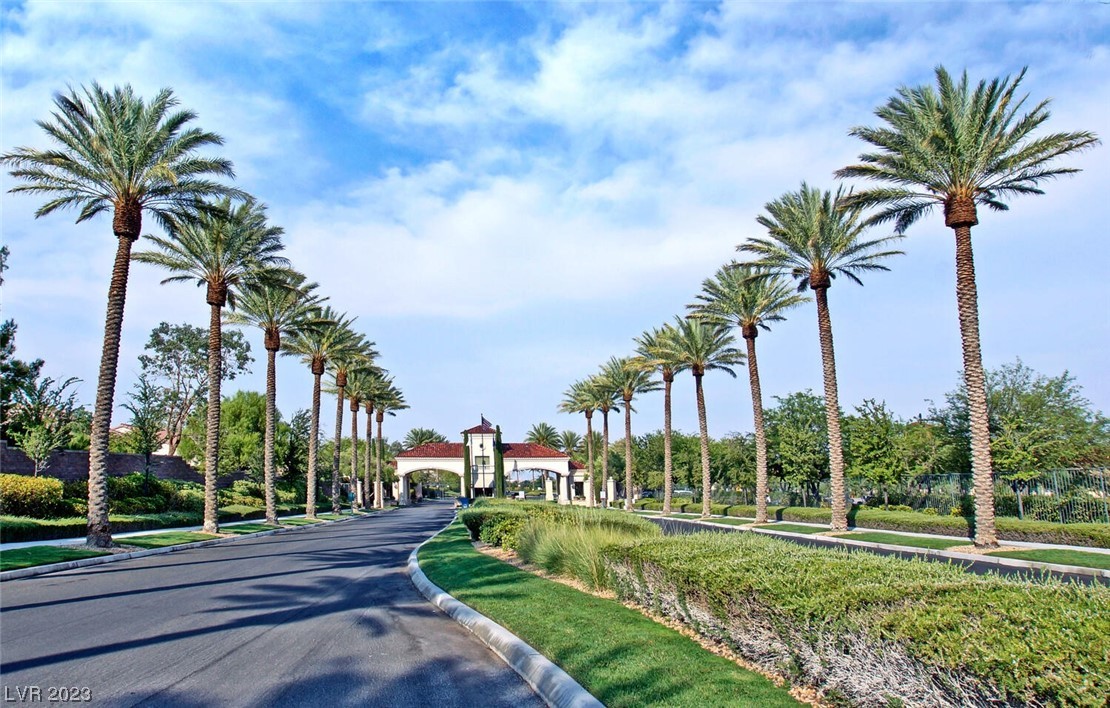
A newer A/C unit (2020). It is a prime location, as it has easy access to two gates to reach Town Center Dr and Tropicana Ave.
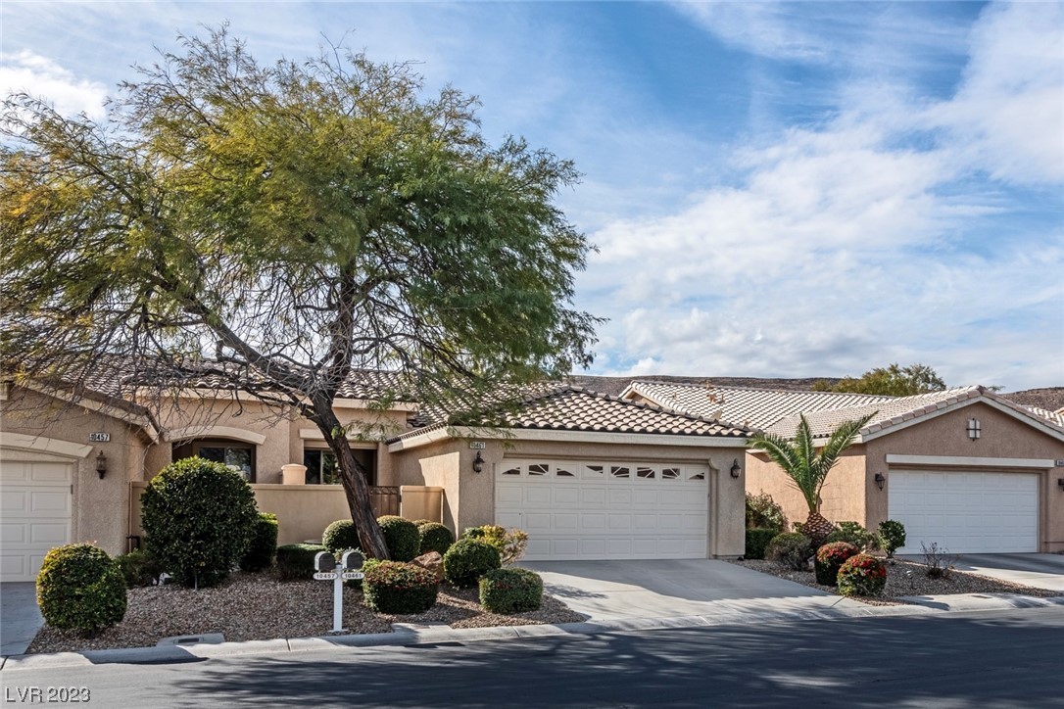
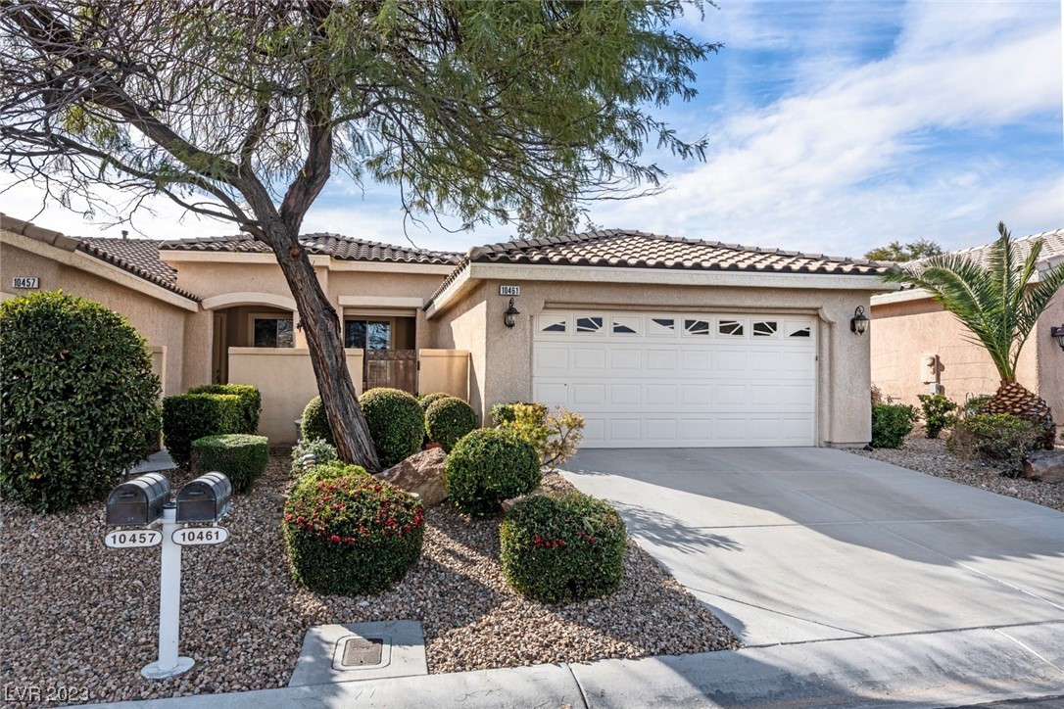
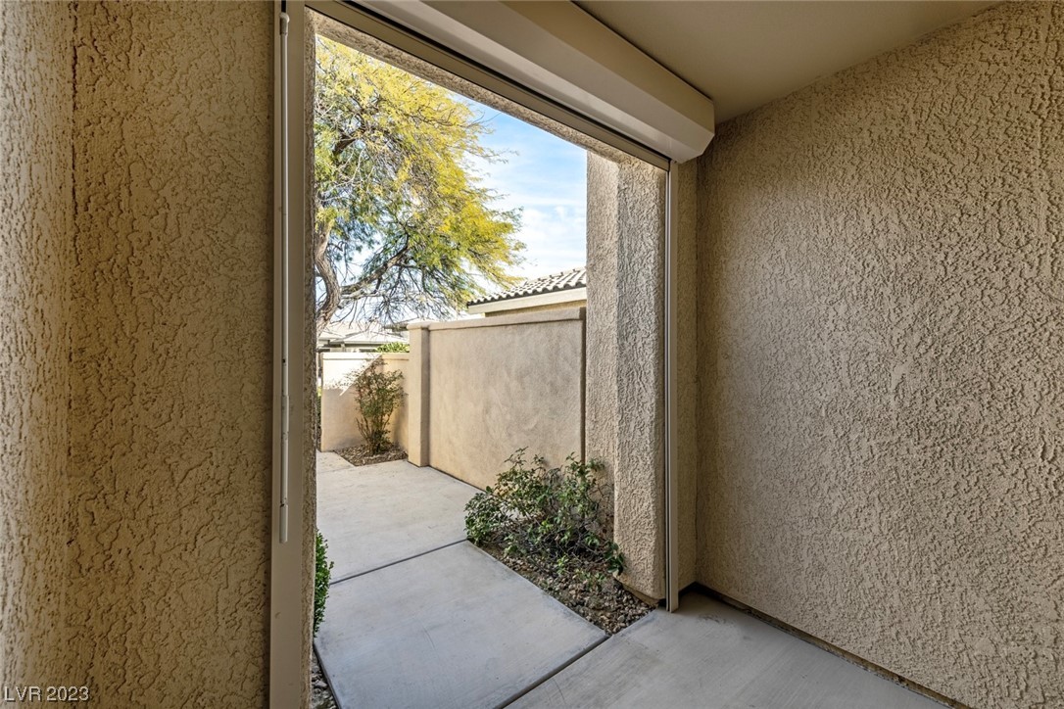
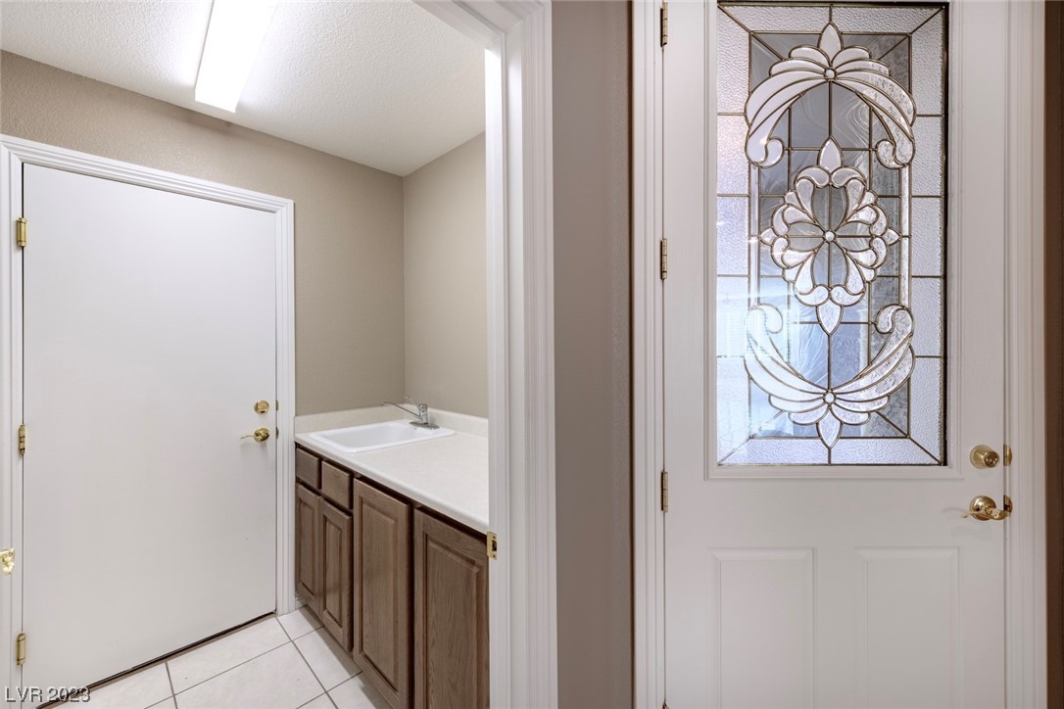
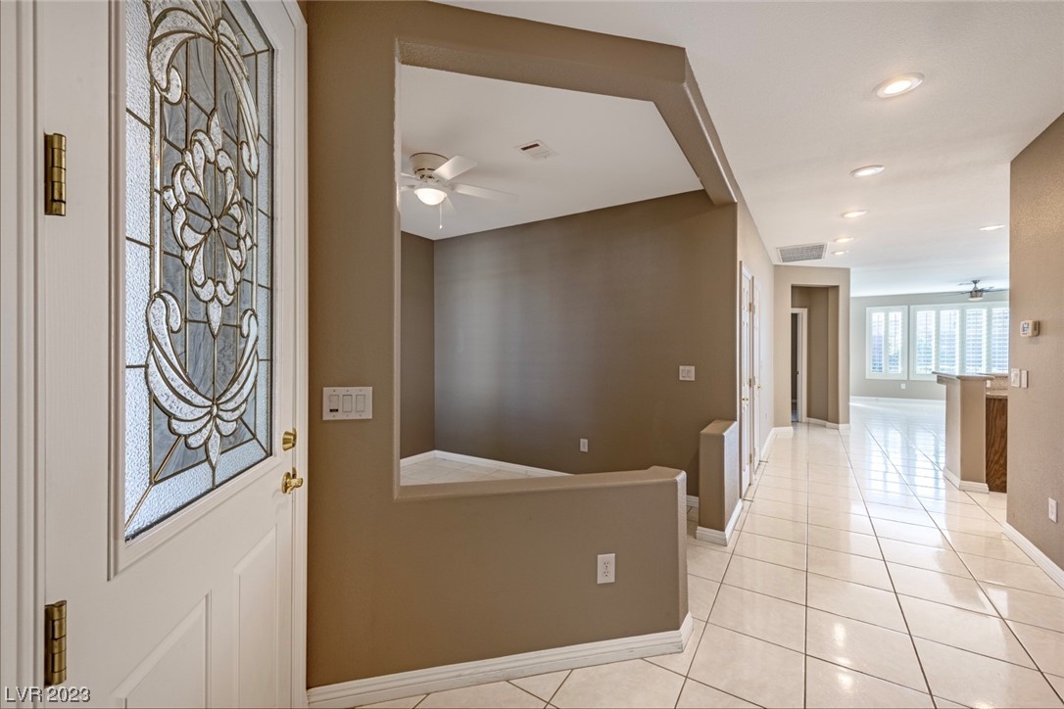
The front of the house welcomes you with a courtyard and a covered patio with a Rolladen rolling shutter for privacy. The front door has a beautiful glass enclosure. This is the Only villa on the market at this moment!
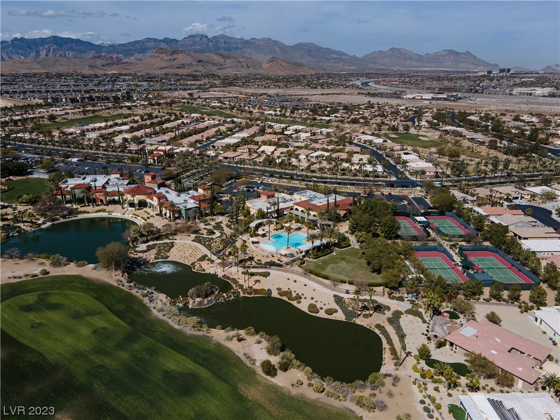
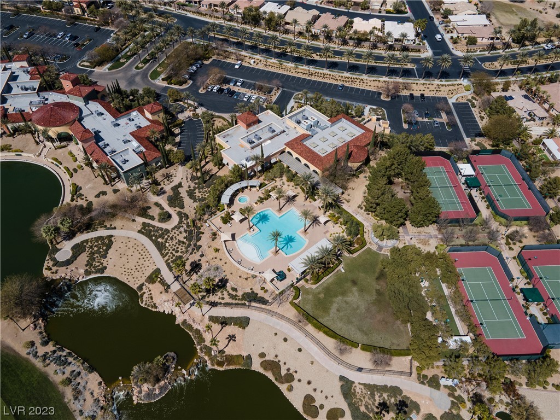
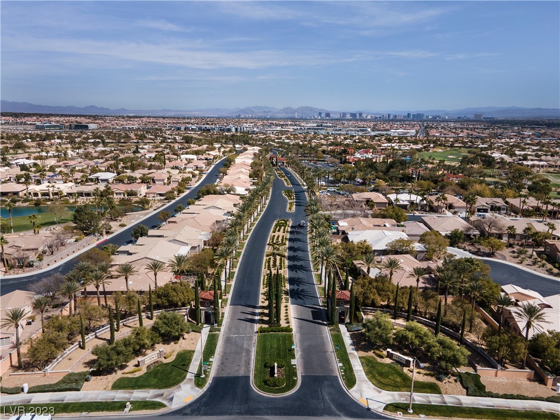
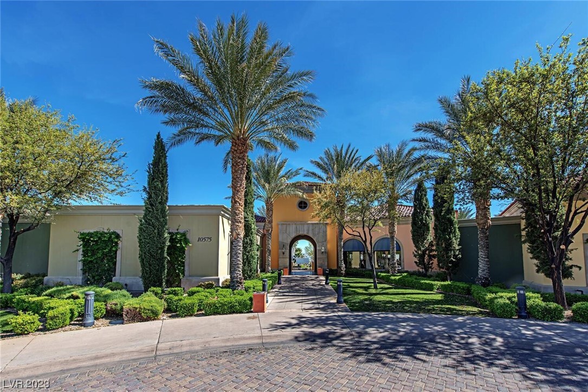
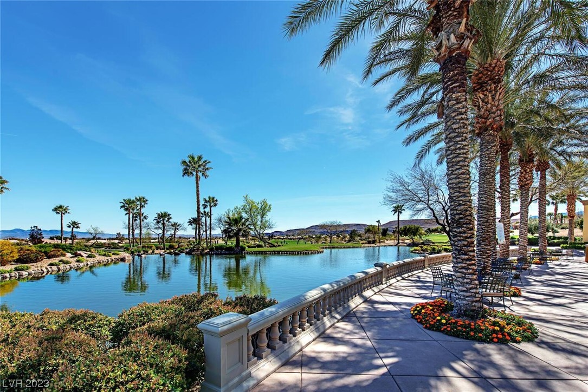
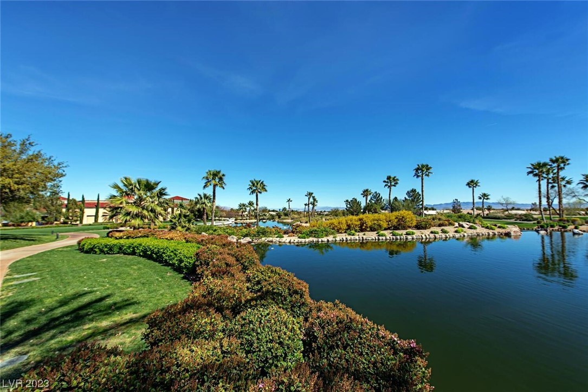
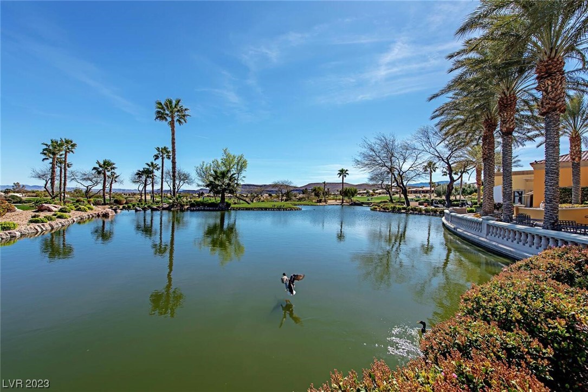
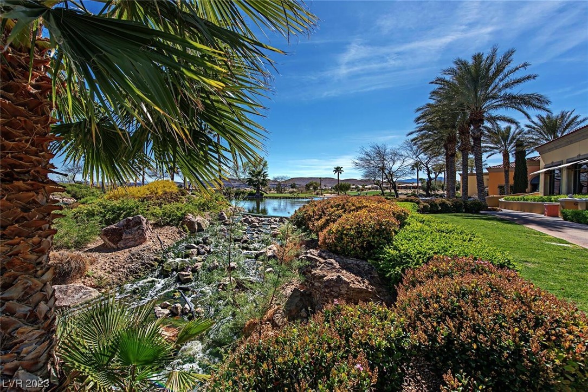
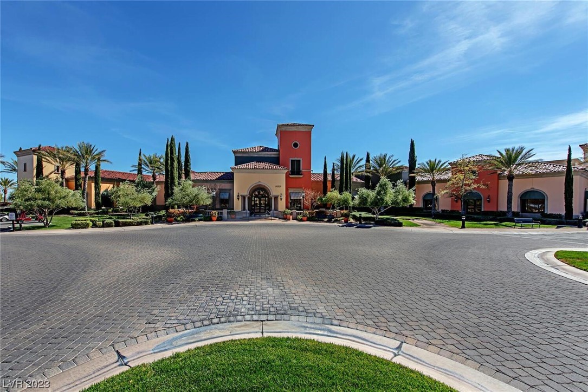
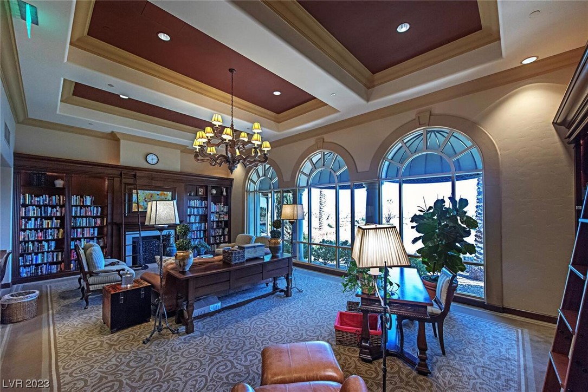
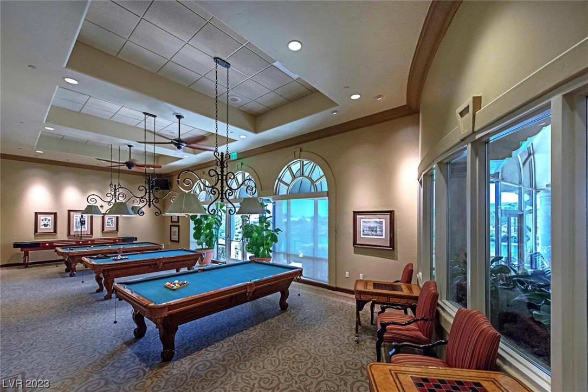
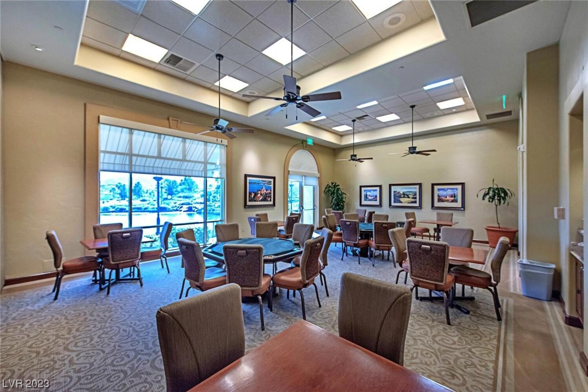
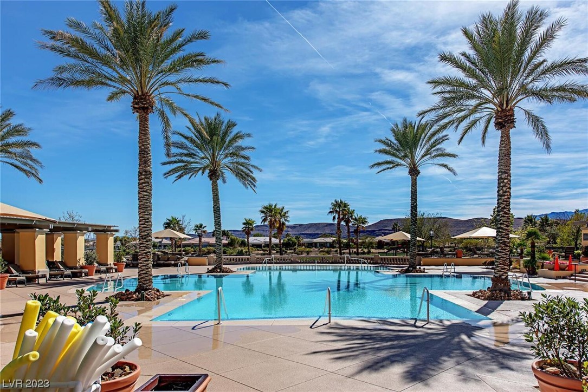
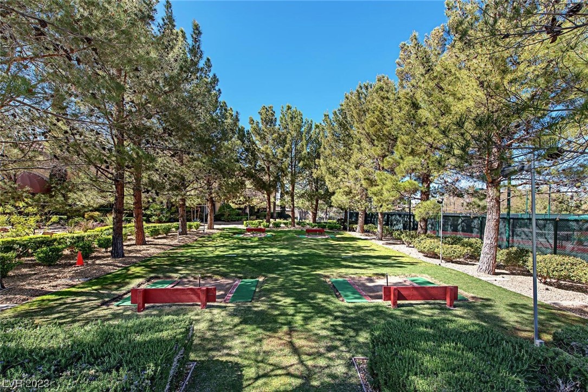
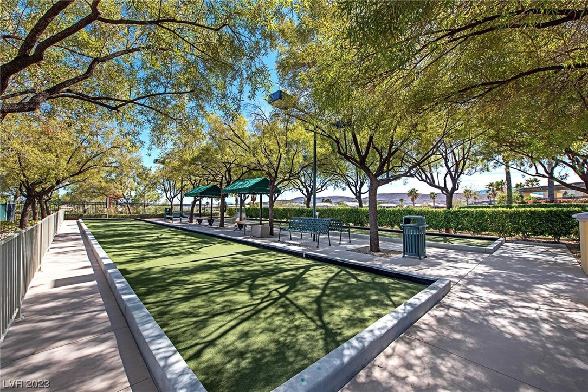
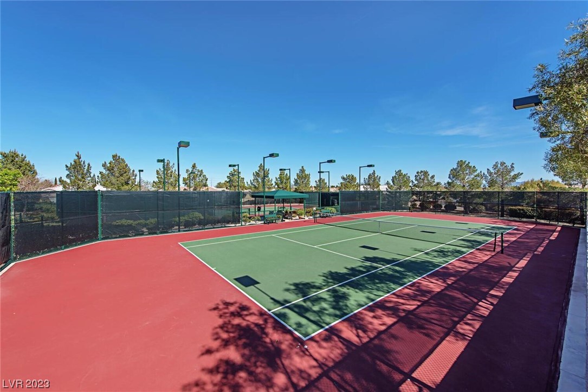
Come and enjoy all that Siena has to offer: Community center, Workout & Health facility, pools, tennis courts, pickle-ball courts, a public golf course, an excellent bistro, nearby park trails, the Red Rock Conservation Area, and the convenience of the Downtown Summerlin Center.

2
beds

2
baths

1,370 Sq.Ft. LIVING AREA

3,920 Sq.Ft. lot

Features & Amenities

Interior

  • total bedrooms2
  • Total bathrooms2
  • full bathroom1
  • three quarter bathroom1
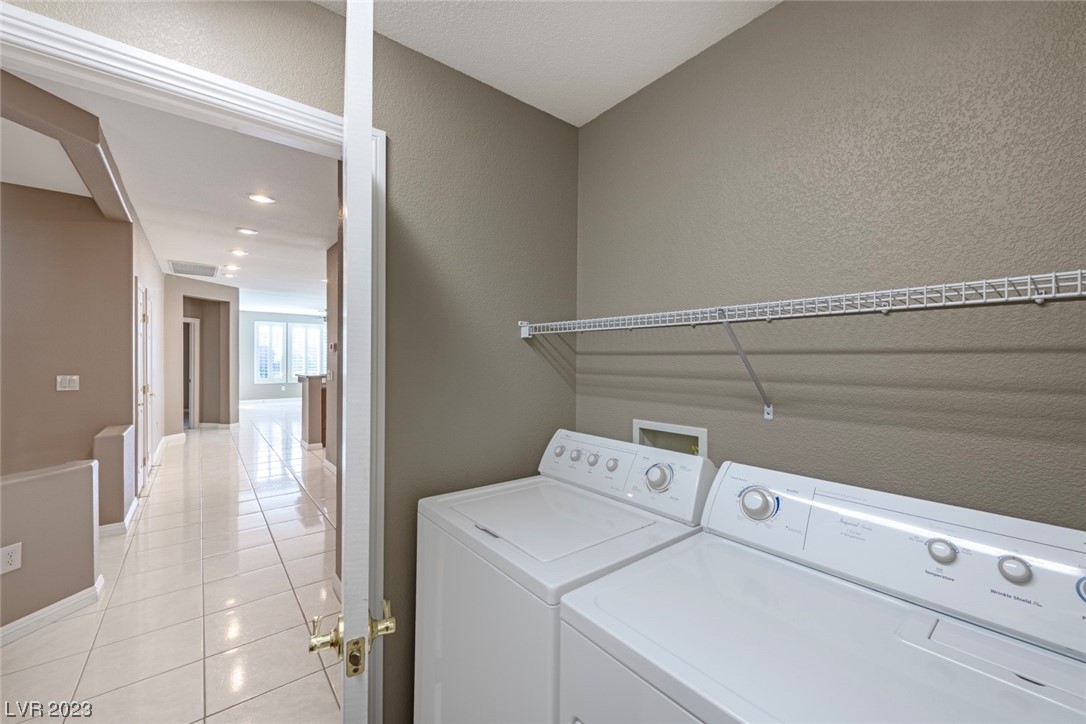
  • Laundry room Gas Dryer Hookup, Main Level, Laundry Room
  • Flooring Carpet, Tile
  • APPLIANCES Dryer, Dishwasher, Disposal, Gas Range, Gas Water Heater, Microwave, Refrigerator, Water Softener Owned, Water Heater, Washer
  • other interior Features Bedroom on Main Level, Ceiling Fan(s), Primary Downstairs, Window Treatments, Programmable Thermostat

Area & Lot

  • Status Sold
  • Date Sold February 8, 2024
  • Living Area1,370 Sq.Ft.
  • Total Area1,370 Sq.Ft.
  • Lot Area3,920 Sq.Ft.
  • MLS® ID2548668
  • TypeTownhouse
  • YEAR BUILT2004
  • NeighborhoodSouthwest Las Vegas
  • Architecture StylesOne Story
  • View DescriptionNone
  • Elementary SchoolGoolsby, Judy & John,Goolsby, Judy & John
  • Middle SchoolFertitta Frank & Victoria
  • High SchoolDurango

Exterior

  • STORIES1
  • Garage Space2.0
  • water SourcePublic
  • utilitiesUnderground Utilities
  • PoolAssociation, Community
  • roofTile
  • lot featuresDrip Irrigation/Bubblers, Desert Landscaping, Landscaped, No Rear Neighbors, 1/4 Acre
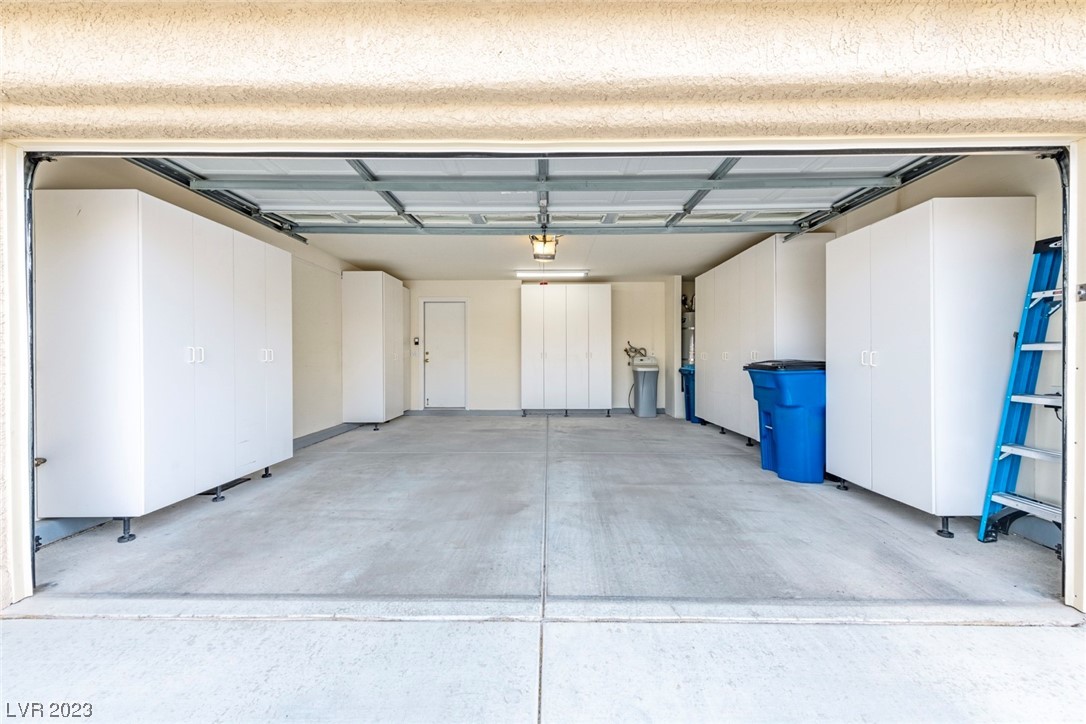
  • parkingAttached, Finished Garage, Garage, Garage Door Opener, Inside Entrance, Private, Shelves, Storage
  • HEAT TYPECentral, Gas
  • AIR CONDITIONINGCentral Air, Electric, High Efficiency
  • sewerPublic Sewer
  • HOA AmenitiesClubhouse, Dog Park, Fitness Center, Golf Course, Gated, Indoor Pool, Pickleball, Pool, Recreation Room, Guard, Spa/Hot Tub, Security, Tennis Court(s), Media Room
  • security FeaturesGated Community
  • other exterior FeaturesBarbecue, Courtyard, Patio, Private Yard, Sprinkler/Irrigation

Financial

  • Sales Price$445,000
  • Real Estate Tax $2,275/yr
View Virtual Tour

Southwest Las Vegas

Explore

WORK WITH EMILE

Whether you're a first-time homebuyer, seeking an investment property, or a seasoned seller, Emile can help simplify and guide you through your real estate journey! Let's work together to achieve your goals.

Follow Me on Instagram