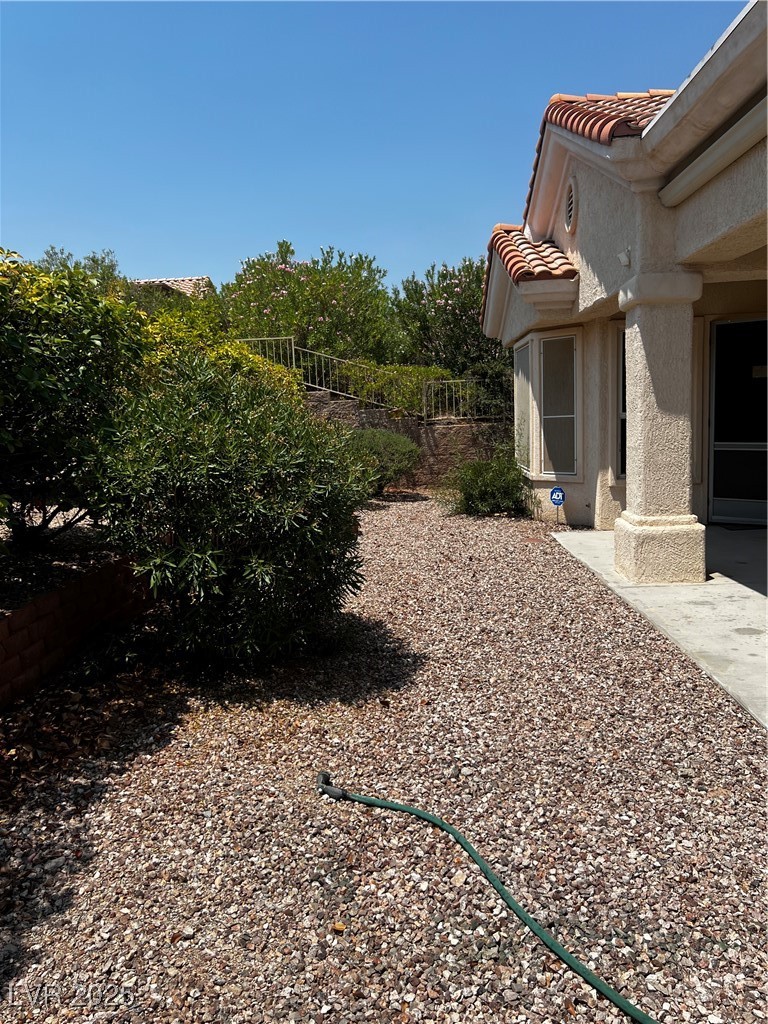
10537 Cogswell Avenue
SEE ALL PHOTOS
10537 Cogswell Avenue
Courtesy of Realty ONE Group, Inc Joseph N. Pessin Listing Contact: [email protected] 
Sold

10537 Cogswell Avenue

10537 Cogswell Avenue, Las Vegas, NV 89134

$505,000
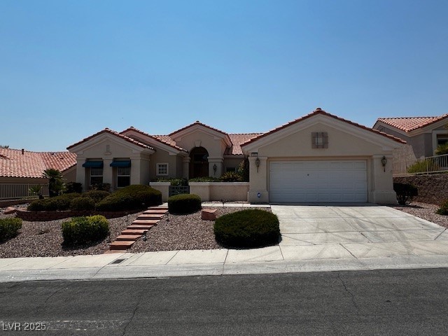
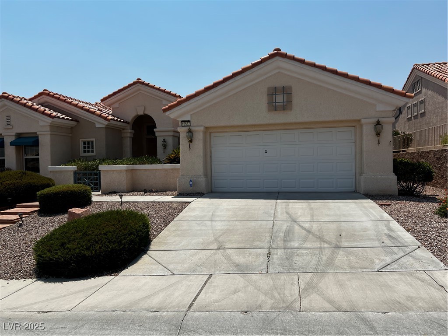
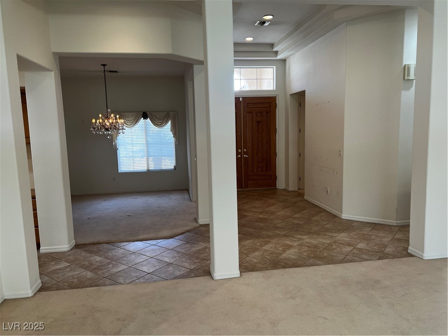
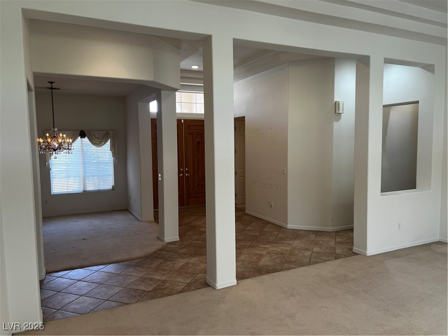
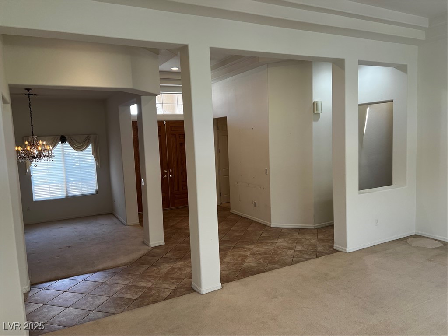
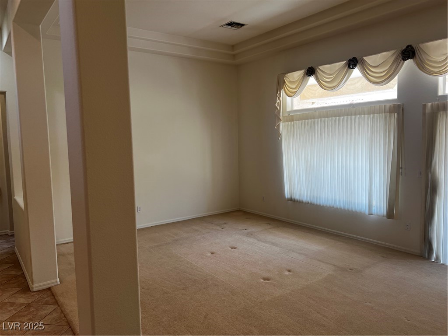
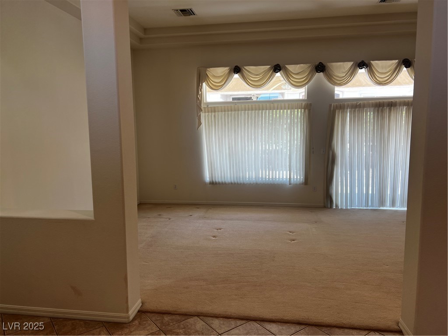
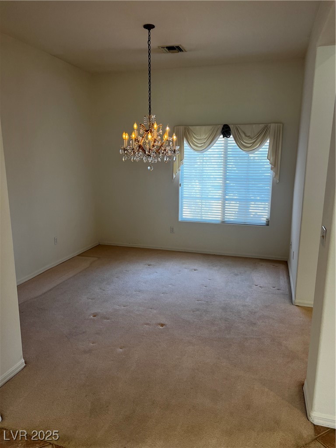
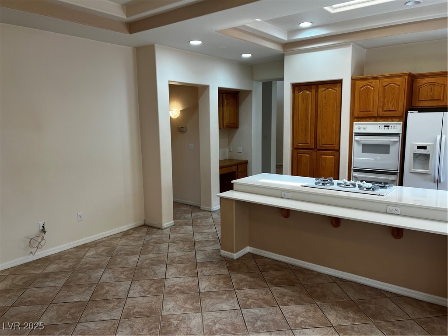
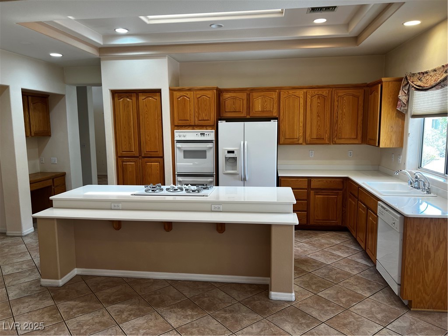
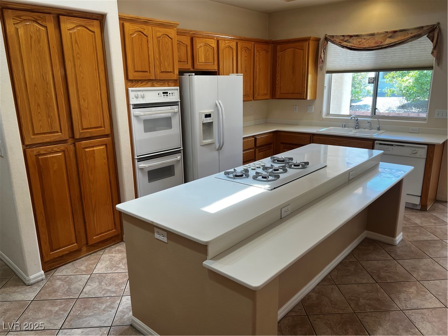
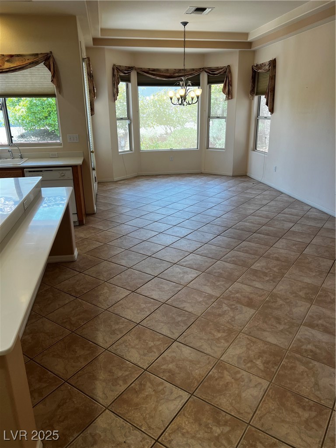
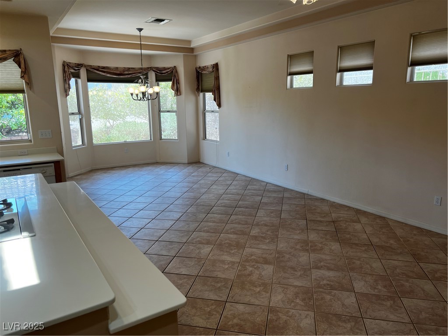
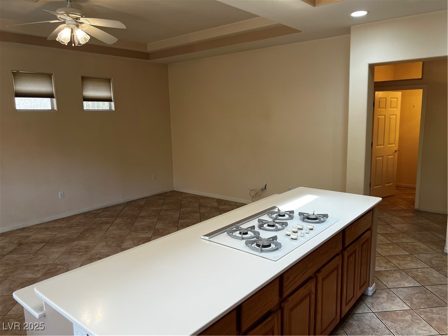
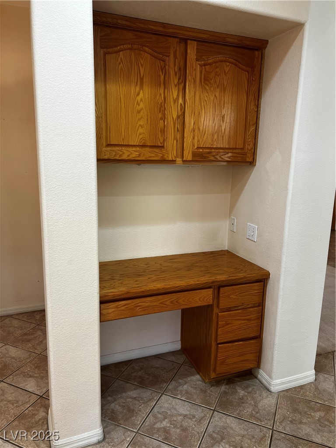
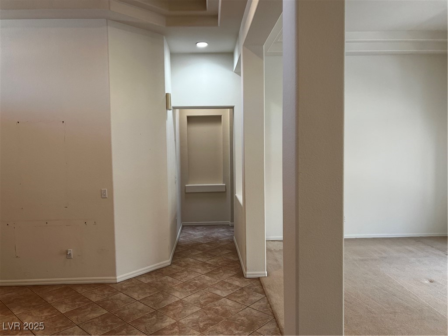
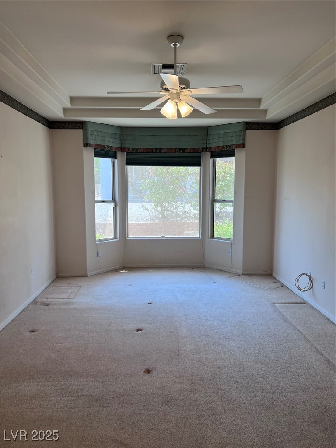
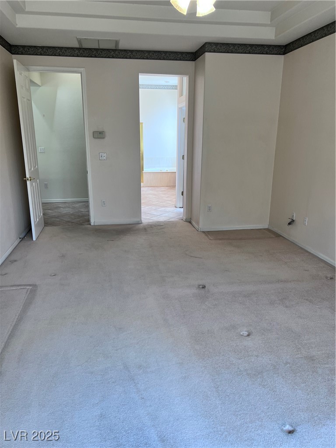
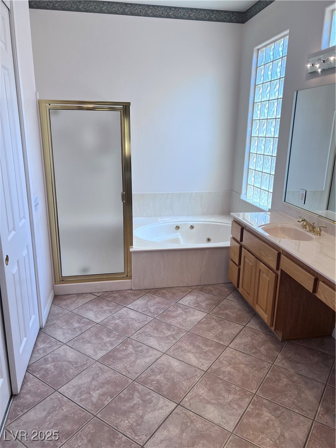
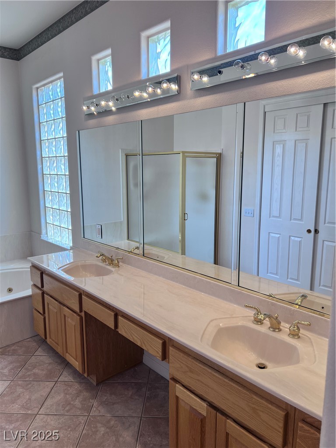
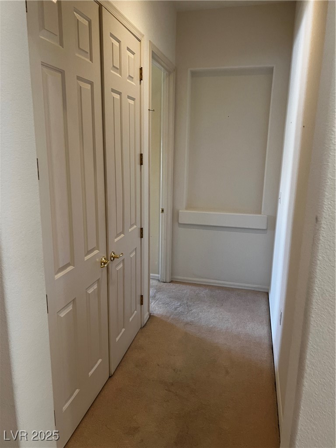
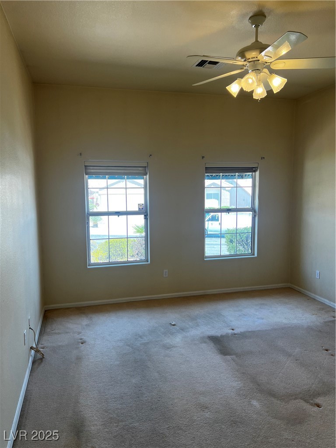
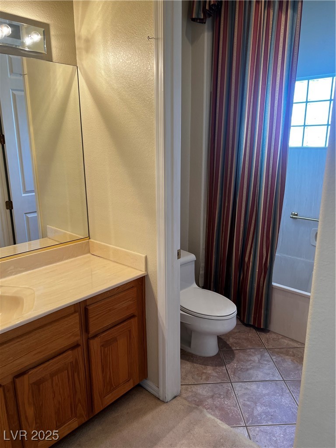
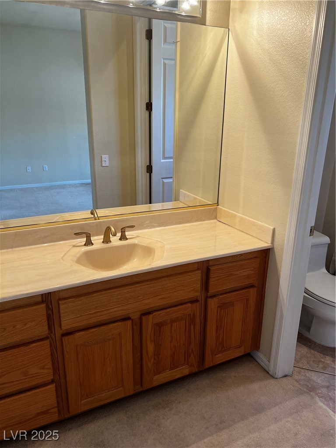
** GREAT OPPORTUNITY IN SUN CITY PRICED WAY BELOW MARKET * Outstanding Windsor model in need of a renovations * Great floorplan with formal family, living, and dining rooms * Primary bedroom with huge bathroom with jacuzzi tub and large walk-in * 2nd bedroom with en-suite bath * Refrigerator/washer/dryer included as/is * Home needs paint/flooring and window treatments * Large lot high up in Sun City Summerlin * Popular Windsor floorplan with great bones *

2
beds

3
baths

2,334 Sq.Ft. LIVING AREA

7,405 Sq.Ft. lot

Features & Amenities

Interior

  • total bedrooms2
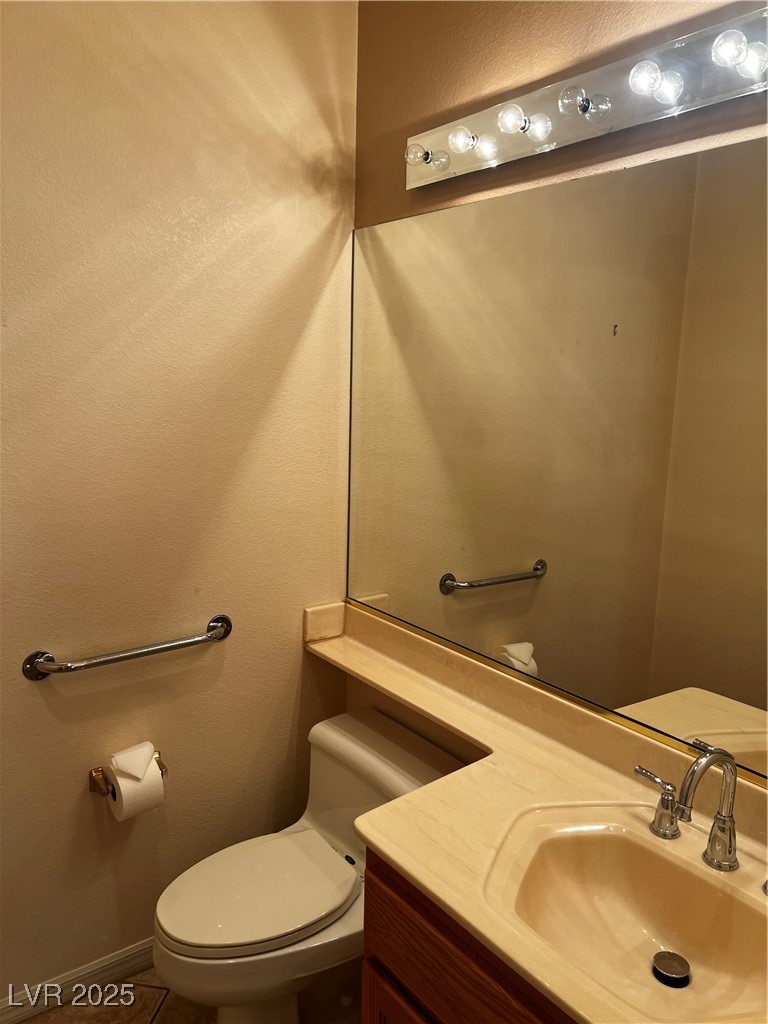
  • Total bathrooms3
  • full bathrooms2
  • half bathroom1
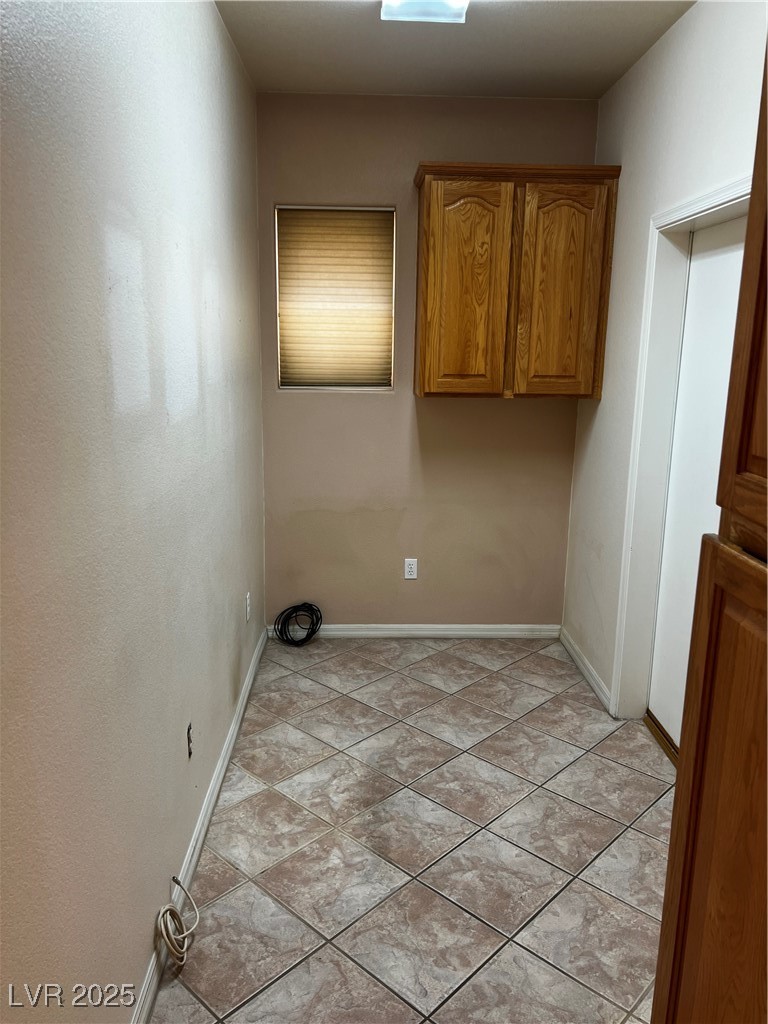
  • Laundry room Gas Dryer Hookup, In Garage, Main Level
  • Flooring Carpet, Ceramic Tile
  • APPLIANCES Built-In Gas Oven, Dryer, Dishwasher, Gas Cooktop, Disposal, Microwave, Refrigerator, Washer
  • other interior Features Bedroom on Main Level, Ceiling Fan(s), Primary Downstairs, Skylights, Window Treatments

Area & Lot

  • Status Sold
  • Date Sold August 4, 2025
  • Living Area2,334 Sq.Ft.
  • Total Area2,334 Sq.Ft.
  • Lot Area7,405 Sq.Ft.
  • MLS® ID2701767
  • TypeResidential
  • YEAR BUILT1997
  • NeighborhoodSouthwest Las Vegas
  • Architecture StylesOne Story
  • View DescriptionMountain(s)
  • Elementary SchoolStaton, Ethel W.,Staton, Ethel W.
  • Middle SchoolBecker
  • High SchoolPalo Verde

Exterior

  • STORIES1
  • Garage Space2.0
  • water SourcePublic
  • utilitiesCable Available
  • PoolCommunity
  • roofPitched, Tile
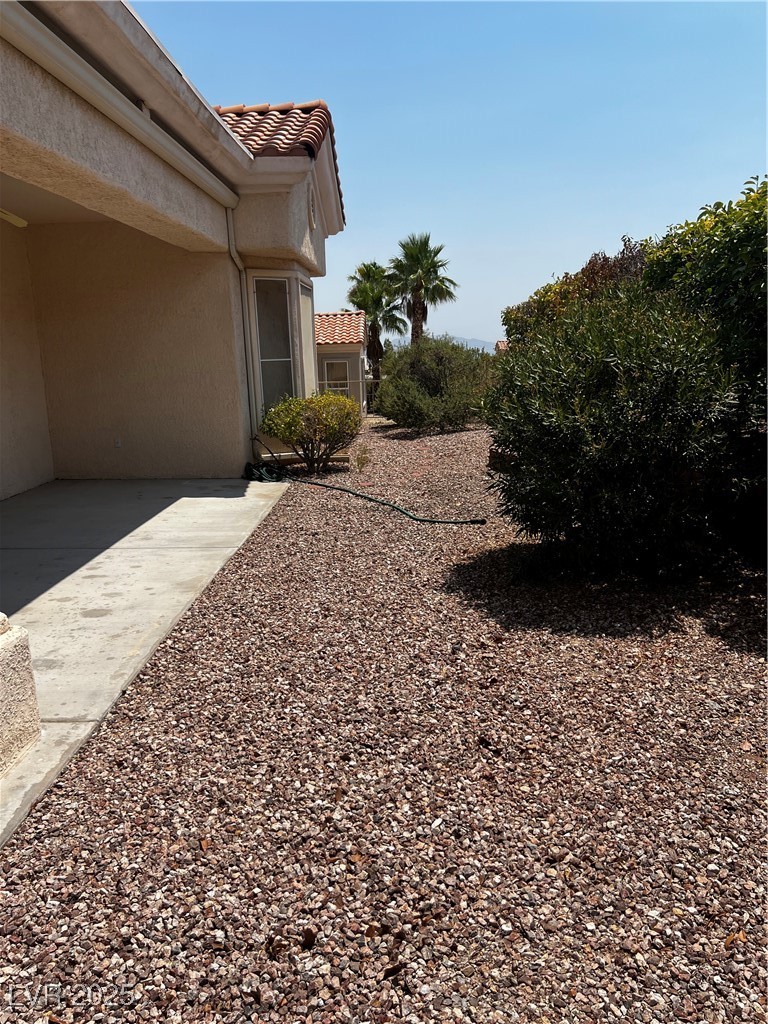
  • lot featuresDrip Irrigation/Bubblers, Desert Landscaping, Landscaped, 1/4 Acre
  • parkingAttached, Garage, Garage Door Opener, Inside Entrance, Private, Shelves, Storage
  • HEAT TYPEGas, Multiple Heating Units
  • AIR CONDITIONINGCentral Air, Electric, 2 Units
  • sewerPublic Sewer
  • HOA AmenitiesClubhouse, Golf Course, Pool, Spa/Hot Tub
  • security FeaturesPrewired
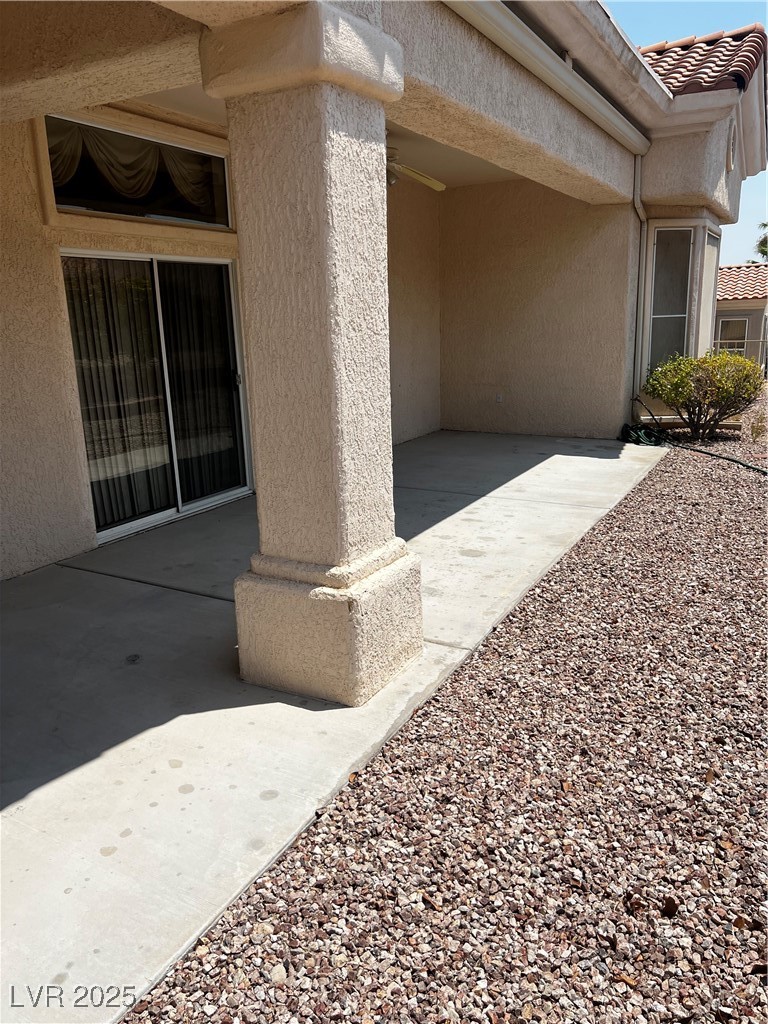
  • other exterior FeaturesPatio, Private Yard, Awning(s), Sprinkler/Irrigation

Financial

  • Sales Price$505,000
  • Real Estate Tax $3,602/yr
  • HOA $207/mo
View Virtual Tour

Southwest Las Vegas

Explore

WORK WITH EMILE

Whether you're a first-time homebuyer, seeking an investment property, or a seasoned seller, Emile can help simplify and guide you through your real estate journey! Let's work together to achieve your goals.

Follow Me on Instagram