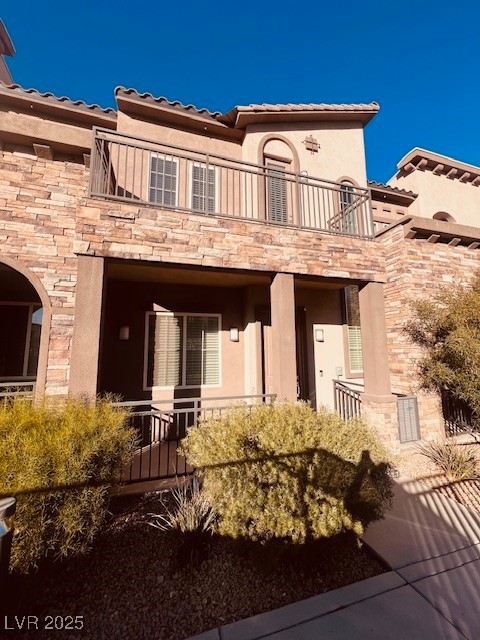
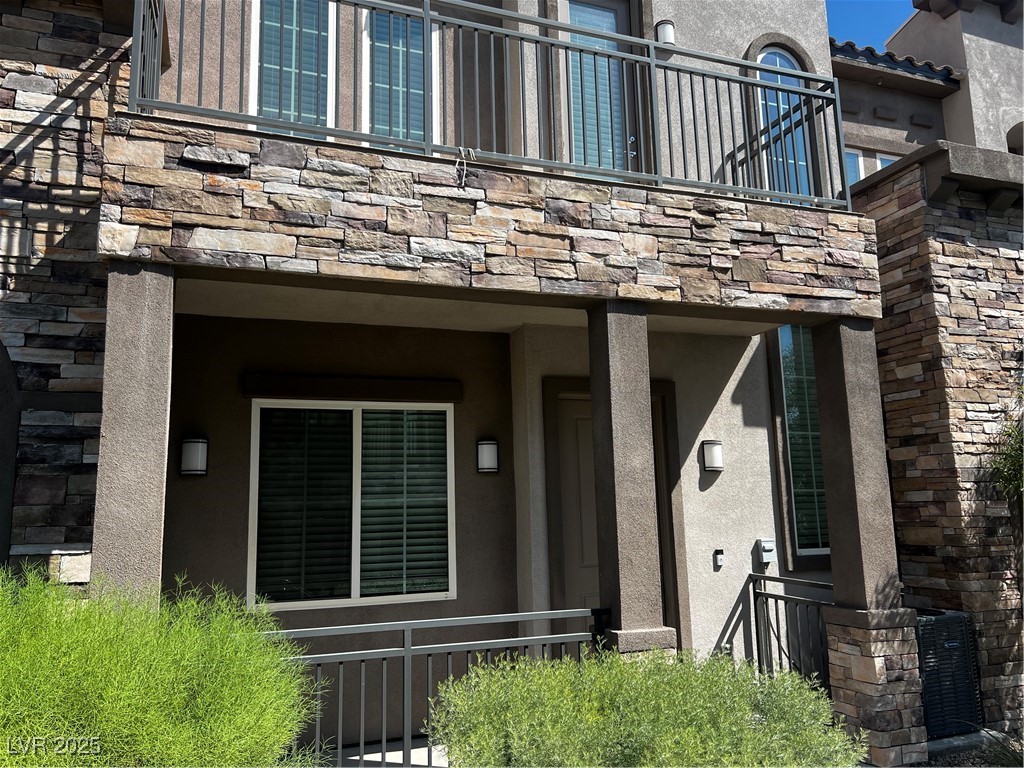
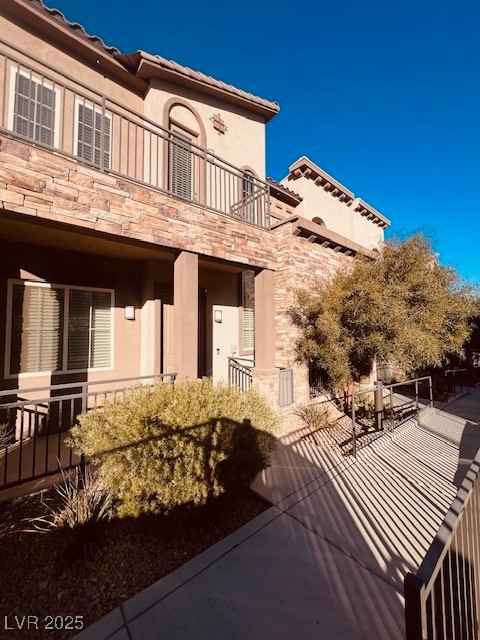
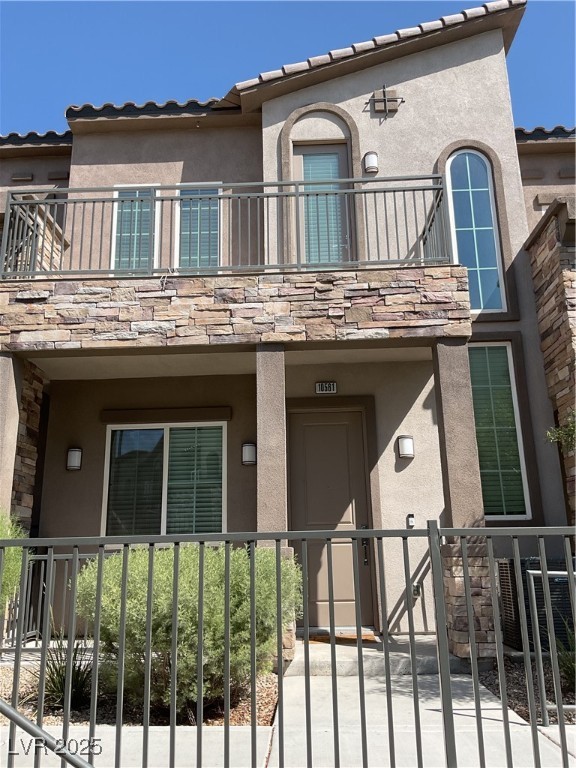
10561 Ridge Glow Avenue
SEE ALL PHOTOS
10561 Ridge Glow Avenue
Courtesy of Realty ONE Group, Inc Joseph N. Pessin Listing Contact: (702) 610-0750 
Sold

10561 Ridge Glow Avenue

10561 Ridge Glow Avenue, Las Vegas, NV 89166

$369,000
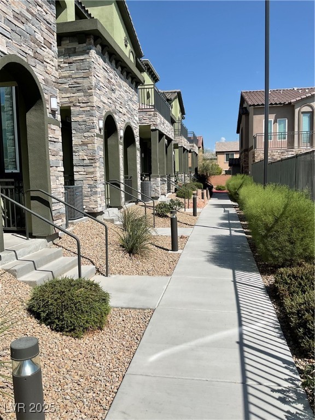
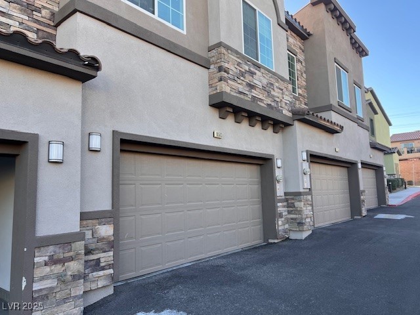
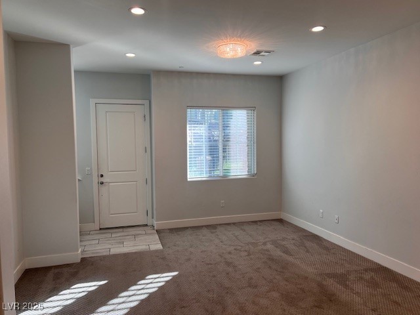
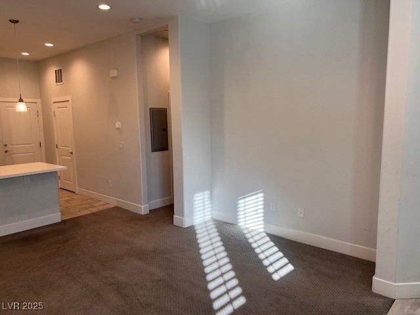
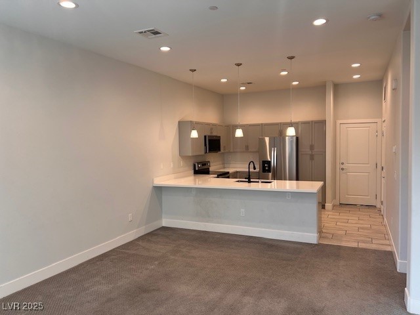
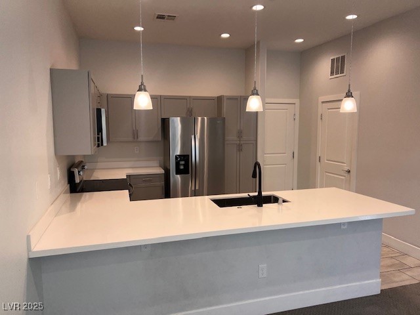
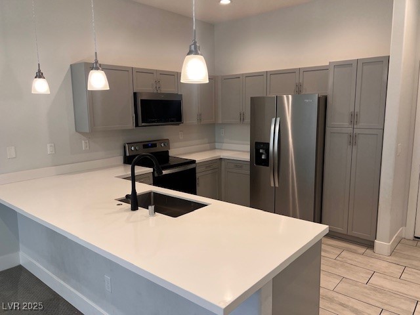
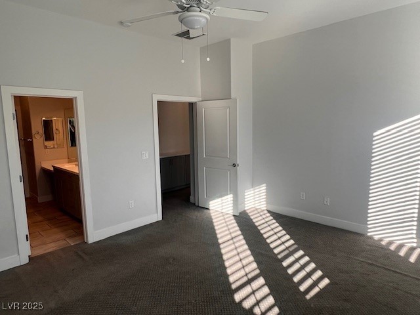
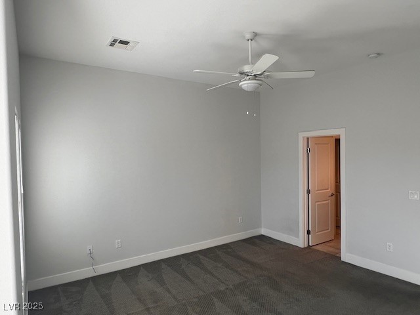
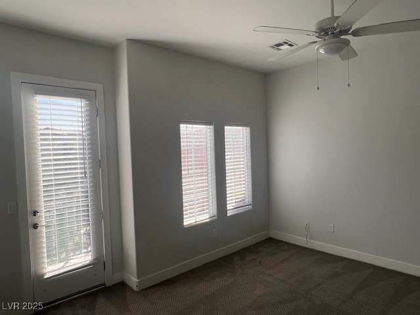
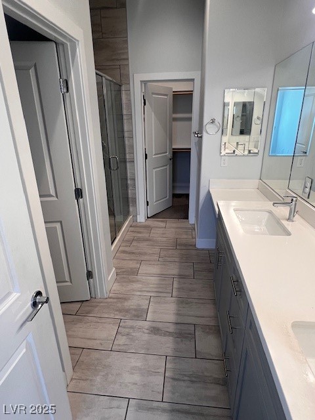
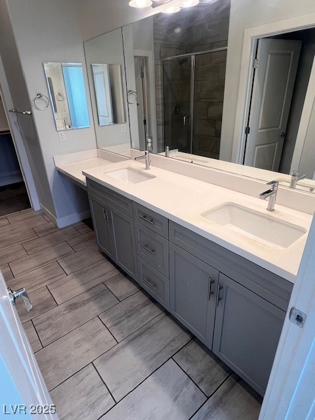
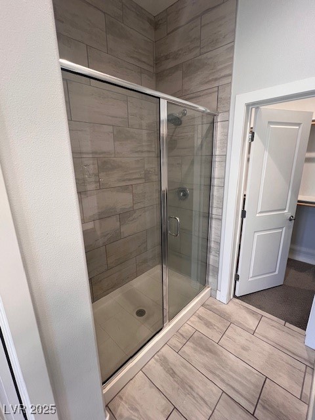
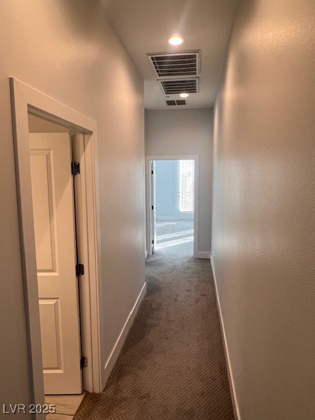
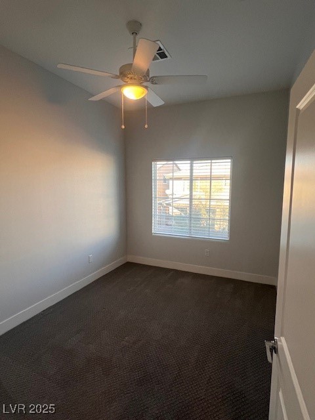
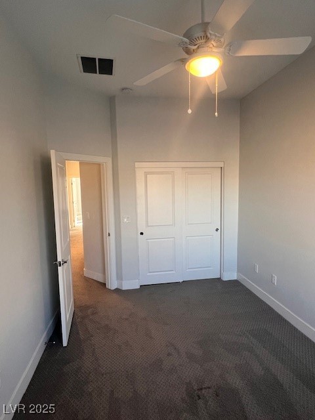
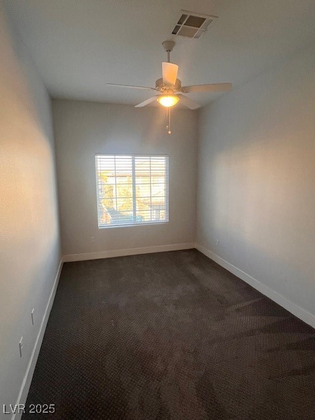
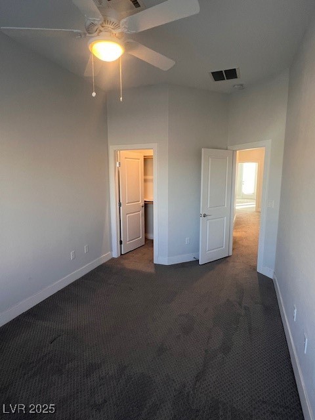
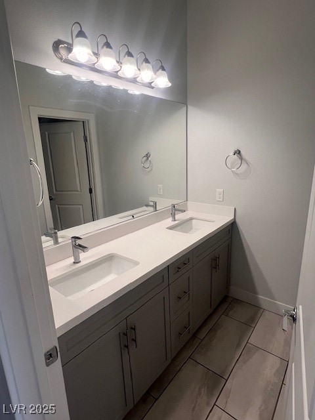
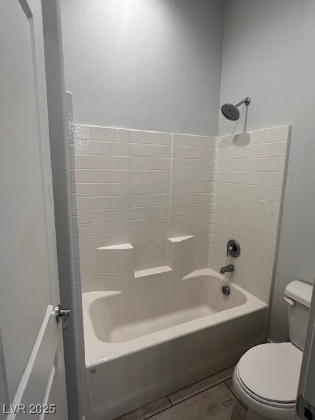
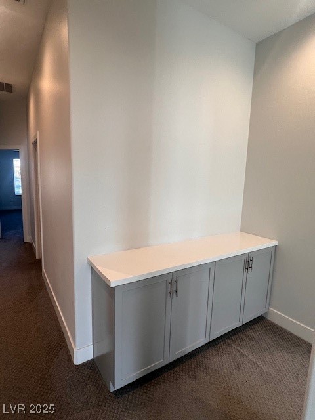
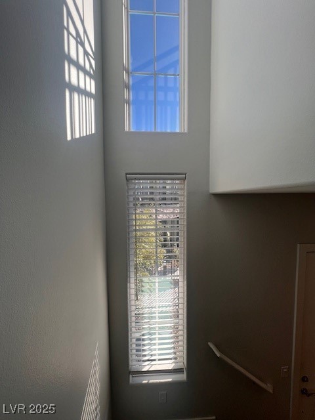
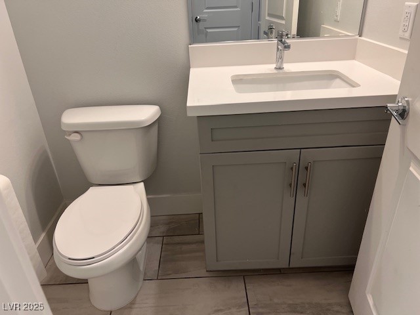
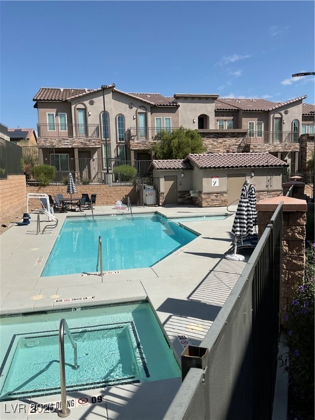
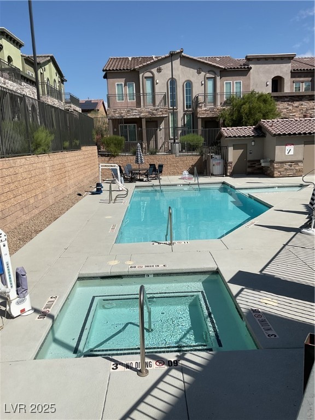
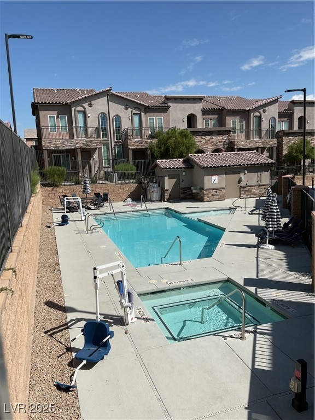
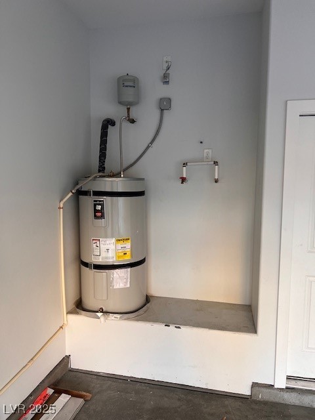
Providence townhome located in Thrive Community * Amazing Strip views from the primary bedroom balcony! *Sparkling clean 3bed/3bath/2car garage * Ideal location next to community pool/spa * Modern finishes, gorgeous kitchen with large seated counter space, pendant lighting, stainless appliance package * Ring doorbell * Contemporary colors * Primary bathroom with double sinks, makeup table and tall shower * Ceiling fans, faux shutters, high ceilings and more! * Gently lived in * Garage with soft water loop * Buyer to verify all information *

3
beds

3
baths

1,567 Sq.Ft. LIVING AREA

1,307 Sq.Ft. lot

Features & Amenities

Interior

  • total bedrooms3
  • Total bathrooms3
  • full bathroom1
  • three quarter bathroom1
  • half bathroom1
  • Laundry room Gas Dryer Hookup, Laundry Closet, Upper Level
  • Flooring Carpet, Luxury Vinyl Plank
  • APPLIANCES Built-In Electric Oven, Dryer, Dishwasher, Disposal, Microwave, Refrigerator, Washer

Area & Lot

  • Status Sold
  • Date Sold January 15, 2026
  • Living Area1,567 Sq.Ft.
  • Total Area1,567 Sq.Ft.
  • Lot Area1,307 Sq.Ft.
  • MLS® ID2717052
  • TypeTownhouse
  • YEAR BUILT2022
  • NeighborhoodLas Vegas
  • Architecture StylesTwo Story
  • View DescriptionMountain(s)
  • Elementary SchoolDivich, Kenneth,Divich, Kenneth
  • Middle SchoolEscobedo Edmundo
  • High SchoolCentennial

Exterior

  • STORIES2
  • Garage Space2.0
  • water SourcePublic
  • utilitiesCable Available
  • PoolCommunity
  • roofPitched, Tile
  • lot featuresDesert Landscaping, Landscaped, 1/4 Acre
  • parkingAttached, Garage, Garage Door Opener, Guest, Inside Entrance, Open
  • HEAT TYPECentral, Gas
  • AIR CONDITIONINGCentral Air, Electric
  • sewerPublic Sewer
  • HOA AmenitiesGated, Pool, Spa/Hot Tub
  • security FeaturesSecurity System Owned, Gated Community
  • other exterior FeaturesBalcony

Financial

  • Sales Price$369,000
  • Real Estate Tax $3,765/yr
  • HOA $150/3 mos
View Virtual Tour

Las Vegas

Explore

WORK WITH EMILE

Whether you're a first-time homebuyer, seeking an investment property, or a seasoned seller, Emile can help simplify and guide you through your real estate journey! Let's work together to achieve your goals.

Follow Me on Instagram