10592 Olympic Pine Drive
SEE ALL PHOTOS
10592 Olympic Pine Drive
Courtesy of Realty ONE Group, Inc Julie K. Macdonald Listing Contact: (702) 610-8772 
Sold

10592 Olympic Pine Drive

10592 Olympic Pine Drive, Las Vegas, NV 89135

$525,000
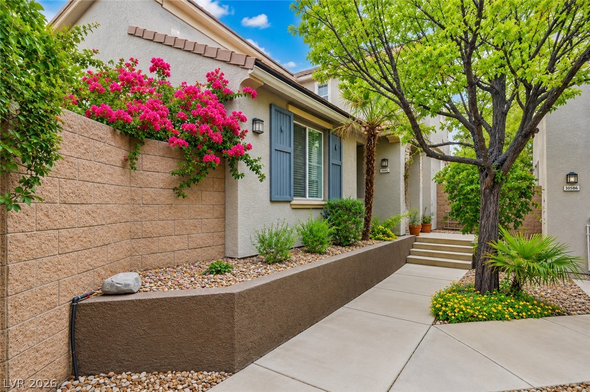
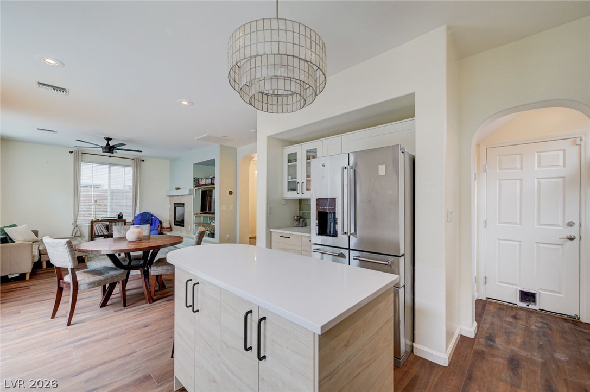
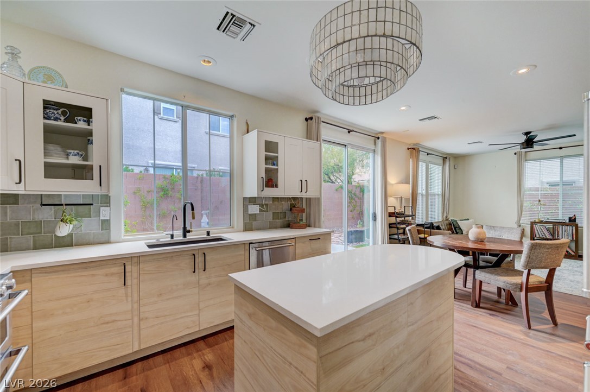
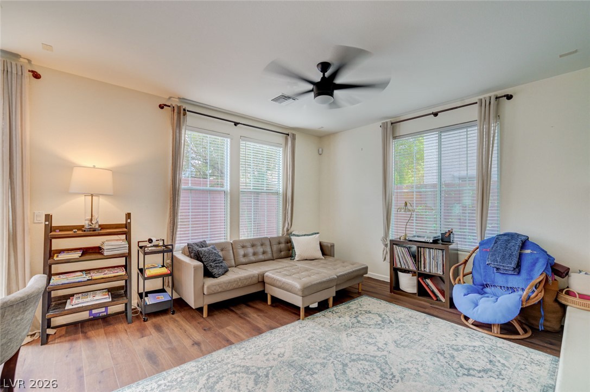
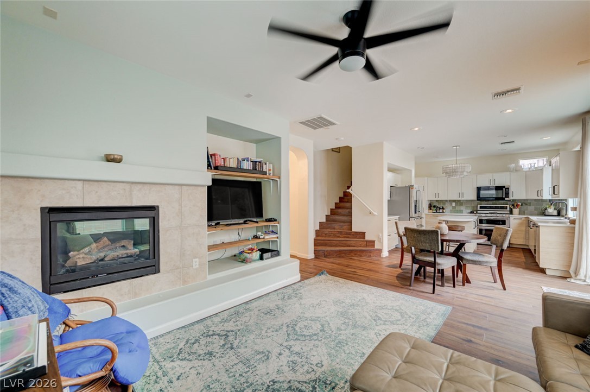
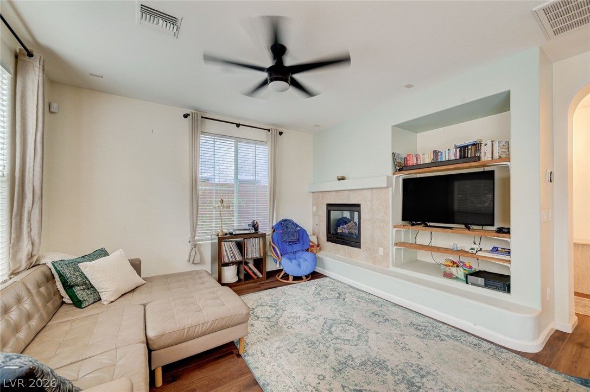
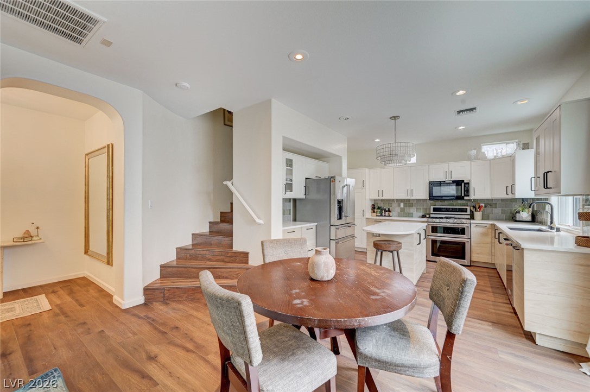
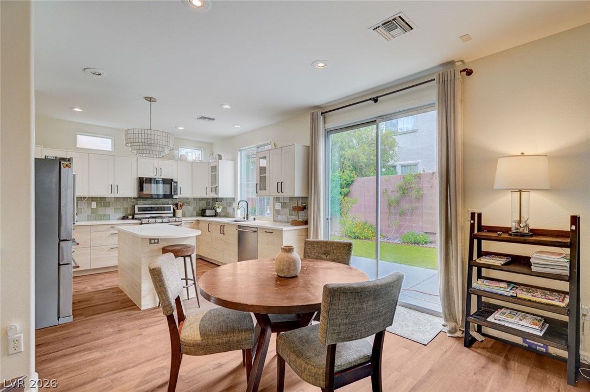
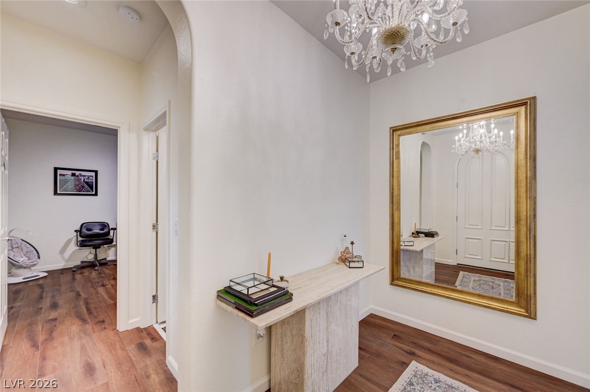
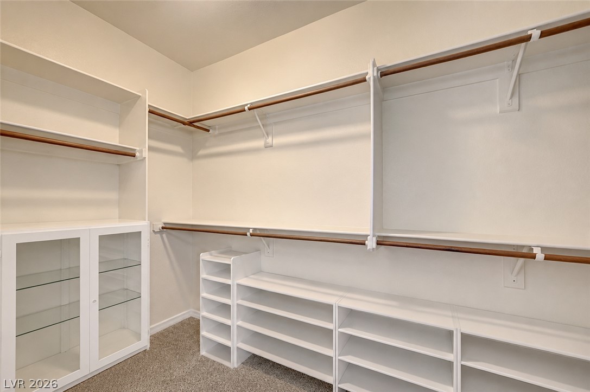
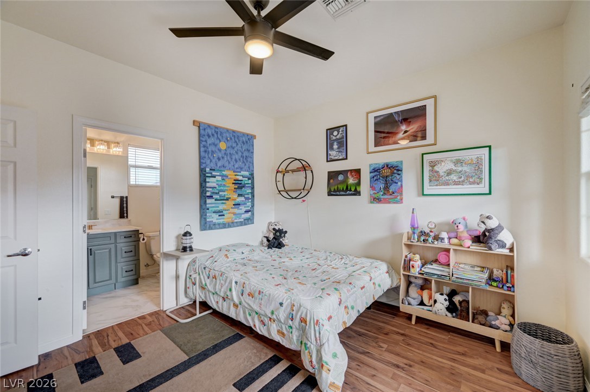
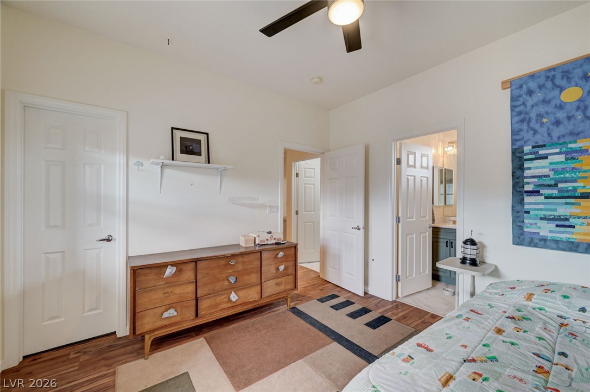
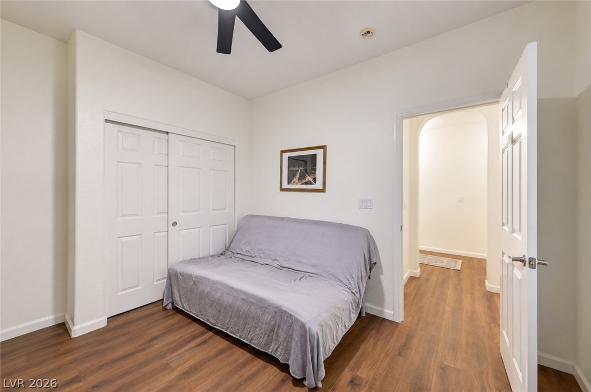
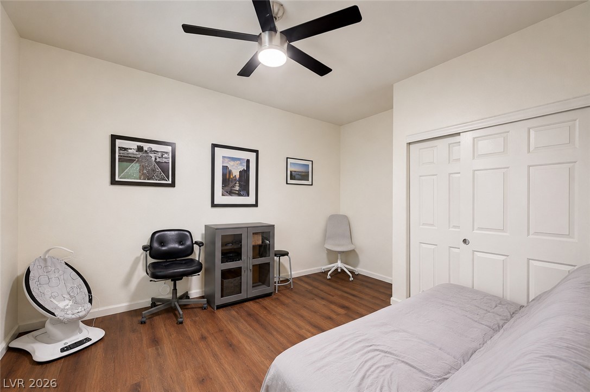
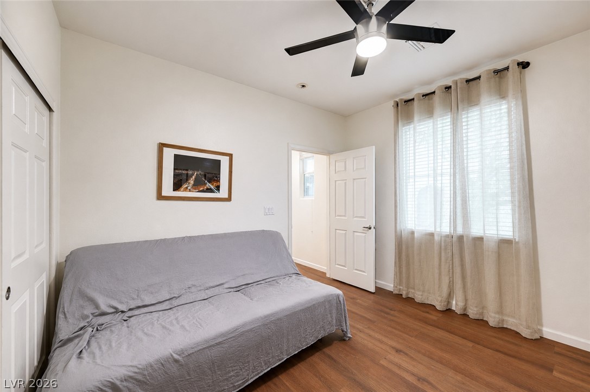
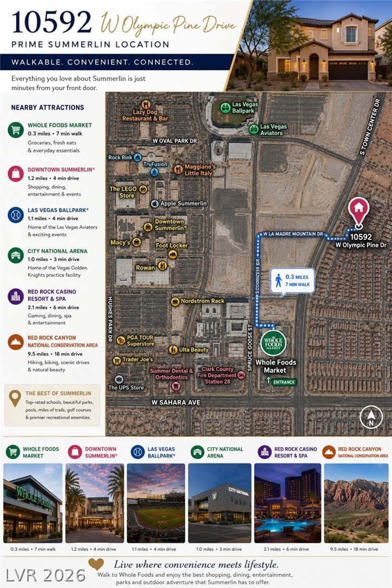
Recently Remodeled Turn-Key Home in the Heart of Summerlin! This beautifully updated 3-bedroom, 3-bath home offers the perfect blend of style, comfort, and location. The home is situated on a private, secluded oversized lot and ideally located near the new Whole Foods, Downtown Summerlin, Las Vegas Ballpark, Red Rock Canyon, top-rated Summerlin schools, parks, community pools, walking and biking trails, restaurants, shopping, and convenient access to the 215 Beltway. Featuring a desirable floor plan with a downstairs bedroom and adjacent 3/4 bath, the open-concept family room flows seamlessly into the upgraded kitchen.

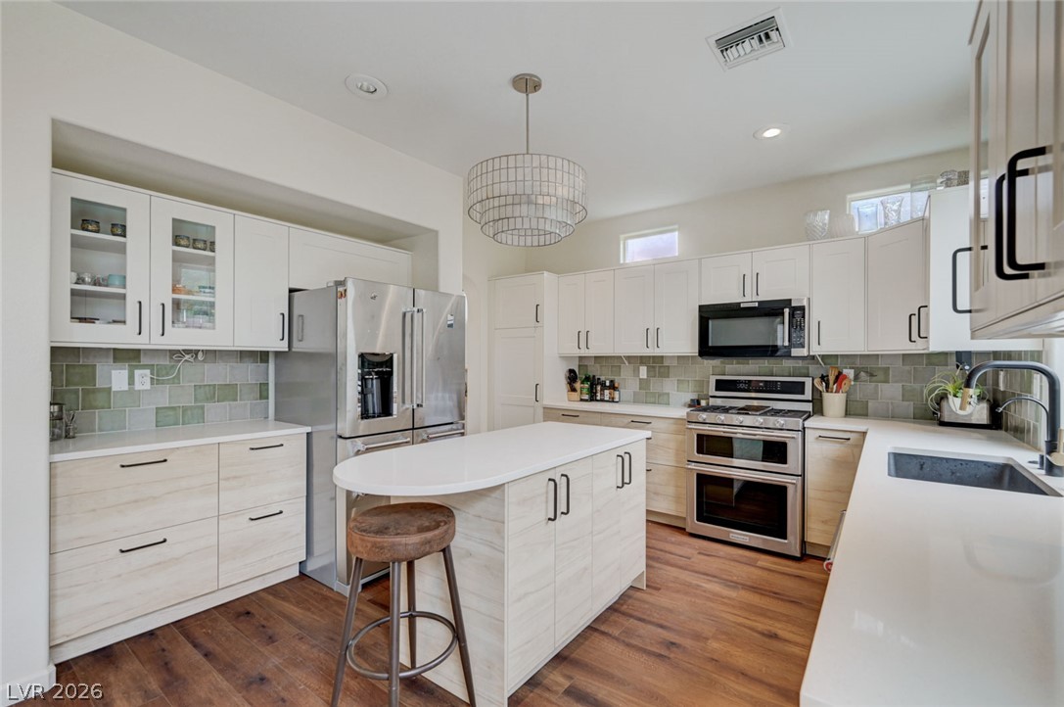
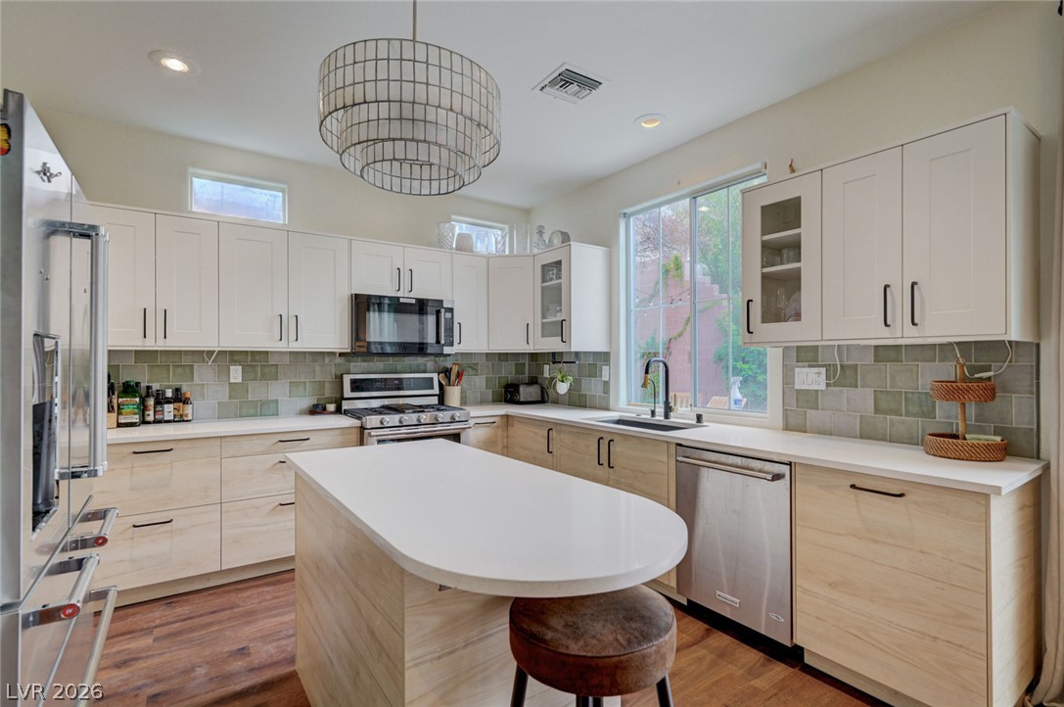
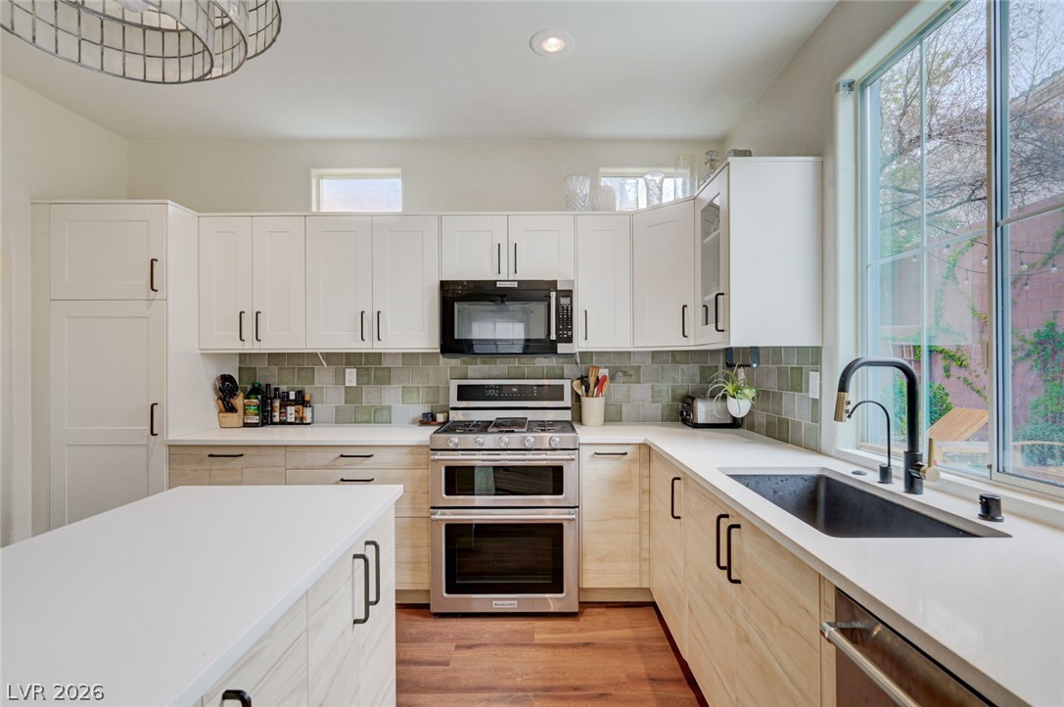
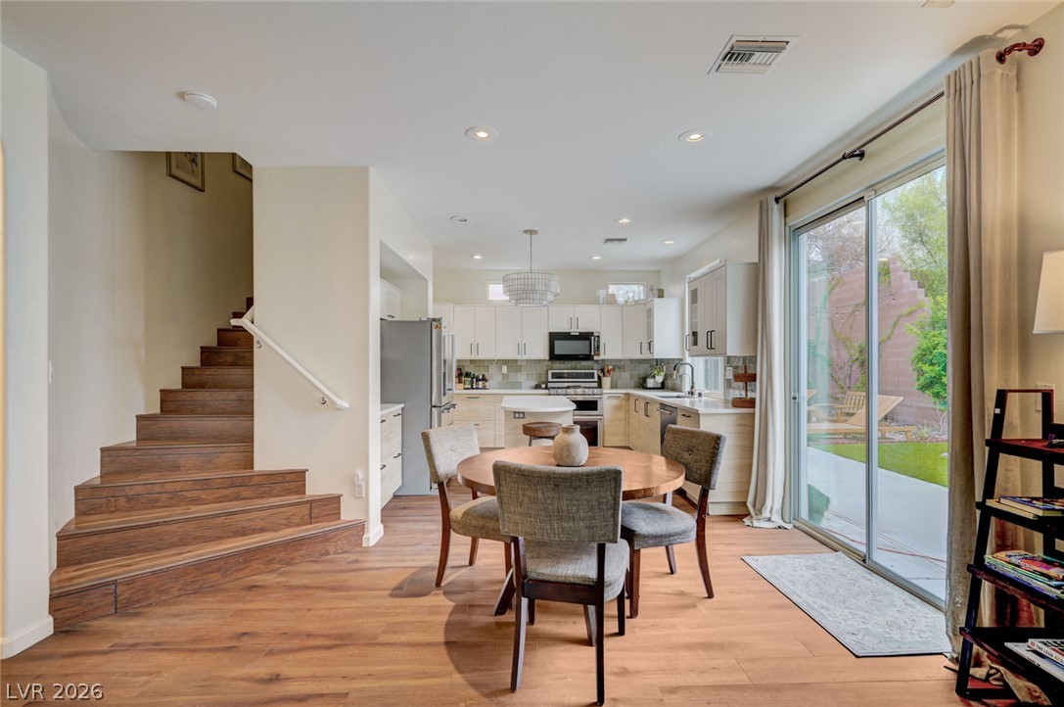
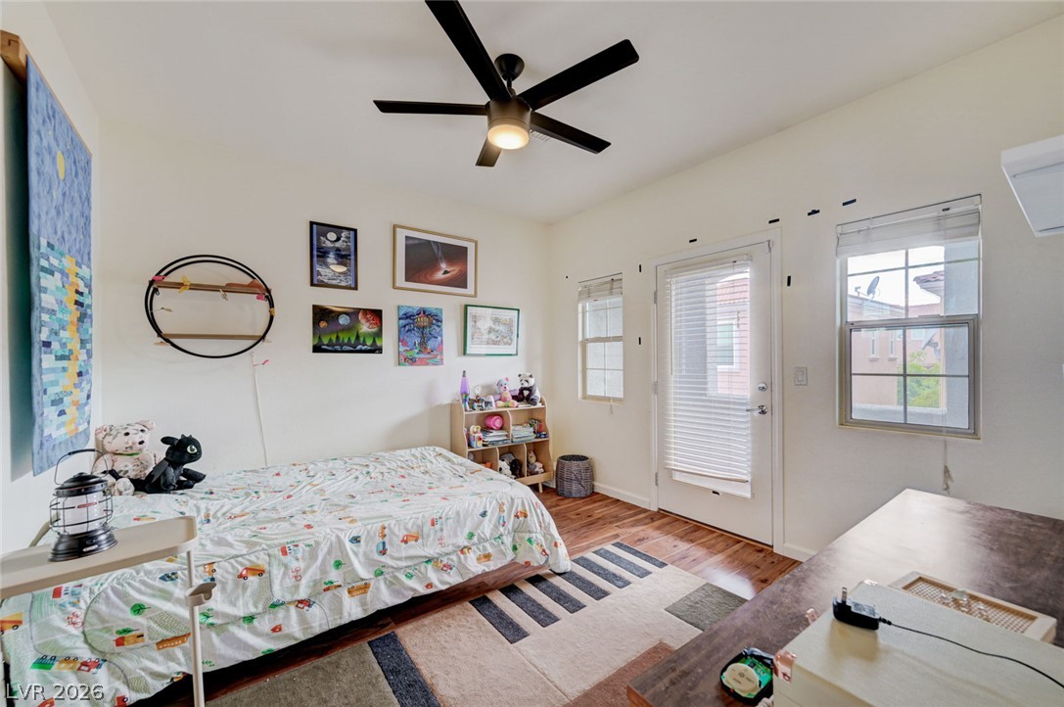
The stunning kitchen has been completely refreshed with quartz countertops, a new single-basin composite sink, upgraded faucet, designer tile backsplash, soft-close cabinetry with pull-out drawers, and an updated light fixture. Throughout the home you'll find ceiling fans, modern finishes, and quality upgrades at every turn.

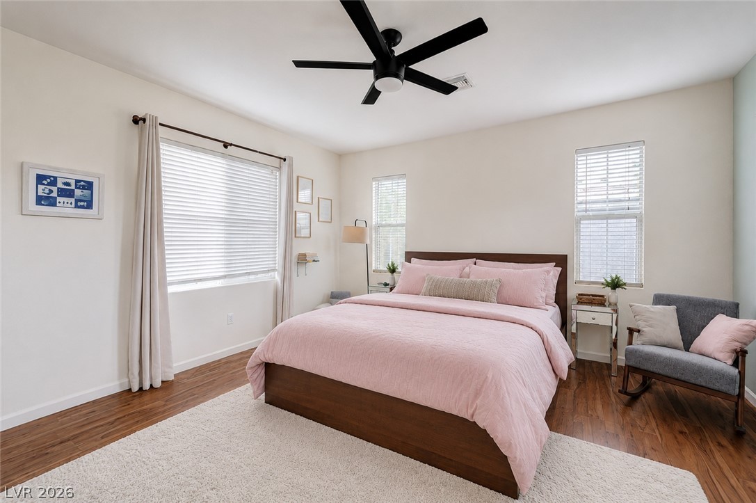
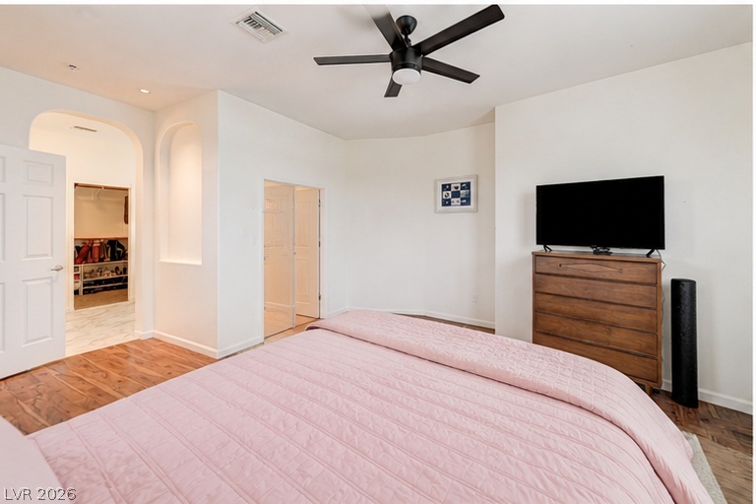
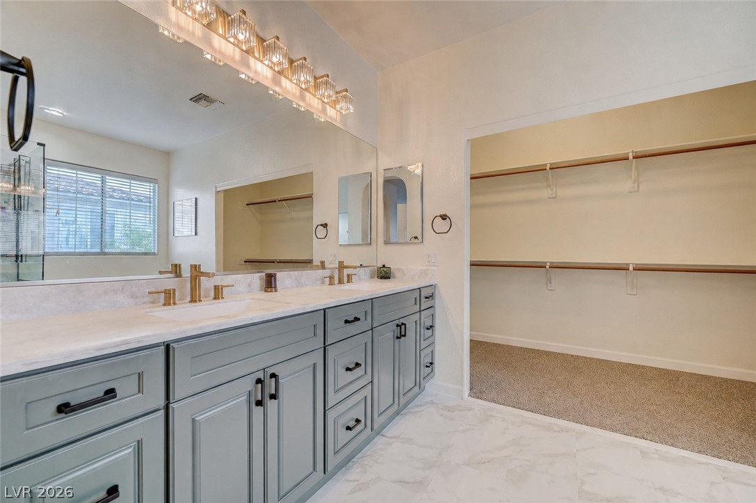
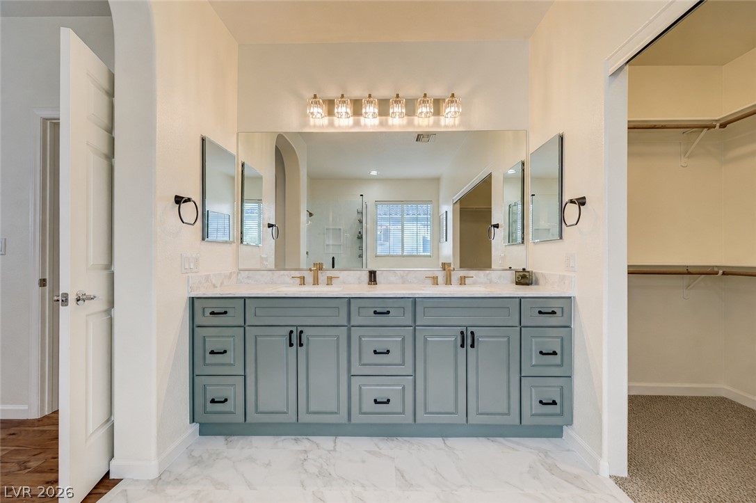
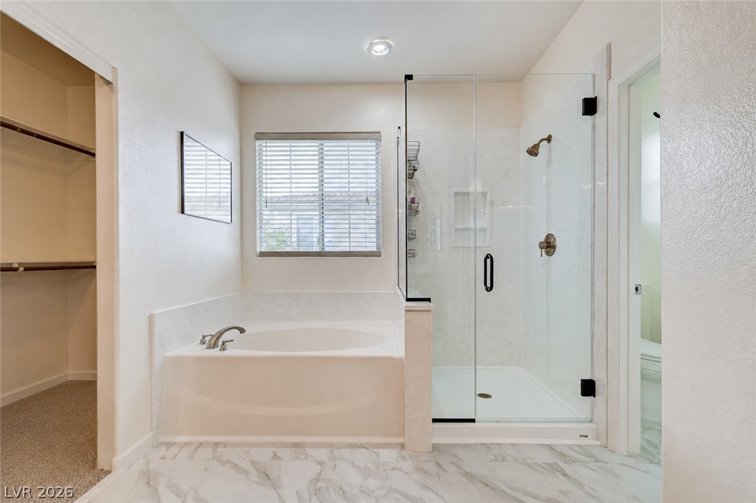
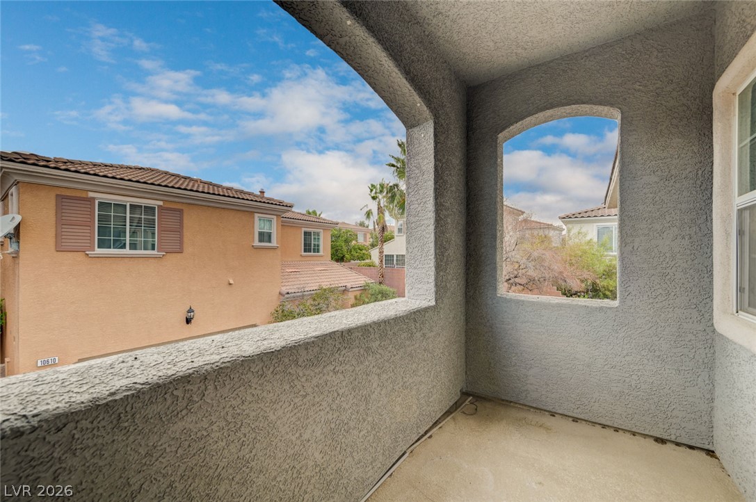
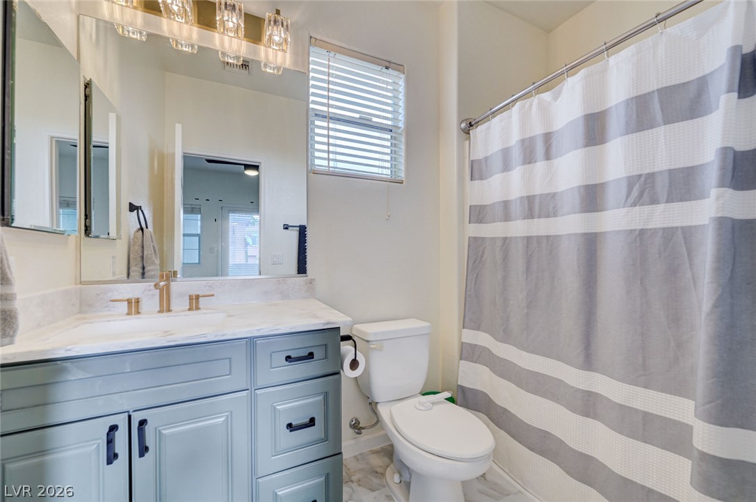
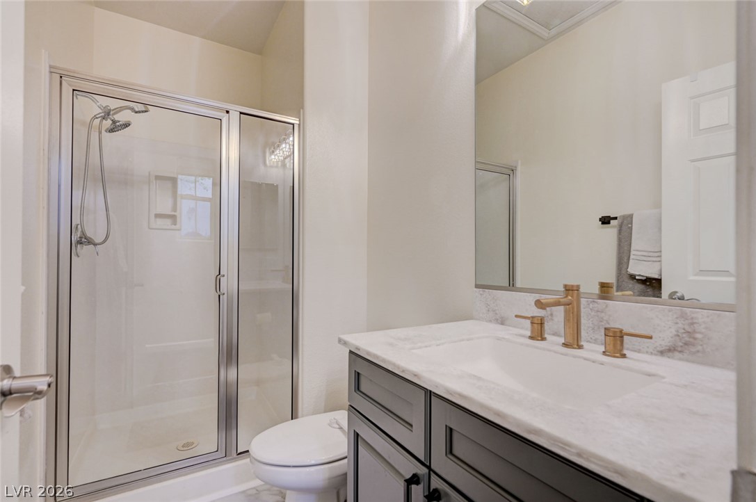
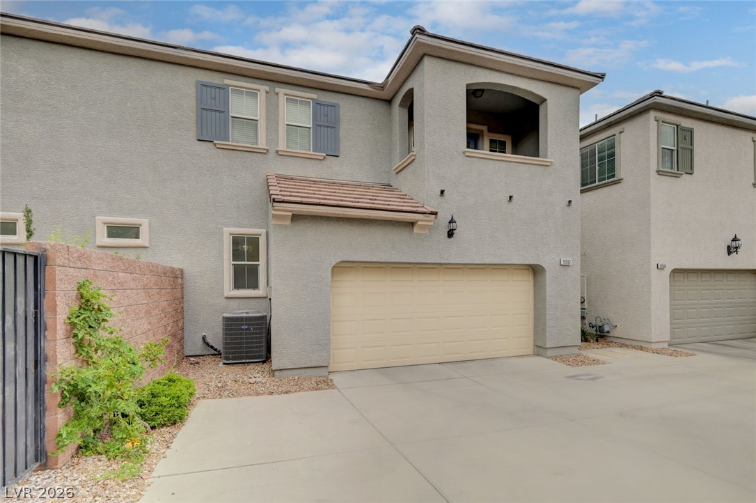
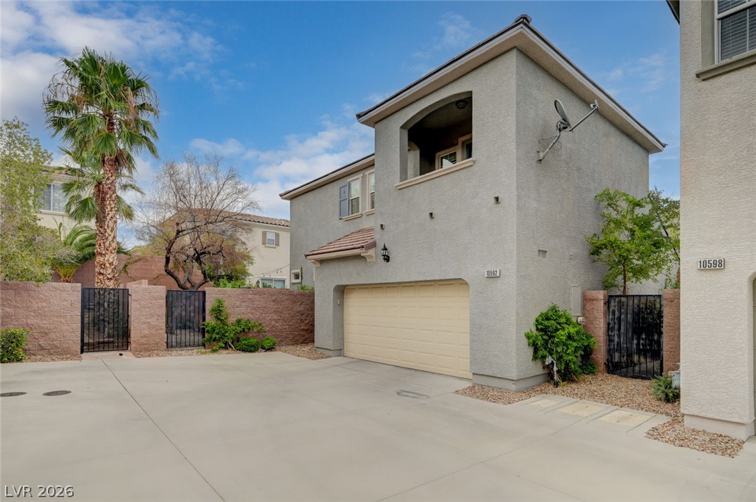
All bathrooms have been remodeled with new vanities, sinks, faucets, lighting, upgraded medicine cabinets, and new laminate flooring. The luxurious primary bath features a custom oversized walk-in shower with upgraded glass and extended wall paneling, plus a brand-new toilet. The spacious primary suite also includes a private balcony overlooking the backyard.

The entire downstairs showcases new luxury vinyl plank flooring with cork backing for added comfort and quieter living, while the staircase has been upgraded with new bullnose stair treads.

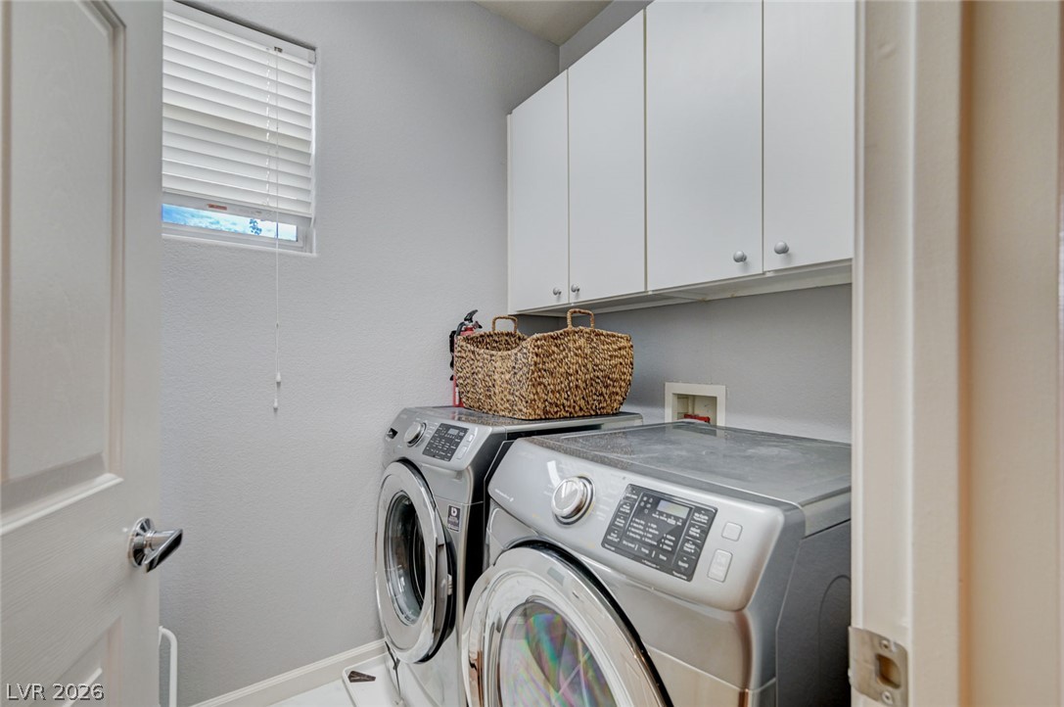
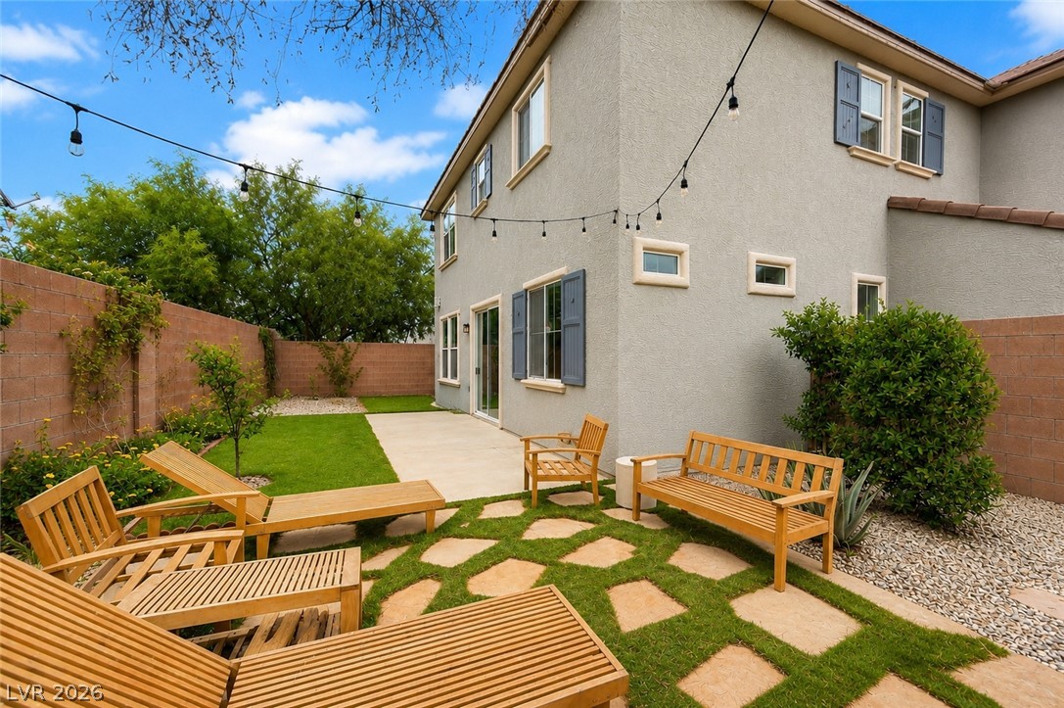
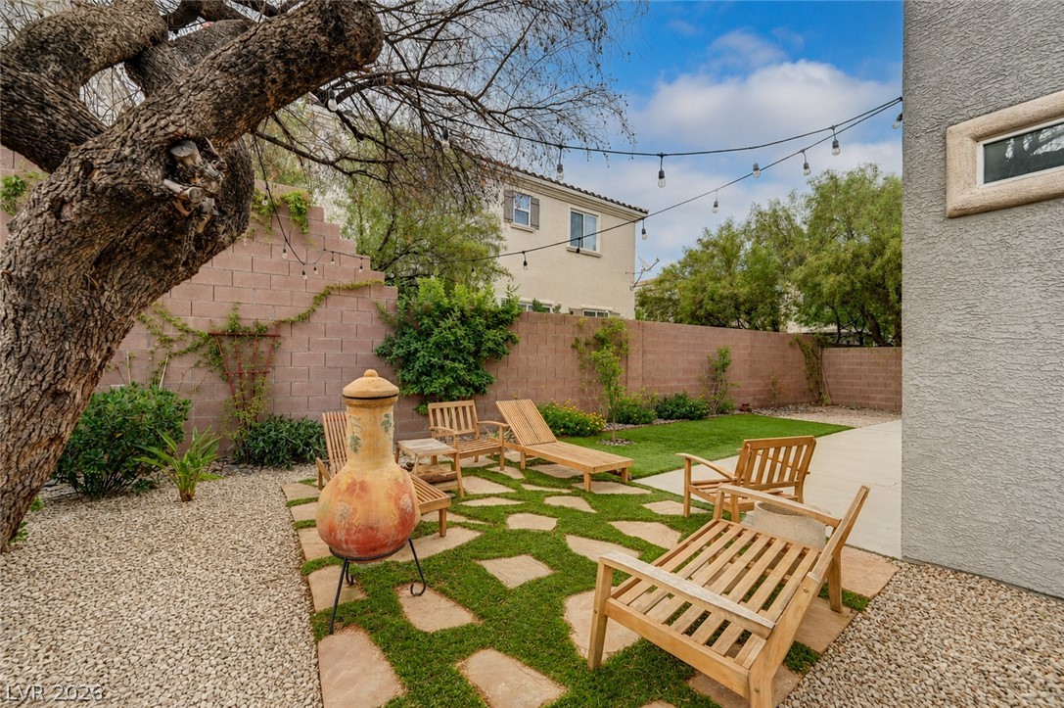
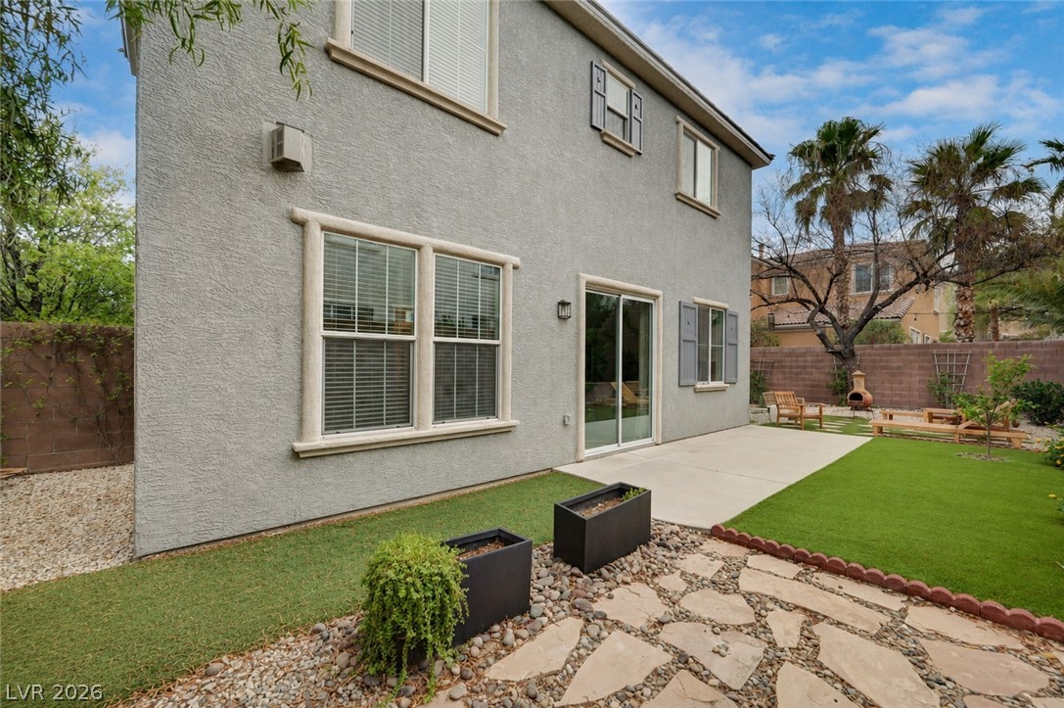
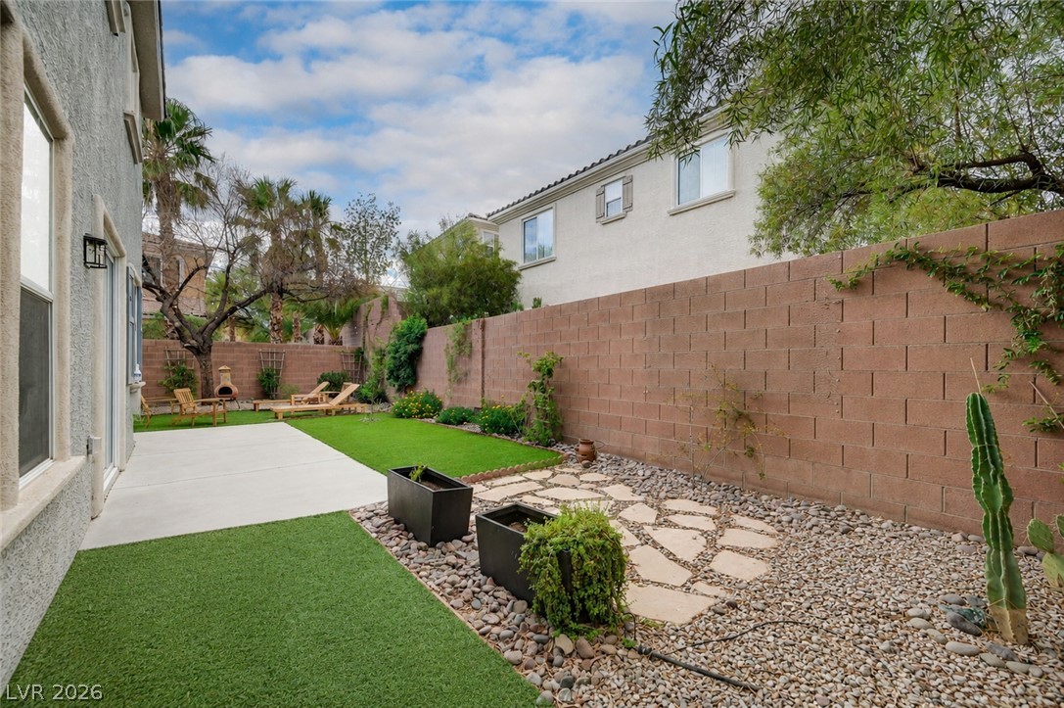
Enjoy the private backyard with two flagstone patio seating areas, low-maintenance turf, decorative rock landscaping, mature greenery for added privacy, and a dedicated dog run. Additional features include reverse osmosis, all appliances--including refrigerator, washer and dryer--an upstairs laundry room, fireplace, and a two-car garage.

Major system updates include a new HVAC system (2024) and new water heater (2026), offering peace of mind for years to come.

3
beds

3
baths

1,732 Sq.Ft. LIVING AREA

3,485 Sq.Ft. lot

Features & Amenities

Interior

  • total bedrooms3
  • Total bathrooms3
  • full bathrooms2
  • three quarter bathroom1
  • Laundry room Gas Dryer Hookup, Laundry Room, Upper Level
  • Flooring Laminate, Tile
  • Fireplace Family Room, Gas
  • APPLIANCES Dryer, Dishwasher, Disposal, Gas Range, Gas Water Heater, Microwave, Refrigerator, Washer
  • other interior Features Bathroomon Main Level, Bedroom on Main Level, Ceiling Fan(s), Three Quarter Bathon Main Level, Window Treatments

Area & Lot

  • Status Sold
  • Date Sold September 4, 2026
  • Living Area1,732 Sq.Ft.
  • Total Area1,732 Sq.Ft.
  • Lot Area3,485 Sq.Ft.
  • MLS® ID2799948
  • TypeResidential
  • YEAR BUILT2003
  • NeighborhoodSouthwest Las Vegas
  • Architecture StylesTwo Story
  • Elementary SchoolOber, D'Vorre & Hal,Ober, D'Vorre & Hal
  • Middle SchoolRogich Sig
  • High SchoolPalo Verde

Exterior

  • STORIES2
  • Garage Space2.0
  • water SourcePublic
  • utilitiesUnderground Utilities
  • PoolCommunity
  • roofTile
  • lot featuresDrip Irrigation/Bubblers, Desert Landscaping, Landscaped, 1/4 Acre
  • parkingAttached, Finished Garage, Garage, Garage Door Opener, Inside Entrance, Private
  • HEAT TYPECentral, Gas
  • AIR CONDITIONINGCentral Air, Electric
  • sewerPublic Sewer
  • HOA AmenitiesBasketball Court, Jogging Path, Playground, Pickleball, Pool, Tennis Court(s)
  • other exterior FeaturesBalcony, Patio, Private Yard, Sprinkler/Irrigation

Financial

  • Sales Price$525,000
  • Real Estate Tax $2,992/yr
  • HOA $76/mo
View Virtual Tour

Southwest Las Vegas

Explore

WORK WITH EMILE

Whether you're a first-time homebuyer, seeking an investment property, or a seasoned seller, Emile can help simplify and guide you through your real estate journey! Let's work together to achieve your goals.

Follow Me on Instagram