10609 Foggy Glen Avenue
SEE ALL PHOTOS
10609 Foggy Glen Avenue
Courtesy of Realty ONE Group, Inc Michelle Jeannest Listing Contact: [email protected] 
Sold

10609 Foggy Glen Avenue

10609 Foggy Glen Avenue, Las Vegas, NV 89135

$435,000
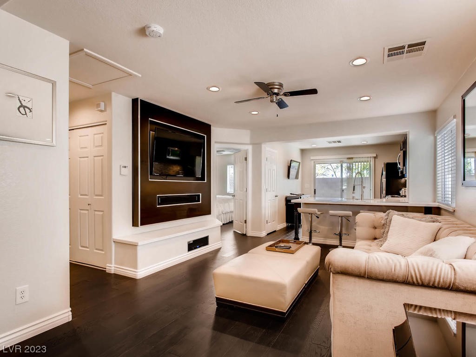
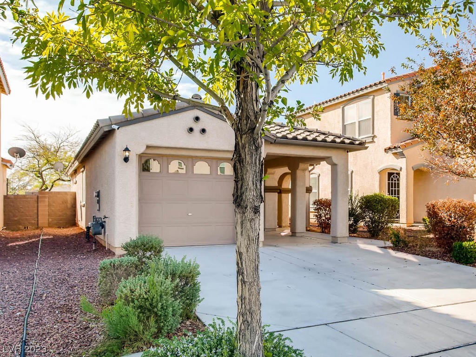
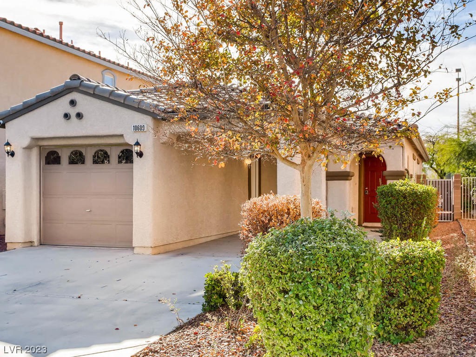
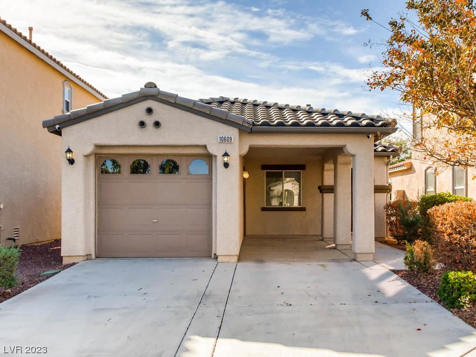
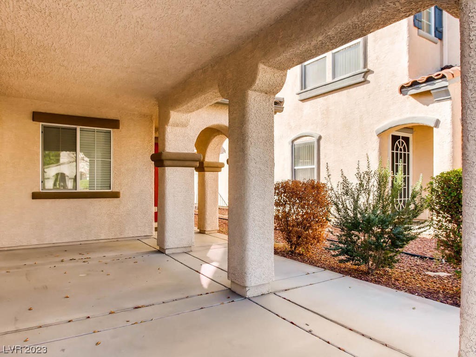
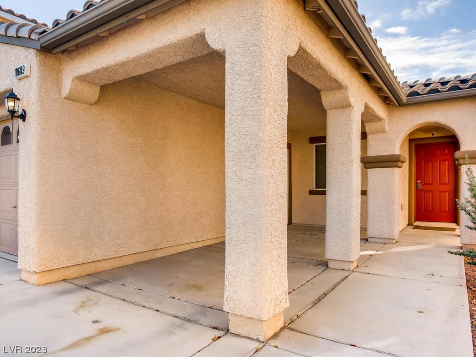
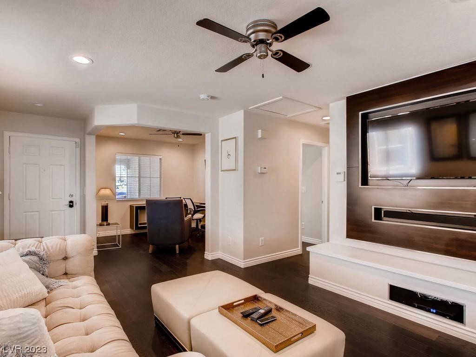
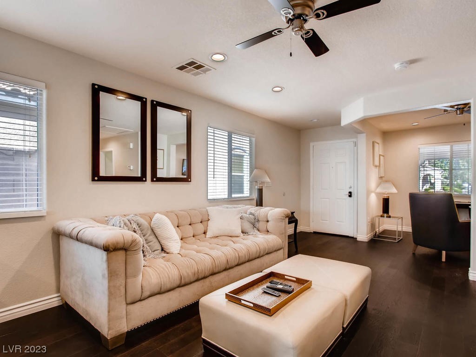
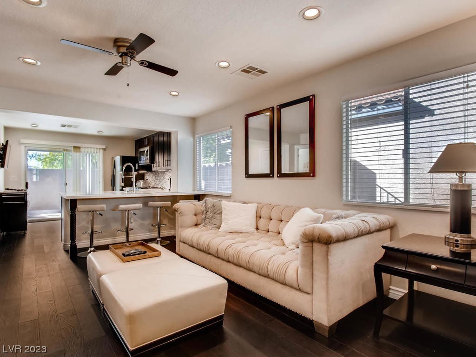
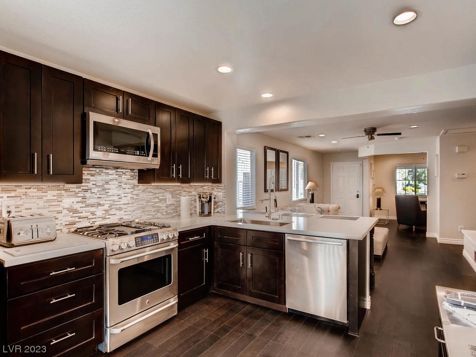
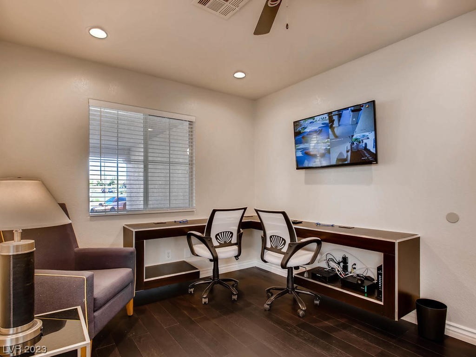
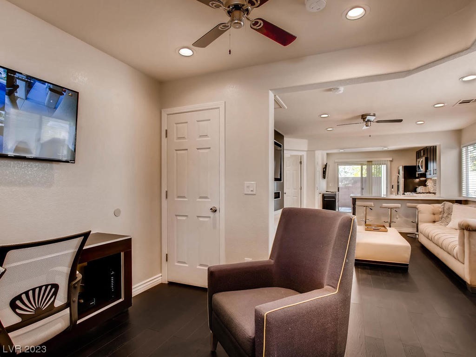
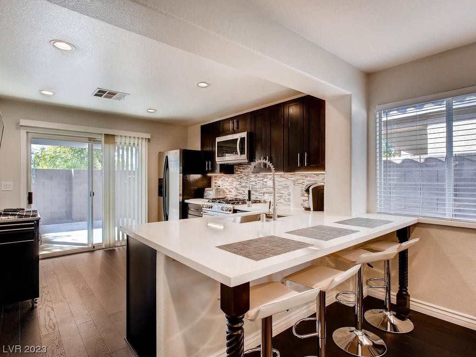
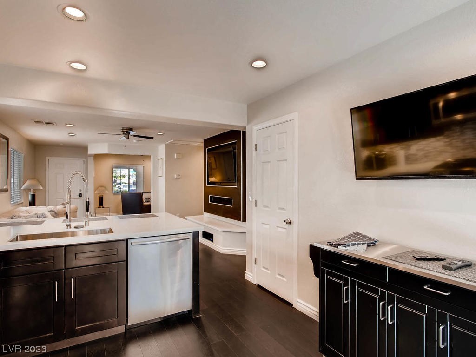
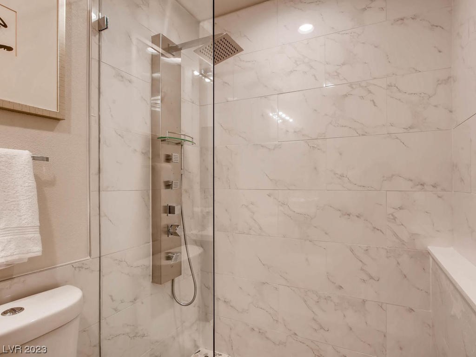
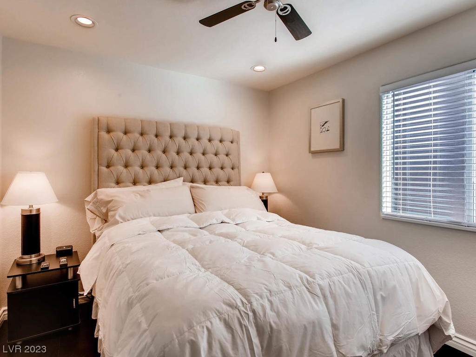
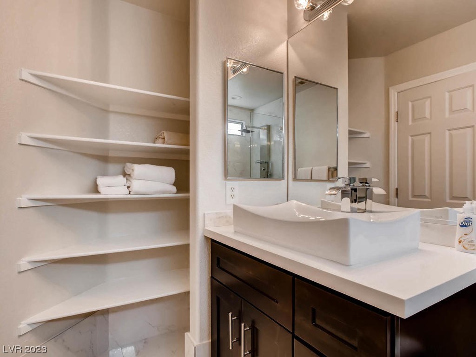
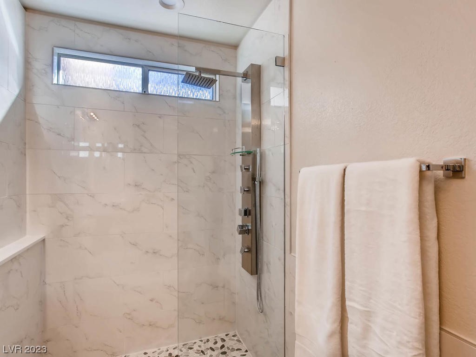
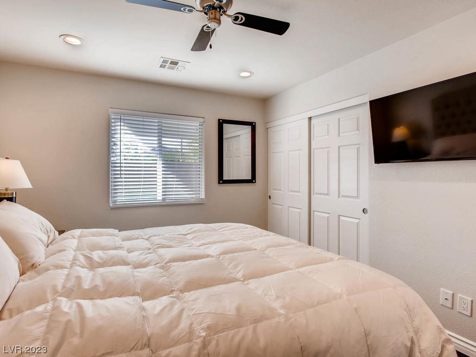
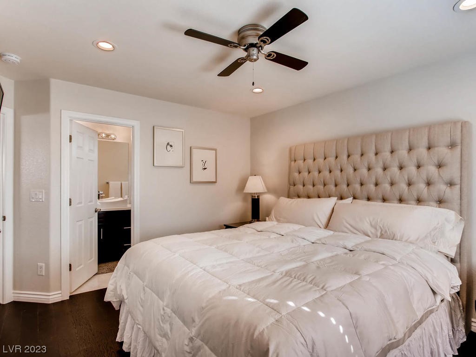
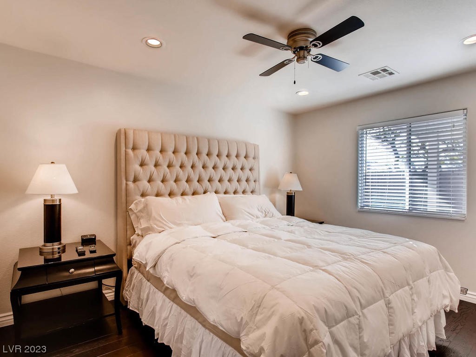
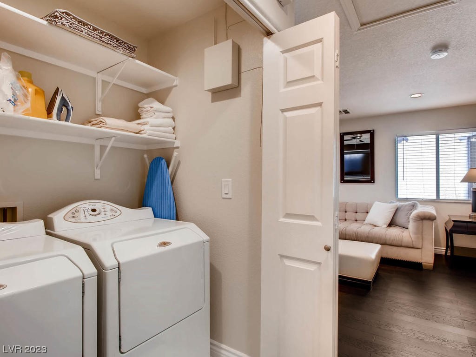
Gorgeous property in one of the most sought-after locations in Summerlin. Minutes from Downtown Summerlin, Red Rock Casino, Las Vegas Ball Park, and City National Arena! Home boasts a 2BD/2BA w/office that may be converted to a 3rd bedroom. Shows like a model with dark laminate floors throughout, open floor plan, & custom upgrades!

2
beds

2
baths

975 Sq.Ft. LIVING AREA

3,485 Sq.Ft. lot

Features & Amenities

Interior

  • total bedrooms2
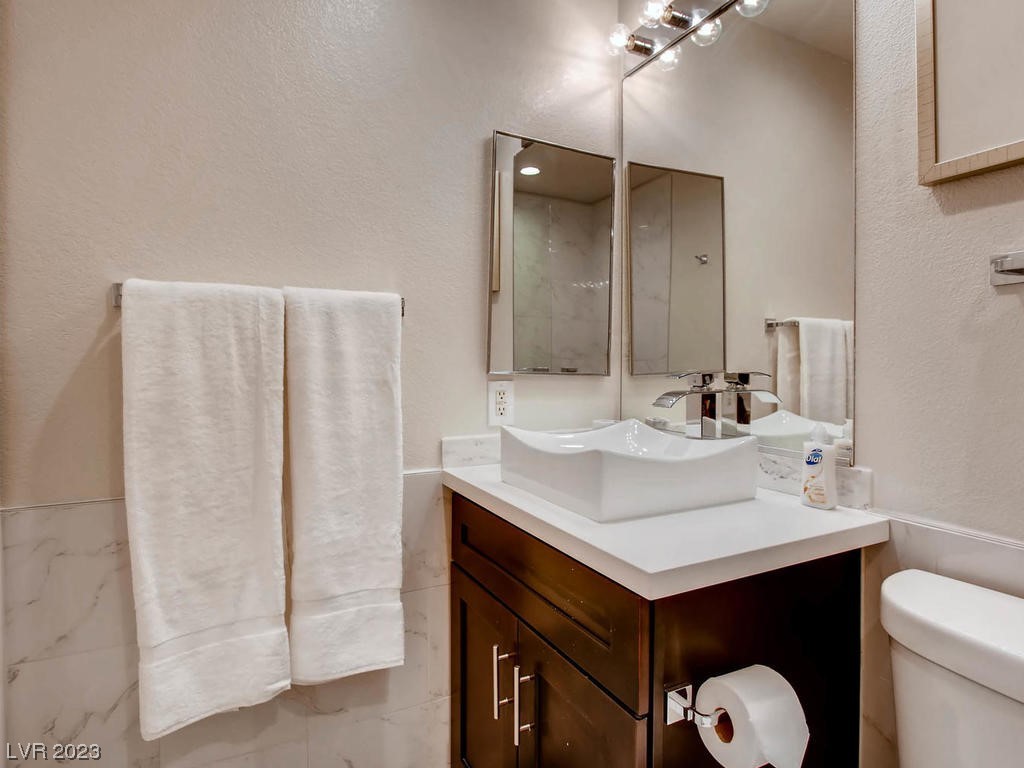
  • Total bathrooms2
  • full bathrooms2
  • Laundry room Gas Dryer Hookup, Laundry Closet, Main Level
  • Flooring Laminate
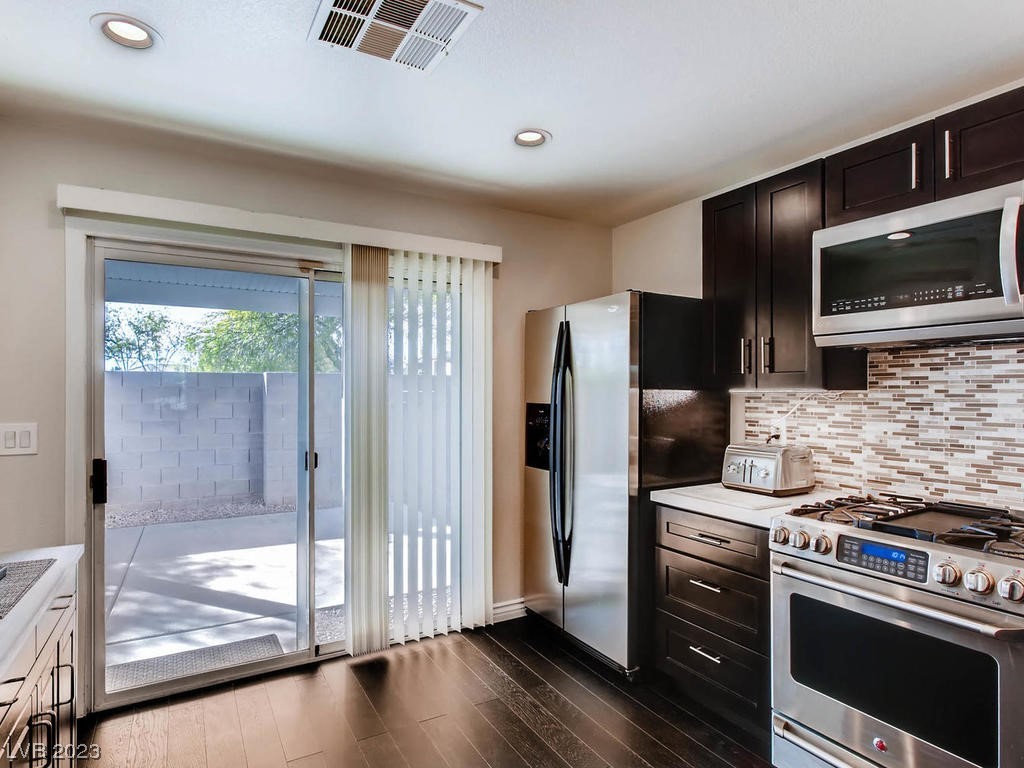
  • APPLIANCES Convection Oven, Dryer, Disposal, Gas Range, Microwave, Refrigerator, Washer
  • other interior Features Bedroom on Main Level, Primary Downstairs, Window Treatments

Area & Lot

  • Status Sold
  • Date Sold December 8, 2023
  • Living Area975 Sq.Ft.
  • Total Area975 Sq.Ft.
  • Lot Area3,485 Sq.Ft.
  • MLS® ID2521809
  • TypeResidential
  • YEAR BUILT2003
  • NeighborhoodSouthwest Las Vegas
  • Architecture StylesOne Story
  • Elementary SchoolOber, D'Vorre & Hal,Ober, D'Vorre & Hal
  • Middle SchoolRogich Sig
  • High SchoolPalo Verde

Exterior

  • STORIES1
  • Garage Space1.0
  • water SourcePublic
  • utilitiesElectricity Available
  • PoolCommunity
  • roofTile
  • lot featuresDrip Irrigation/Bubblers, Desert Landscaping, Landscaped, 1/4 Acre
  • parkingAttached Carport, Detached, Garage
  • HEAT TYPECentral, Gas
  • AIR CONDITIONINGCentral Air, Electric
  • sewerPublic Sewer
  • HOA AmenitiesBasketball Court, Barbecue, Playground, Pickleball, Park, Pool
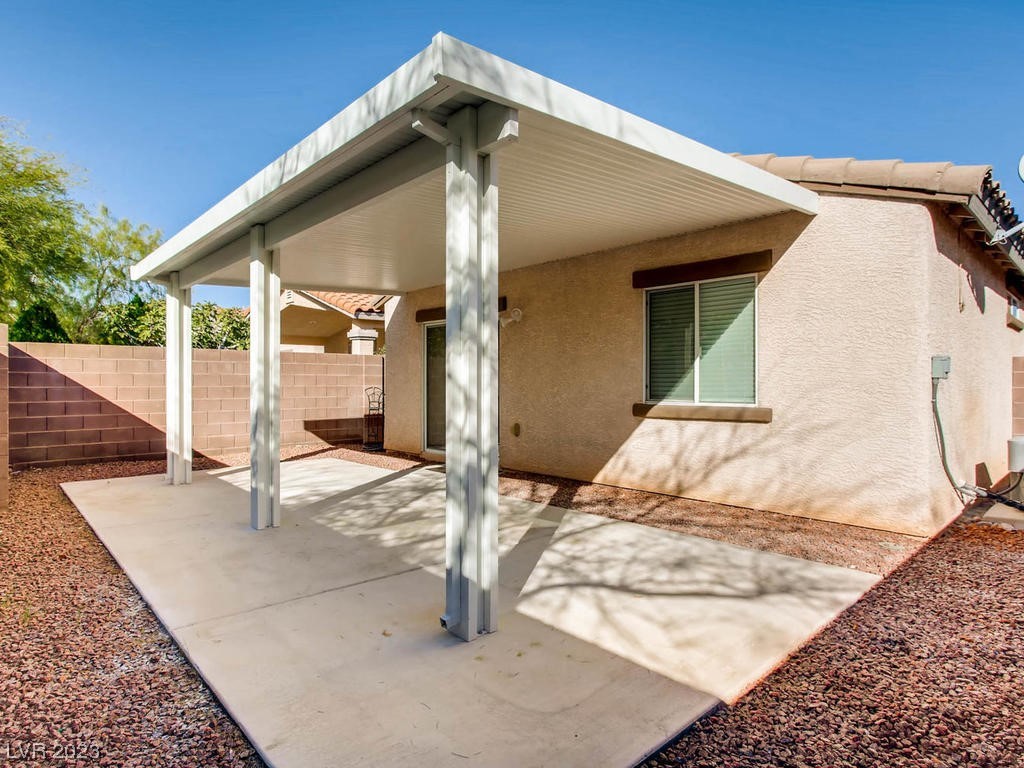
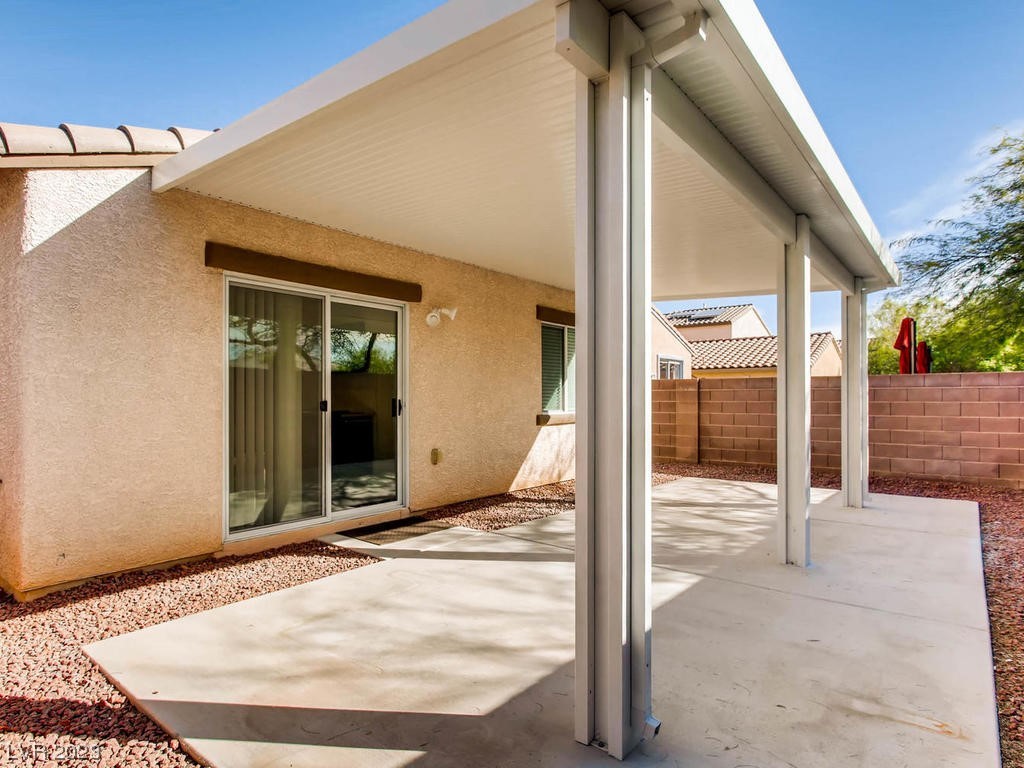
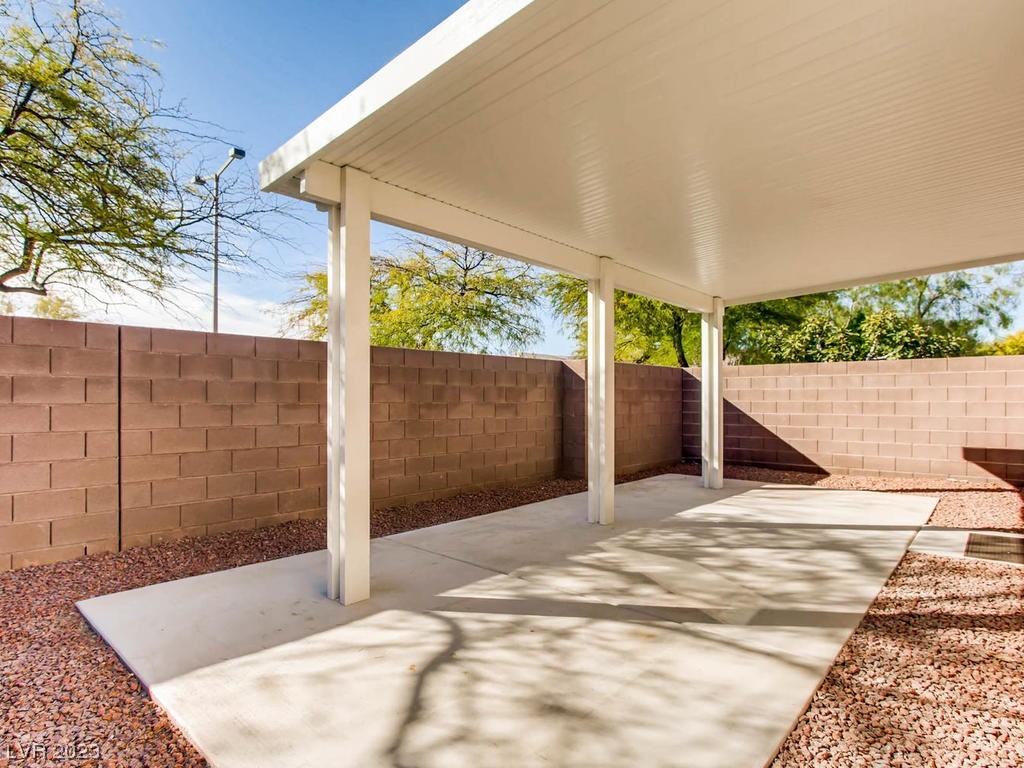
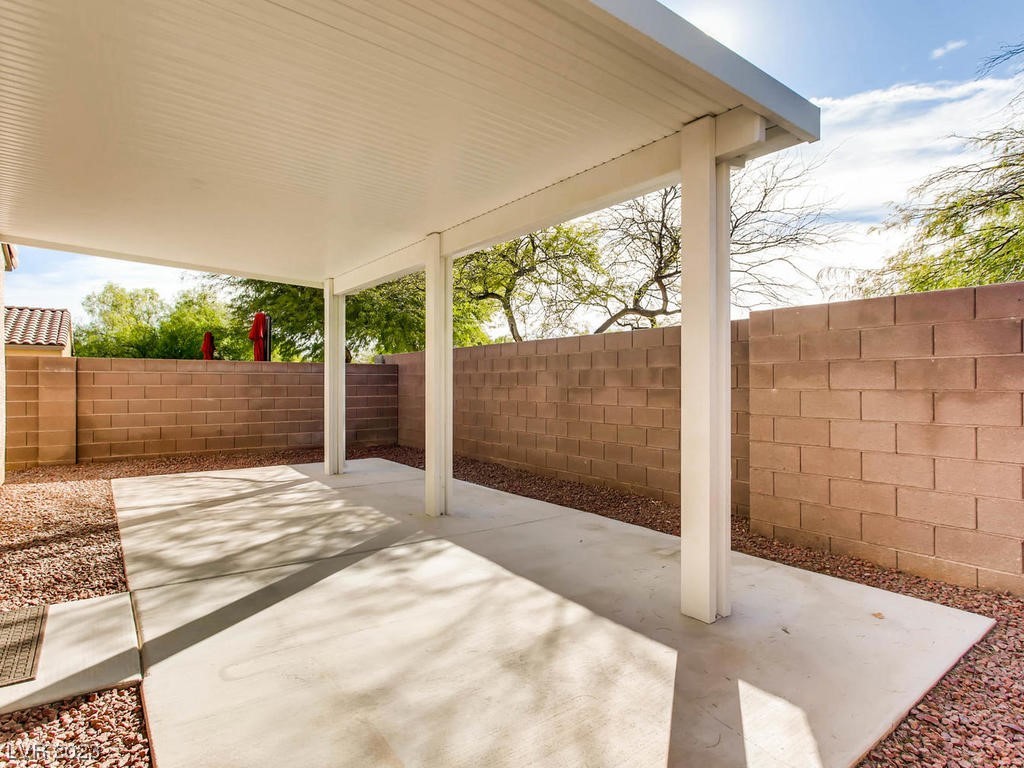
  • other exterior FeaturesPatio, Private Yard, Sprinkler/Irrigation

Financial

  • Sales Price$435,000
  • Real Estate Tax $2,000/yr
  • HOA $57/mo
View Virtual Tour

Southwest Las Vegas

Explore

WORK WITH EMILE

Whether you're a first-time homebuyer, seeking an investment property, or a seasoned seller, Emile can help simplify and guide you through your real estate journey! Let's work together to achieve your goals.

Follow Me on Instagram