10657 San Vercelli Court
SEE ALL PHOTOS
10657 San Vercelli Court
Courtesy of Realty ONE Group, Inc Nicole Ghanem Listing Contact: (702) 287-0297 
Sold

10657 San Vercelli Court

10657 San Vercelli Court, Las Vegas, NV 89141

$929,000
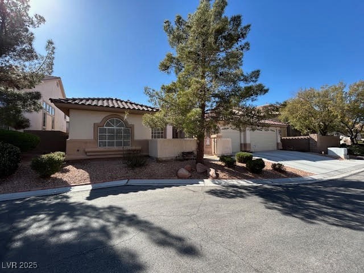
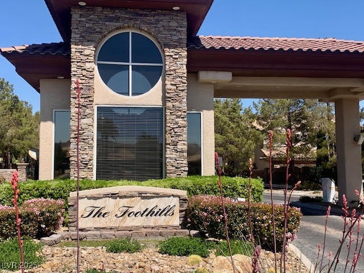
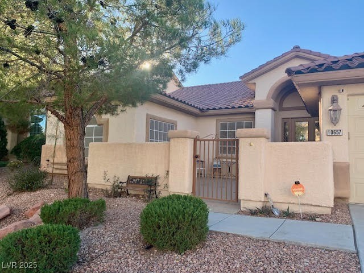
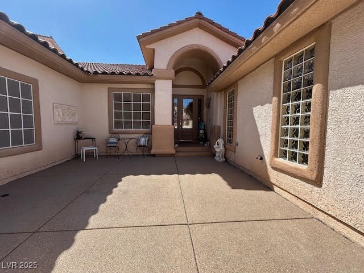
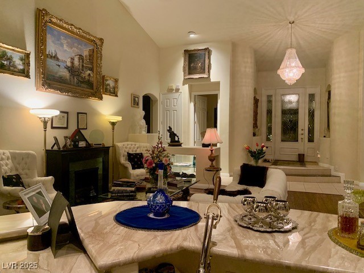
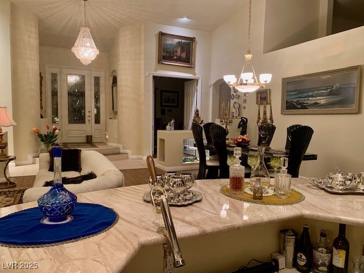
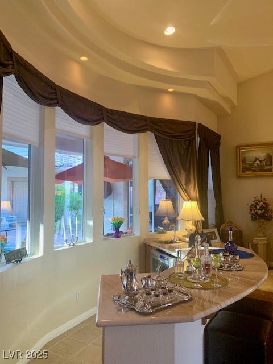
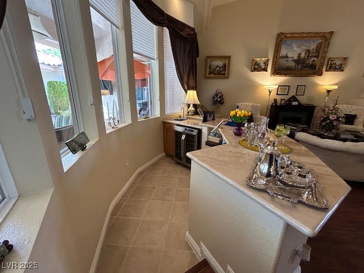
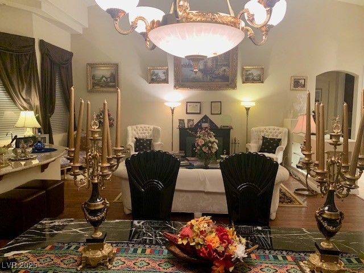
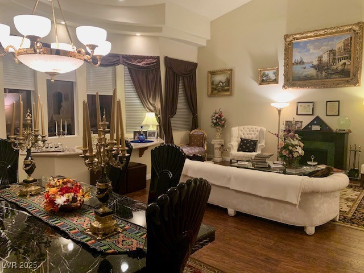
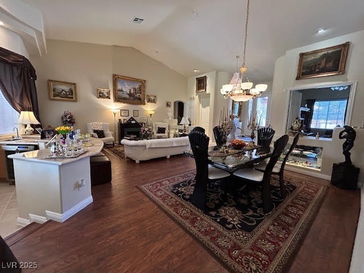
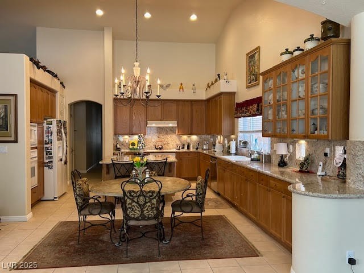
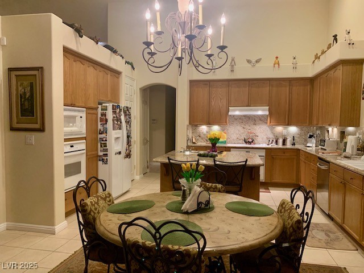
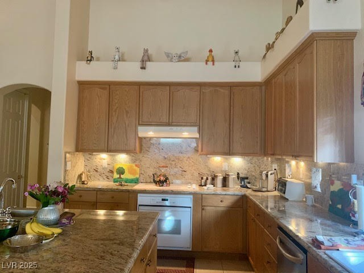
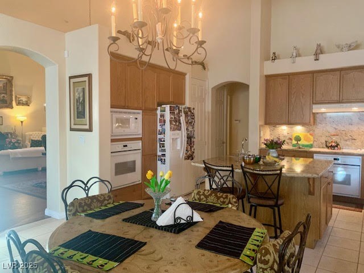
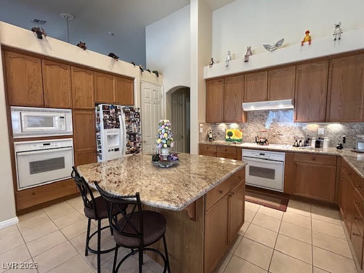
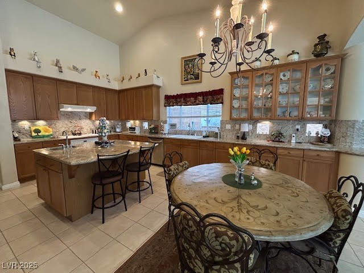
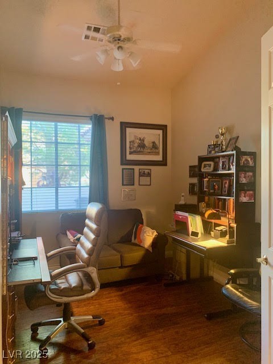
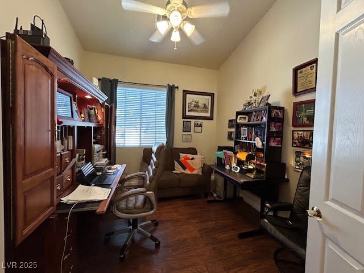
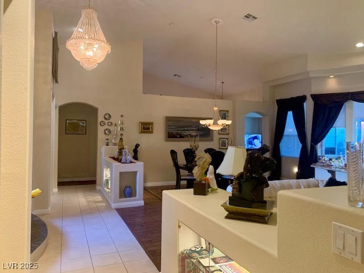
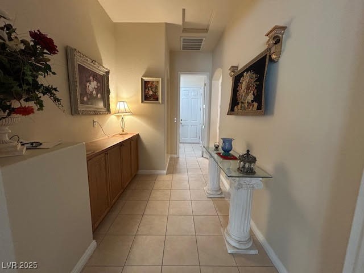
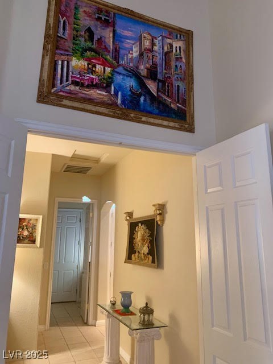
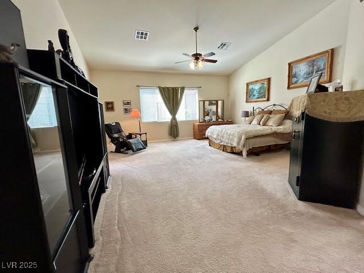
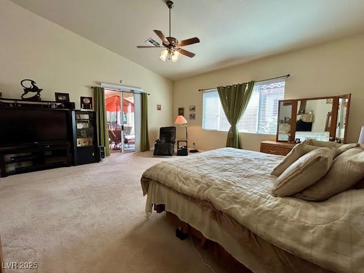
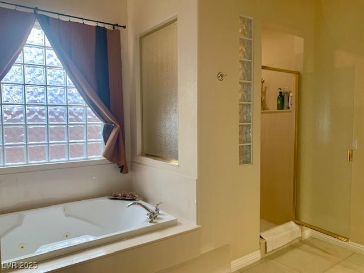
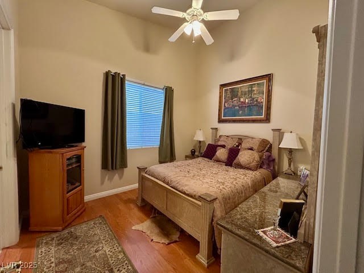
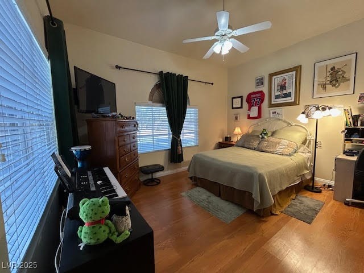
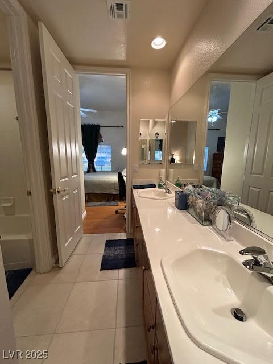
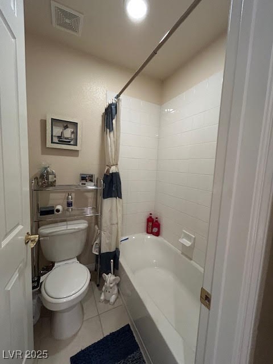
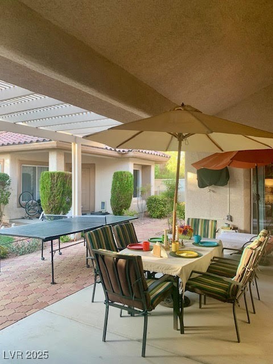
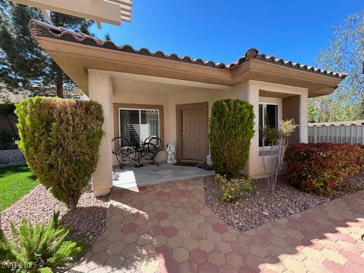
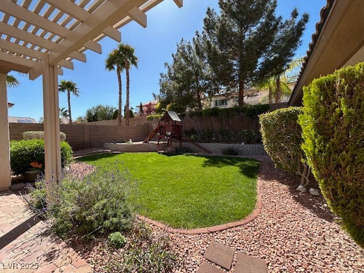
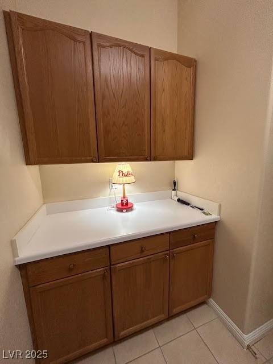
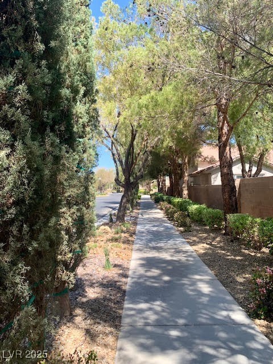
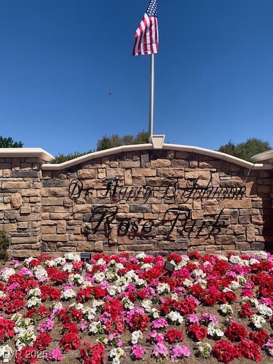
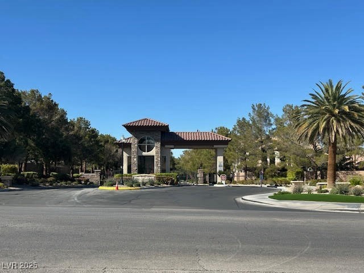
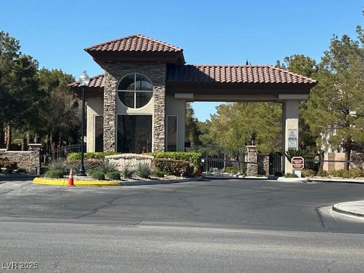
This charming 1-story home is located in the prestigious, guard-gated Foothills community of Southern Highlands. It features a private, elegant design with a casita, a 3-car garage, & a gated front courtyard. The open floor plan is ideal for relaxation & entertaining, high vaulted ceilings & an island kitchen offering ample pot shelves & extended cabinetry. Large windows, sunken bar with a wine cooler & additional ceiling lights enhance the space. The home has 3 generously sized bedrooms, a den perfect for a home office. The cozy family room with a gas fireplace provides a great space for gatherings. Primary suite includes vaulted ceilings, private bath with Jacuzzi, walk-in shower, & dual walk-in closets. The 2 additional bedrooms share a Jack & Jill bath. More features include upgraded lighting, water softener, and a 220V 40AMP electric car charger. The private backyard boasts a covered patio and extended back wall. Close to strip, shopping, freeway & parks. Home warranty offered.

3
beds

3
baths

3,073 Sq.Ft. LIVING AREA

0.26 Acres lot

Features & Amenities

Interior

  • total bedrooms3
  • Total bathrooms3
  • full bathrooms2
  • half bathroom1
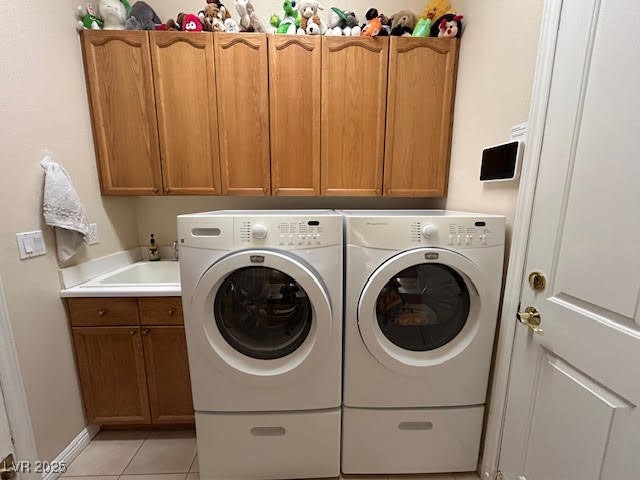
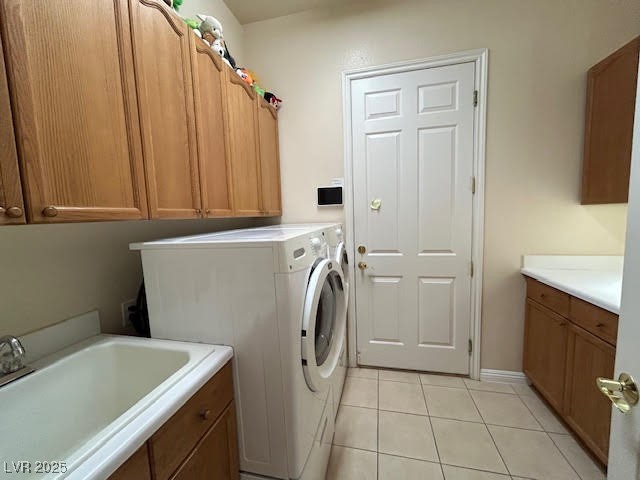
  • Laundry room Gas Dryer Hookup, Laundry Room
  • Flooring Carpet, Laminate, Tile
  • Fireplace Family Room, Gas
  • APPLIANCES Built-In Electric Oven, Convection Oven, Dryer, Electric Cooktop, Disposal, Microwave, Refrigerator, Water Softener Owned, Wine Refrigerator, Washer
  • other interior Features Bedroom on Main Level, Ceiling Fan(s), Primary Downstairs, Window Treatments, Central Vacuum

Area & Lot

  • Status Sold
  • Date Sold June 12, 2025
  • Living Area3,073 Sq.Ft.
  • Total Area3,073 Sq.Ft.
  • Lot Area0.26 Acres
  • MLS® ID2671677
  • TypeResidential
  • YEAR BUILT2003
  • NeighborhoodSouthern Highlands
  • Architecture StylesOne Story
  • Elementary SchoolFrias, Charles & Phyllis,Frias, Charles & Phyllis
  • Middle SchoolTarkanian
  • High SchoolDesert Oasis

Exterior

  • STORIES1
  • Garage Space3.0
  • water SourcePublic
  • utilitiesUnderground Utilities
  • roofTile
  • lot features1/4 to 1 Acre Lot, Cul-De-Sac, Drip Irrigation/Bubblers, Sprinklers In Front, Landscaped, Sprinklers Timer
  • parkingAttached, Exterior Access Door, Finished Garage, Garage, Garage Door Opener, Inside Entrance, Private, Shelves, Storage
  • HEAT TYPECentral, Gas
  • AIR CONDITIONINGCentral Air, Electric, 2 Units
  • sewerPublic Sewer
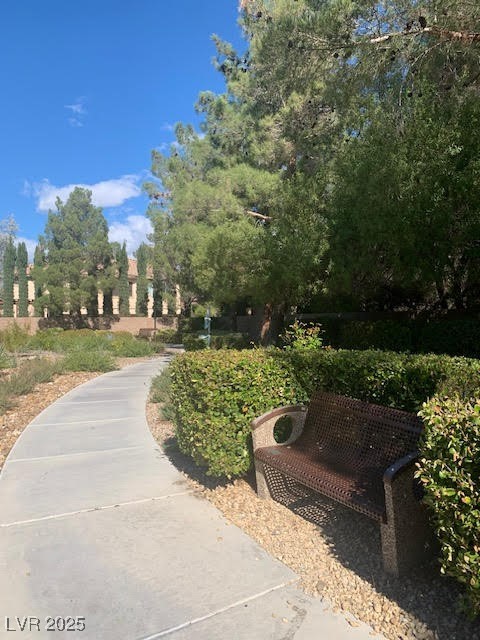
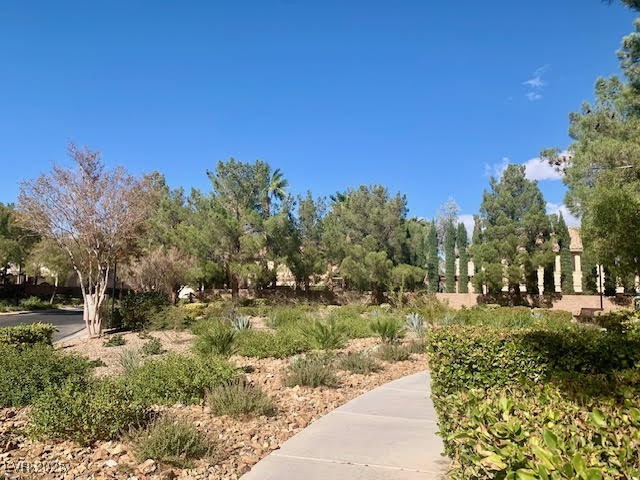
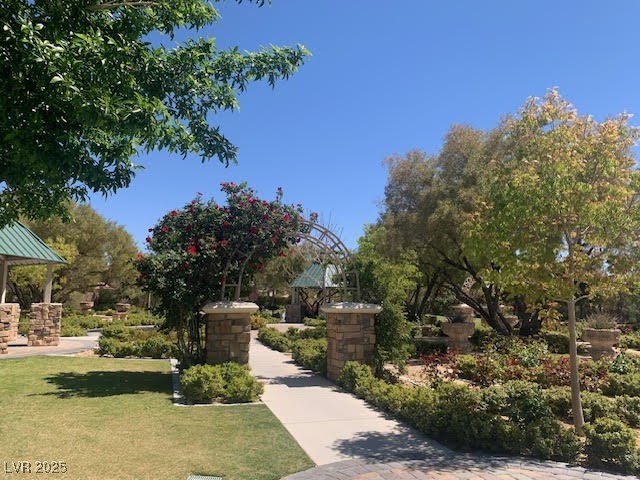
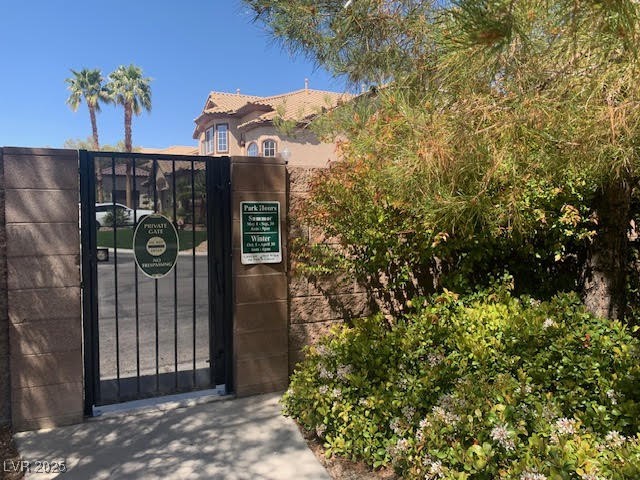
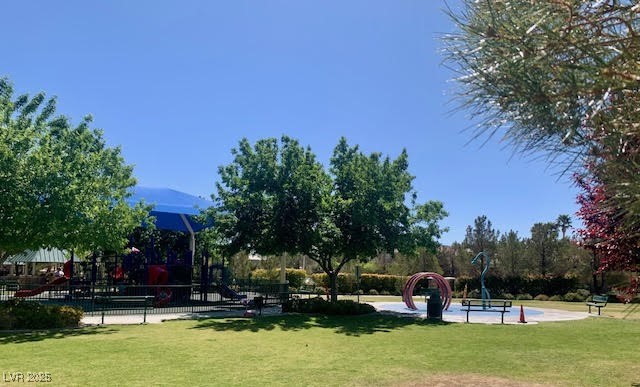
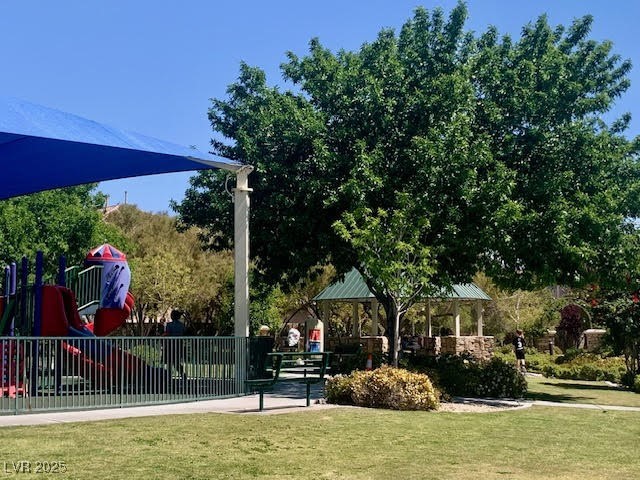
  • HOA AmenitiesGated, Park, Guard, Security
  • security FeaturesSecurity System Owned, Gated Community
  • other exterior FeaturesBarbecue, Courtyard, Deck, Patio, Private Yard, Shed, Sprinkler/Irrigation

Financial

  • Sales Price$929,000
  • Real Estate Tax $4,487/yr
  • HOA $160/mo
View Virtual Tour

Southern Highlands

Explore

WORK WITH EMILE

Whether you're a first-time homebuyer, seeking an investment property, or a seasoned seller, Emile can help simplify and guide you through your real estate journey! Let's work together to achieve your goals.

Follow Me on Instagram