10711 Silver Pond Avenue
SEE ALL PHOTOS
10711 Silver Pond Avenue
Courtesy of Realty ONE Group, Inc Ji Ye Han Listing Contact: (702) 600-1155 
Sold

10711 Silver Pond Avenue

10711 Silver Pond Avenue, Las Vegas, NV 89135

$720,000
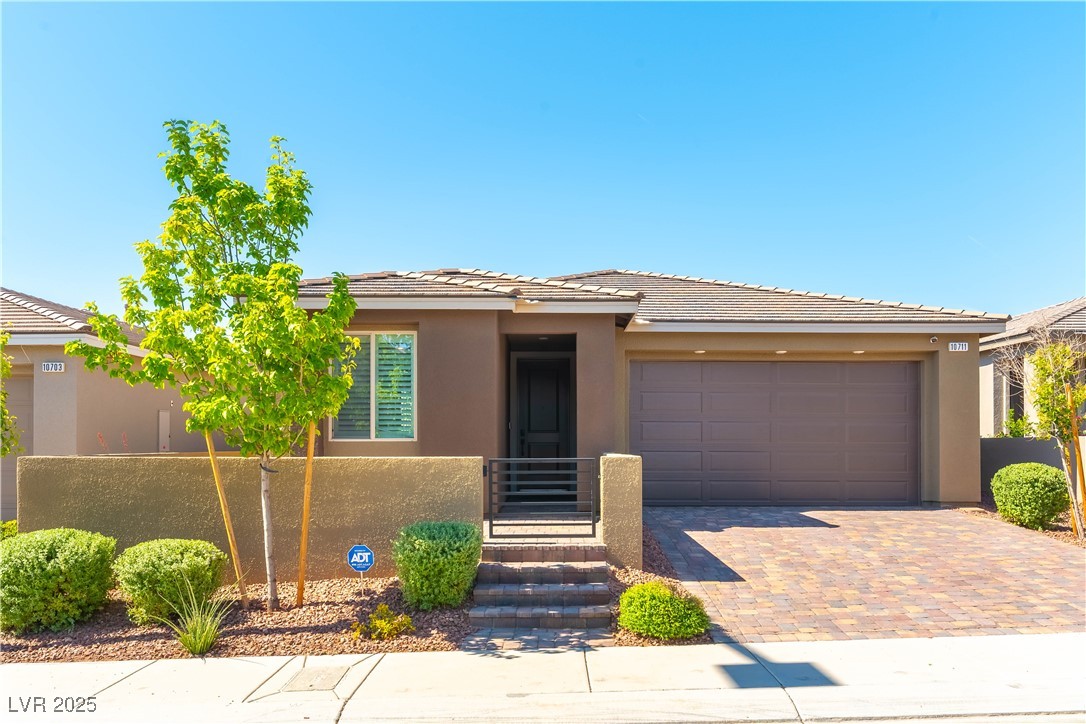
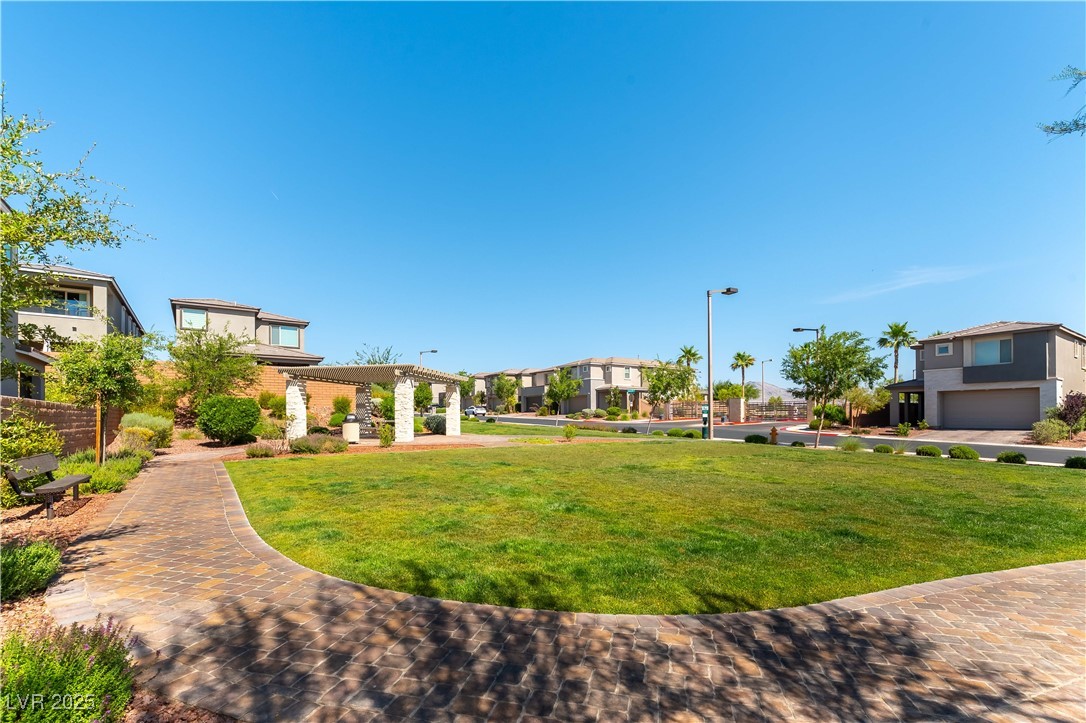
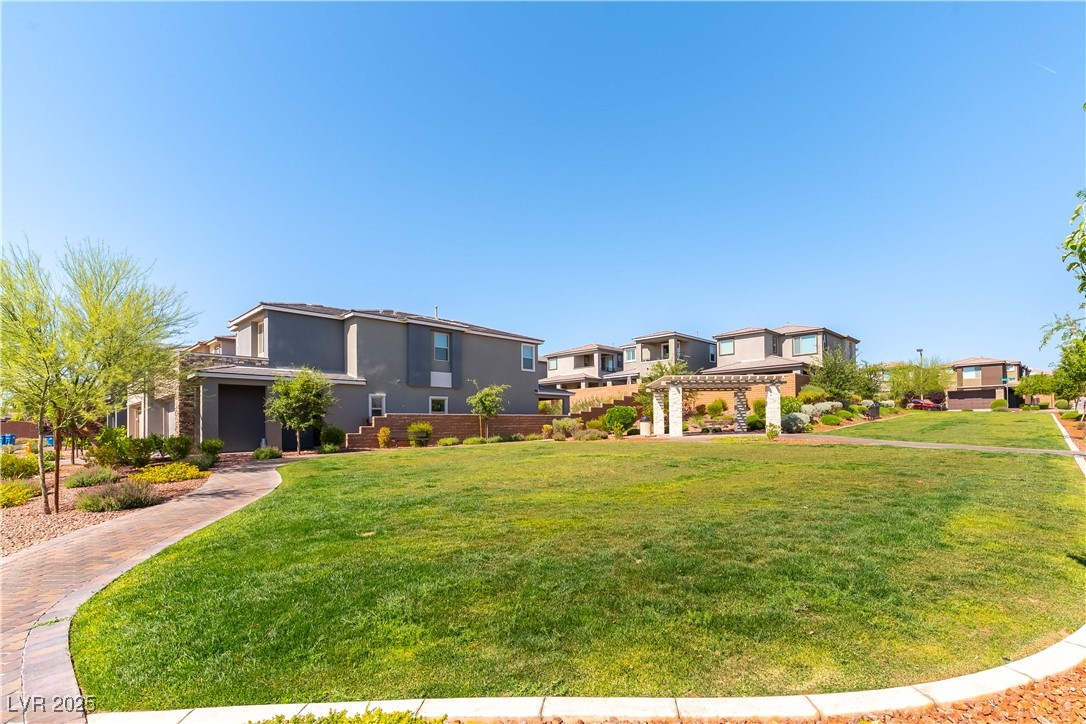
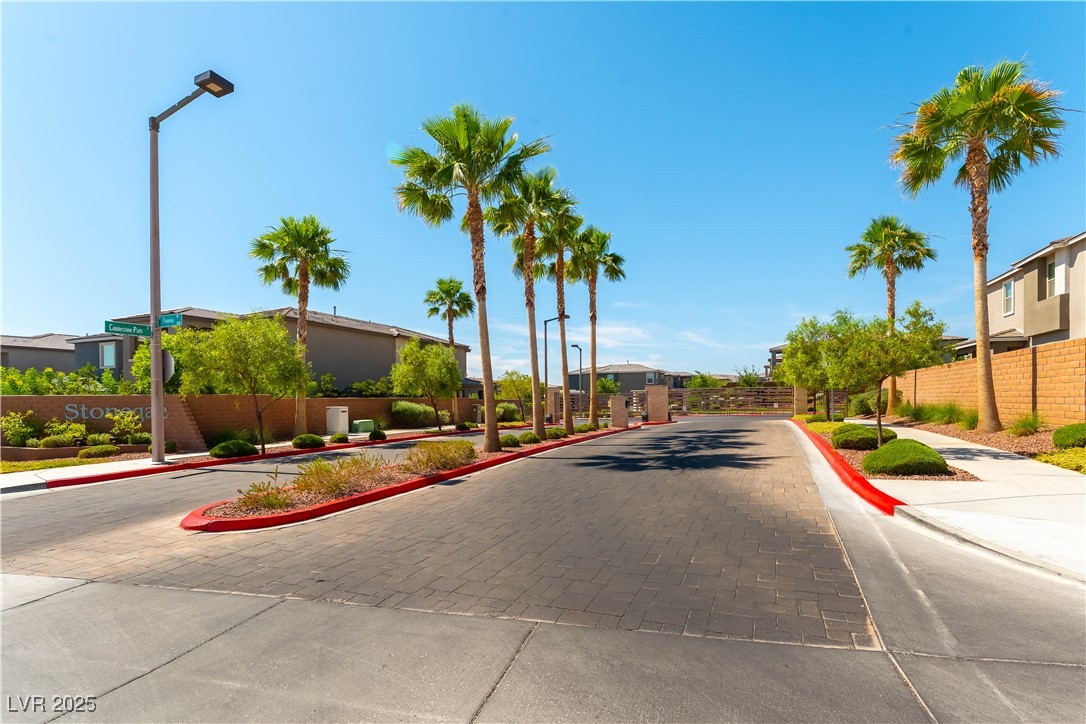
Discover this rare single-story gem in the peaceful, highly sought-after Stonegate community in the heart of Summerlin.
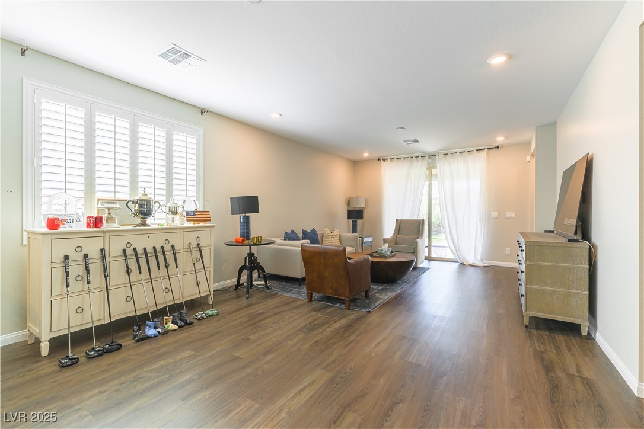
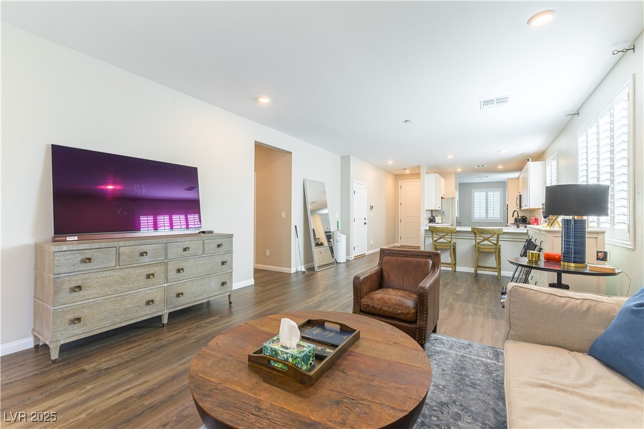
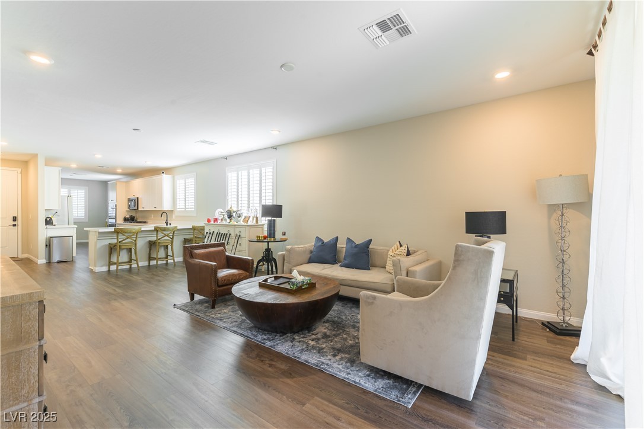
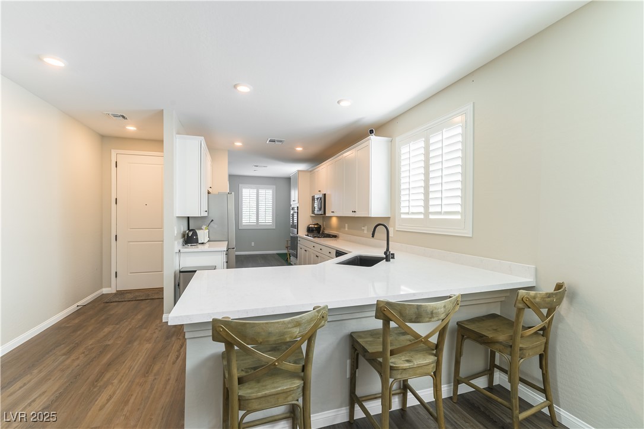
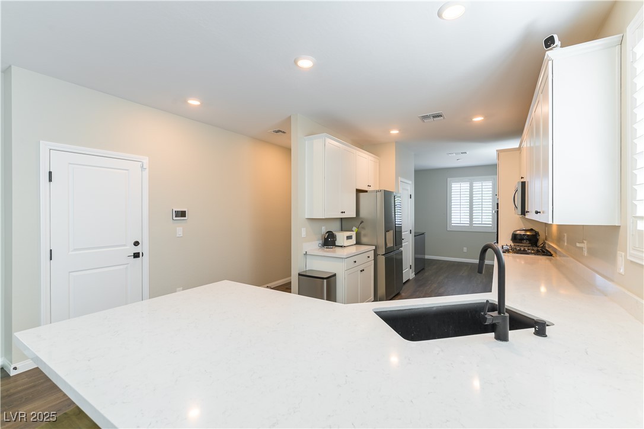
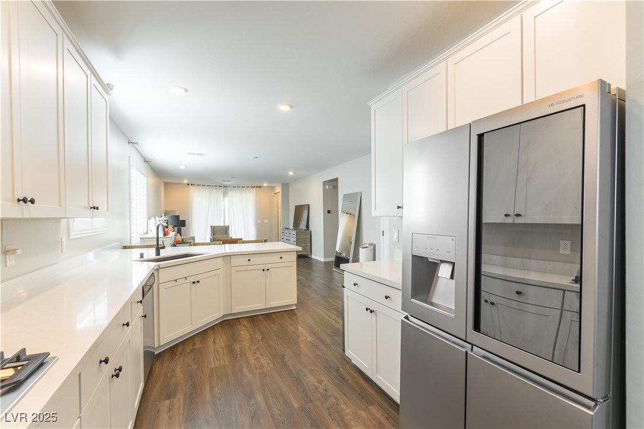
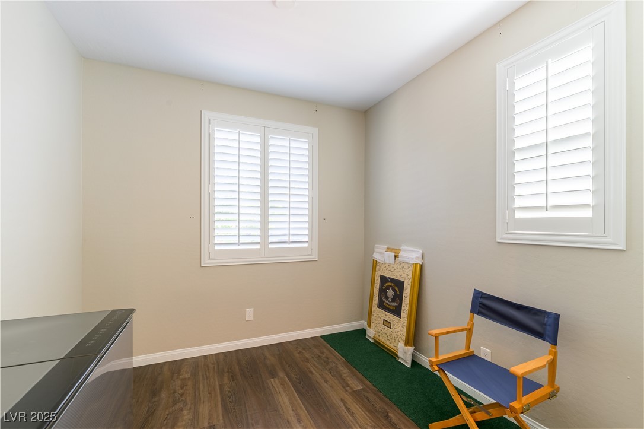
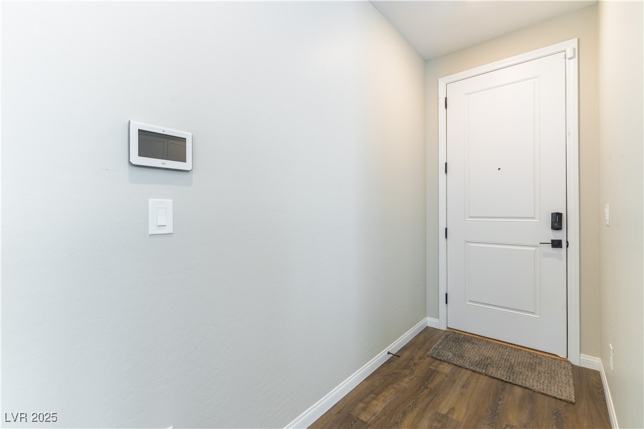
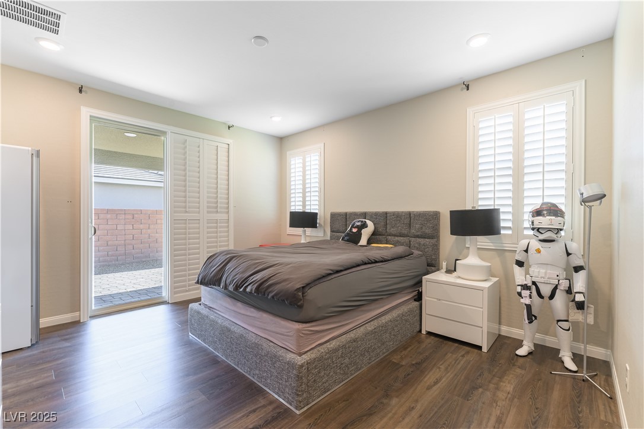
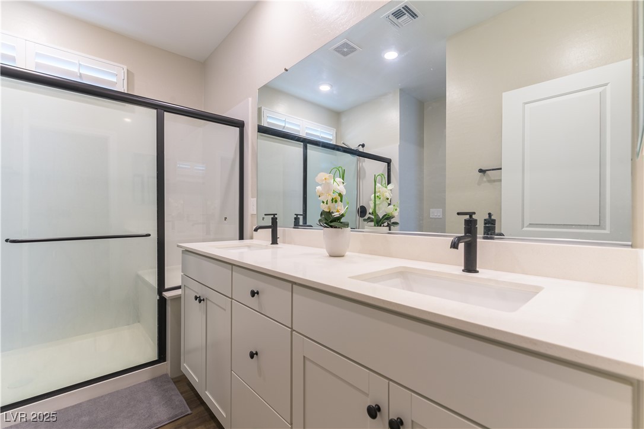
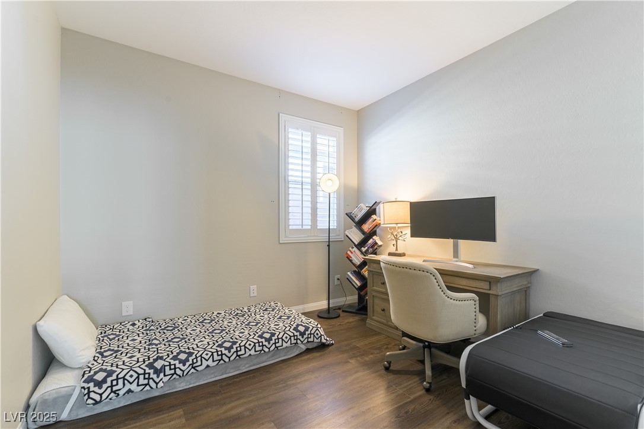
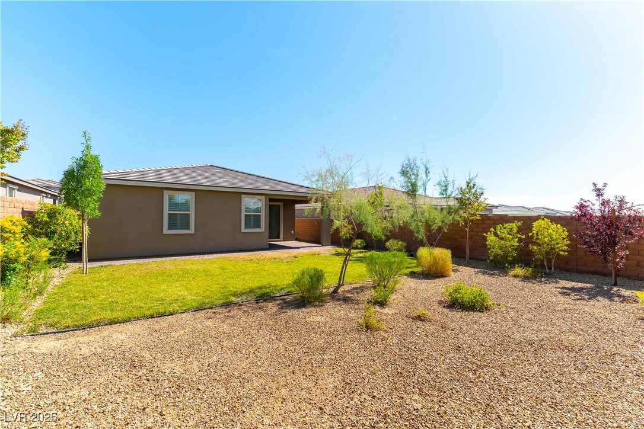
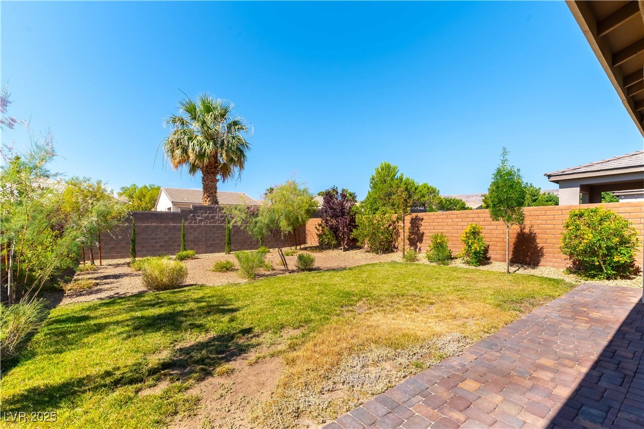
Built in 2021, this modern home seamlessly blends style, comfort, and efficiency. Enjoy open-concept living with a gourmet kitchen featuring quartz countertops, stainless steel appliances, and elegant shutters throughout. Additional highlights include water-resistant flooring, a dedicated office with fiber internet, and energy-efficient upgrades such as a tankless water heater and thermal windows. Step outside to a private backyard with covered patios--perfect for outdoor relaxation. A finished two-car garage with epoxy flooring completes the package. Just minutes from premier shopping and dining, this move-in-ready home is a must-see!

3
beds

2
baths

1,588 Sq.Ft. LIVING AREA

6,098 Sq.Ft. lot

Features & Amenities

Interior

  • total bedrooms3
  • Total bathrooms2
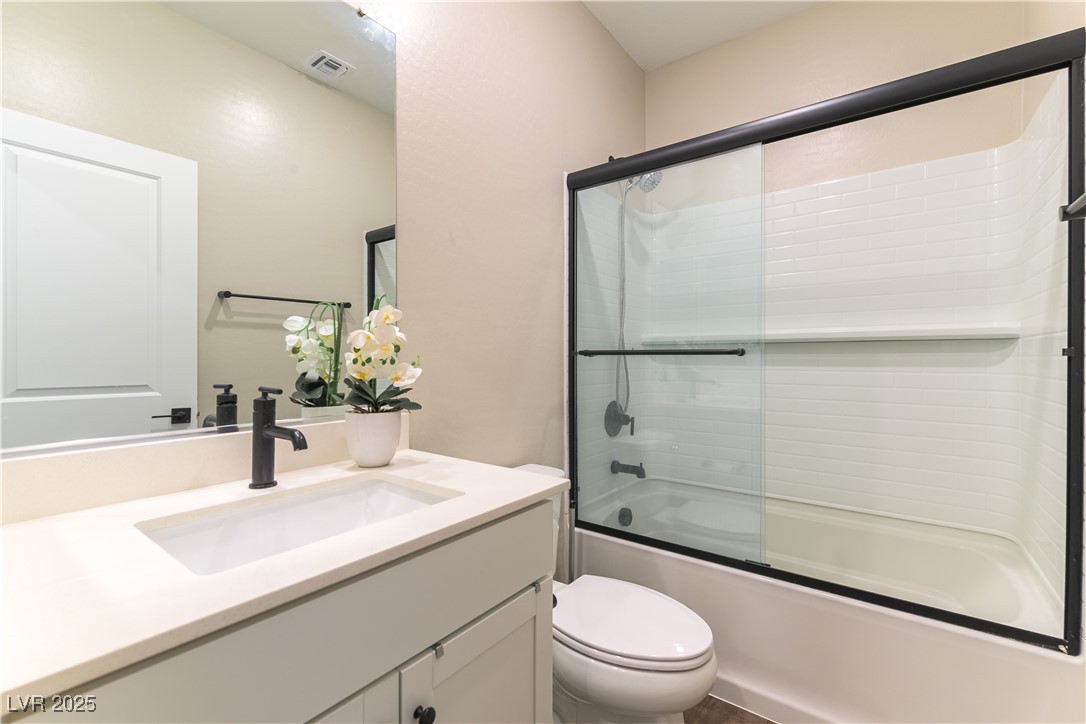
  • full bathroom1
  • three quarter bathroom1
  • Laundry room Gas Dryer Hookup, Main Level, Laundry Room
  • Flooring Luxury Vinyl Plank
  • APPLIANCES Built-In Gas Oven, Double Oven, Dishwasher, ENERGY STAR Qualified Appliances, Gas Cooktop, Disposal, Gas Water Heater, Instant Hot Water, Microwave, Refrigerator
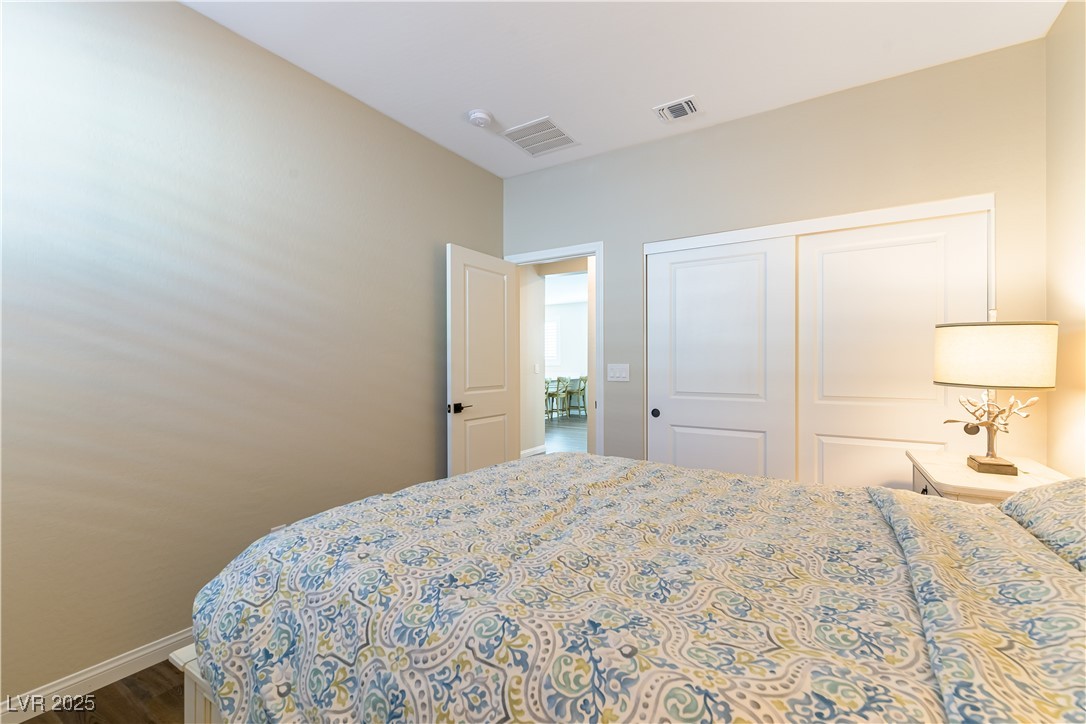
  • other interior Features Bedroom on Main Level, Primary Downstairs, Programmable Thermostat

Area & Lot

  • Status Sold
  • Date Sold November 21, 2025
  • Living Area1,588 Sq.Ft.
  • Total Area1,588 Sq.Ft.
  • Lot Area6,098 Sq.Ft.
  • MLS® ID2692524
  • TypeResidential
  • YEAR BUILT2021
  • NeighborhoodSouthwest Las Vegas
  • Architecture StylesOne Story
  • View DescriptionNone
  • Elementary SchoolAbston, Sandra B,Abston, Sandra B
  • Middle SchoolFertitta Frank & Victoria
  • High SchoolDurango

Exterior

  • STORIES1
  • Garage Space2.0
  • water SourcePublic
  • utilitiesCable Available, High Speed Internet Available
  • roofTile
  • lot featuresDrip Irrigation/Bubblers, Desert Landscaping, Sprinklers In Rear, Sprinklers In Front, Landscaped, 1/4 Acre
  • parkingDetached, Garage, Private
  • HEAT TYPECentral, Electric, Gas, High Efficiency
  • AIR CONDITIONINGCentral Air, Electric, High Efficiency
  • sewerPublic Sewer
  • HOA AmenitiesDog Park, Gated, Barbecue, Park
  • security FeaturesSecurity System Owned, Gated Community
  • other exterior FeaturesBarbecue, Porch, Patio, Private Yard, Sprinkler/Irrigation

Financial

  • Sales Price$720,000
  • Real Estate Tax $4,544/yr
  • HOA $65/mo
View Virtual Tour

Southwest Las Vegas

Explore

WORK WITH EMILE

Whether you're a first-time homebuyer, seeking an investment property, or a seasoned seller, Emile can help simplify and guide you through your real estate journey! Let's work together to achieve your goals.

Follow Me on Instagram