Leave a Message

Thank you for your message. We will be in touch with you shortly.

10713 Paradise Point Drive
SEE ALL PHOTOS
10713 Paradise Point Drive
Courtesy of Realty ONE Group, Inc Dolly Panagopoulos Listing Contact: (702) 592-8867 
For Sale

10713 Paradise Point Drive

10713 Paradise Point Drive, Las Vegas, NV 89134

$460,000
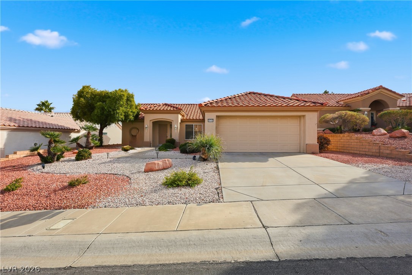
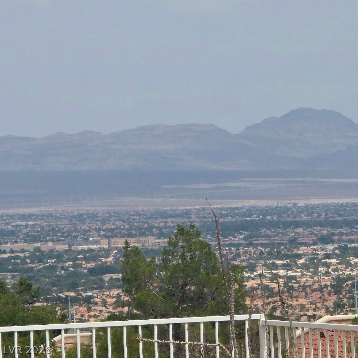
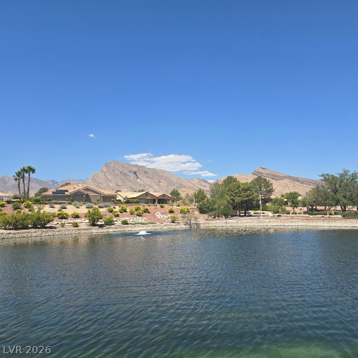
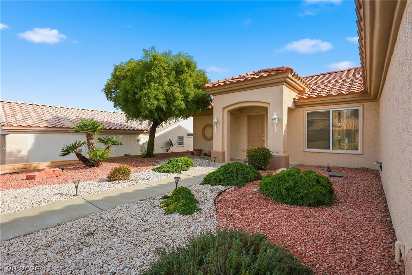
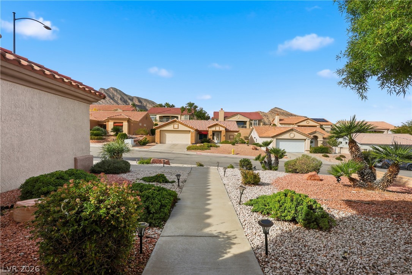
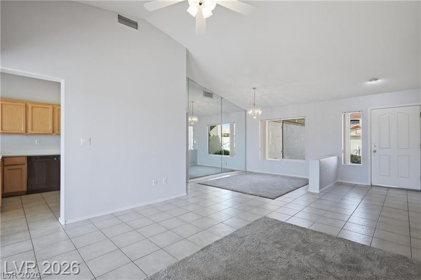
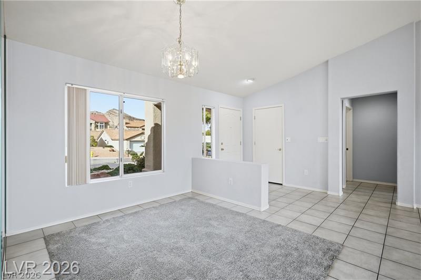
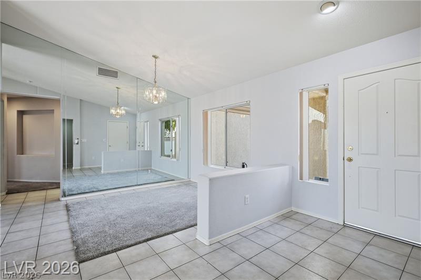
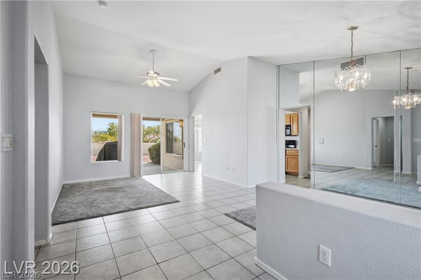
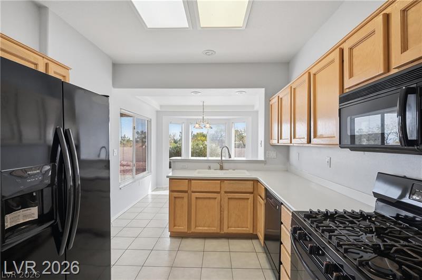
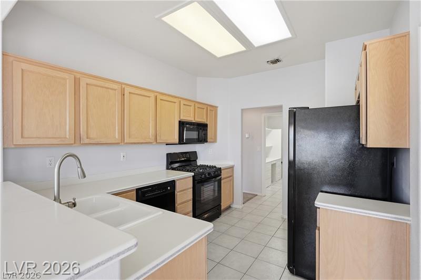
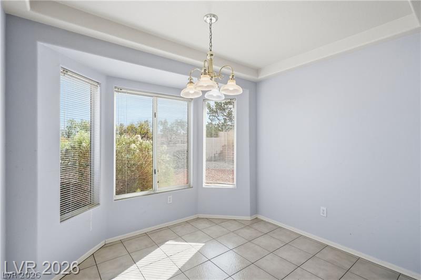
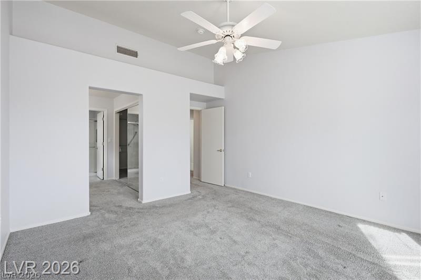
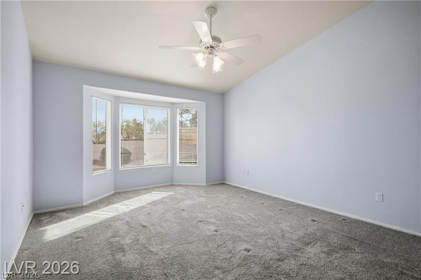
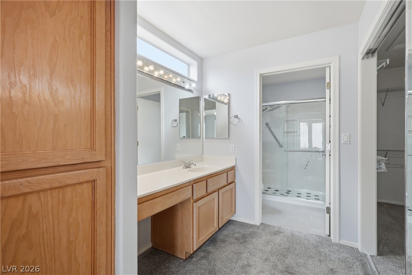
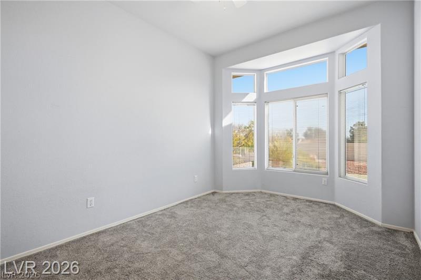
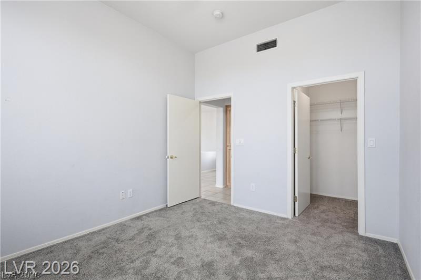
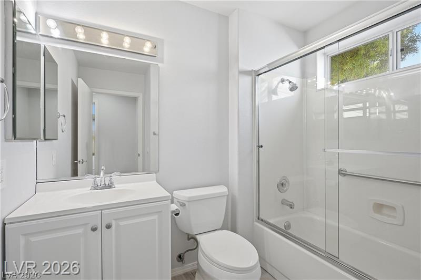
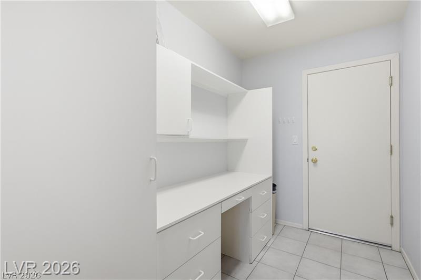
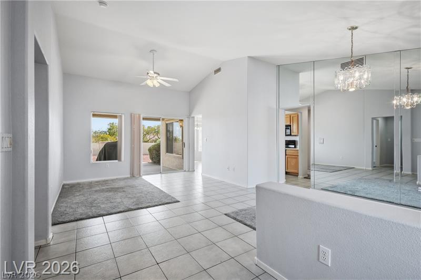
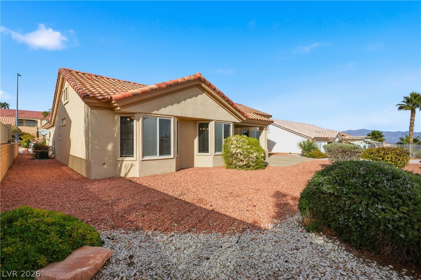
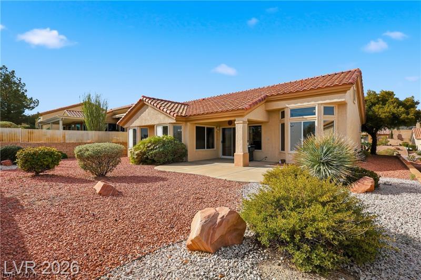
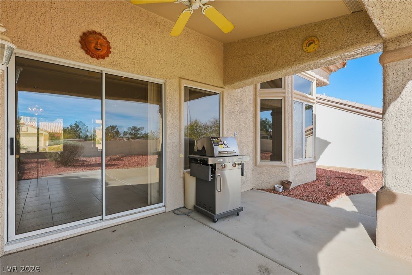
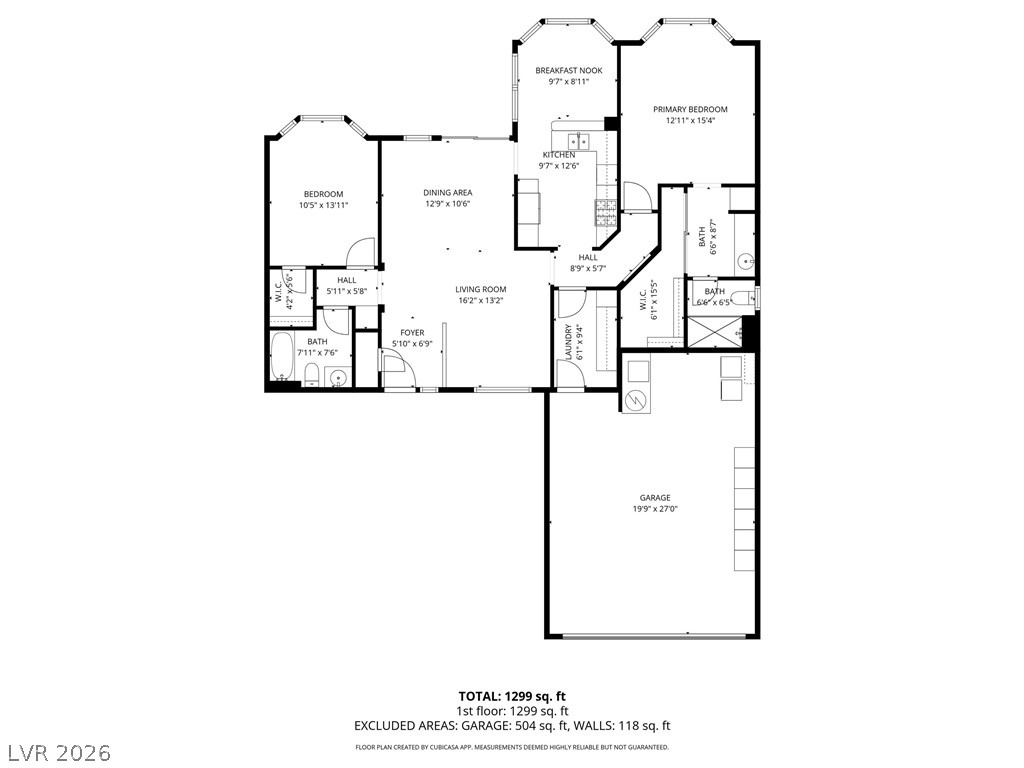
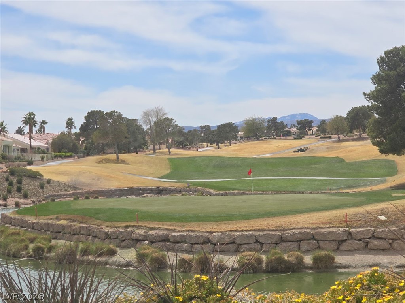
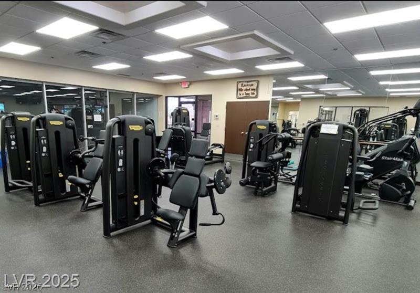
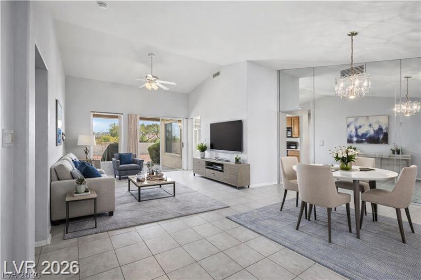
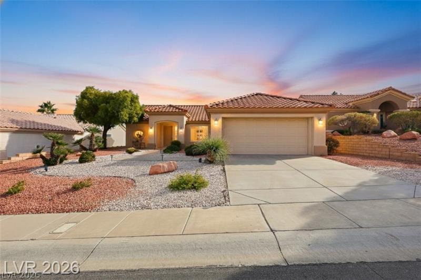
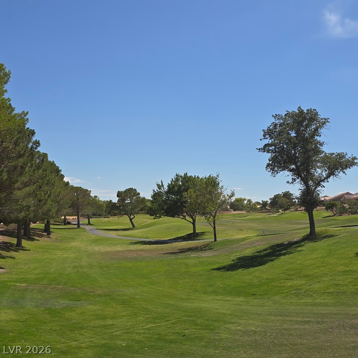
Popular dzrlit-bedroom floor rlan in Sun City Summerlin, a rremier 55+ golf course community! Situated on a rare, elevated homesite with no rear neighbors, this home offers exceptional privacy, peaceful surroundings, and expansive city and mountain views. The separate primary suite and guest quarters both feature bay windows and vaulted ceilings, & walk in closets! A bright, eat-in kitchen nook area to sit back and enjoy the views. The cook friendly kitchen offers Corian countertops, a breakfast bar, and all appliances included. Additional highlights include a spacious living room with vaulted ceilings, an open formal dining area, and a versatile office, craft room, or workspace with built-ins. Relax on the inviting front porch or enjoy the views from the large covered rear patio. The attached 2-car garage includes golf cart parking and a washer/dryer area. The home is also plumbed for a water conditioner. Conveniently located minutes from Highland Falls Golf Course and Sun City's outstanding amenities, including four golf courses, tennis, fitness centers, arts and crafts, Starbright Theatre, social clubs, events, and more. Near the 215 Beltway, shopping, dining, Red Rock Canyon, and Downtown Summerlin. Original-owner home ready for your personal touch--cosmetics can be changed, but this exceptional location cannot!

2
beds

2
baths

1,402 Sq.Ft. LIVING AREA

6,534 Sq.Ft. lot

Features & Amenities

Interior

  • total bedrooms2
  • Total bathrooms2
  • full bathrooms2
  • Laundry room Electric Dryer Hookup, Gas Dryer Hookup, In Garage, Laundry Room
  • Flooring Carpet, Ceramic Tile
  • APPLIANCES Dryer, Dishwasher, Gas Cooktop, Disposal, Microwave, Refrigerator, Washer
  • other interior Features Bedroom on Main Level, Ceiling Fan(s), Full Bath on Main Level, Primary Downstairs, Solar Tube(s), Window Treatments

Area & Lot

  • Status For Sale
  • Living Area1,402 Sq.Ft.
  • Total Area1,402 Sq.Ft.
  • Lot Area6,534 Sq.Ft.
  • MLS® ID2814547
  • TypeResidential
  • YEAR BUILT1995
  • NeighborhoodLas Vegas
  • Architecture StylesOne Story
  • View DescriptionCity, Mountain(s)
  • Elementary SchoolStaton, Ethel W.,Staton, Ethel W.
  • Middle SchoolRogich Sig
  • High SchoolPalo Verde

Exterior

  • STORIES1
  • Garage Space2.0
  • water SourcePublic
  • utilitiesCable Available
  • PoolCommunity
  • roofTile
  • lot featuresBack Yard, Drip Irrigation/Bubblers, Desert Landscaping, Front Yard, Sprinklers In Rear, Sprinklers In Front, Landscaped, No Rear Neighbors, Rocks, 1/4 Acre
  • parkingAttached, Garage, Golf Cart Garage, Garage Door Opener, Inside Entrance, Open, Storage
  • HEAT TYPECentral, Gas
  • AIR CONDITIONINGCentral Air, Electric
  • sewerPublic Sewer
  • HOA AmenitiesClubhouse, Dog Park, Fitness Center, Golf Course, Indoor Pool, Media Room, Playground, Pickleball, Park, Pool, Racquetball, Spa/Hot Tub, Security, Tennis Court(s)
  • other exterior FeaturesBarbecue, Porch, Patio, Private Yard, Sprinkler/Irrigation

Financial

  • Sales Price$460,000
  • Real Estate Tax $2,279/yr
  • HOA $202/mo
View Virtual Tour
image

Schedule a Showing

I would love to show you this beautiful property. Please select your preferred date and time below. I will be in touch shortly to confirm your appointment.

Schedule a Showing

I would love to show you this beautiful property. Please select your preferred date and time below. I will be in touch shortly to confirm your appointment.

Thank you for your interest in 10713 Paradise Point Drive, Las Vegas, NV 89134. We are reviewing your request and will be in touch shortly!

Mortgage Calculator

Estimate your monthly mortgage payment, including the principal and interest, property taxes, and HOA. Adjust the values to generate a more accurate rate.

All estimates are provided for informational purposes only. Actual amounts may vary.
$0,000 Your Payment 20 15 65
$0,000 Your Payment

Las Vegas

Explore

WORK WITH EMILE

Whether you're a first-time homebuyer, seeking an investment property, or a seasoned seller, Emile can help simplify and guide you through your real estate journey! Let's work together to achieve your goals.

Follow Me on Instagram