10787 Hobbiton Avenue
SEE ALL PHOTOS
10787 Hobbiton Avenue
Courtesy of Realty ONE Group, Inc Darren T. Bryan Listing Contact: (702) 429-4294 
Sold

10787 Hobbiton Avenue

10787 Hobbiton Avenue, Las Vegas, NV 89135

$1,450,000
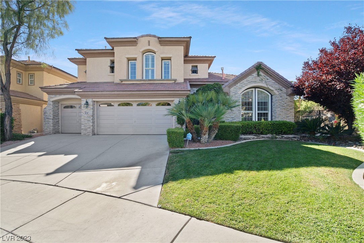
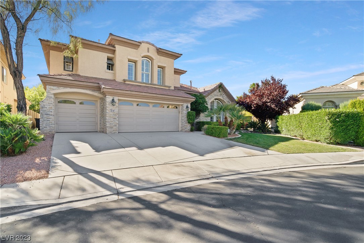
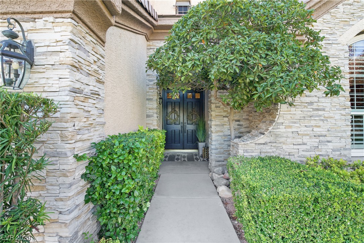
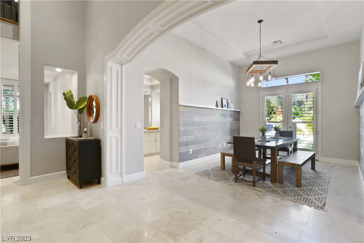
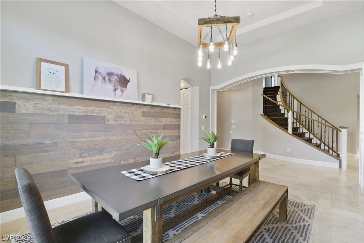
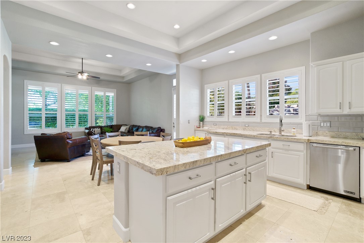
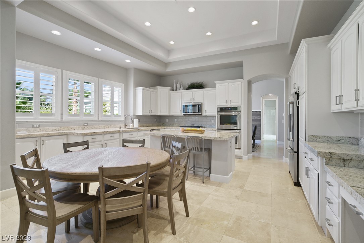
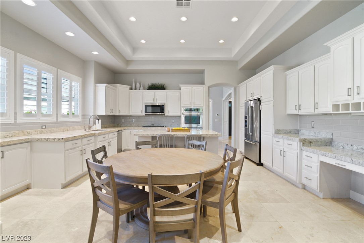
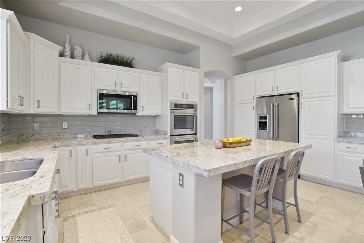
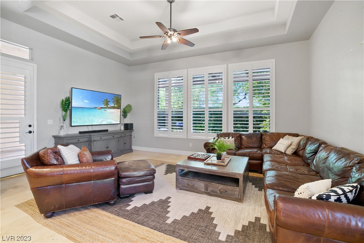
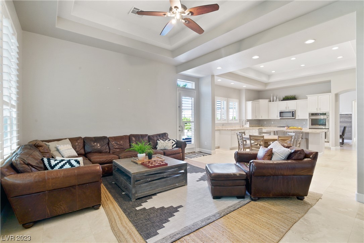
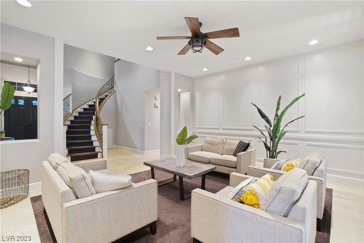
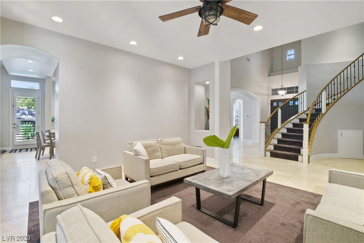
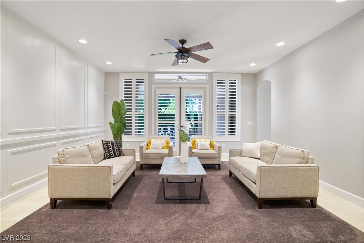
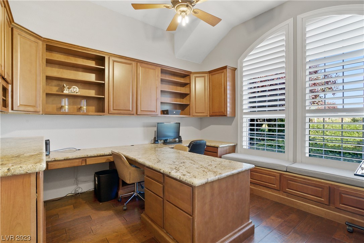
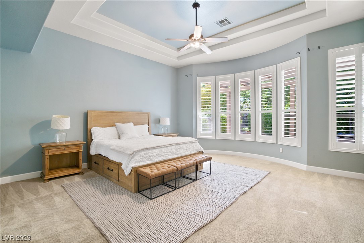
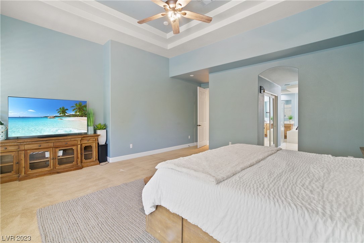
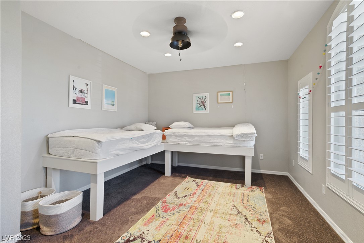
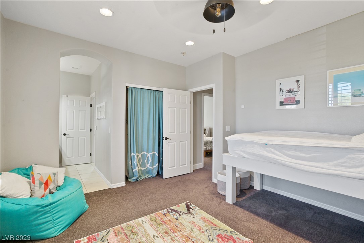
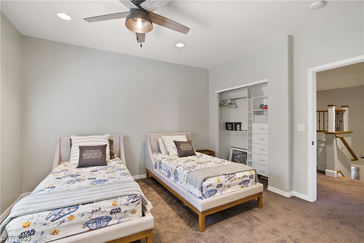
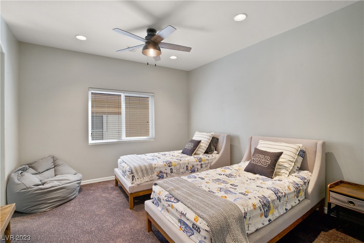
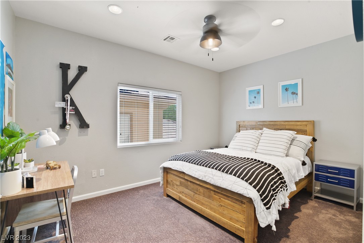
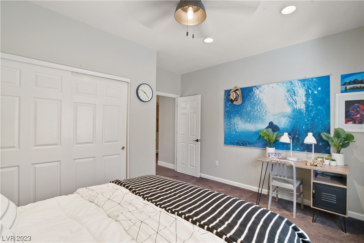
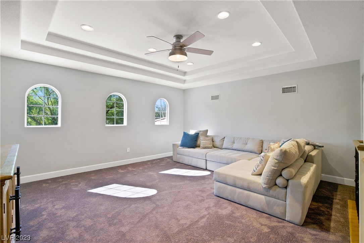
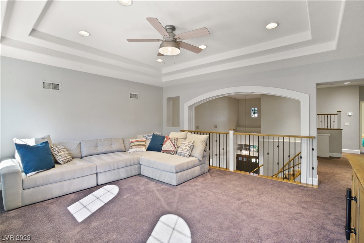
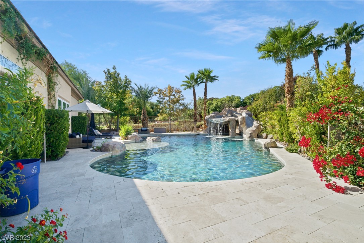
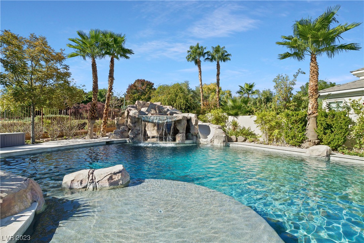
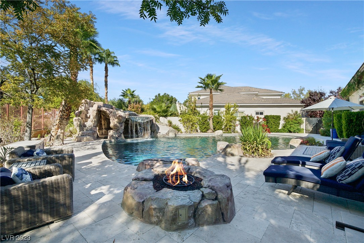
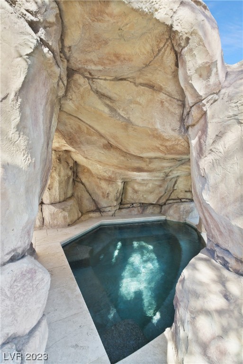
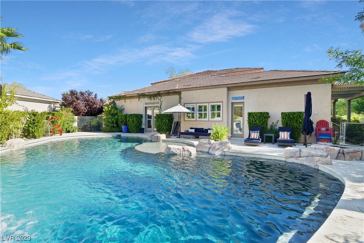
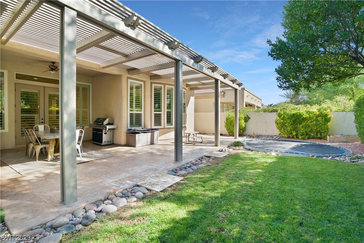
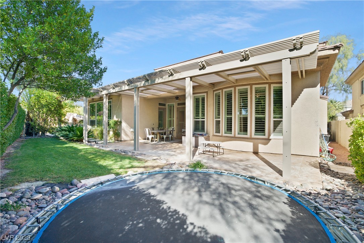
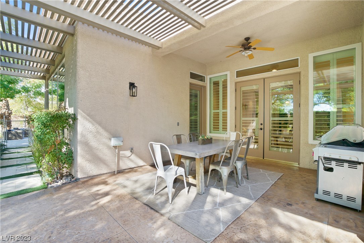
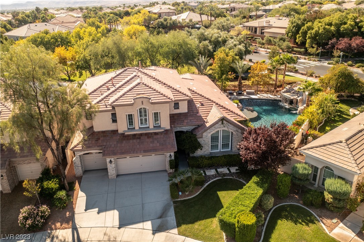
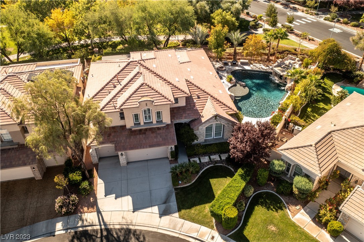
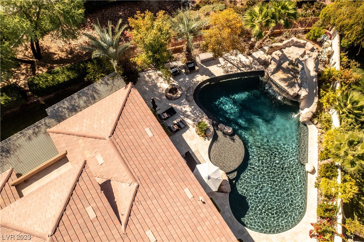
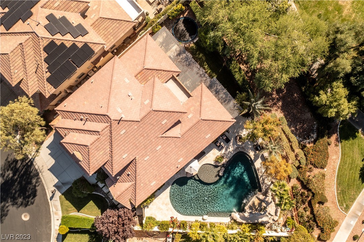
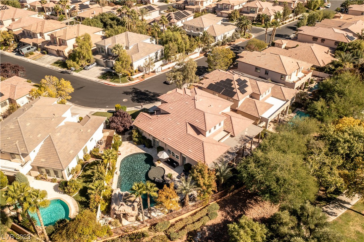
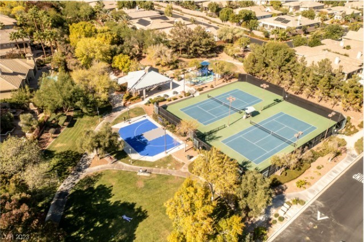
THIS HOME IS BUILT ON THE LARGEST LOT IN THE SUBDIVISION WITH DIRECT GATE ACCESS FROM THE BACK YARD TO THE NEIGHBORHOOD PARK AND AMENITIES. FABULOUS FLOOR PLAN WITH 4 BEDROOMS, LOFT, LIVING ROOM, GREAT ROOM, DINING ROOM AND A SEPARATE OFFICE (WHICH COULD EASILY BE CONVERTED BACK TO THE 5TH BEDROOM). BEAUTIFUL AND LUSH LANDSCAPING. COVERED PATIO AREA FOR BBQ AND OUTDOOR EATING AND ENTERTAINING. INGROUND TRAMPOLINE. HUGE, AMAZING CUSTOM POOL AND HOT TUB WITH GROTTO, WATERFALL, SLIDE AND JUMPING CLIFF. THIS MUST SEE HOME IS IN GUARD GATED WILLOW CREEK. ONE OF THE BEST NEIGHBORHOODS IN ALL OF SUMMERLIN. AMAZING AMENITIES WITHIN THE NEIGHBORHOOD. 2 TENNIS COURTS. BASKETBALL COURT. OUTDOOR BBQ PAVILION AND EATING AREA. PARK WITH PLAYGROUND FOR THE KIDS. LARGE GRASSY AREA FOR SOCCER AND SPORTS. WALKING TRAILS. DIRECT ACCESS TO THE WILLOWS COMMUNITY POOL VIA TRAIL SYSTEM. DIRECT ACCESS TO OBER ELEMENTARY SCHOOL VIA TRAIL SYSTEM. WALKING DISTANCE TO DOWNTOWN SUMMERLIN MALL. AMAZING HOME!

4
beds

4
baths

3,766 Sq.Ft. LIVING AREA

10,890 Sq.Ft. lot

Features & Amenities

Interior

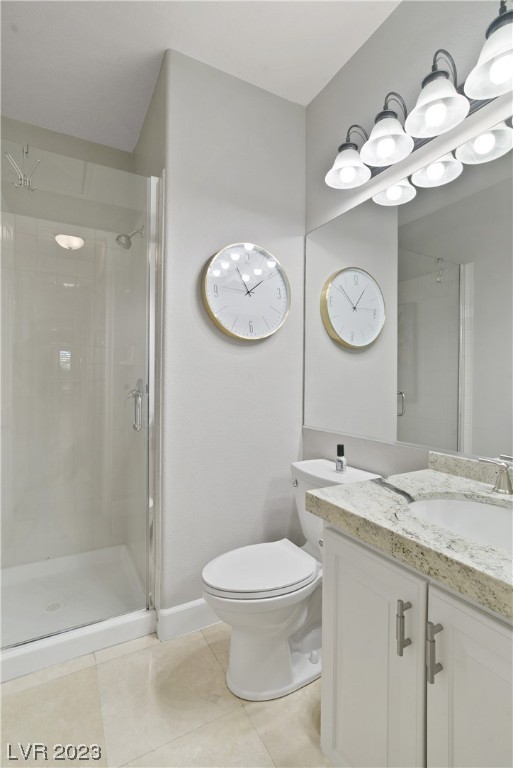
  • total bedrooms4
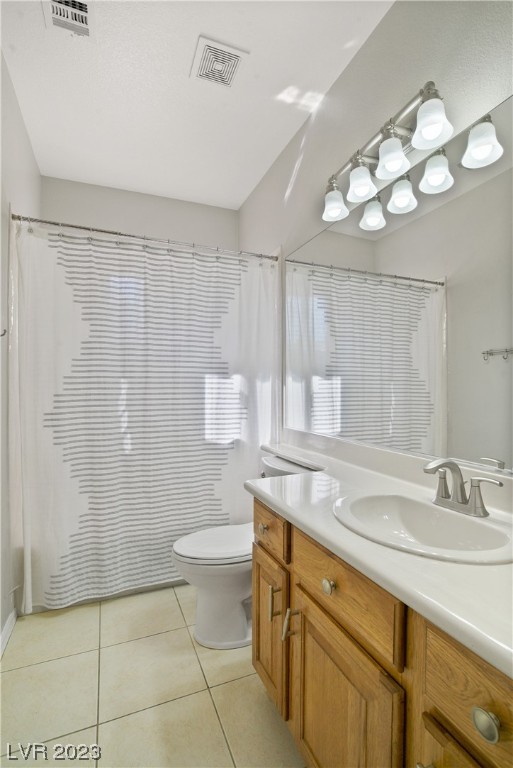
  • Total bathrooms4
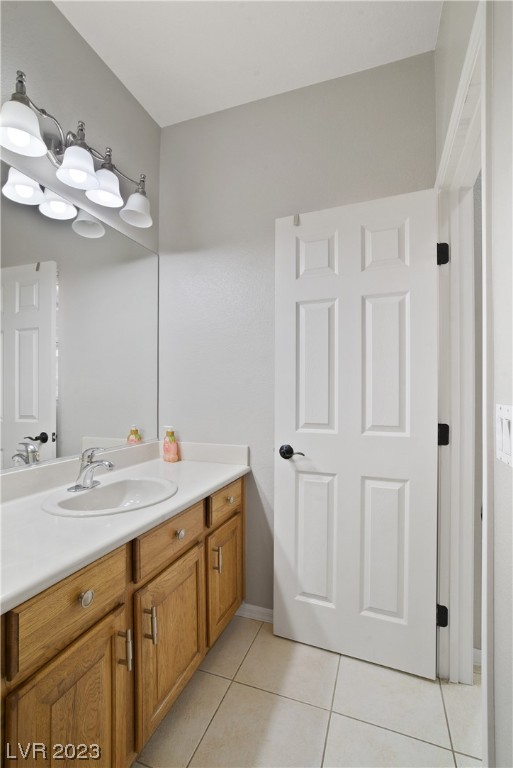
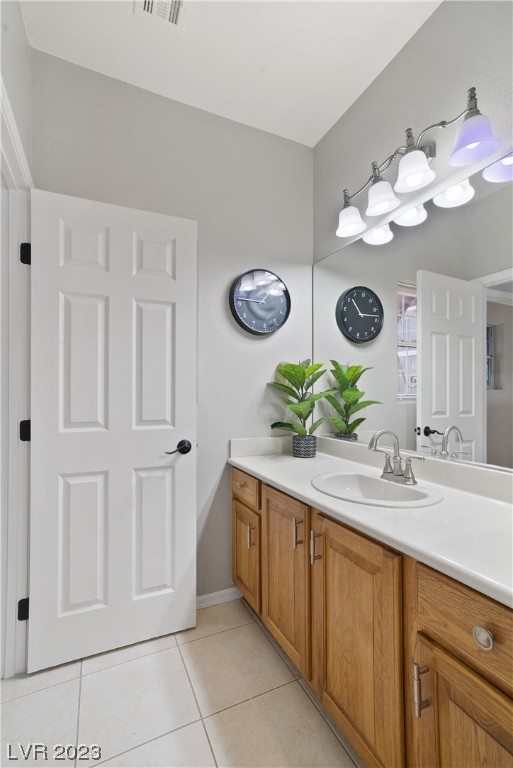
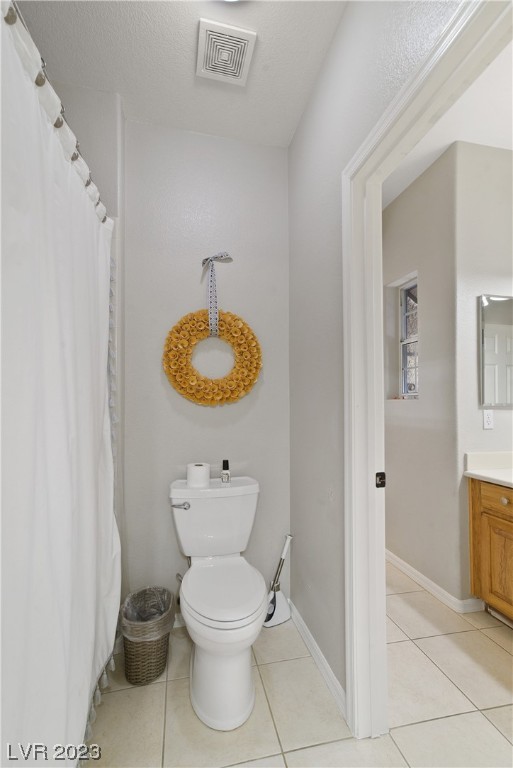
  • full bathrooms3
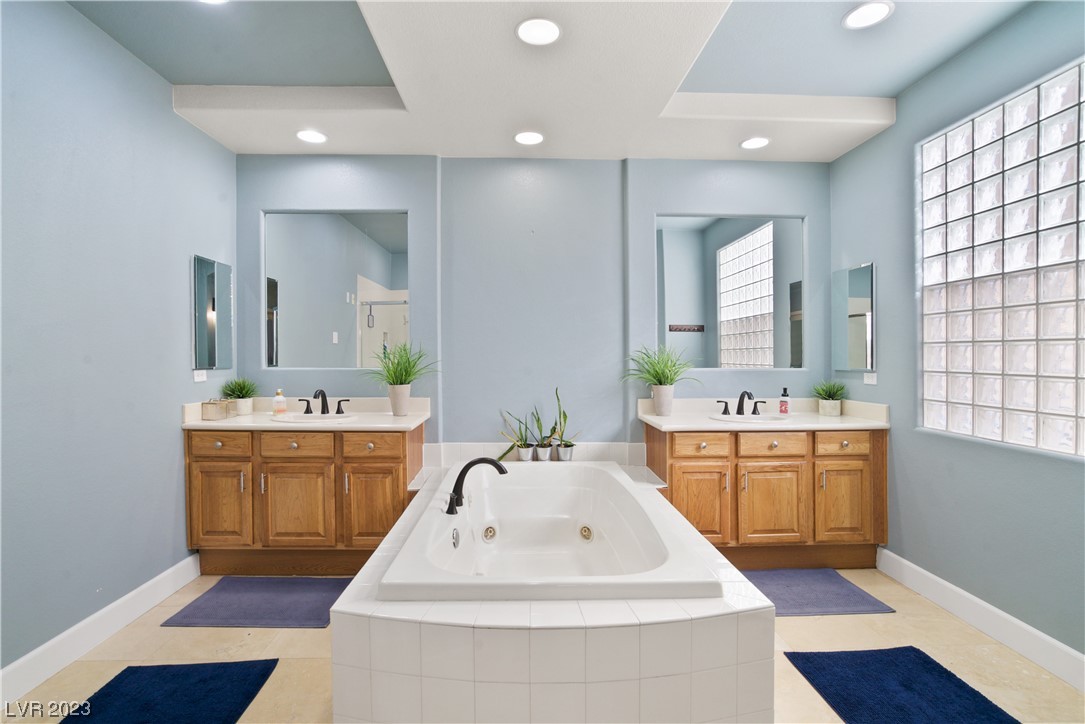
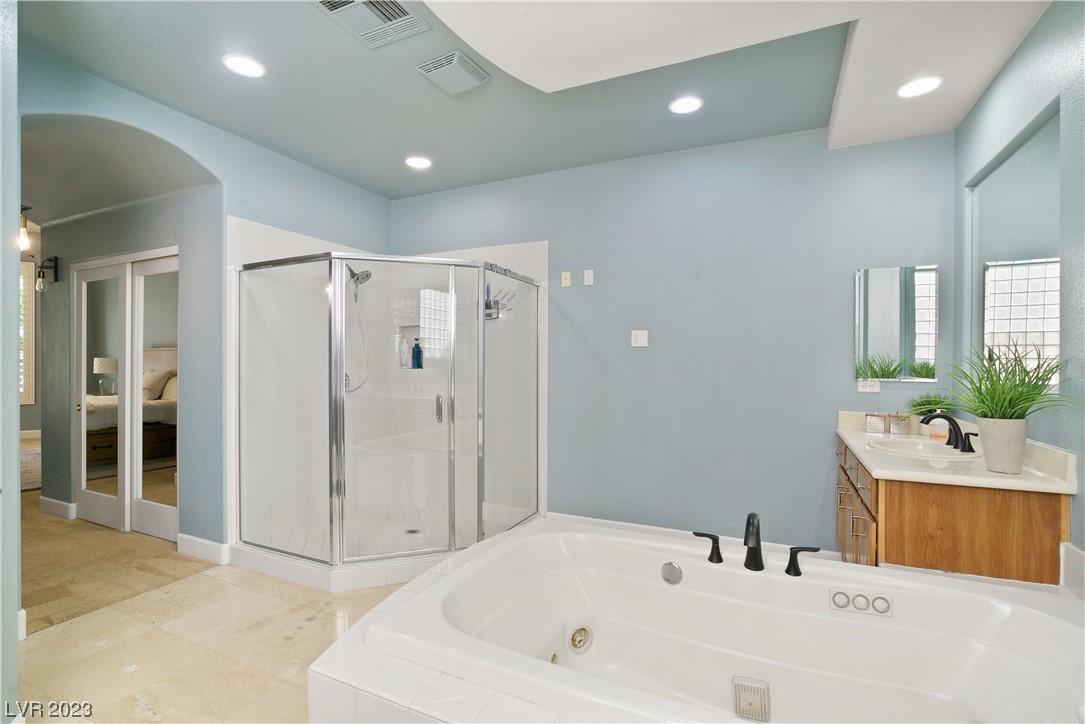
  • three quarter bathroom1
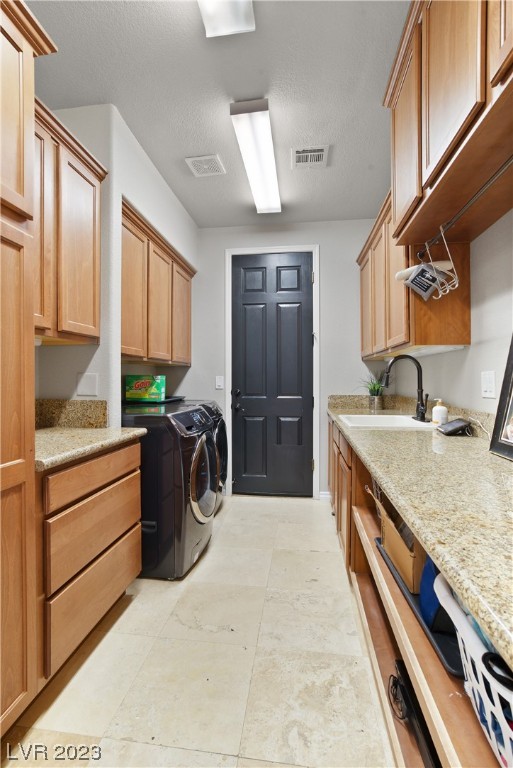
  • Laundry room Gas Dryer Hookup, Main Level, Laundry Room
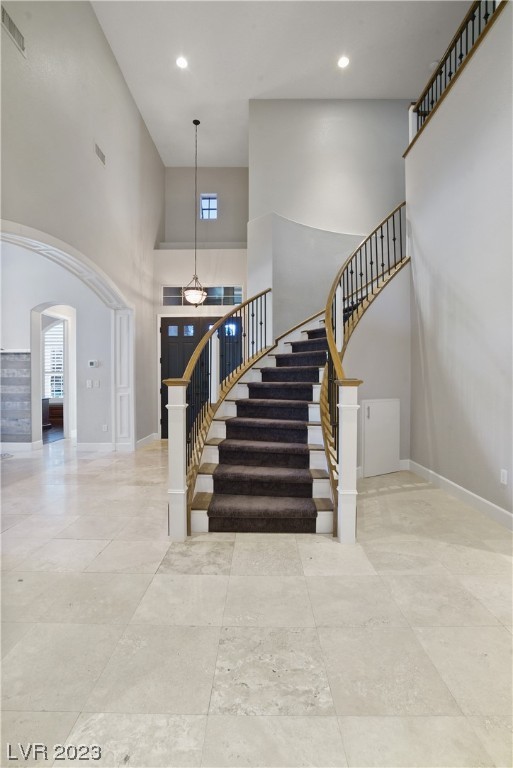
  • Flooring Carpet, Marble
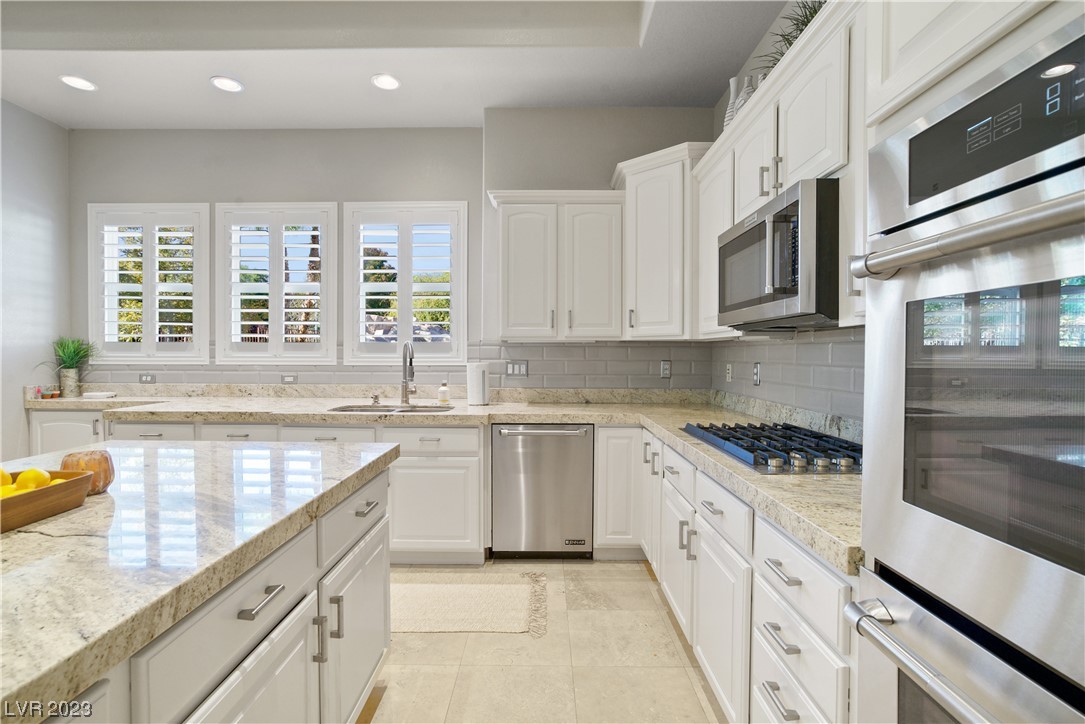
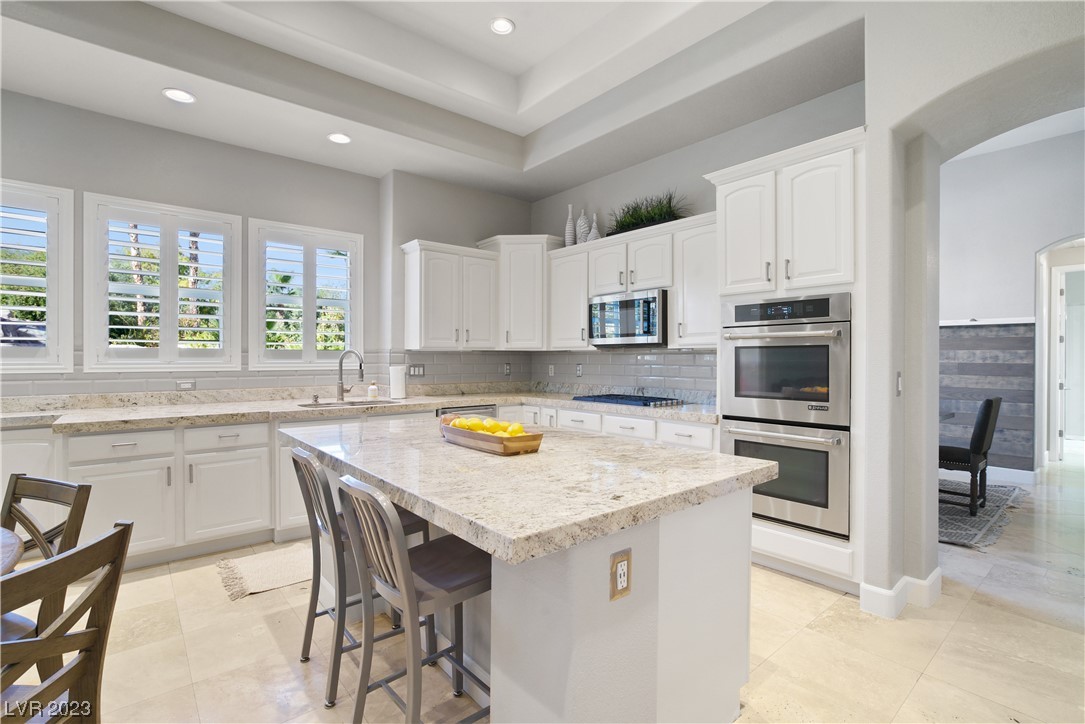
  • APPLIANCES Built-In Electric Oven, Built-In Gas Oven, Double Oven, Dryer, Dishwasher, Gas Cooktop, Disposal, Microwave, Refrigerator, Water Softener Owned, Washer
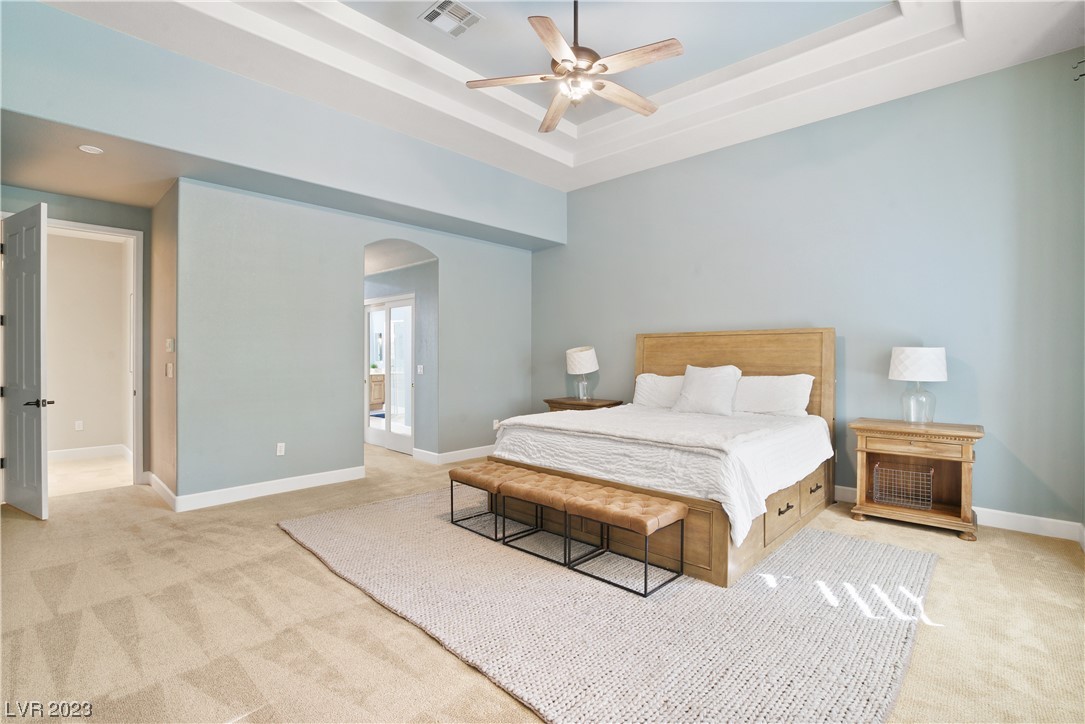
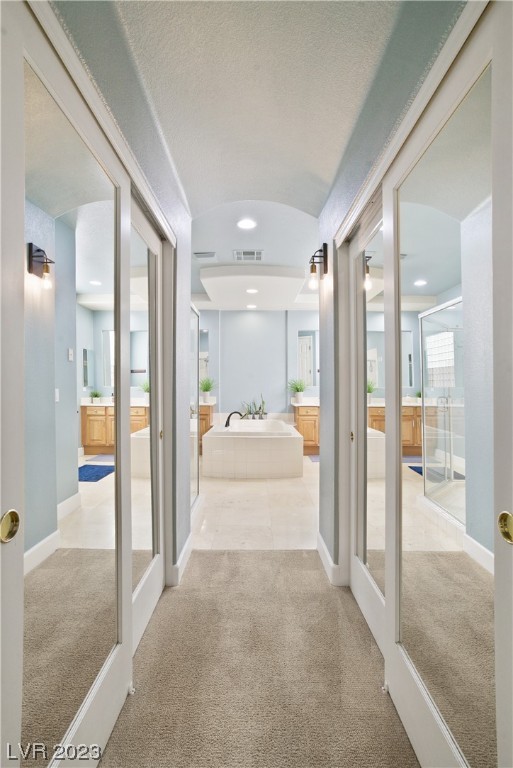
  • other interior Features Bedroom on Main Level, Primary Downstairs, Pot Rack, Window Treatments, Programmable Thermostat

Area & Lot

  • Status Sold
  • Date Sold January 23, 2024
  • Living Area3,766 Sq.Ft.
  • Total Area3,766 Sq.Ft.
  • Lot Area10,890 Sq.Ft.
  • MLS® ID2539187
  • TypeResidential
  • YEAR BUILT2001
  • NeighborhoodSouthwest Las Vegas
  • Architecture StylesTwo Story
  • View DescriptionPark/Greenbelt, Mountain(s)
  • Elementary SchoolOber, D'Vorre & Hal,Ober, D'Vorre & Hal
  • Middle SchoolFertitta Frank & Victoria
  • High SchoolPalo Verde

Exterior

  • STORIES2
  • Garage Space3.0
  • water SourcePublic
  • utilitiesUnderground Utilities
  • PoolIn Ground, Private, Pool/Spa Combo, Waterfall, Community
  • roofPitched, Tile
  • lot features1/4 to 1 Acre Lot, Back Yard, Corner Lot, Drip Irrigation/Bubblers, Front Yard, Garden, Greenbelt, Sprinklers In Rear, Sprinklers In Front, Landscaped, No Rear Neighbors
  • parkingAttached, Epoxy Flooring, Finished Garage, Garage, Garage Door Opener, Inside Entrance, Private, Storage
  • HEAT TYPECentral, Gas, Zoned
  • AIR CONDITIONINGCentral Air, Electric, 2 Units
  • sewerPublic Sewer
  • HOA AmenitiesBasketball Court, Gated, Jogging Path, Barbecue, Playground, Pickleball, Park, Pool, Guard, Spa/Hot Tub, Tennis Court(s)
  • security FeaturesSecurity System Owned, Gated Community
  • other exterior FeaturesBarbecue, Porch, Patio, Private Yard, Awning(s), Sprinkler/Irrigation

Financial

  • Sales Price$1,450,000
  • Real Estate Tax $7,304/yr
  • HOA $54/mo
View Virtual Tour

Southwest Las Vegas

Explore

WORK WITH EMILE

Whether you're a first-time homebuyer, seeking an investment property, or a seasoned seller, Emile can help simplify and guide you through your real estate journey! Let's work together to achieve your goals.

Follow Me on Instagram