10809 Cain Avenue
10809 Cain Avenue
10809 Cain Avenue
10809 Cain Avenue
10809 Cain Avenue
10809 Cain Avenue
10809 Cain Avenue
10809 Cain Avenue
10809 Cain Avenue
10809 Cain Avenue
10809 Cain Avenue
10809 Cain Avenue
10809 Cain Avenue
10809 Cain Avenue
10809 Cain Avenue
10809 Cain Avenue
10809 Cain Avenue
10809 Cain Avenue
10809 Cain Avenue
10809 Cain Avenue
10809 Cain Avenue
10809 Cain Avenue
10809 Cain Avenue
10809 Cain Avenue
10809 Cain Avenue
10809 Cain Avenue
10809 Cain Avenue
10809 Cain Avenue
10809 Cain Avenue
10809 Cain Avenue
SEE ALL PHOTOS
10809 Cain Avenue
10809 Cain Avenue
10809 Cain Avenue
10809 Cain Avenue
10809 Cain Avenue
10809 Cain Avenue
10809 Cain Avenue
10809 Cain Avenue
10809 Cain Avenue
10809 Cain Avenue
10809 Cain Avenue
10809 Cain Avenue
10809 Cain Avenue
10809 Cain Avenue
10809 Cain Avenue
10809 Cain Avenue
10809 Cain Avenue
10809 Cain Avenue
10809 Cain Avenue
10809 Cain Avenue
10809 Cain Avenue
10809 Cain Avenue
10809 Cain Avenue
10809 Cain Avenue
10809 Cain Avenue
10809 Cain Avenue
10809 Cain Avenue
10809 Cain Avenue
10809 Cain Avenue
10809 Cain Avenue
Courtesy of Realty ONE Group, Inc Michael Panos Listing Contact: (702) 499-4275 
Sold

10809 Cain Avenue

10809 Cain Avenue, Las Vegas, NV 89166

$450,000
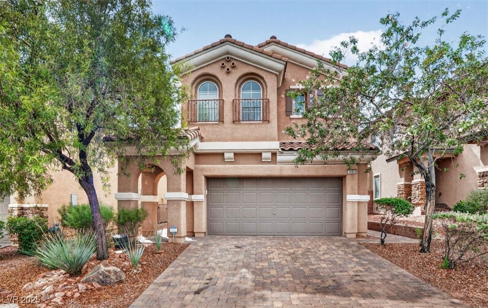
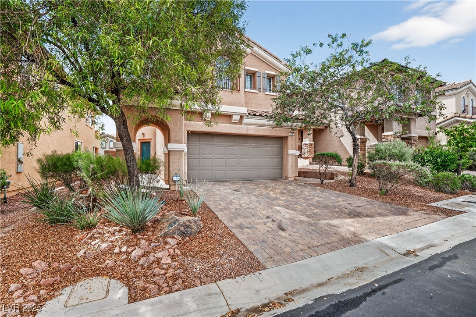
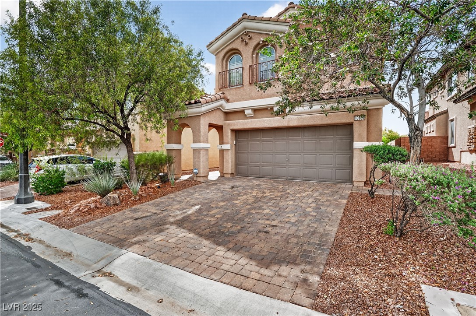
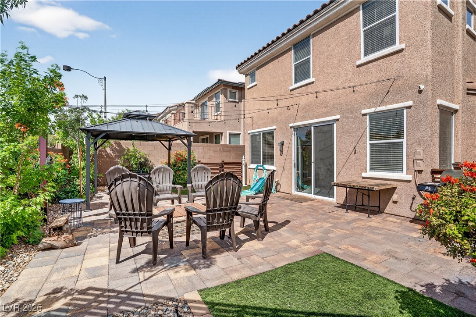
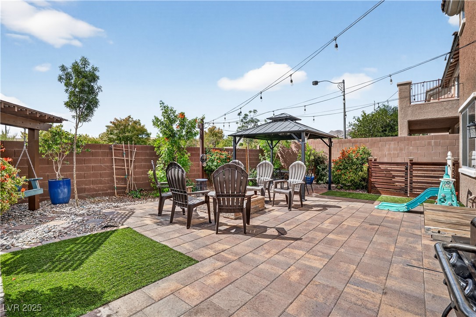
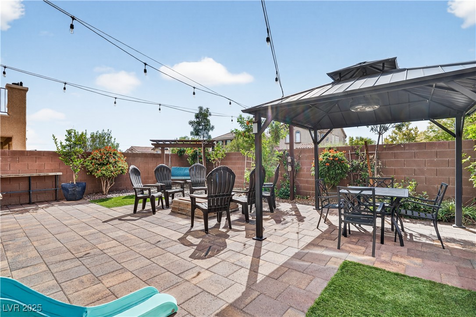
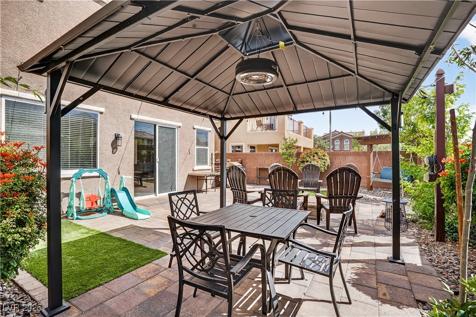
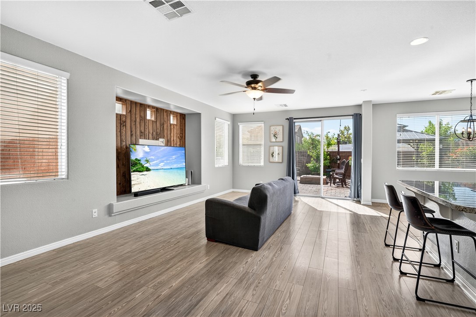
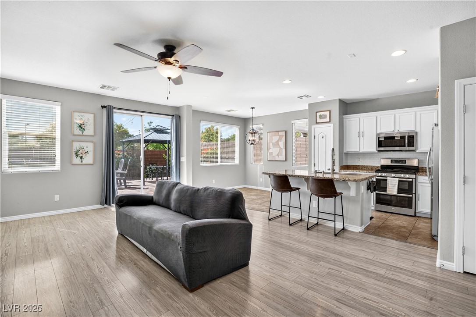
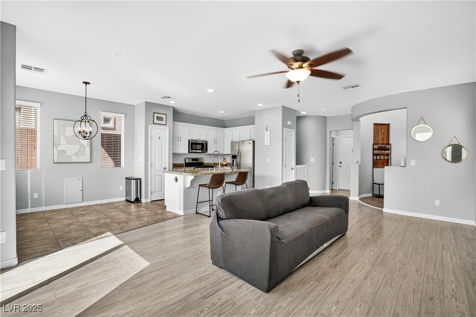
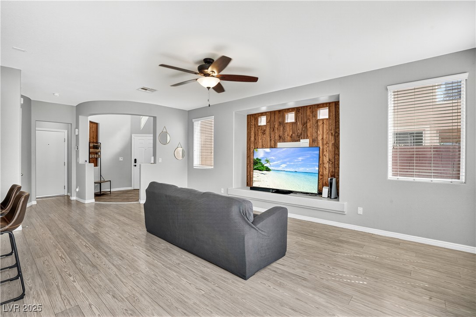
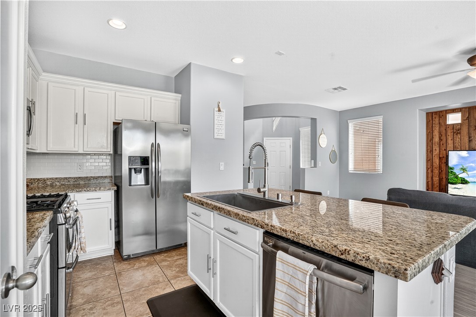
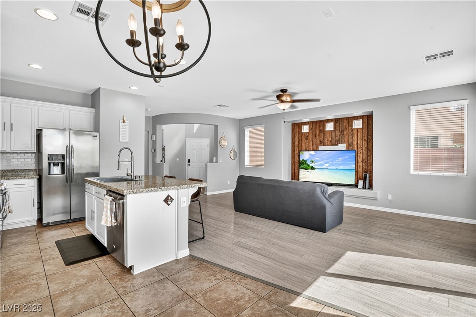
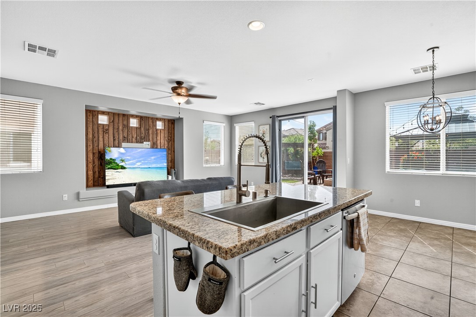
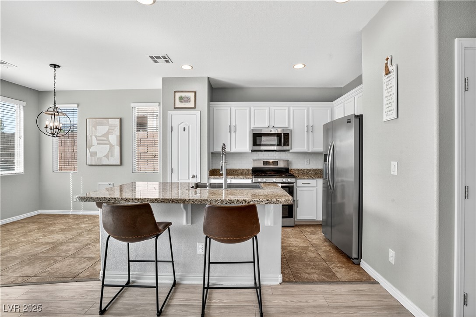
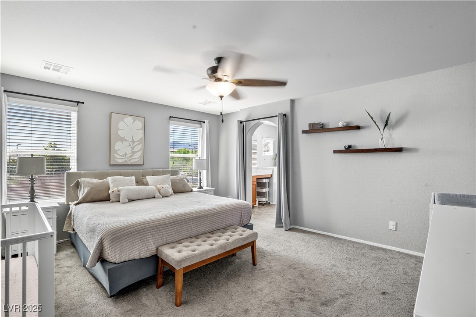
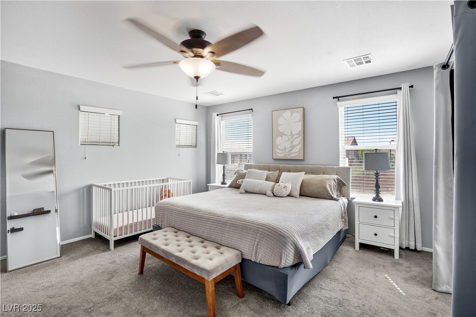
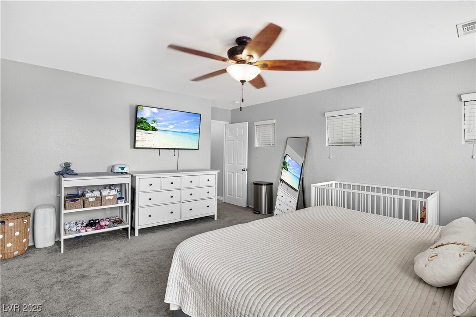
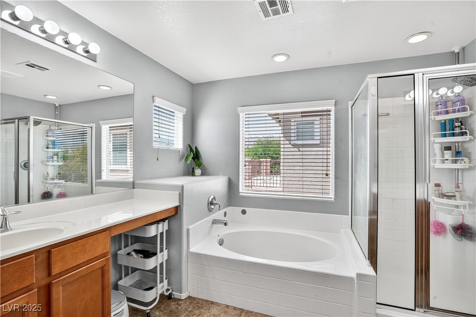
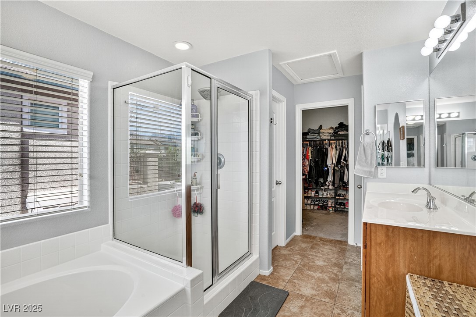
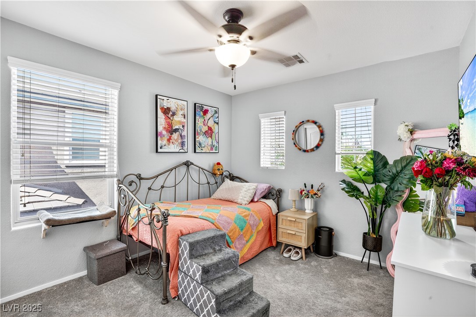
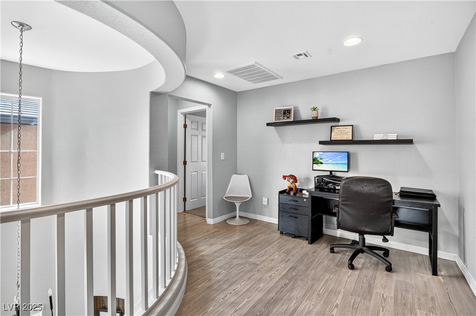
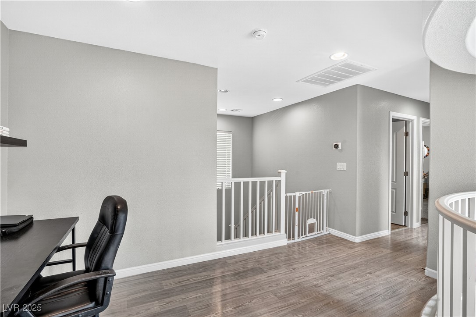
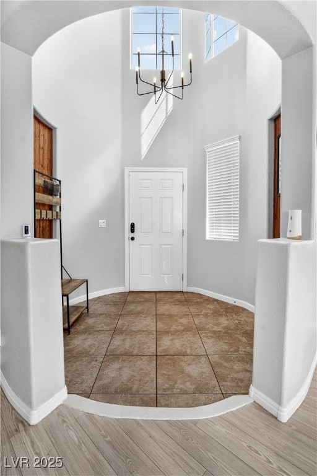
This 2 story home is a stunning testament to love & care. As soon as you step thru the welcoming rotunda, you're embraced by an open-concept living space that exudes a warm, "welcome home" vibe with the white kitchen cabinets, expansive island & SS appliances making the kitchen a focal point and it has a Nest thermostat and Ring alarm system. The experience doesn't stop indoors. The backyard is a haven for both relaxation & activity, offering a blend of comfort & fun. At its center sits a charming fire pit, where the crackling flames invite gatherings & cozy evenings under the stars. Next to it, a swing gently sways, providing the perfect spot for unwinding & enjoying the outdoors. A dog run stands ready for your furry companions for them to play and exercise. This house isn't just a structure; it's a home that's awaiting proud owners to come in & create new memories. It eagerly awaits those who will cherish and appreciate all it has to offer!

3
beds

3
baths

1,775 Sq.Ft. LIVING AREA

3,920 Sq.Ft. lot

Features & Amenities

Interior

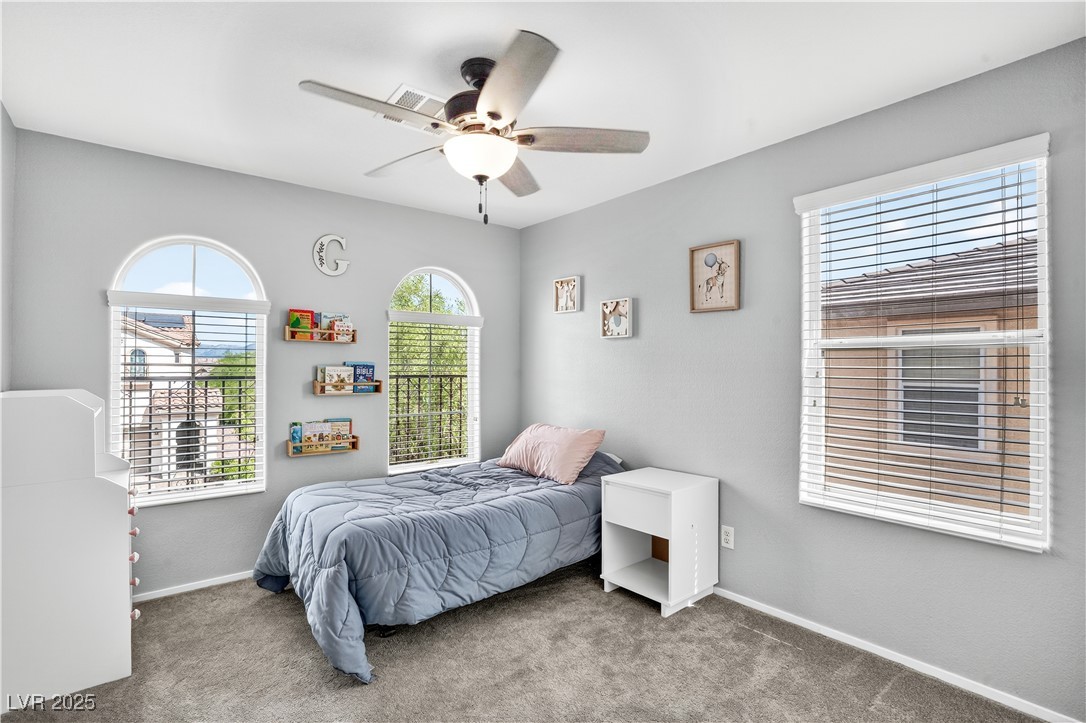
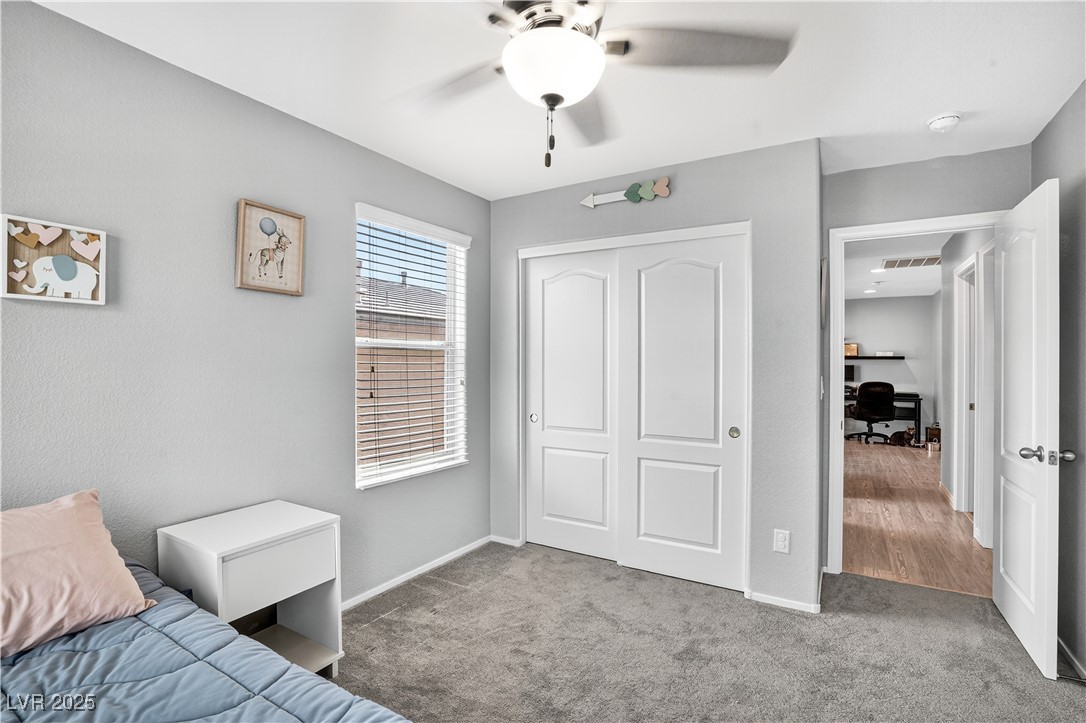
  • total bedrooms3
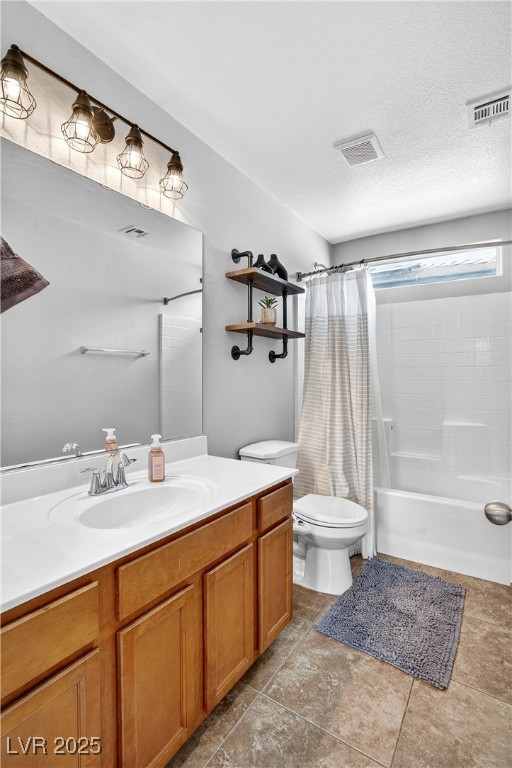
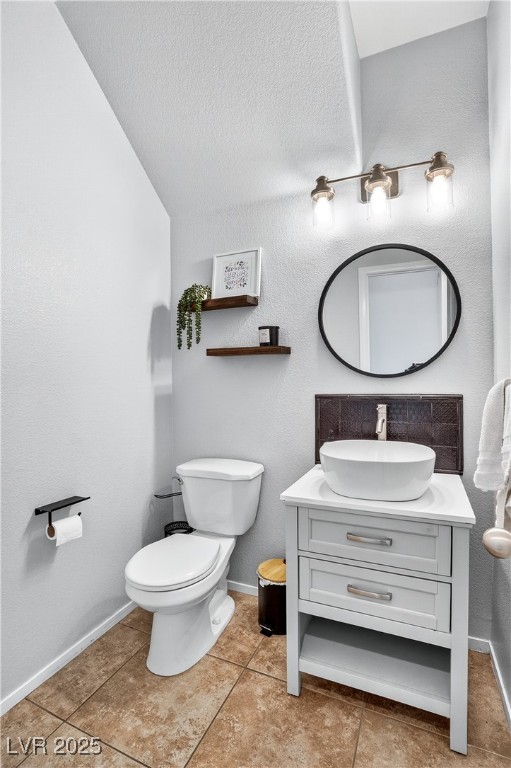
  • Total bathrooms3
  • full bathrooms2
  • half bathroom1
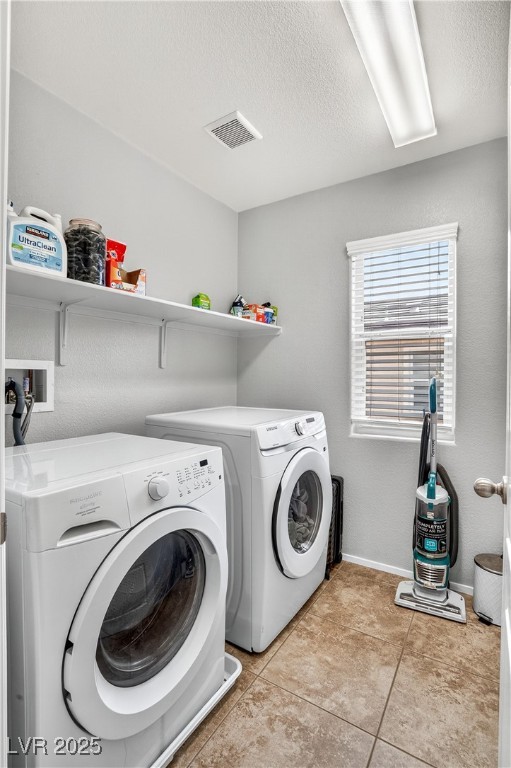
  • Laundry room Gas Dryer Hookup, Upper Level
  • Flooring Carpet, Luxury Vinyl Plank
  • APPLIANCES Built-In Gas Oven, Dryer, Disposal, Microwave, Refrigerator, Washer
  • other interior Features Ceiling Fan(s), Window Treatments

Area & Lot

  • Status Sold
  • Date Sold December 1, 2025
  • Living Area1,775 Sq.Ft.
  • Total Area1,775 Sq.Ft.
  • Lot Area3,920 Sq.Ft.
  • MLS® ID2721973
  • TypeResidential
  • YEAR BUILT2010
  • NeighborhoodLas Vegas
  • Architecture StylesTwo Story
  • Elementary SchoolBozarth, Henry & Evelyn,Bozarth, Henry & Evelyn
  • Middle SchoolEscobedo Edmundo
  • High SchoolArbor View

Exterior

  • STORIES2
  • Garage Space2.0
  • water SourcePublic
  • utilitiesUnderground Utilities
  • roofTile
  • lot featuresDesert Landscaping, Sprinklers In Rear, Sprinklers In Front, Landscaped, 1/4 Acre
  • parkingAttached, Garage, Private
  • HEAT TYPECentral, Gas
  • AIR CONDITIONINGCentral Air, Electric
  • sewerPublic Sewer
  • HOA AmenitiesPlayground, Park
  • other exterior FeaturesDog Run, Private Yard

Financial

  • Sales Price$450,000
  • Real Estate Tax $1,962/yr
  • HOA $35/mo
View Virtual Tour

Las Vegas

Explore

WORK WITH EMILE

Whether you're a first-time homebuyer, seeking an investment property, or a seasoned seller, Emile can help simplify and guide you through your real estate journey! Let's work together to achieve your goals.

Follow Me on Instagram