10908 Bandol Place
10908 Bandol Place
10908 Bandol Place
10908 Bandol Place
10908 Bandol Place
10908 Bandol Place
10908 Bandol Place
10908 Bandol Place
10908 Bandol Place
10908 Bandol Place
10908 Bandol Place
10908 Bandol Place
10908 Bandol Place
10908 Bandol Place
10908 Bandol Place
10908 Bandol Place
10908 Bandol Place
10908 Bandol Place
10908 Bandol Place
10908 Bandol Place
10908 Bandol Place
10908 Bandol Place
10908 Bandol Place
SEE ALL PHOTOS
10908 Bandol Place
10908 Bandol Place
10908 Bandol Place
10908 Bandol Place
10908 Bandol Place
10908 Bandol Place
10908 Bandol Place
10908 Bandol Place
10908 Bandol Place
10908 Bandol Place
10908 Bandol Place
10908 Bandol Place
10908 Bandol Place
10908 Bandol Place
10908 Bandol Place
10908 Bandol Place
10908 Bandol Place
10908 Bandol Place
10908 Bandol Place
10908 Bandol Place
10908 Bandol Place
10908 Bandol Place
10908 Bandol Place
Courtesy of Realty ONE Group, Inc Rose A Palazzolo Listing Contact: (702) 250-1366 
Sold

10908 Bandol Place

10908 Bandol Place, Las Vegas, NV 89141

$383,000
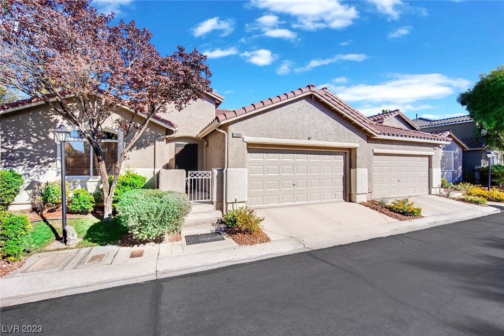
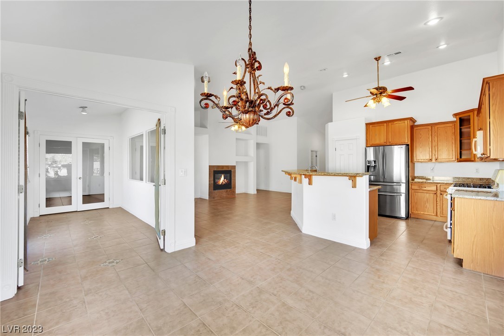
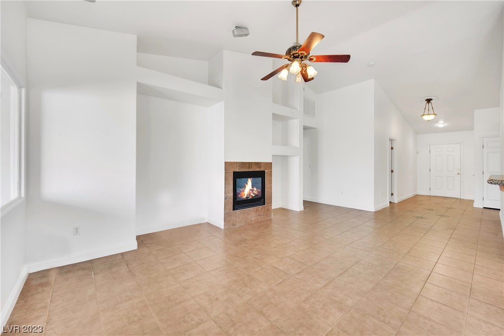
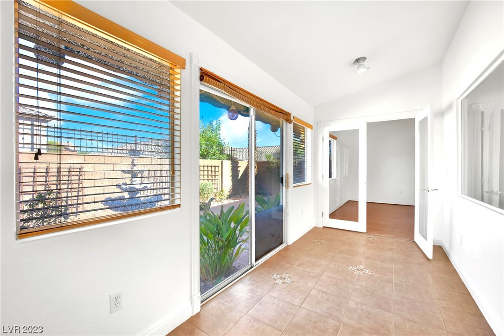
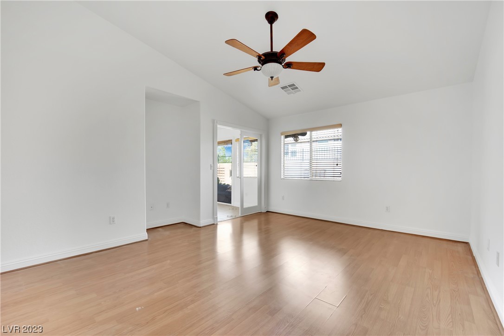
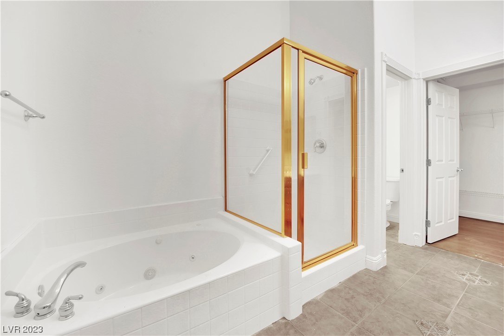
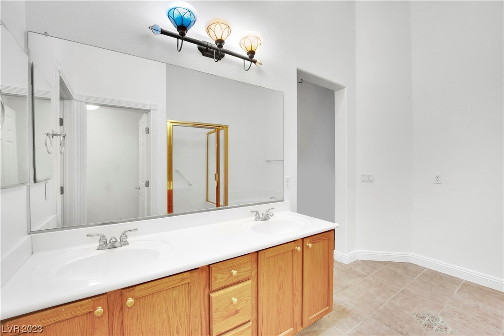
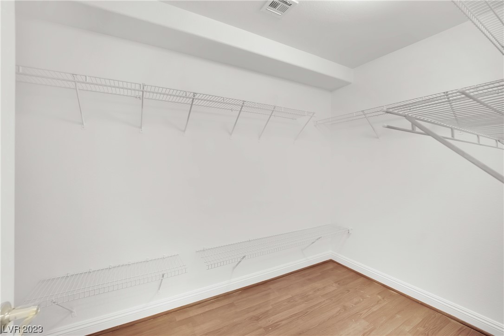
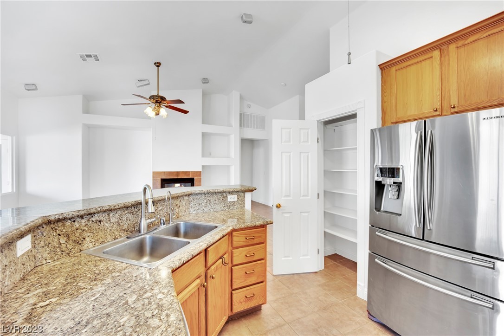
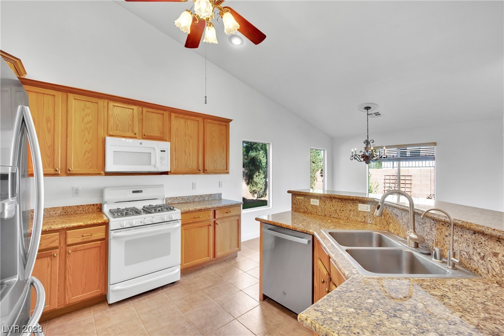
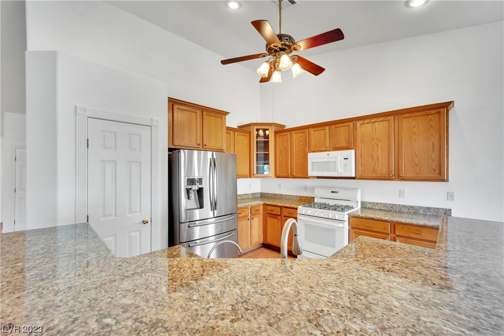
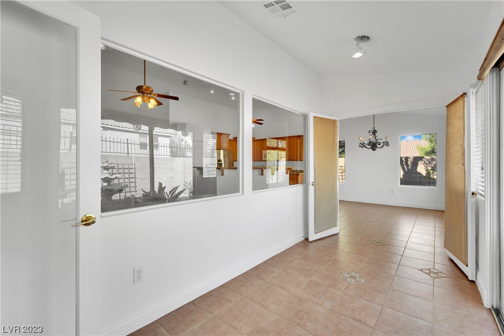
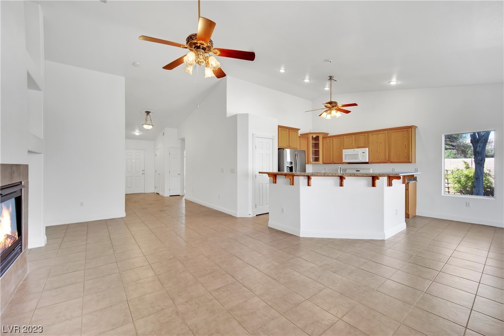
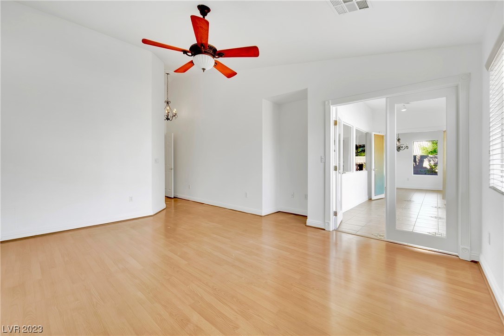
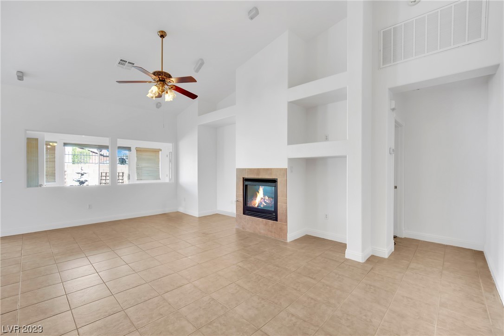
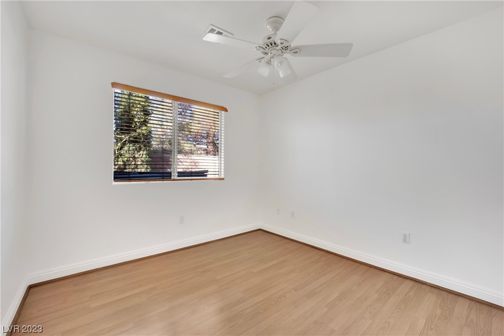
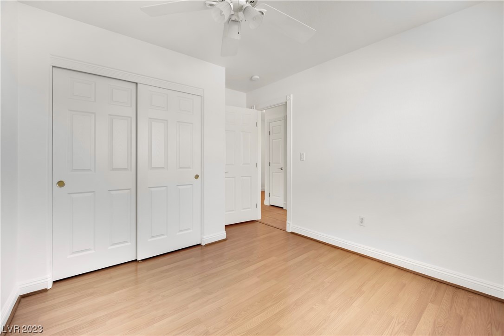
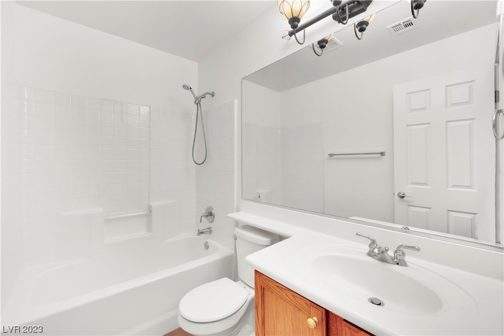
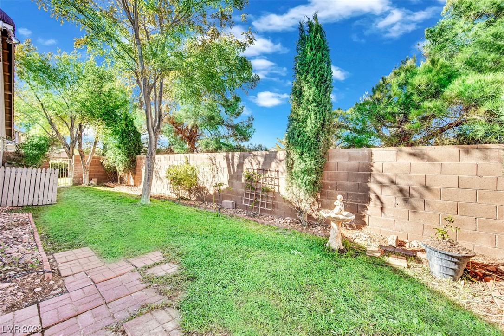
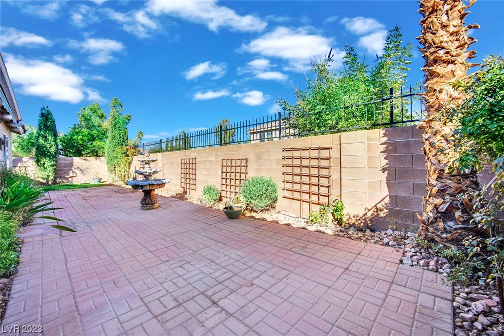
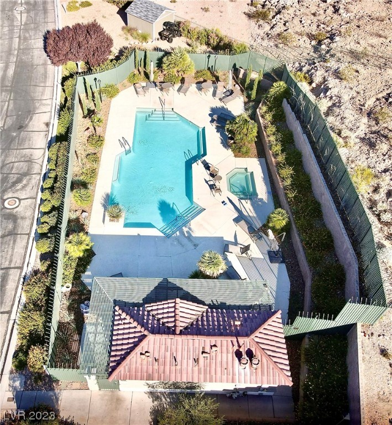
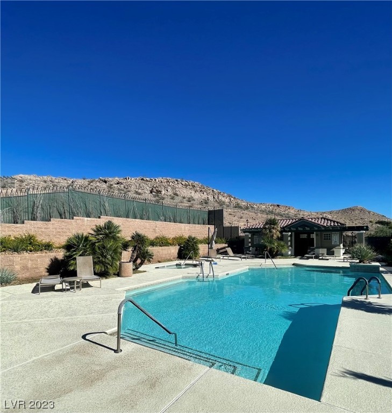
PRICED TO SELL!!! This beautiful open concept 3 bedroom & 2 bath One-Story Townhome has New Paint and sits on a corner lot in a gated community in Southern Highlands. As you enter through the front door, you're greeted by a spacious foyer with vaulted ceilings and elegant tile flooring. The comfortable family room with fireplace seamlessly flows into the kitchen area with a breakfast bar, perfect for entertaining. The spacious master bedroom has a separate entrance to sunroom and offers a generous amount of space and en-suite bathroom. The master suite also includes a separate walk-in shower, jacuzzi bathtub, dual vanities and walk-in closet. The landscaping is beautifully designed with lush green shrubs and trees, a tall apple tree, water fountain and retractable sun shade for a serene and soothing ambiance. The HVAC Unit was replaced in 2017. Access to community pool/spa will help you cool off during the warmer months without Maintenance & Costs of owning your own pool

3
beds

2
baths

1,704 Sq.Ft. LIVING AREA

4,356 Sq.Ft. lot

Features & Amenities

Interior

  • total bedrooms3
  • Total bathrooms2
  • full bathrooms2
  • Laundry room Gas Dryer Hookup, Main Level
  • Flooring Ceramic Tile, Hardwood, Tile
  • Fireplace Electric, Family Room
  • APPLIANCES Dryer, Disposal, Gas Range, Microwave, Refrigerator, Washer
  • other interior Features Bedroom on Main Level, Ceiling Fan(s), Primary Downstairs, Pot Rack, Window Treatments

Area & Lot

  • Status Sold
  • Date Sold January 12, 2024
  • Living Area1,704 Sq.Ft.
  • Total Area1,704 Sq.Ft.
  • Lot Area4,356 Sq.Ft.
  • MLS® ID2532230
  • TypeTownhouse
  • YEAR BUILT2001
  • NeighborhoodSouthern Highlands
  • Architecture StylesOne Story
  • Elementary SchoolFrias, Charles & Phyllis,Frias, Charles & Phyllis
  • Middle SchoolTarkanian
  • High SchoolDesert Oasis

Exterior

  • STORIES1
  • Garage Space2.0
  • water SourcePublic
  • utilitiesCable Available
  • PoolCommunity
  • roofTile
  • lot featuresSprinklers In Rear, Sprinklers Timer, 1/4 Acre
  • parkingAttached, Garage, Private
  • HEAT TYPECentral, Gas
  • AIR CONDITIONINGCentral Air, Electric
  • sewerPublic Sewer
  • HOA AmenitiesGated, Pool, Spa/Hot Tub
  • security FeaturesSecurity System Owned, Gated Community
  • other exterior FeaturesPatio, Sprinkler/Irrigation, Water Feature

Financial

  • Sales Price$383,000
  • Real Estate Tax $1,512/yr
  • HOA $72/mo
View Virtual Tour

Southern Highlands

Explore

WORK WITH EMILE

Whether you're a first-time homebuyer, seeking an investment property, or a seasoned seller, Emile can help simplify and guide you through your real estate journey! Let's work together to achieve your goals.

Follow Me on Instagram