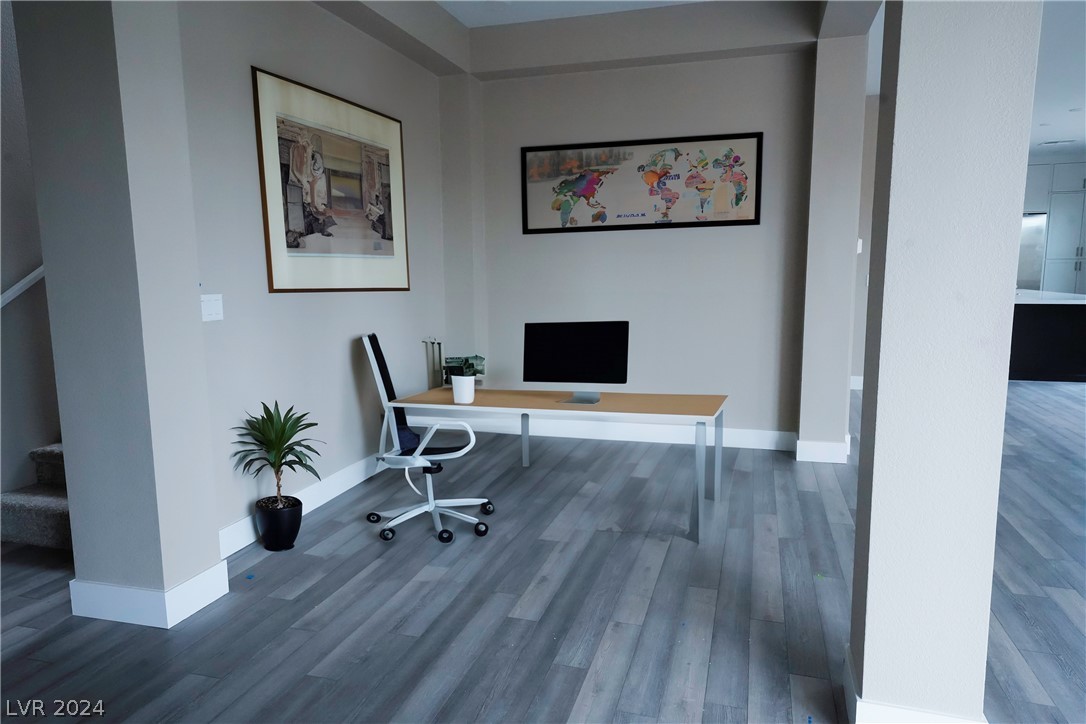
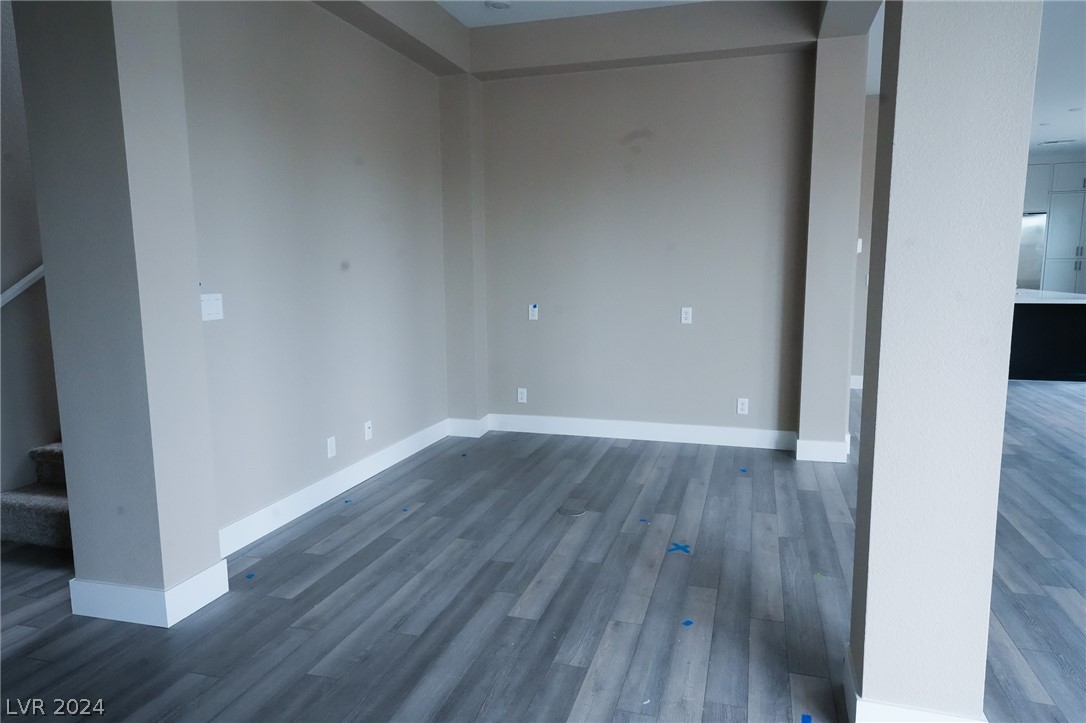
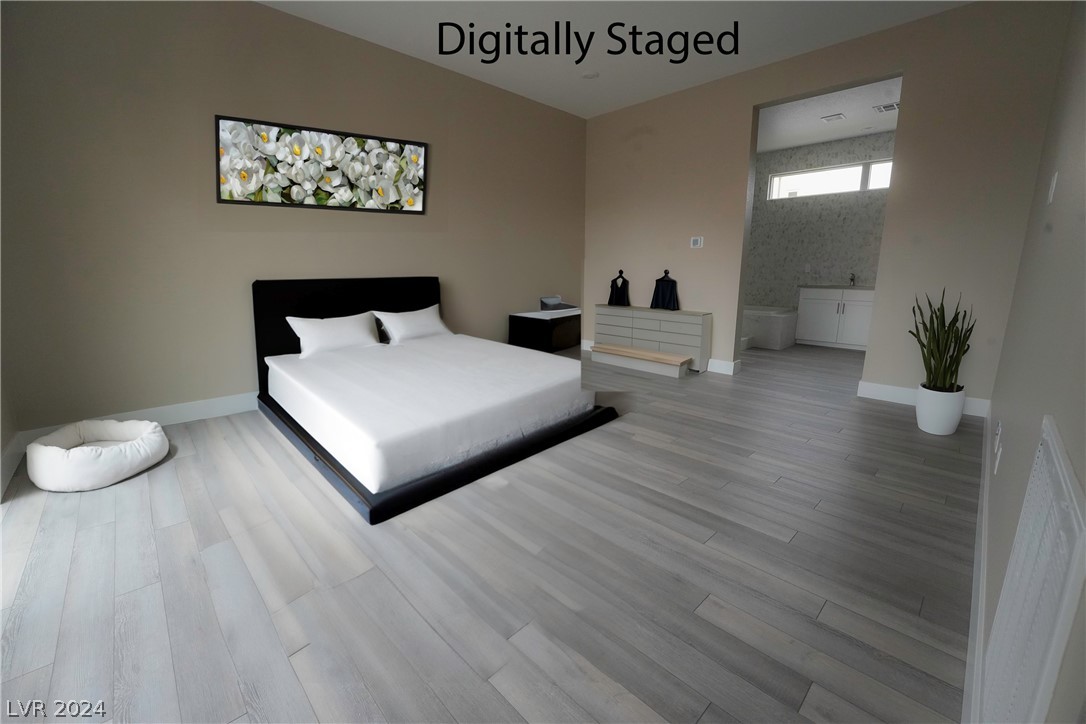
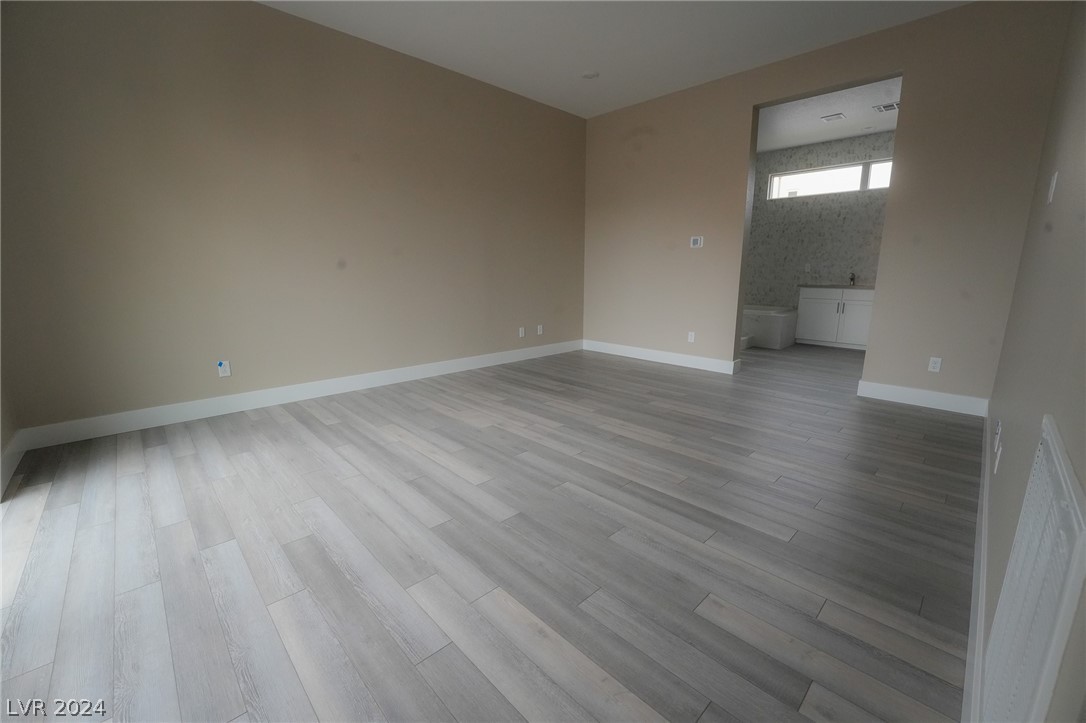
10966 Zancada Court 0
SEE ALL PHOTOS
10966 Zancada Court 0
Courtesy of Realty ONE Group, Inc Anthony Haggerty Listing Contact: (702) 542-9469 
Leased

10966 Zancada Court 0

10966 Zancada Court 0, Las Vegas, NV 89135

$4,750/month
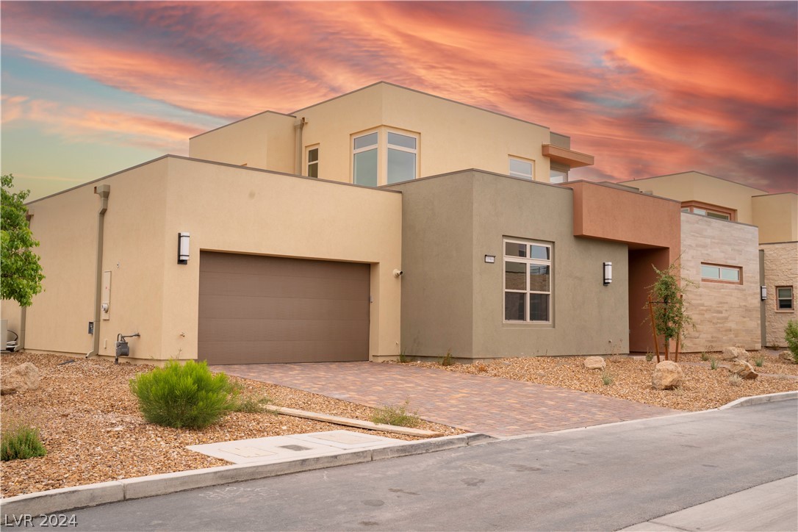
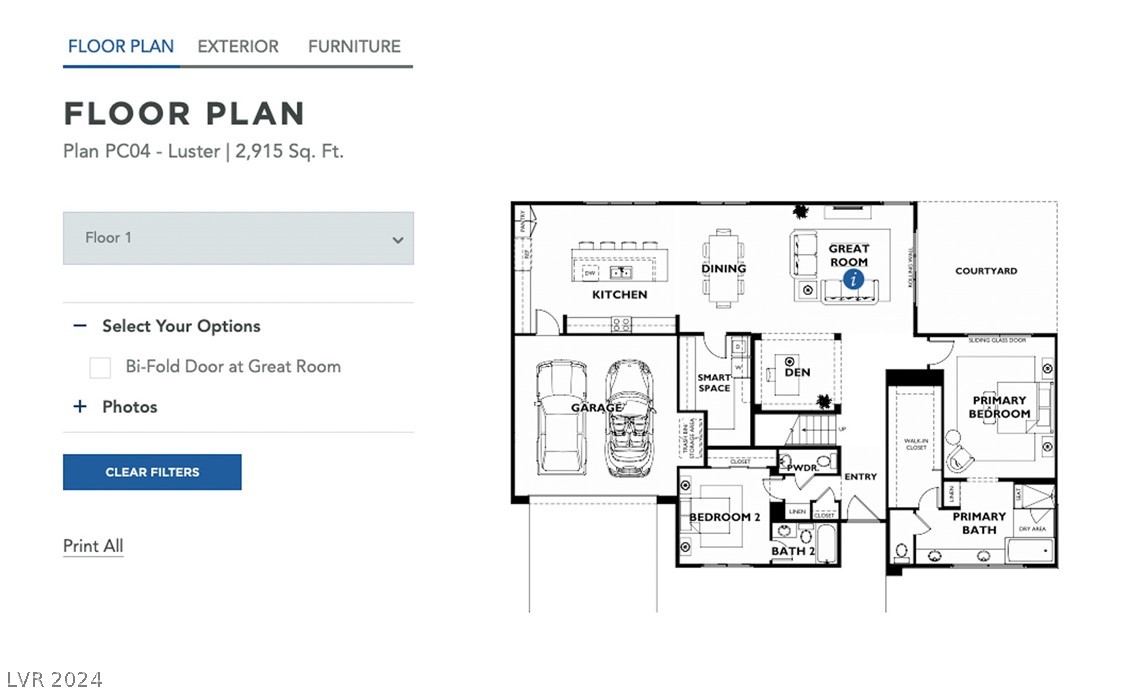
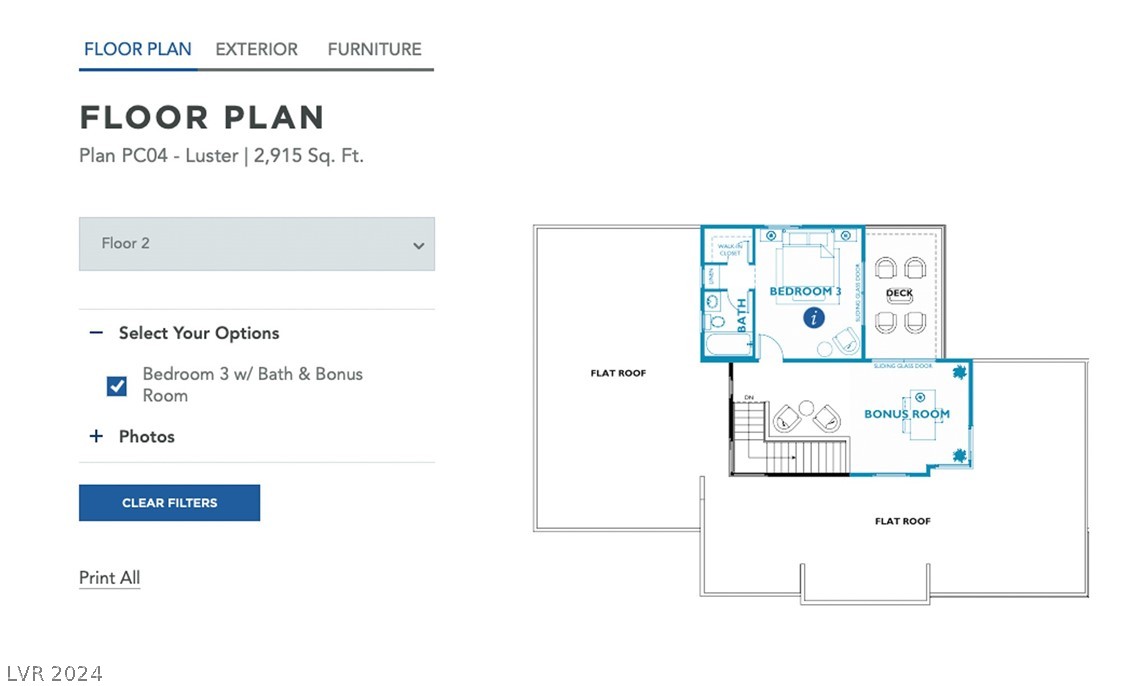
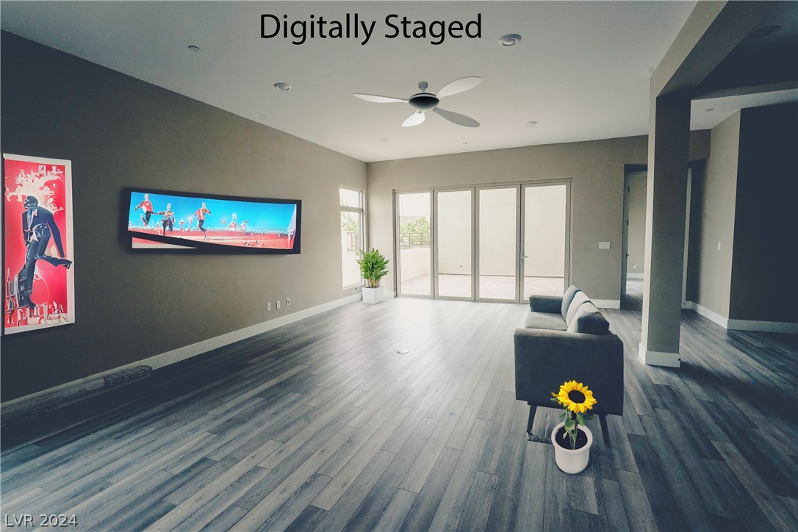
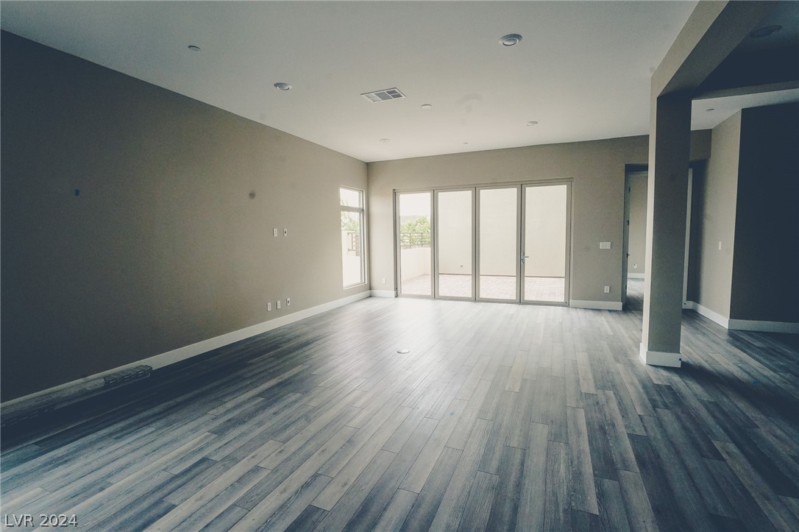
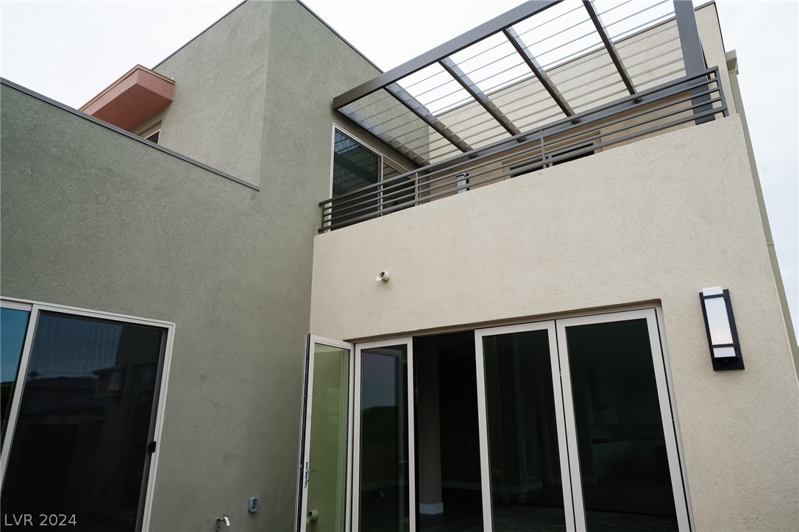
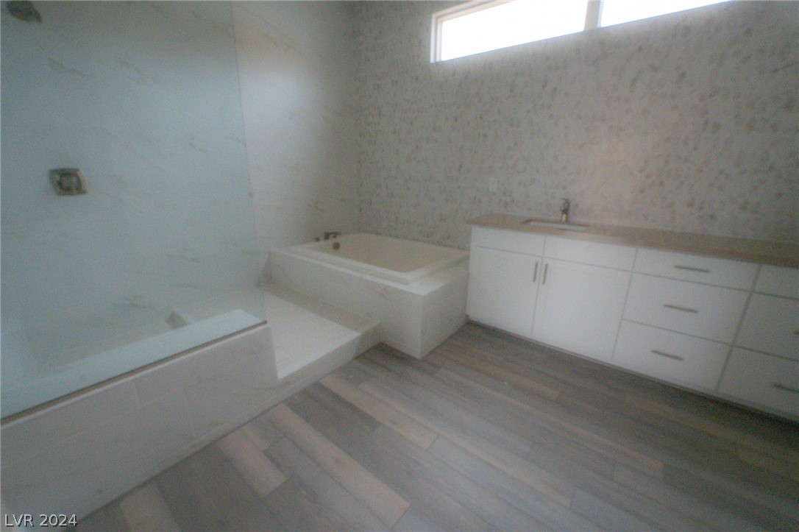
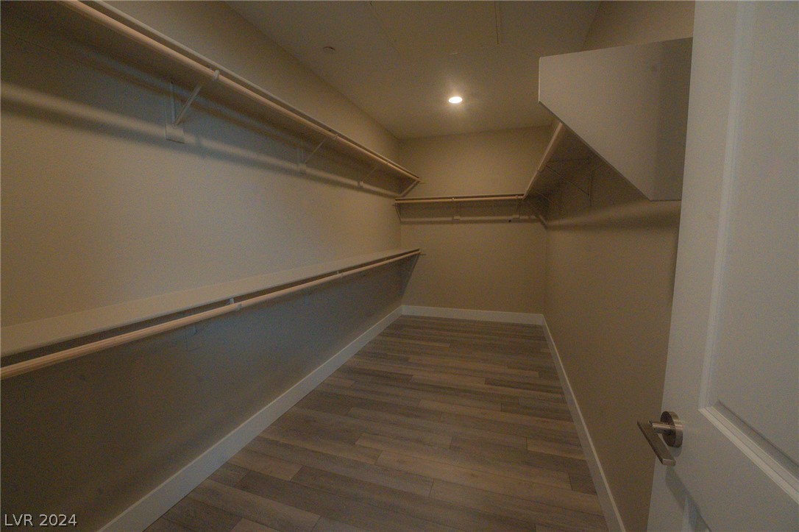
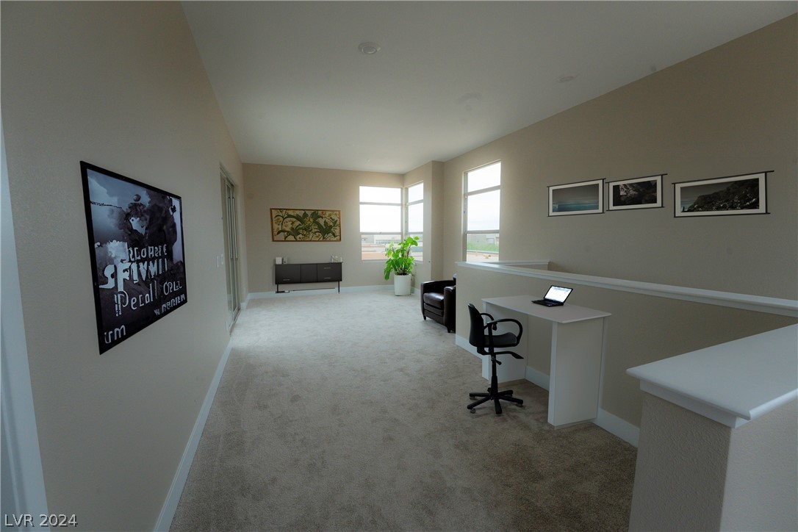
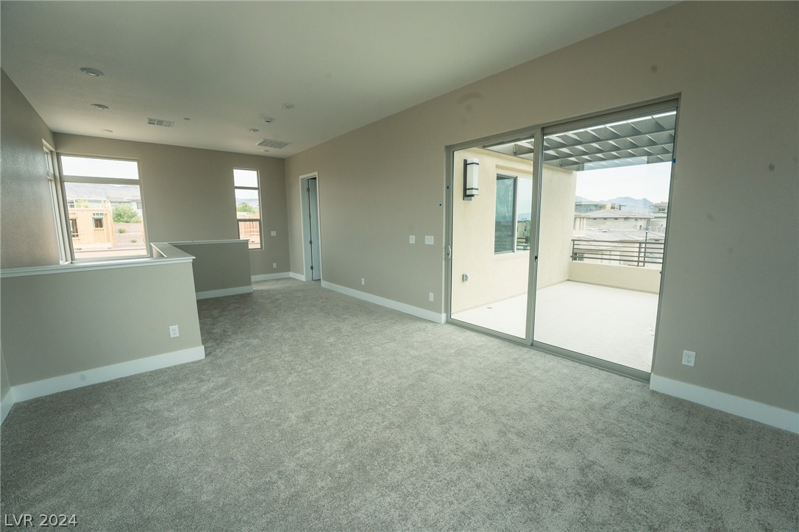
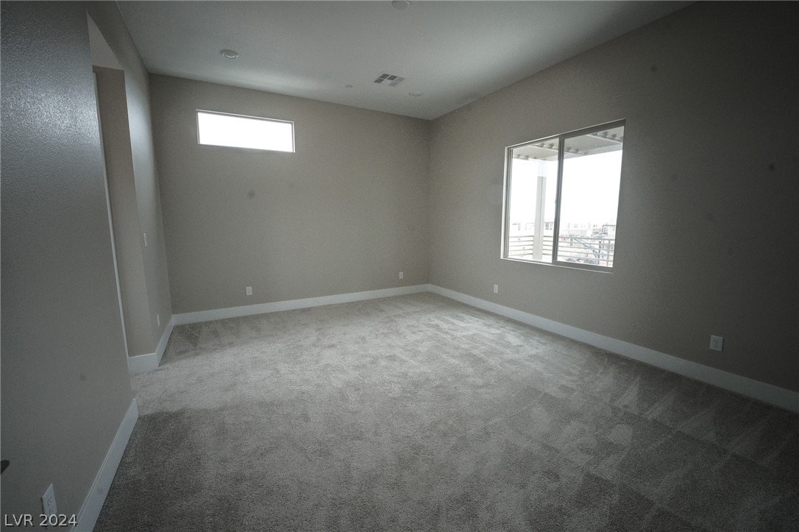
At least one tenant must be over 55 years old, no exceptions. It's the highly desired LUSTER floor plan! Largest Unit in the complex! Corner unit, Bi Fold door upgrade, guest quarters are perfectly located upstairs with the 3rd bedroom/Bathroom, loft and balcony! Builder says square footage is 2915'

3
beds

4
baths

2,889 Sq.Ft. LIVING AREA

5,663 Sq.Ft. lot

Features & Amenities

Interior

  • total bedrooms3
  • Total bathrooms4
  • full bathrooms3
  • half bathroom1
  • Laundry room Cabinets, Gas Dryer Hookup, Main Level, Laundry Room, Sink
  • Flooring Carpet, Ceramic Tile, Laminate
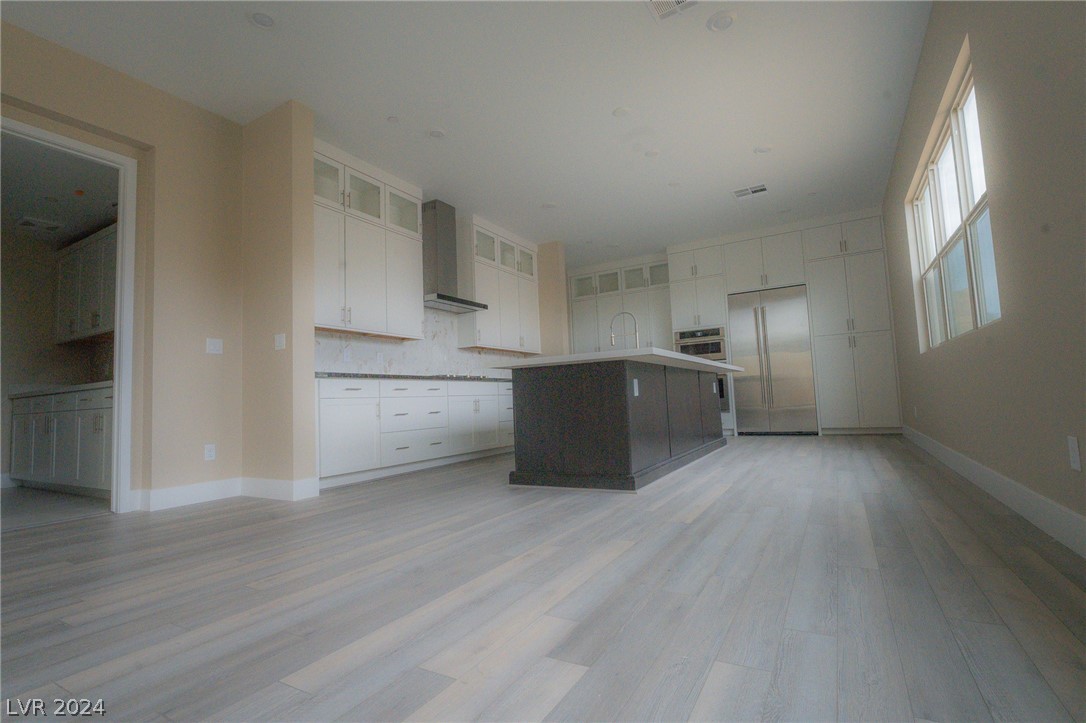
  • APPLIANCES Built-In Gas Oven, Double Oven, Dryer, Dishwasher, Gas Cooktop, Disposal, Instant Hot Water, Microwave, Refrigerator, Water Softener, Tankless Water Heater, Washer/Dryer, Washer/Dryer All In One, Washer
  • other interior Features Bedroom on Main Level, Primary Downstairs, Window Treatments, Programmable Thermostat

Area & Lot

  • Status Leased
  • Date Leased June 14, 2024
  • Living Area2,889 Sq.Ft.
  • Total Area2,889 Sq.Ft.
  • Lot Area5,663 Sq.Ft.
  • MLS® ID2589587
  • TypeCondo
  • YEAR BUILT2023
  • NeighborhoodSouthwest Las Vegas
  • Architecture StylesOne and One Half Story
  • View DescriptionMountain(s)
  • Elementary SchoolGoolsby, Judy & John,Goolsby, Judy & John
  • Middle SchoolFertitta Frank & Victoria
  • High SchoolDurango

Exterior

  • STORIES2
  • Garage Space2.0
  • utilitiesCable Available
  • PoolAssociation, Community
  • roofFlat, Tile
  • lot features1/4 Acre
  • parkingAttached, Finished Garage, Garage, Garage Door Opener
  • HEAT TYPECentral, Gas, High Efficiency, Multiple Heating Units
  • AIR CONDITIONINGCentral Air, Electric, High Efficiency, 2 Units
  • sewerPublic Sewer
  • HOA AmenitiesBusiness Center, Clubhouse, Dog Park, Fitness Center, Gated, Barbecue, Pickleball, Pool, Guard, Spa/Hot Tub
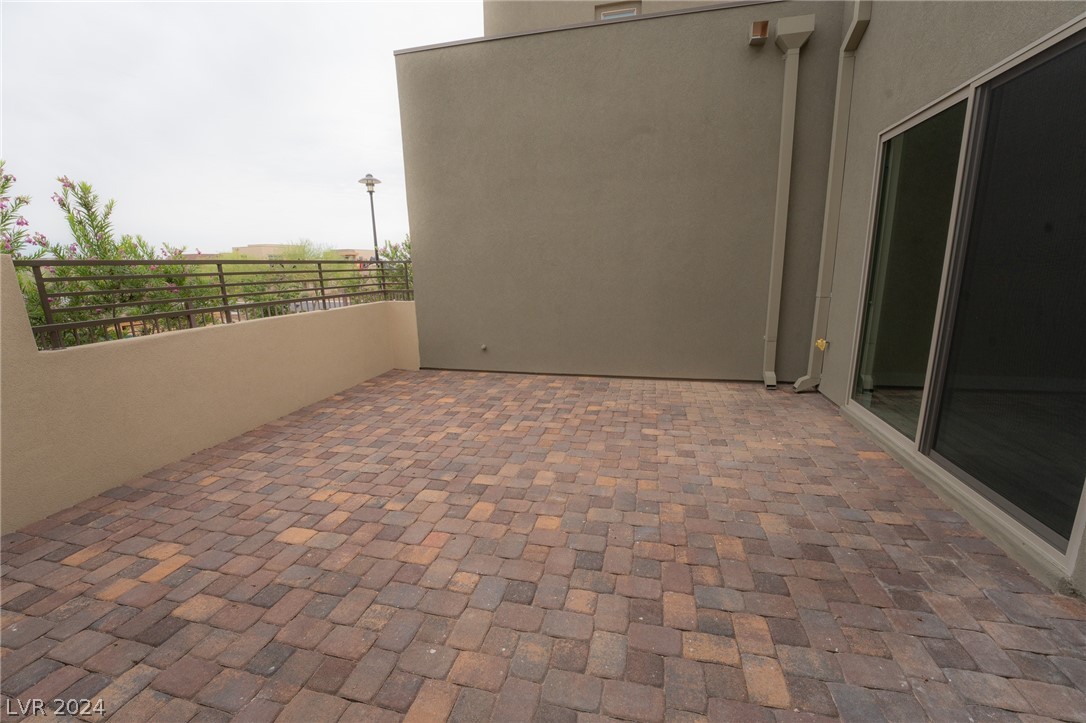
  • other exterior FeaturesBalcony, Barbecue, Private Yard

Financial

  • Lease Price$4,750/mo
View Virtual Tour

Southwest Las Vegas

Explore

WORK WITH EMILE

Whether you're a first-time homebuyer, seeking an investment property, or a seasoned seller, Emile can help simplify and guide you through your real estate journey! Let's work together to achieve your goals.

Follow Me on Instagram