10973 Limeslice Avenue DNA
SEE ALL PHOTOS
10973 Limeslice Avenue DNA
Courtesy of Realty ONE Group, Inc Anthony Haggerty Listing Contact: (702) 542-9469 
Leased

10973 Limeslice Avenue DNA

10973 Limeslice Avenue DNA, Las Vegas, NV 89135

$4,900/month
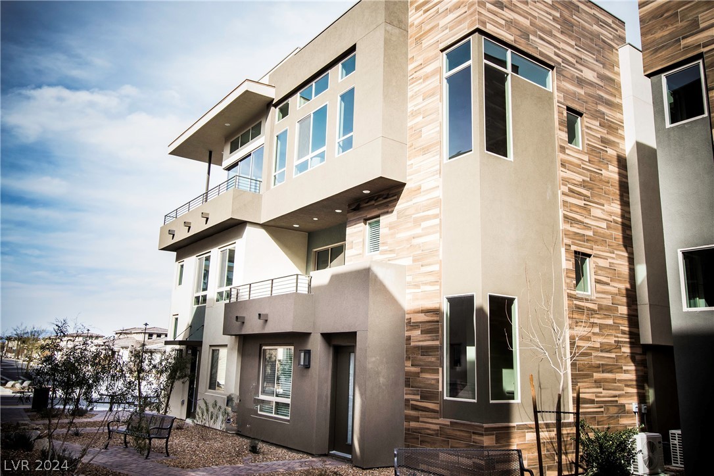
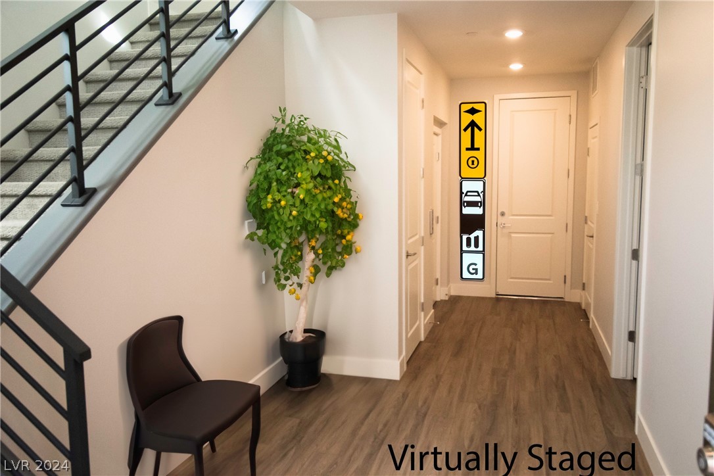
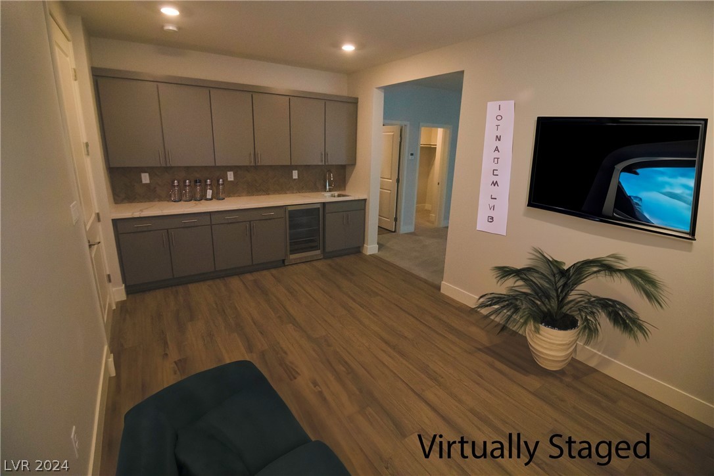
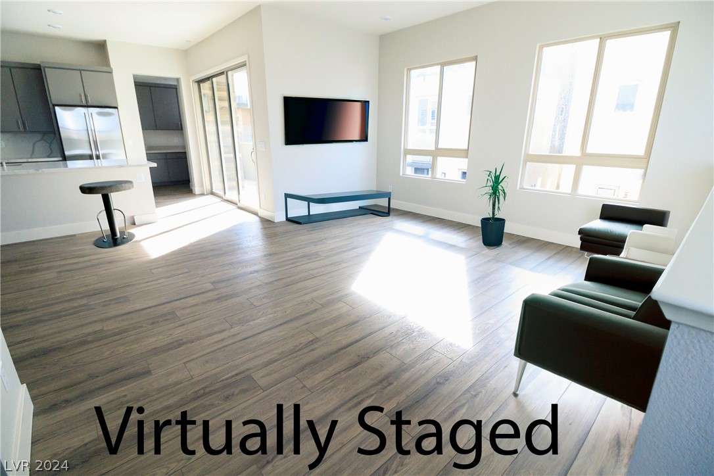
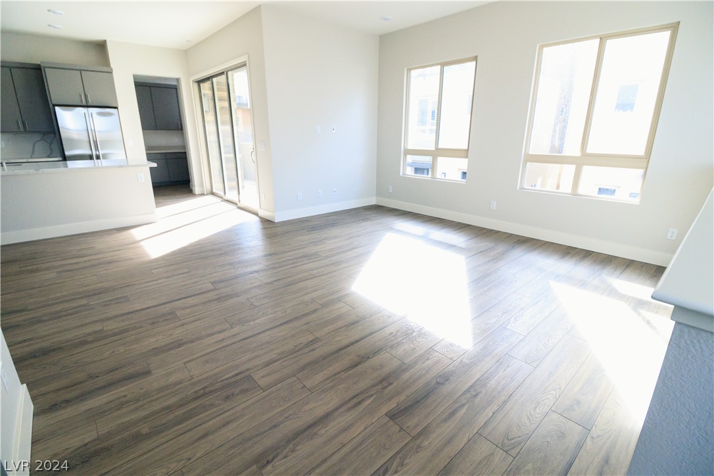
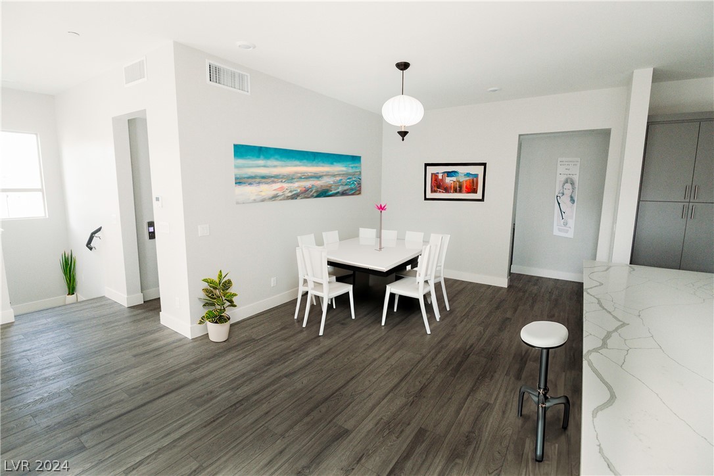
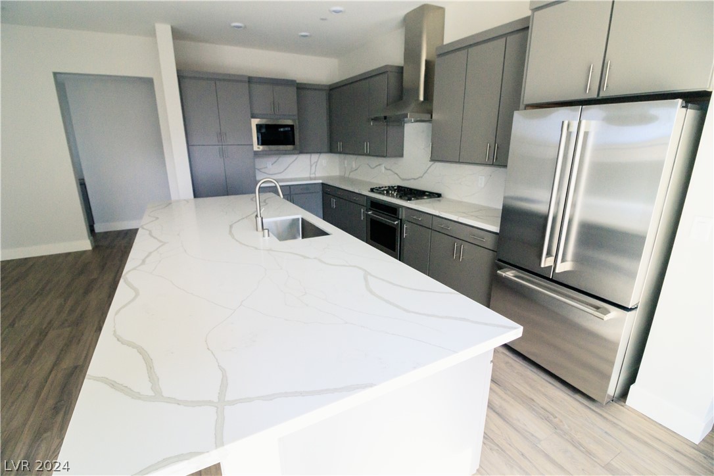
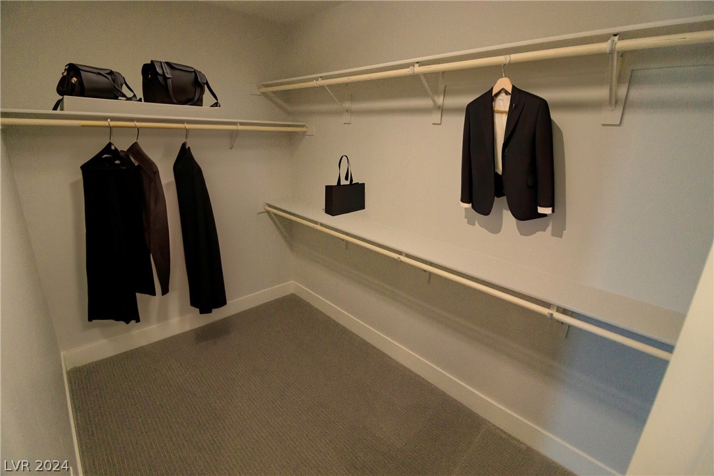
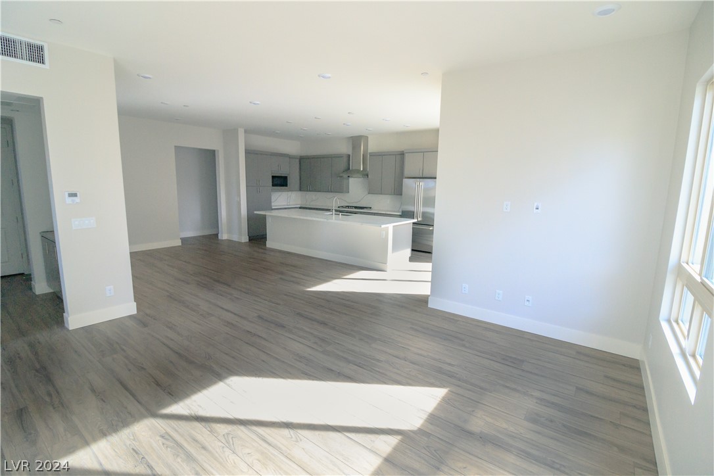
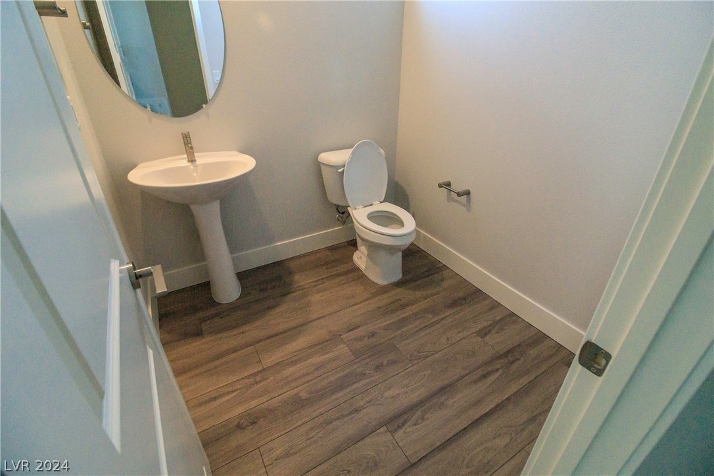
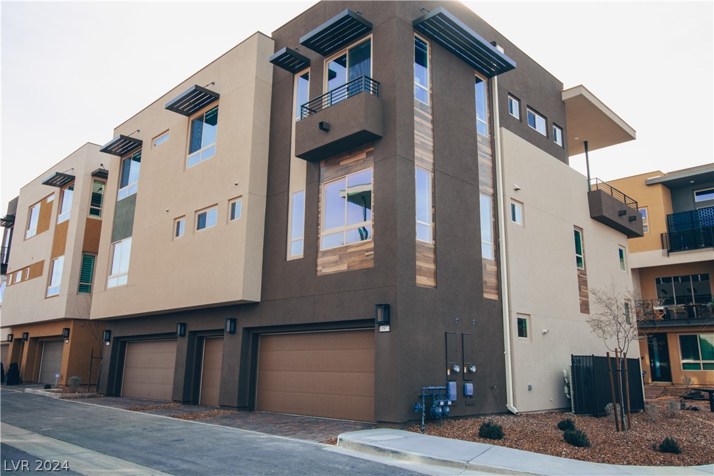
High rise living without the high rise! Rare and Highly desirable Viewpoint model!! Mother in law suite on first floor, rest of home is located a short PRIVATE ELEVATOR ride away! NEW CONSTRUCTION! Best 55+ Resort lifestyle living in Vegas! Outlook Club with a variety of indoor and outdoor activities including a resort style pool, state-of-the-art fitness center and movement studio, dog park, Zen garden, pickle ball, and bocce courts. Main level living with modern, open floor plan, horizontal steel staircase railing, numerous windows allow natural light to flow throughout the space, Monogram by GE stainless appliances, flat-panel wood cabinets with soft close drawers and doors throughout, quartz countertops throughout. Private Master suite, 3/8" frameless master shower enclosure, soaking tub & oversized walk-in closet. Modern exterior esthetic with covered balcony deck. TEXT for fastest response.

3
beds

3
baths

2,748 Sq.Ft. LIVING AREA

Features & Amenities

Interior

  • total bedrooms3
  • Total bathrooms3
  • full bathrooms2
  • half bathroom1
  • Laundry room Gas Dryer Hookup, Laundry Room, Upper Level
  • Flooring Carpet, Laminate
  • APPLIANCES Built-In Gas Oven, Dryer, Dishwasher, Disposal, Gas Oven, Gas Range, Microwave, Refrigerator, Tankless Water Heater, Washer/Dryer, Washer/Dryer All In One, Wine Refrigerator, Washer
  • other interior Features Bedroom on Main Level, Primary Downstairs, Window Treatments, Elevator

Area & Lot

  • Status Leased
  • Date Leased July 16, 2024
  • Living Area2,748 Sq.Ft.
  • Total Area2,748 Sq.Ft.
  • MLS® ID2600685
  • TypeCondo
  • YEAR BUILT2019
  • NeighborhoodSouthwest Las Vegas
  • Architecture StylesTwo Story
  • View DescriptionCity, Mountain(s), Strip View
  • Elementary SchoolGoolsby, Judy & John,Goolsby, Judy & John
  • Middle SchoolFertitta Frank & Victoria
  • High SchoolDurango

Exterior

  • STORIES2
  • Garage Space2.0
  • utilitiesCable Available, Underground Utilities
  • PoolCommunity
  • roofTile
  • lot featuresDesert Landscaping, Landscaped
  • parkingAttached, Garage, Guest
  • HEAT TYPEGas, High Efficiency
  • AIR CONDITIONINGCentral Air, Electric, High Efficiency
  • sewerPublic Sewer
  • HOA AmenitiesClubhouse, Dog Park, Fitness Center, Gated, Pickleball, Pool, Recreation Room, Guard, Spa/Hot Tub, Security, Tennis Court(s)
  • other exterior FeaturesBalcony, Porch, Fire Pit

Financial

  • Lease Price$4,900/mo

Southwest Las Vegas

Explore

WORK WITH EMILE

Whether you're a first-time homebuyer, seeking an investment property, or a seasoned seller, Emile can help simplify and guide you through your real estate journey! Let's work together to achieve your goals.

Follow Me on Instagram