11031 Pegasus Drive
11031 Pegasus Drive
11031 Pegasus Drive
11031 Pegasus Drive
11031 Pegasus Drive
11031 Pegasus Drive
11031 Pegasus Drive
11031 Pegasus Drive
11031 Pegasus Drive
11031 Pegasus Drive
11031 Pegasus Drive
11031 Pegasus Drive
11031 Pegasus Drive
11031 Pegasus Drive
11031 Pegasus Drive
11031 Pegasus Drive
11031 Pegasus Drive
11031 Pegasus Drive
11031 Pegasus Drive
11031 Pegasus Drive
11031 Pegasus Drive
11031 Pegasus Drive
11031 Pegasus Drive
11031 Pegasus Drive
11031 Pegasus Drive
11031 Pegasus Drive
11031 Pegasus Drive
11031 Pegasus Drive
11031 Pegasus Drive
11031 Pegasus Drive
11031 Pegasus Drive
11031 Pegasus Drive
11031 Pegasus Drive
11031 Pegasus Drive
11031 Pegasus Drive
11031 Pegasus Drive
11031 Pegasus Drive
11031 Pegasus Drive
11031 Pegasus Drive
11031 Pegasus Drive
11031 Pegasus Drive
11031 Pegasus Drive
11031 Pegasus Drive
11031 Pegasus Drive
11031 Pegasus Drive
11031 Pegasus Drive
11031 Pegasus Drive
11031 Pegasus Drive
11031 Pegasus Drive
11031 Pegasus Drive
11031 Pegasus Drive
11031 Pegasus Drive
SEE ALL PHOTOS
11031 Pegasus Drive
11031 Pegasus Drive
11031 Pegasus Drive
11031 Pegasus Drive
11031 Pegasus Drive
11031 Pegasus Drive
11031 Pegasus Drive
11031 Pegasus Drive
11031 Pegasus Drive
11031 Pegasus Drive
11031 Pegasus Drive
11031 Pegasus Drive
11031 Pegasus Drive
11031 Pegasus Drive
11031 Pegasus Drive
11031 Pegasus Drive
11031 Pegasus Drive
11031 Pegasus Drive
11031 Pegasus Drive
11031 Pegasus Drive
11031 Pegasus Drive
11031 Pegasus Drive
11031 Pegasus Drive
11031 Pegasus Drive
11031 Pegasus Drive
11031 Pegasus Drive
11031 Pegasus Drive
11031 Pegasus Drive
11031 Pegasus Drive
11031 Pegasus Drive
11031 Pegasus Drive
11031 Pegasus Drive
11031 Pegasus Drive
11031 Pegasus Drive
11031 Pegasus Drive
11031 Pegasus Drive
11031 Pegasus Drive
11031 Pegasus Drive
11031 Pegasus Drive
11031 Pegasus Drive
11031 Pegasus Drive
11031 Pegasus Drive
11031 Pegasus Drive
11031 Pegasus Drive
11031 Pegasus Drive
11031 Pegasus Drive
11031 Pegasus Drive
11031 Pegasus Drive
11031 Pegasus Drive
11031 Pegasus Drive
11031 Pegasus Drive
11031 Pegasus Drive
Courtesy of Realty ONE Group, Inc Stacy Sheeley Reyes Listing Contact: (702) 292-9064 
Sold

11031 Pegasus Drive

11031 Pegasus Drive, Las Vegas, NV 89135

$660,000
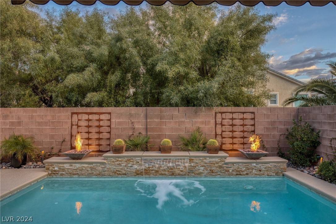
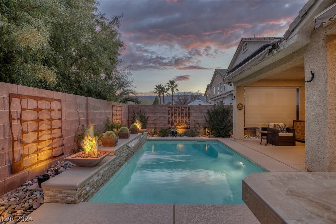
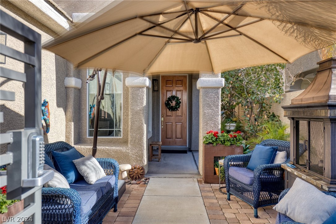
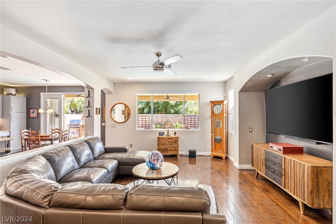
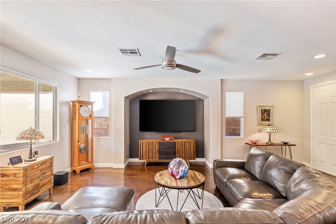
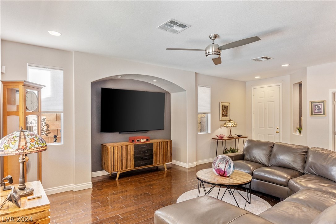
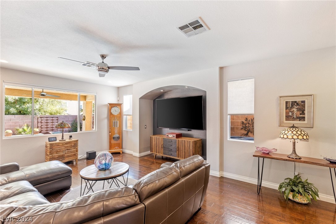
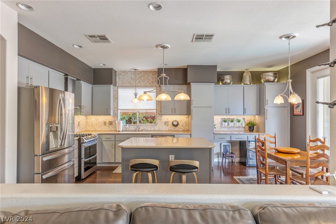
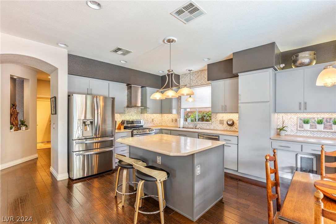
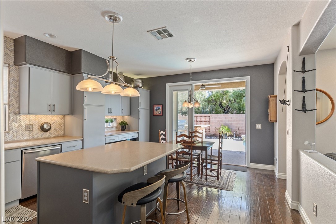
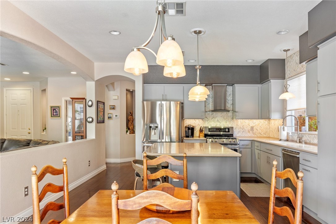
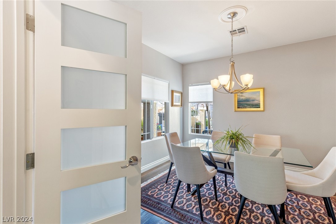
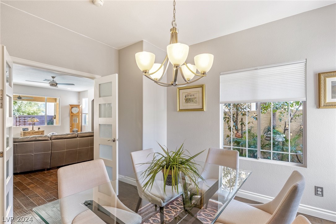
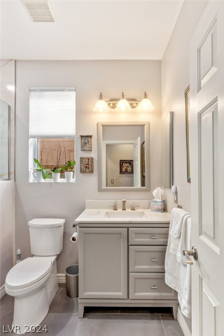
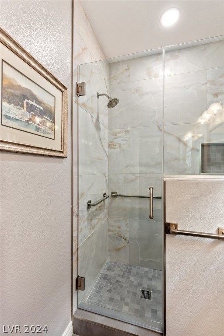
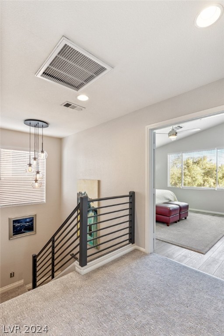
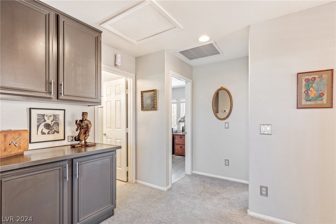
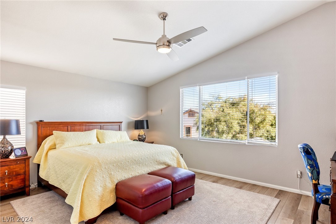
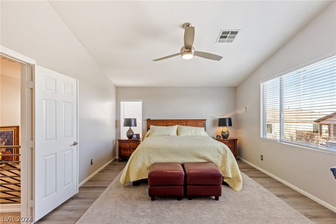
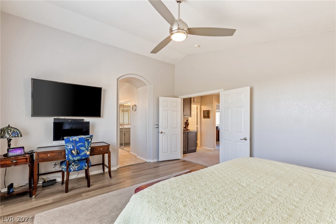
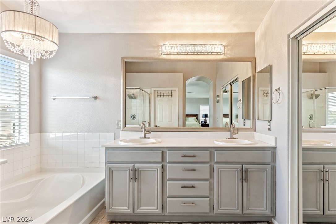
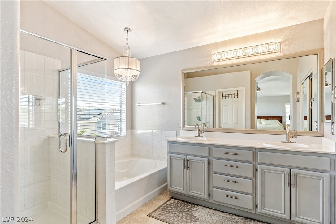
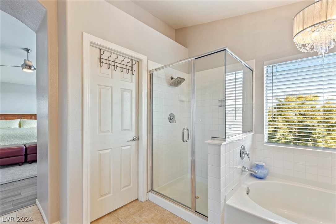
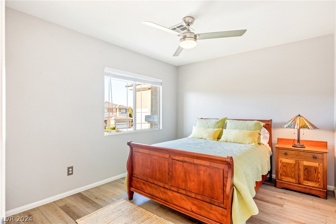
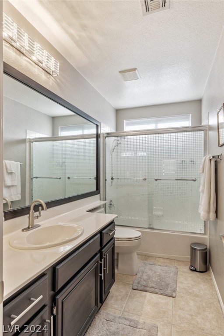
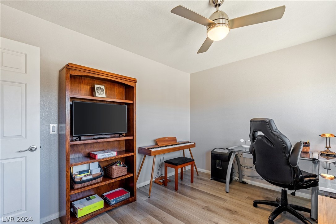
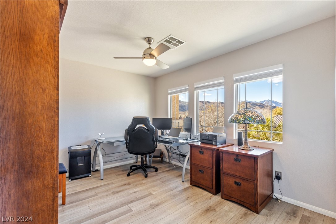
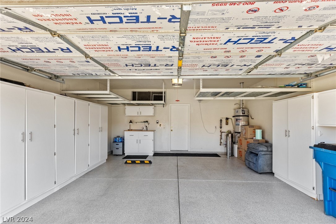
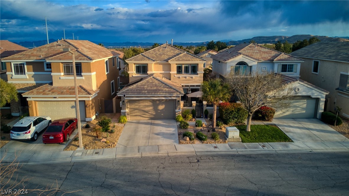
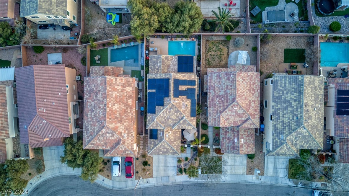
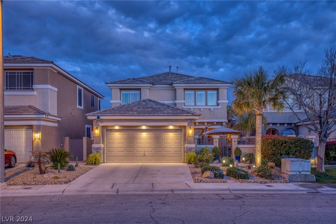
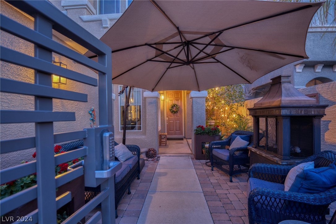
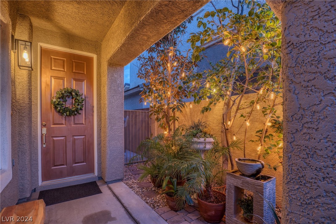
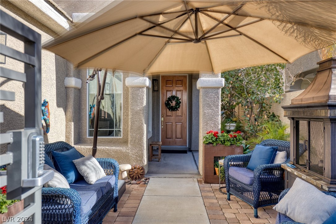
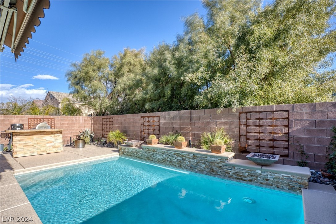
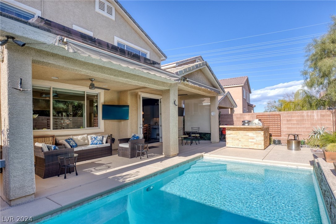
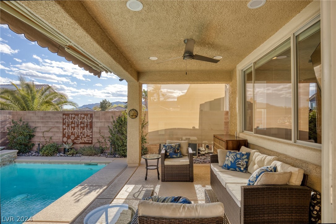
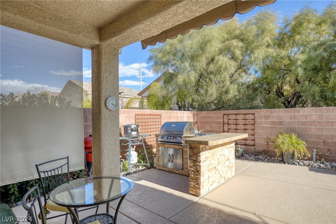
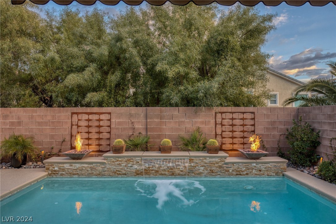
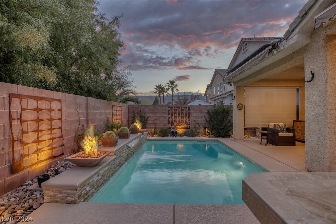
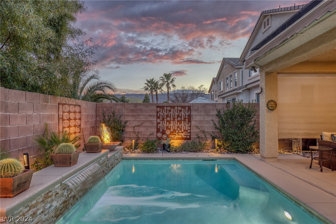
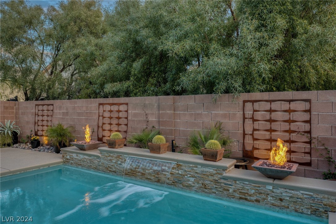
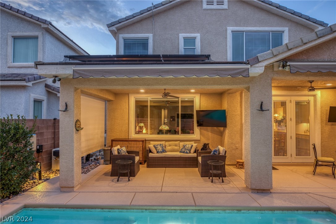
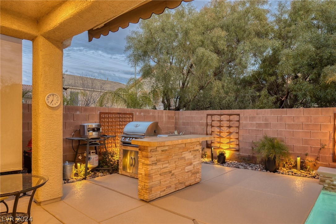
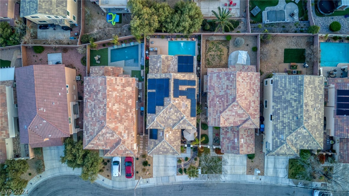
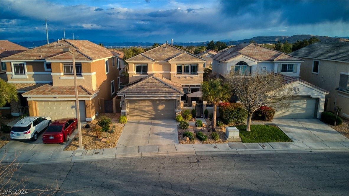
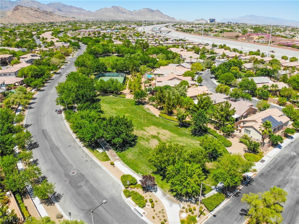
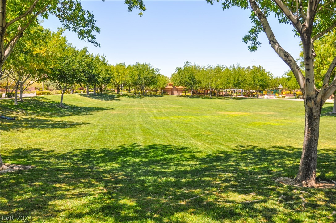
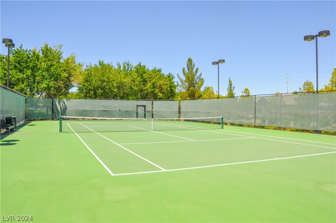
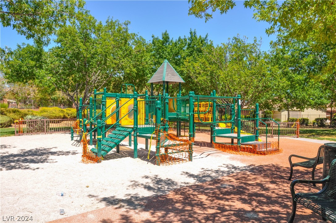
Step inside this fantastic two-story home, where a blend of modern flair and eclectic charm awaits. Seamless indoor/outdoor lifestyle with a backyard oasis boasting a pool, covered patio, & sun awnings. Get ready to be the ultimate host with a built-in BBQ, smoker, & pizza oven for all your entertaining needs. Epic sunsets over La Madre Mountain from your own backyard. Updates like a new HVAC system, remodeled kitchen, stylish bathrooms, LVP flooring, fresh paint & more! A flexible layout offers options for a den, office, formal dining room, or even a 4th bedroom! Upstairs, escape to the Primary Suite with a cozy sitting area, luxurious bath, and mountain views. The garage is equipped with an EV charging & built-in storage. Solar panels keep things green. Outside, a serene courtyard with a fountain invites you to relax with your morning coffee. Walk your kids to Goolsby ES and Dawson K-12 schools and the park (tennis,basketball,playground). 1.5 miles from lively Downtown Summerlin.

3
beds

3
baths

1,923 Sq.Ft. LIVING AREA

4,356 Sq.Ft. lot

Features & Amenities

Interior

  • total bedrooms3
  • Total bathrooms3
  • full bathrooms2
  • half bathroom1
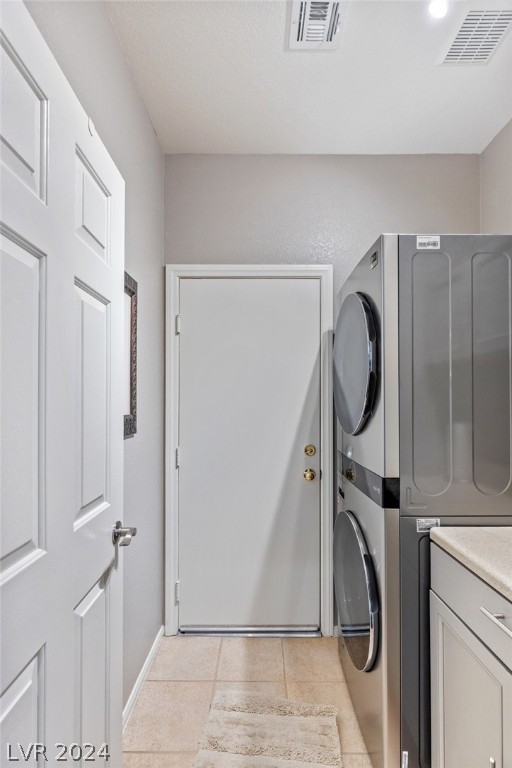
  • Laundry room Gas Dryer Hookup, Main Level, Laundry Room
  • Flooring Carpet, Ceramic Tile, Laminate
  • APPLIANCES Built-In Electric Oven, Dryer, Dishwasher, Disposal, Gas Range, Microwave, Refrigerator, Water Softener Owned, Washer
  • other interior Features Ceiling Fan(s), None, Window Treatments

Area & Lot

  • Status Sold
  • Date Sold April 17, 2024
  • Living Area1,923 Sq.Ft.
  • Total Area1,923 Sq.Ft.
  • Lot Area4,356 Sq.Ft.
  • MLS® ID2568089
  • TypeResidential
  • YEAR BUILT2003
  • NeighborhoodSouthwest Las Vegas
  • Architecture StylesTwo Story
  • Elementary SchoolGoolsby, Judy & John,Goolsby, Judy & John
  • Middle SchoolFertitta Frank & Victoria
  • High SchoolDurango

Exterior

  • STORIES2
  • Garage Space2.0
  • water SourcePublic
  • utilitiesCable Available, Underground Utilities
  • PoolGas Heat, Heated, In Ground, Private, Waterfall
  • roofPitched, Tile
  • lot featuresDrip Irrigation/Bubblers, Desert Landscaping, Landscaped, 1/4 Acre
  • parkingAttached, Exterior Access Door, Epoxy Flooring, Finished Garage, Garage, Shelves
  • HEAT TYPECentral, Gas
  • AIR CONDITIONINGCentral Air, Electric, ENERGY STAR Qualified Equipment, High Efficiency
  • sewerPublic Sewer
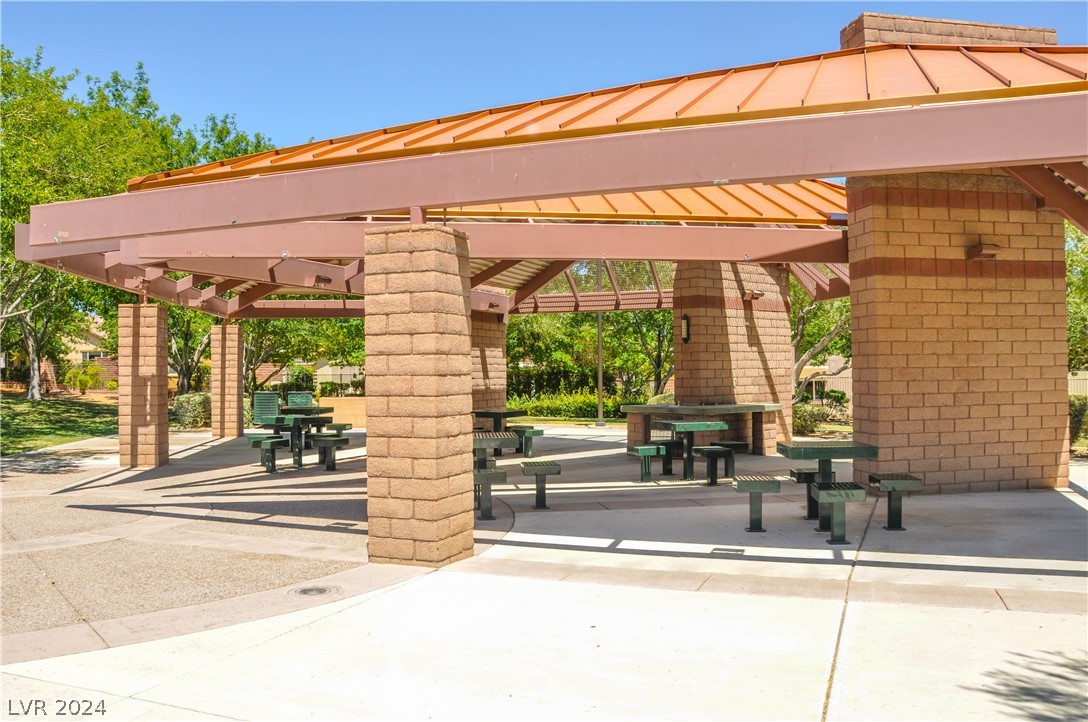
  • HOA AmenitiesBasketball Court, Barbecue, Park, Tennis Court(s)
  • Green featuresSolar
  • other exterior FeaturesBuilt-in Barbecue, Barbecue, Courtyard, Porch, Patio, Awning(s), Sprinkler/Irrigation

Financial

  • Sales Price$660,000
  • Real Estate Tax $2,800/yr
  • HOA $55/mo
View Virtual Tour

Southwest Las Vegas

Explore

WORK WITH EMILE

Whether you're a first-time homebuyer, seeking an investment property, or a seasoned seller, Emile can help simplify and guide you through your real estate journey! Let's work together to achieve your goals.

Follow Me on Instagram