11251 Carson Brook Street
SEE ALL PHOTOS
11251 Carson Brook Street
Courtesy of Realty ONE Group, Inc Donna M. Lefever Listing Contact: (702) 279-7663 
Sold

11251 Carson Brook Street

11251 Carson Brook Street, Las Vegas, NV 89183

$725,000
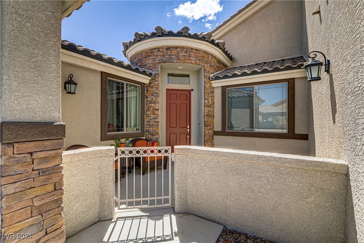
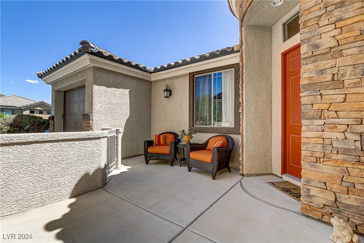
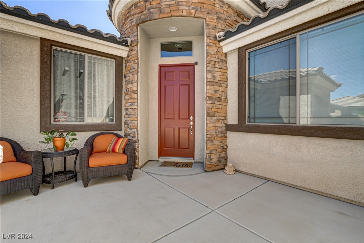
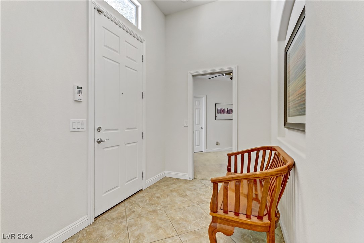
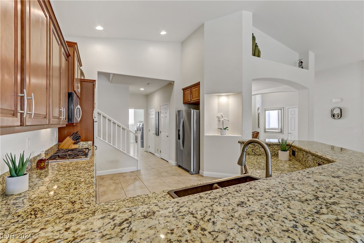
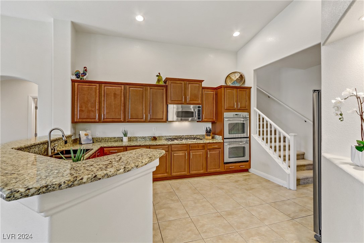
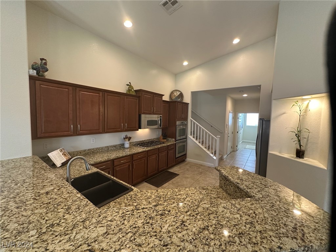
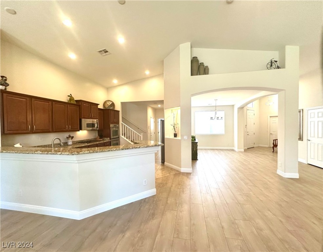
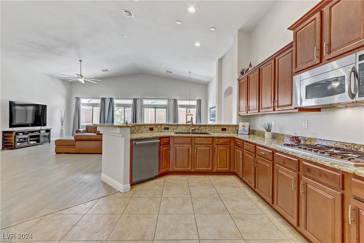
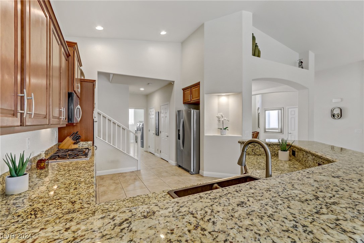
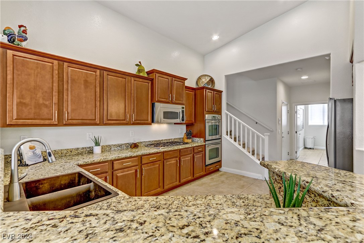
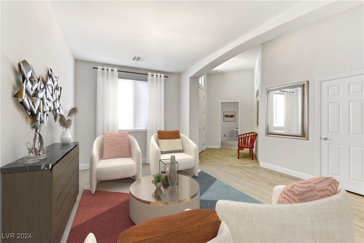
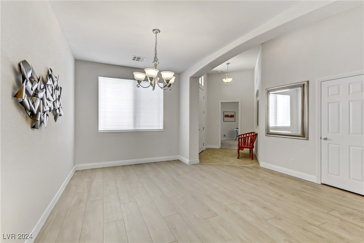
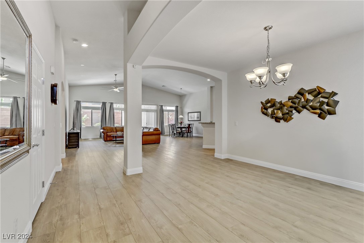
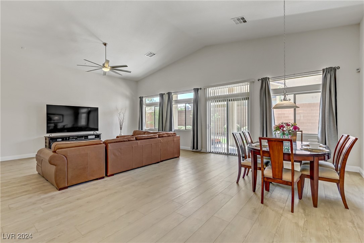
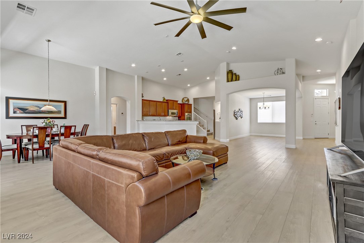
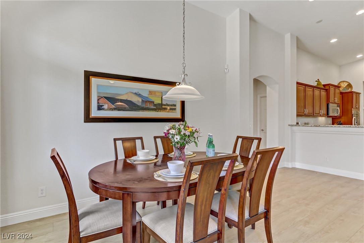
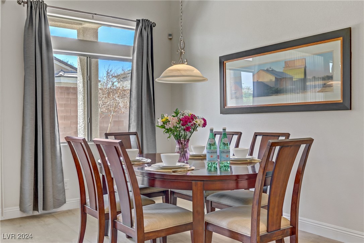
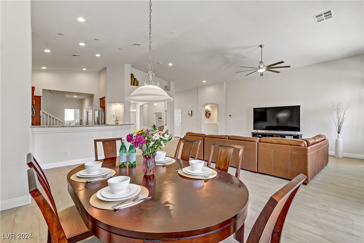
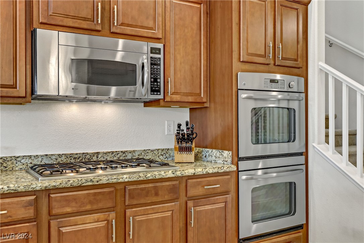
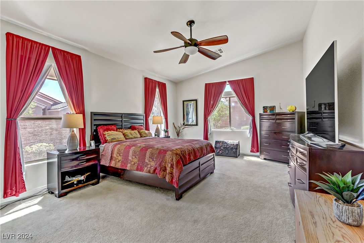
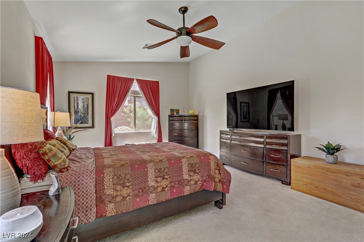
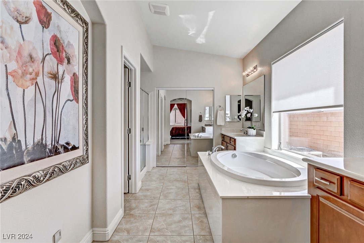
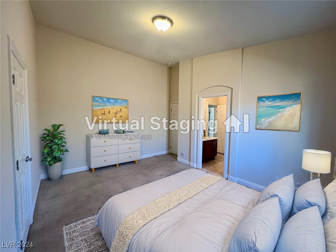
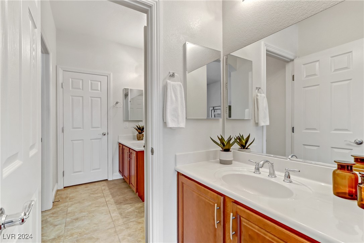
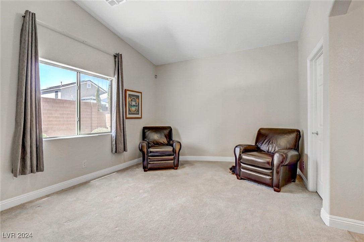
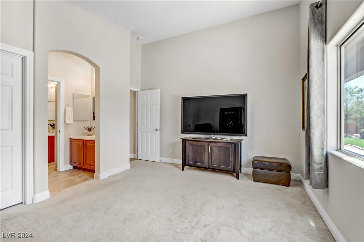
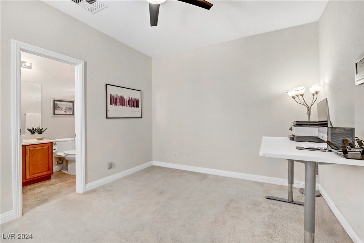
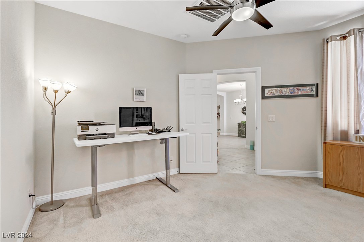
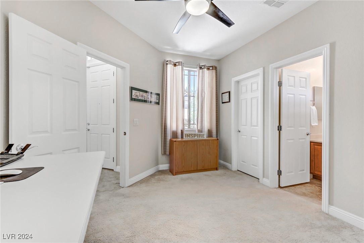
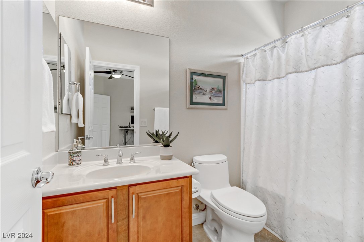
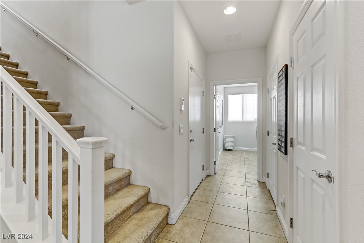
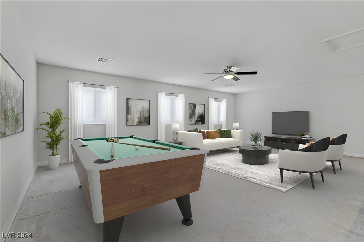
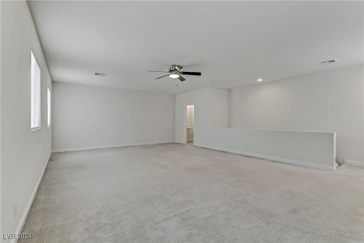
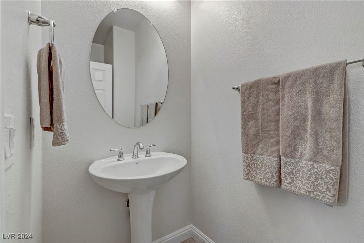
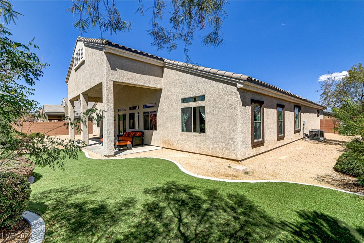
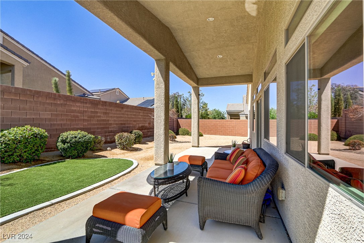
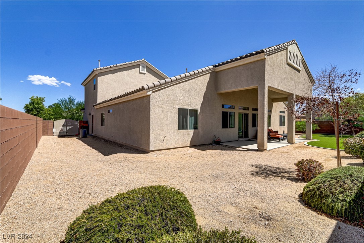
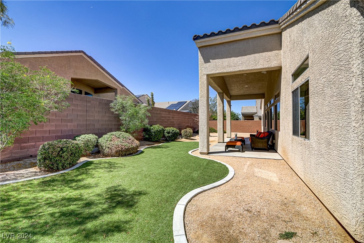
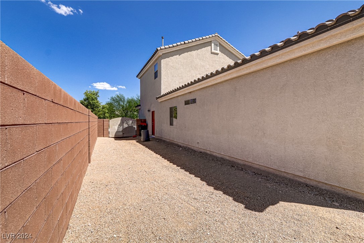
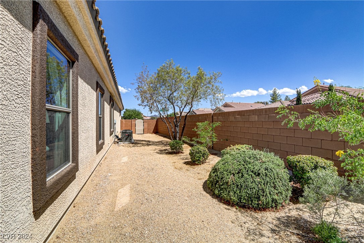
Situated on a 14,375 sf corner lot w/in a gated comm., this expansive 3,367 sf home w/ gated courtyard entry offers single level luxury living w/flex rm upstairs. The hm welcomes you w/ a stately exterior & manicured landscaping, as well as RV parking. Inside the open concept floorplan seamlessly blends elegance & comfort. Vaulted ceilings accentuate the spaciousness of the main living areas w/ new luxury vinyl flooring. Lg great rm flows into the kitchen & dining area, making it ideal for everyday living & entertaining. Gourmet kitchen, features SS appliances & granite counters. The flex rm over the garage w/ 1/2 bath offers endless possibilities, as a home theater, game rm, or gym. This home includes 4 b/r's, each w/ its own W-I closet & bath. Primary suite is complete w/ en-suite bath including dual vanities, soaking tub, & separate shower. Outside the cvd patio extends your living space, providing space for al fresco dining or relaxing while enjoying the beautifully landscaped yd.

4
beds

3
baths

3,367 Sq.Ft. LIVING AREA

0.33 Acres lot

Features & Amenities

Interior

  • total bedrooms4
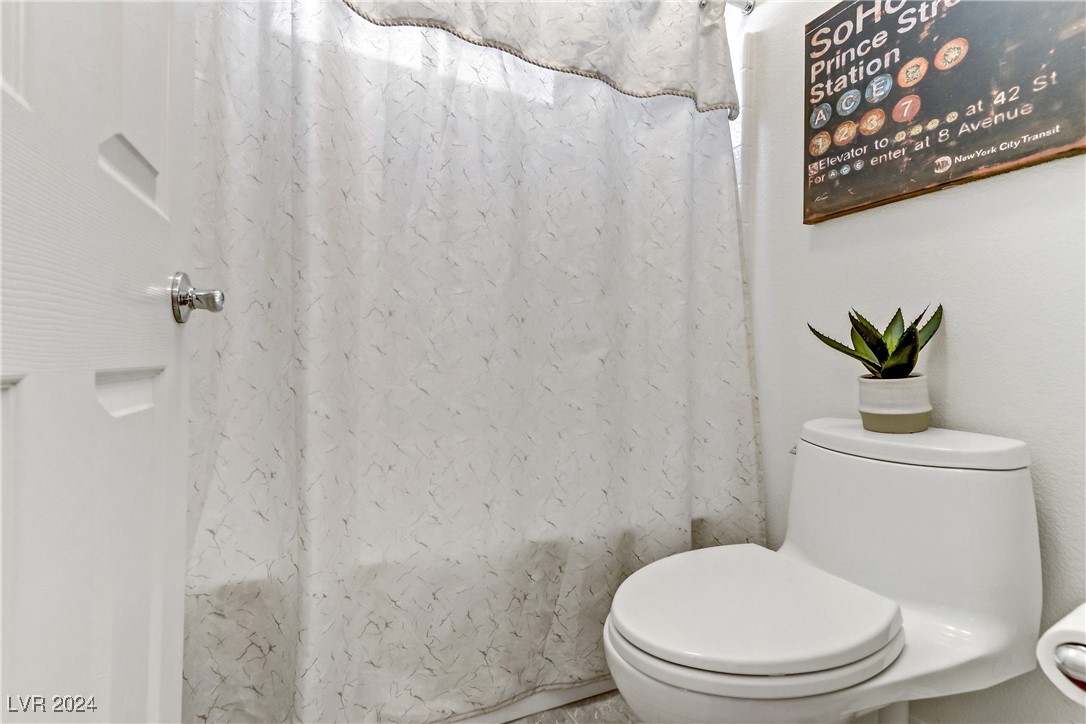
  • Total bathrooms3
  • full bathrooms3
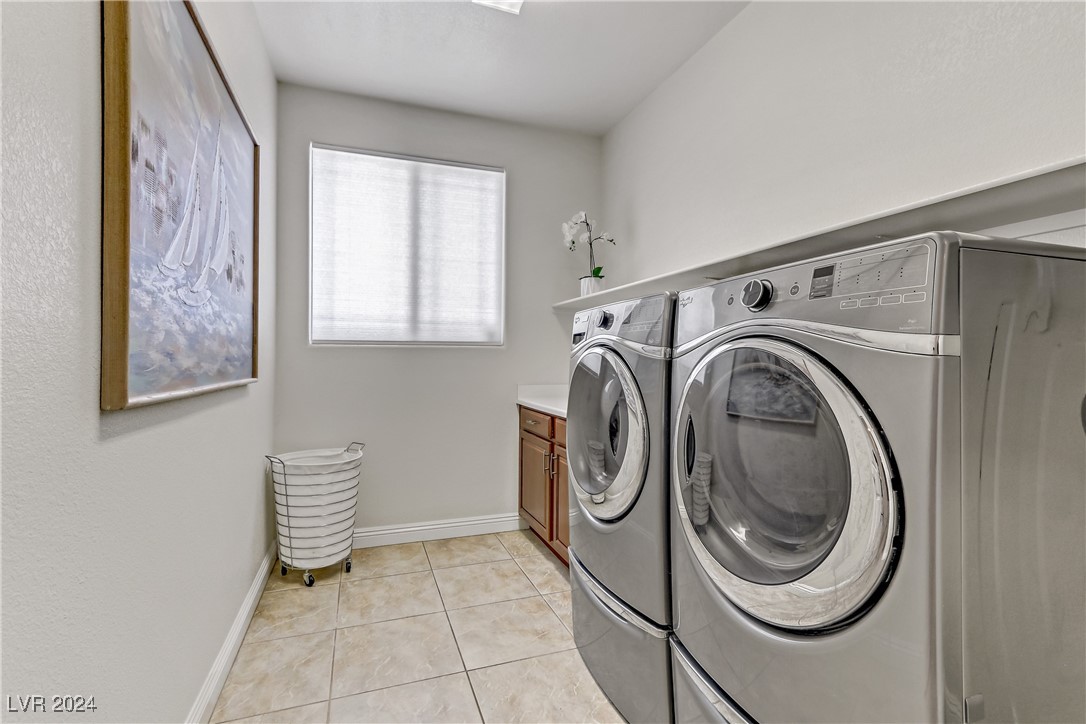
  • Laundry room Gas Dryer Hookup, Main Level, Laundry Room
  • Flooring Carpet, Ceramic Tile, Luxury Vinyl Plank
  • APPLIANCES Built-In Electric Oven, Double Oven, Dishwasher, Gas Cooktop, Disposal, Microwave, Water Heater
  • other interior Features Bedroom on Main Level, Ceiling Fan(s), Primary Downstairs, Window Treatments, Programmable Thermostat

Area & Lot

  • Status Sold
  • Date Sold December 19, 2024
  • Living Area3,367 Sq.Ft.
  • Total Area3,367 Sq.Ft.
  • Lot Area0.33 Acres
  • MLS® ID2636451
  • TypeResidential
  • YEAR BUILT2010
  • Architecture StylesOne and One Half Story, One Story
  • Elementary SchoolBass, John C.,Bass, John C.
  • Middle SchoolSilvestri
  • High SchoolLiberty

Exterior

  • STORIES1
  • Garage Space3.0
  • water SourcePublic
  • utilitiesCable Available, Underground Utilities
  • roofPitched, Tile
  • lot features1/4 to 1 Acre Lot, Corner Lot, Drip Irrigation/Bubblers, Desert Landscaping, Landscaped, Rocks, Synthetic Grass, Sprinklers Timer
  • parkingAttached, Garage, Garage Door Opener, Inside Entrance, Private, RV Gated, RV Access/Parking
  • HEAT TYPEGas, Multiple Heating Units
  • AIR CONDITIONINGCentral Air, Electric, 2 Units
  • sewerPublic Sewer
  • HOA AmenitiesGated
  • security FeaturesSecurity System Owned, Gated Community
  • other exterior FeaturesCourtyard, Patio, Private Yard, Sprinkler/Irrigation

Financial

  • Sales Price$725,000
  • Real Estate Tax $4,033/yr
  • HOA $189/3 mos
View Virtual Tour

WORK WITH EMILE

Whether you're a first-time homebuyer, seeking an investment property, or a seasoned seller, Emile can help simplify and guide you through your real estate journey! Let's work together to achieve your goals.

Follow Me on Instagram