1163 Teal Point Drive
SEE ALL PHOTOS
1163 Teal Point Drive
Courtesy of Realty ONE Group, Inc Caroline Meyer Listing Contact: (702) 510-3799 
Sold

1163 Teal Point Drive

1163 Teal Point Drive, Henderson, NV 89074

$410,000
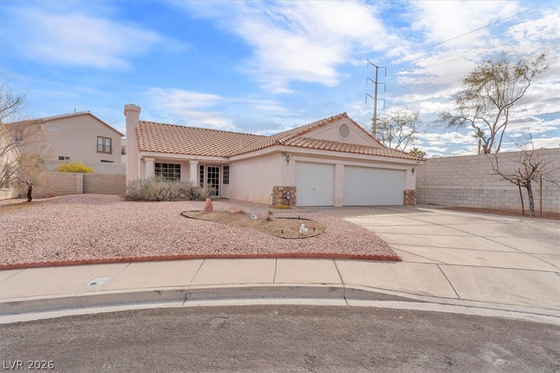
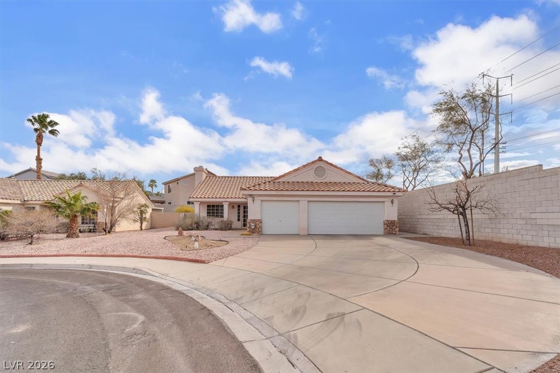
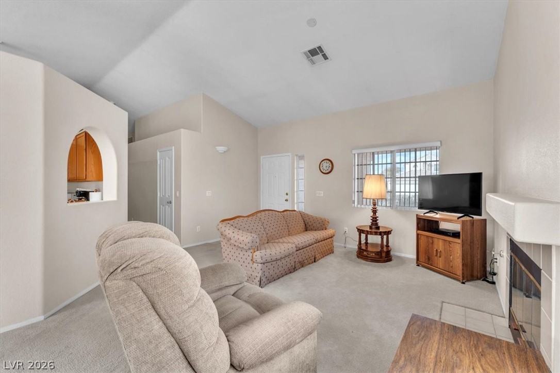
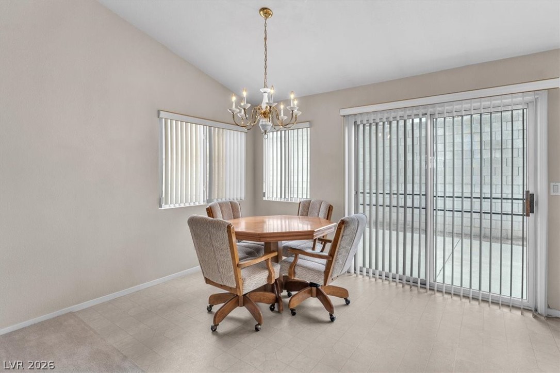
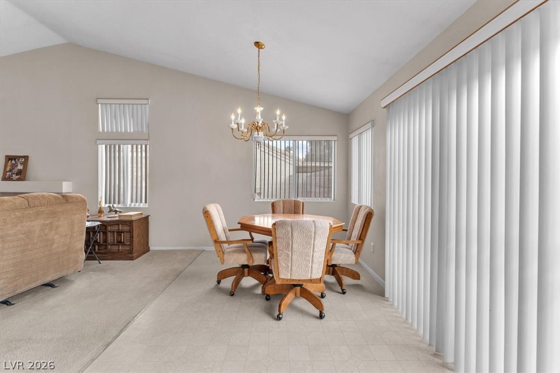
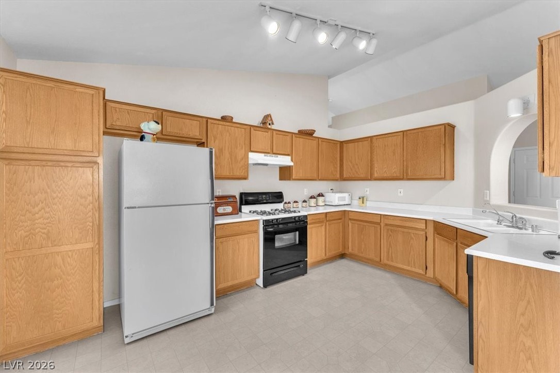
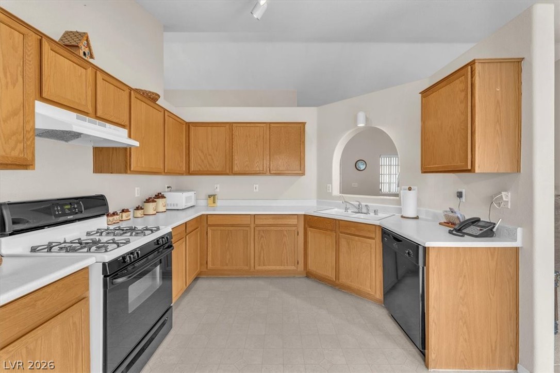
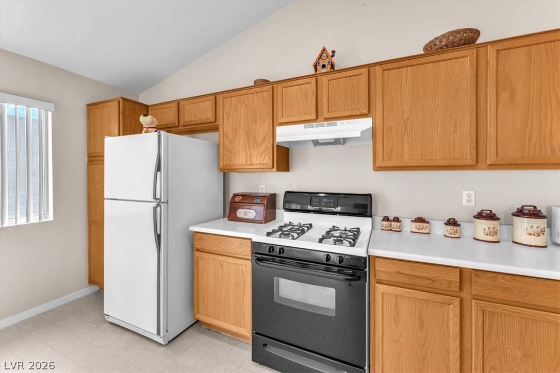
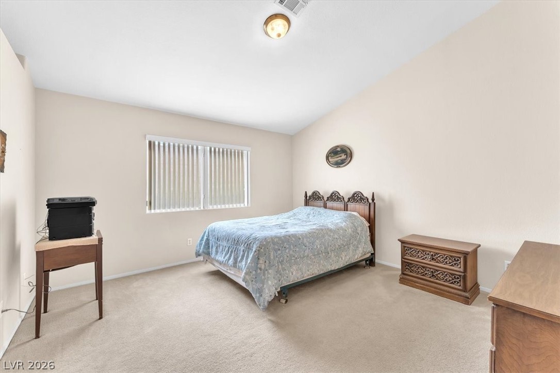
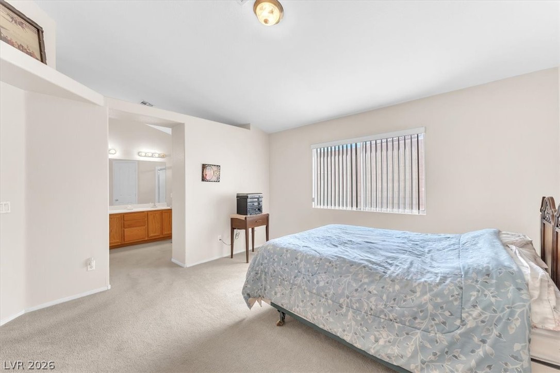
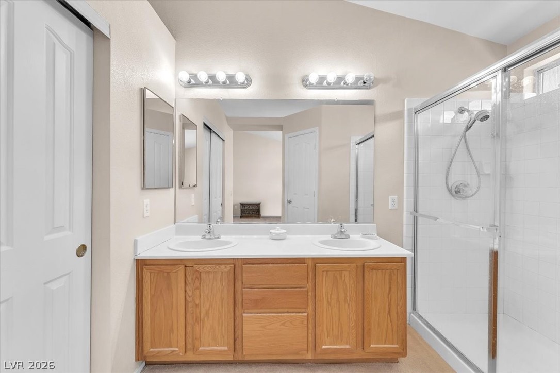
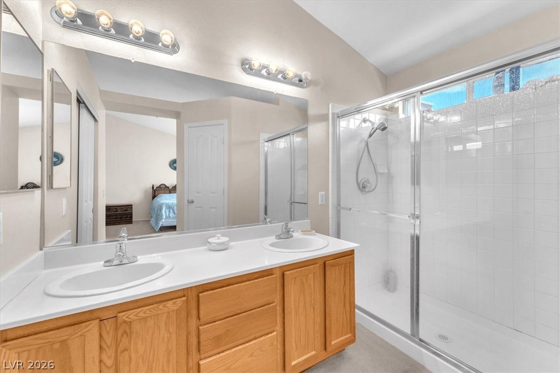
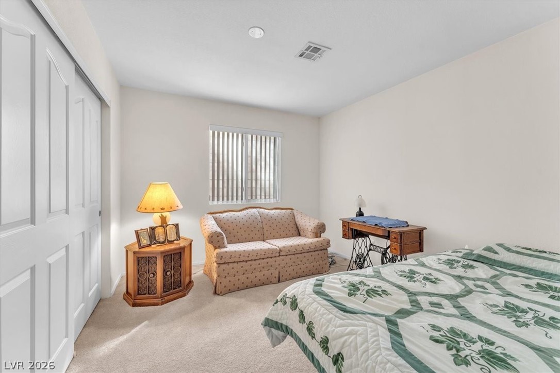
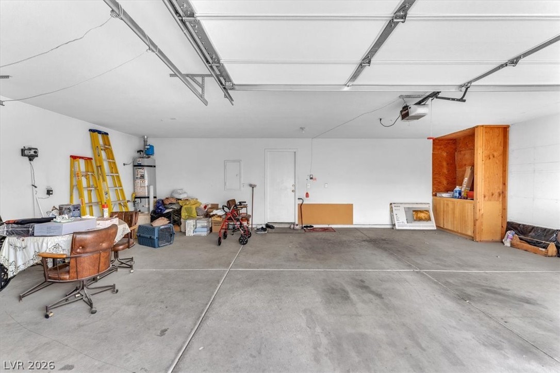
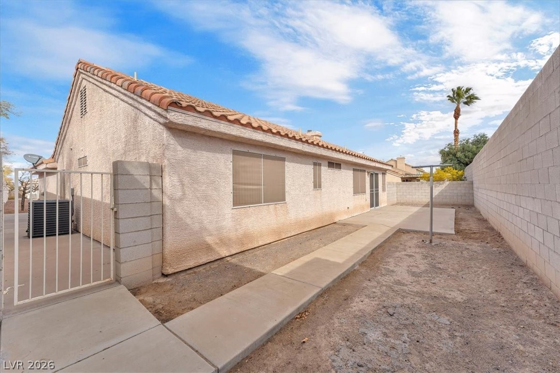
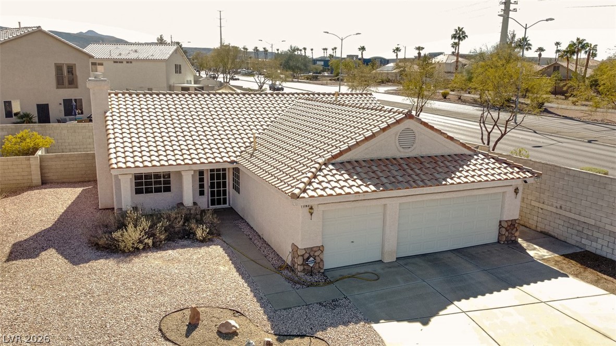
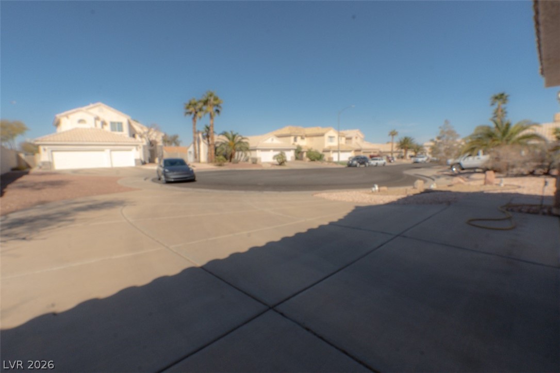
Adorable single story home in quiet cul de sac in PRIME LOCATION of Green Valley. Well maintained by original owner featuring a spacious 3 car garage and fireplace. Located minutes from top rated schools, popular restaurants, shopping, Sunset Station, major parks, including 3 large dog parks, a disc golf course, and skate park. With access easy access to the 215 freeway.

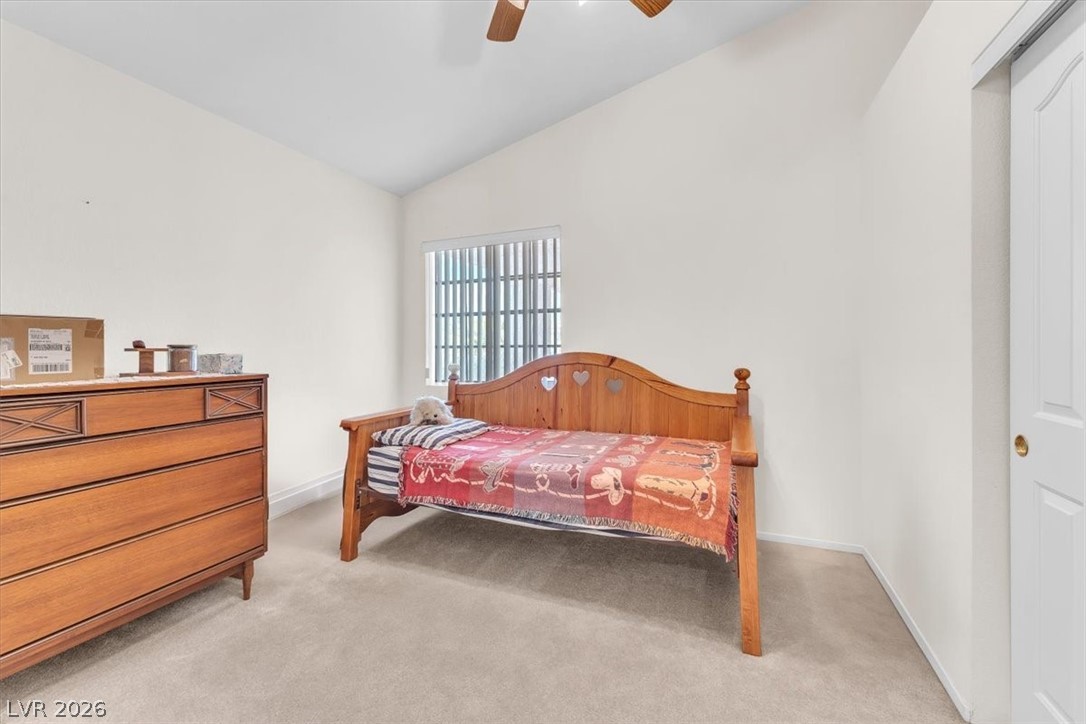
3
beds

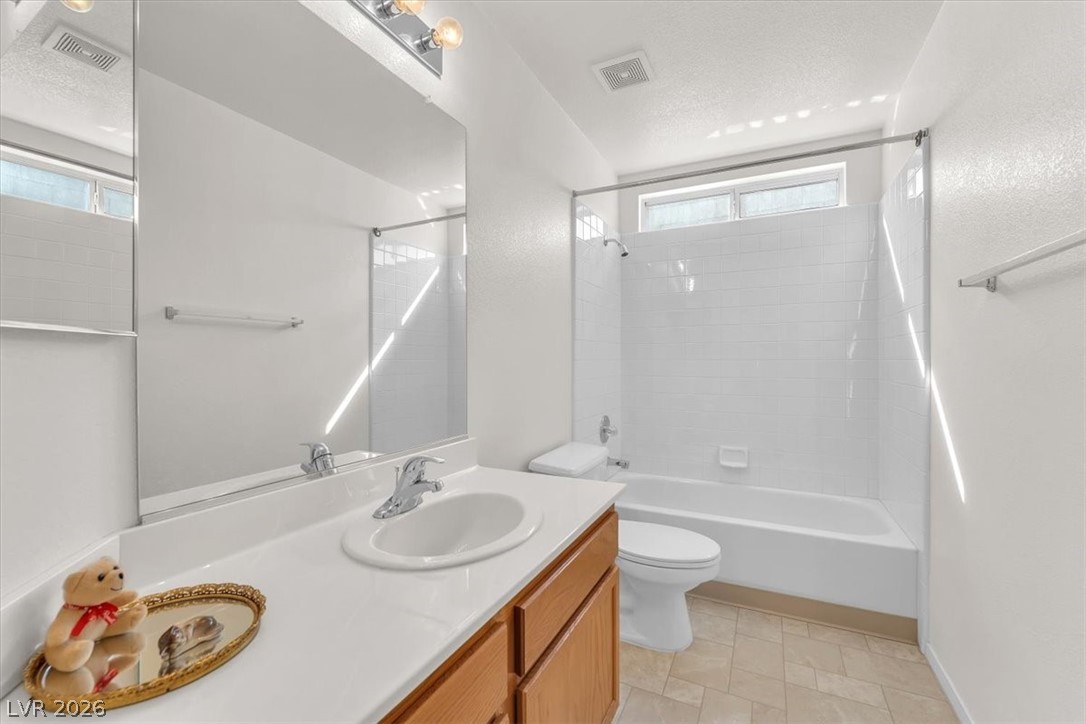
2
baths

1,422 Sq.Ft. LIVING AREA

6,970 Sq.Ft. lot

Features & Amenities

Interior

  • total bedrooms3
  • Total bathrooms2
  • full bathrooms2
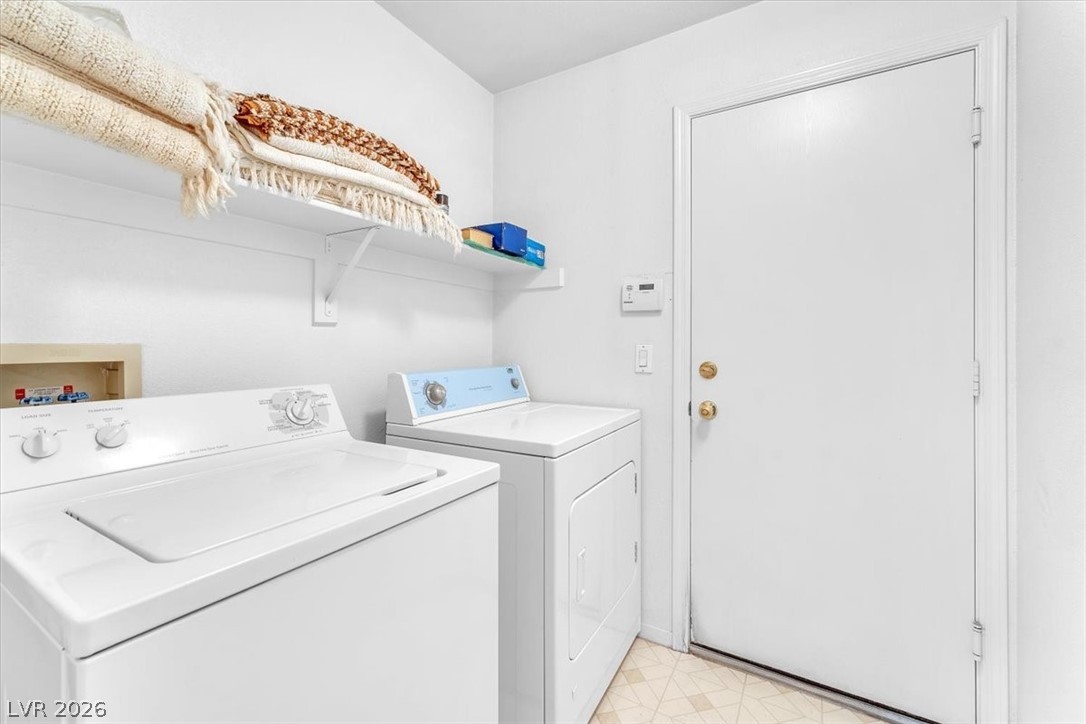
  • Laundry room Gas Dryer Hookup, Main Level
  • Flooring Carpet
  • Fireplace Family Room, Gas
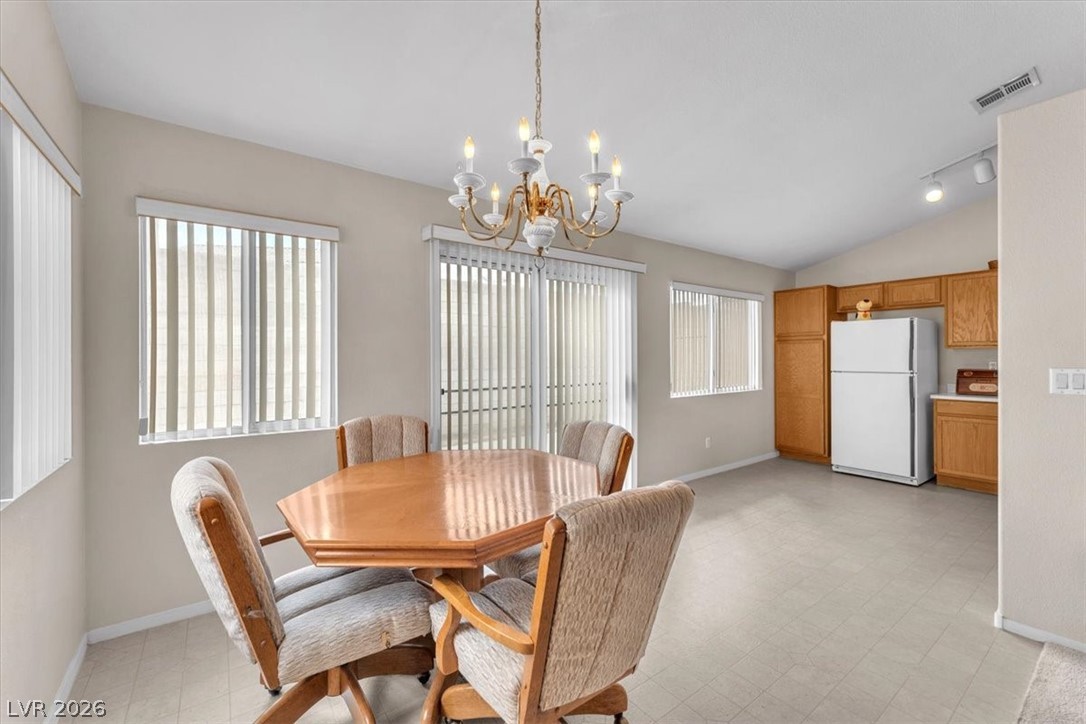
  • APPLIANCES Built-In Gas Oven, Dryer, Gas Cooktop, Disposal, Gas Range, Microwave, Refrigerator, Washer
  • other interior Features Bathroom on Main Level, Bedroom on Main Level, Ceiling Fan(s), Primary Downstairs

Area & Lot

  • Status Sold
  • Date Sold September 21, 2026
  • Living Area1,422 Sq.Ft.
  • Total Area1,422 Sq.Ft.
  • Lot Area6,970 Sq.Ft.
  • MLS® ID2807825
  • TypeResidential
  • YEAR BUILT1996
  • NeighborhoodHenderson
  • Architecture StylesOne Story
  • Elementary SchoolKesterson, Lorna,Kesterson, Lorna
  • Middle SchoolGreenspun
  • High SchoolFoothill

Exterior

  • STORIES1
  • Garage Space3.0
  • water SourcePublic
  • utilitiesCable Available
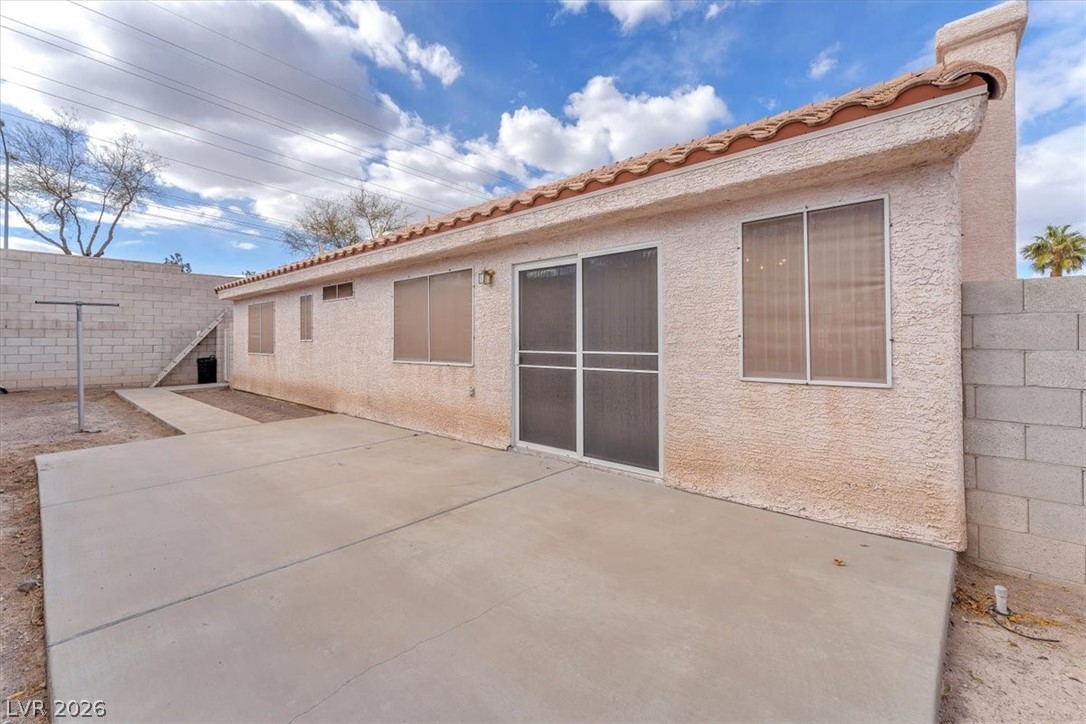
  • roofTile
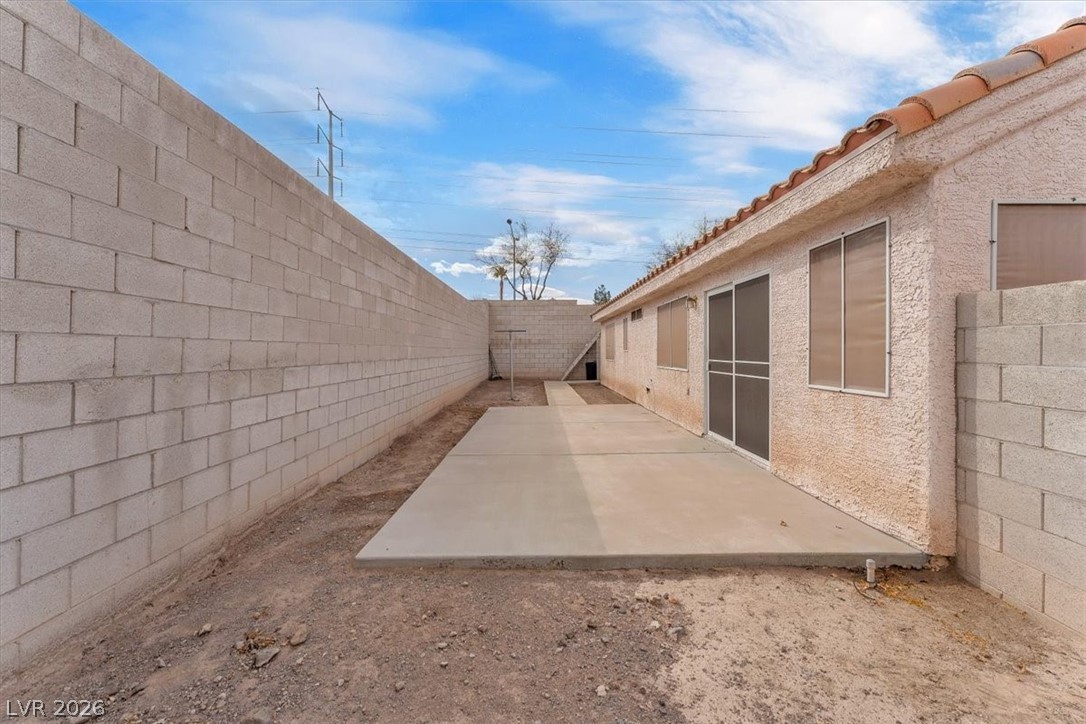
  • lot featuresDesert Landscaping, Landscaped, 1/4 Acre
  • parkingDetached, Garage, Private
  • HEAT TYPECentral, Gas, High Efficiency
  • AIR CONDITIONINGCentral Air, Electric
  • sewerPublic Sewer
  • Disability FeaturesGrab Bars
  • other exterior FeaturesPatio, Private Yard

Financial

  • Sales Price$410,000
  • Real Estate Tax $1,795/yr
  • HOA $22/mo
View Virtual Tour

Henderson

Explore

WORK WITH EMILE

Whether you're a first-time homebuyer, seeking an investment property, or a seasoned seller, Emile can help simplify and guide you through your real estate journey! Let's work together to achieve your goals.

Follow Me on Instagram