11824 Orense Drive
11824 Orense Drive
11824 Orense Drive
11824 Orense Drive
11824 Orense Drive
11824 Orense Drive
11824 Orense Drive
11824 Orense Drive
11824 Orense Drive
11824 Orense Drive
11824 Orense Drive
11824 Orense Drive
11824 Orense Drive
11824 Orense Drive
11824 Orense Drive
11824 Orense Drive
11824 Orense Drive
11824 Orense Drive
11824 Orense Drive
11824 Orense Drive
SEE ALL PHOTOS
11824 Orense Drive
11824 Orense Drive
11824 Orense Drive
11824 Orense Drive
11824 Orense Drive
11824 Orense Drive
11824 Orense Drive
11824 Orense Drive
11824 Orense Drive
11824 Orense Drive
11824 Orense Drive
11824 Orense Drive
11824 Orense Drive
11824 Orense Drive
11824 Orense Drive
11824 Orense Drive
11824 Orense Drive
11824 Orense Drive
11824 Orense Drive
11824 Orense Drive
Courtesy of Realty ONE Group, Inc Adriana Samardjieva Listing Contact: (702) 275-6833 
Active Under Contract

11824 Orense Drive

11824 Orense Drive, Las Vegas, NV 89138

$2,230/month
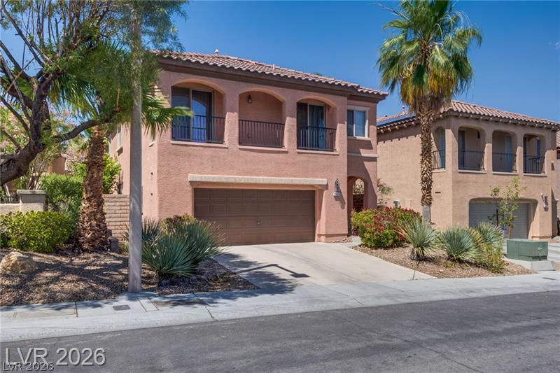
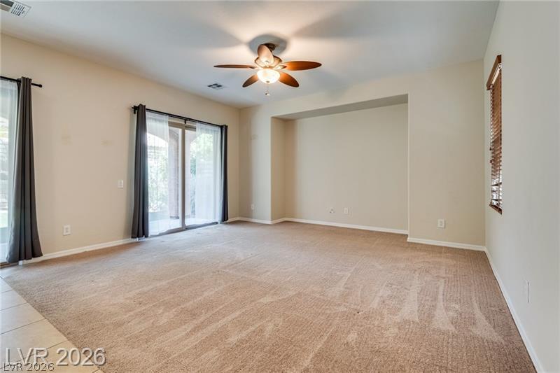
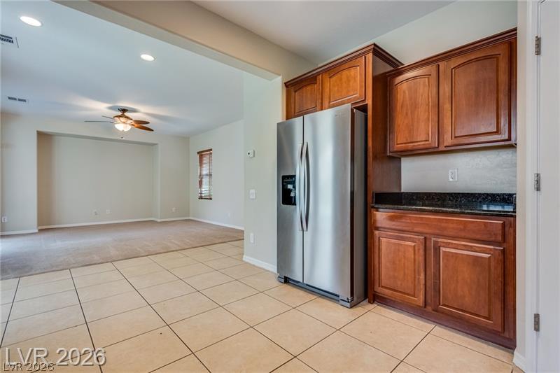
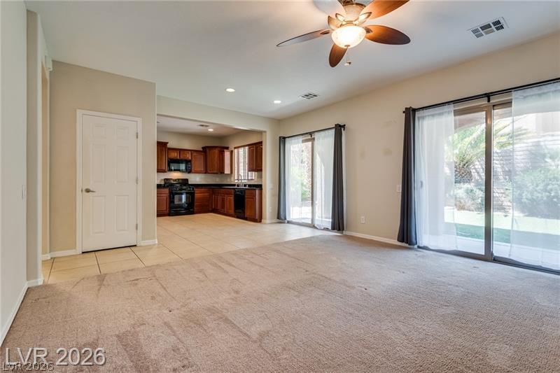
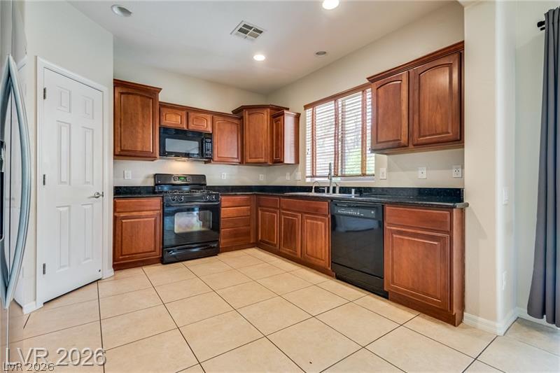
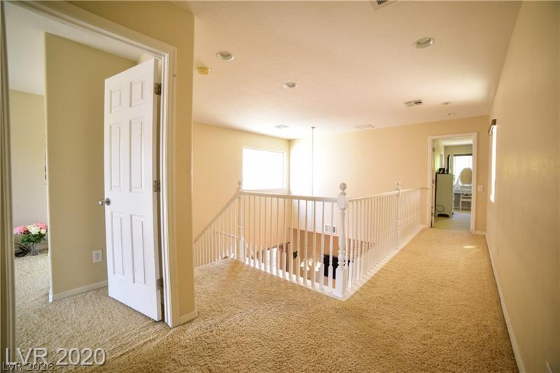
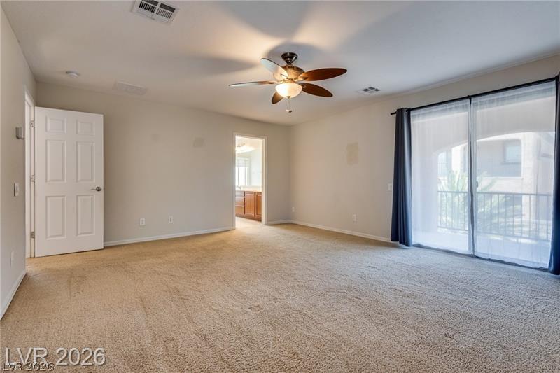
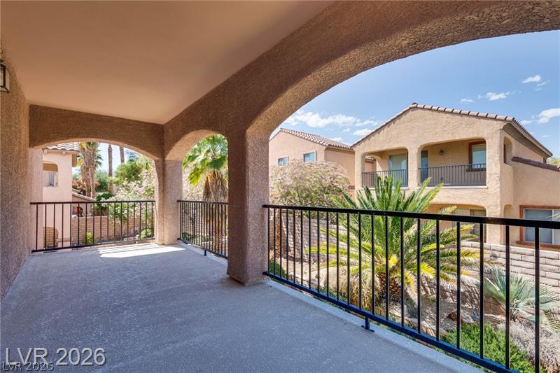
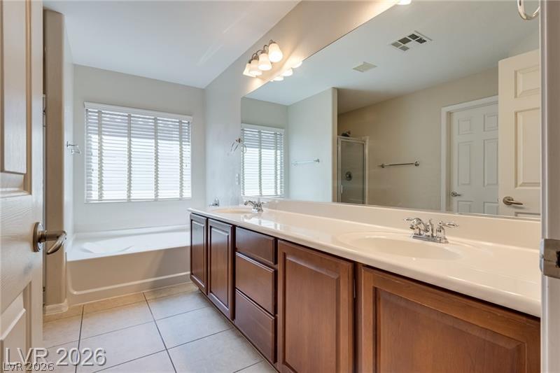
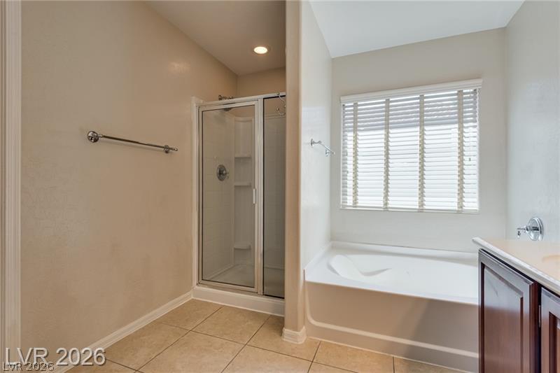
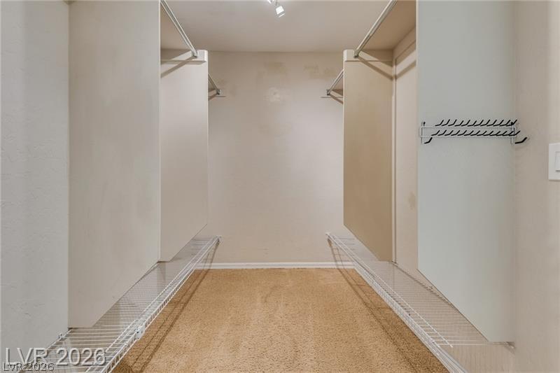
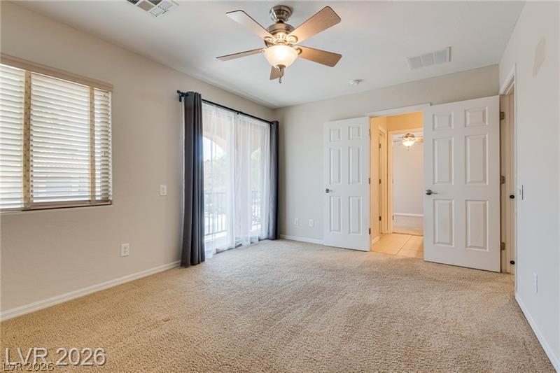
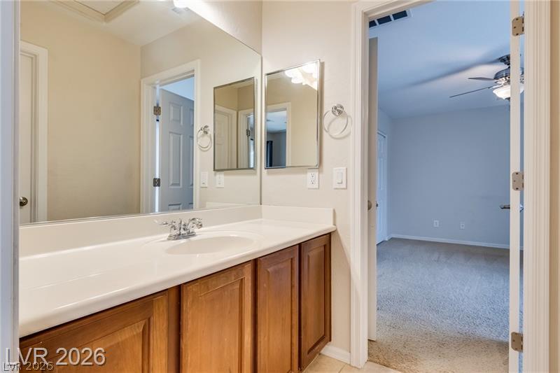
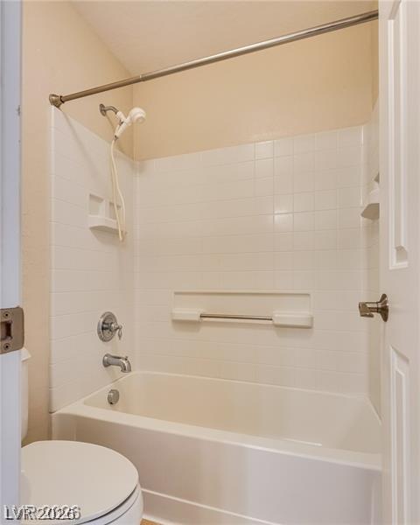
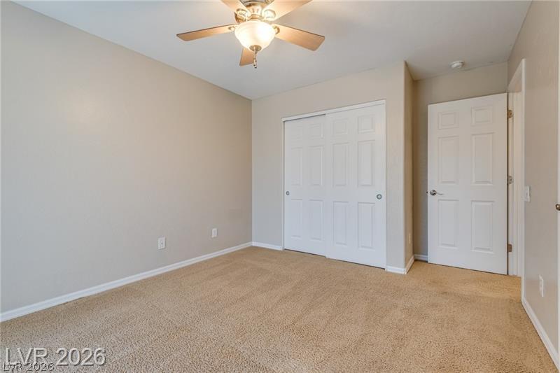
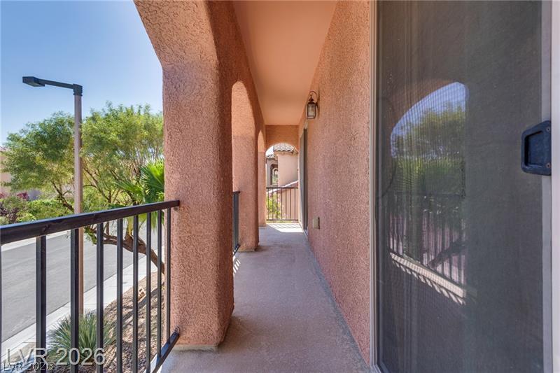
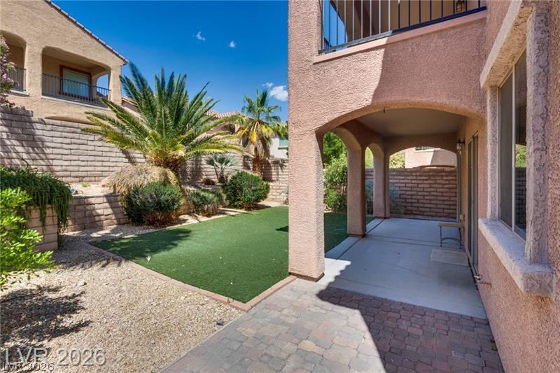
Looking for a home without committing to a full year? This home is available for a 6-month lease or longer, offering the perfect solution for anyone who needs a comfortable home for a temporary stay. Well maintained home, ready for immediate occupancy. This spacious home features a huge primary suite with an exceptionally large bathroom, balcony, walk-in closet. Generously sized secondary bedrooms include a private balcony and Jill-and-Jack bathroom. All tree bedrooms have access to balcony. The large kitchen offers granite countertops, a pantry, and plenty of space for cooking and entertaining. Relaxing backyard with a covered patio -- perfect for outdoor living and gatherings. Recently updated with fresh interior and exterior paint. Located just minutes from Downtown Summerlin, Red Rock Casino Resort & Spa, shopping, restaurants, and entertainment. Surrounded by beautiful parks, walking trails, and some of the best elementary, junior high, and high schools in Las Vegas. Base rent is $2,300, Tenant is responsible for sewer bills, $30 per month.

3
beds

3
baths

1,901 Sq.Ft. LIVING AREA

4,356 Sq.Ft. lot

Features & Amenities

Interior

  • total bedrooms3
  • Total bathrooms3
  • full bathrooms2
  • half bathroom1
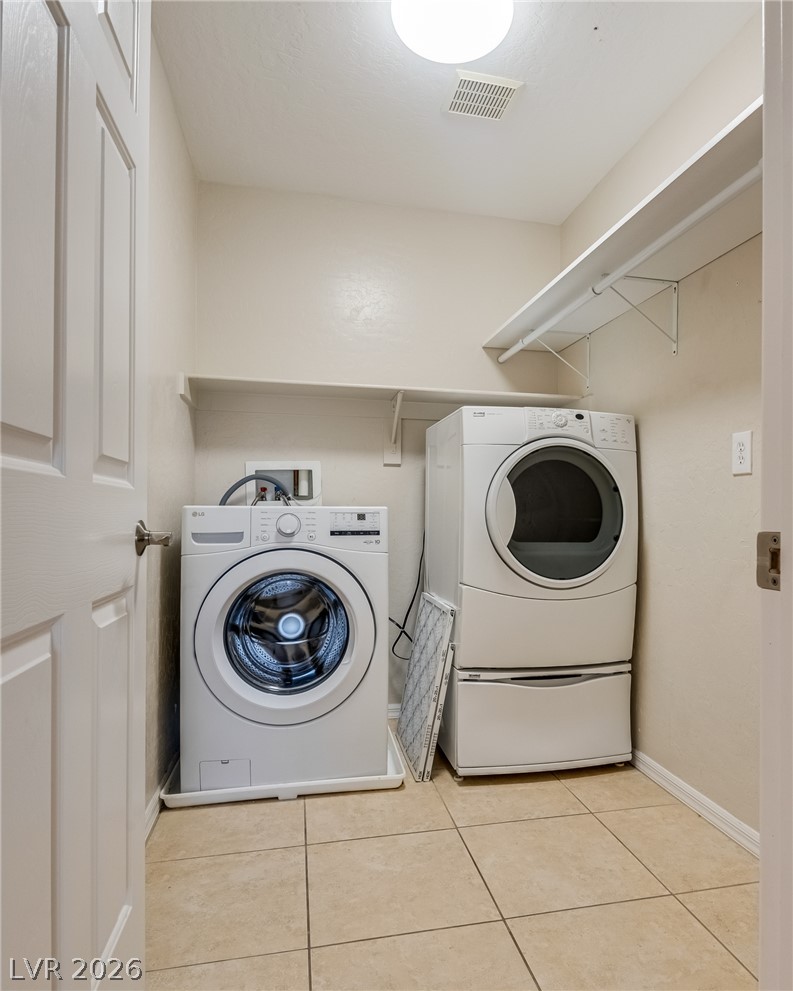
  • Laundry room Gas Dryer Hookup, Laundry Room, Upper Level
  • Flooring Carpet, Tile
  • APPLIANCES Dryer, Dishwasher, Disposal, Gas Range, Microwave, Refrigerator, Washer/Dryer, Washer/Dryer All In One, Washer
  • other interior Features Bathroom on Main Level, Ceiling Fan(s), Half Bath on Main Level, Window Treatments

Area & Lot

  • Status Active Under Contract
  • Living Area1,901 Sq.Ft.
  • Total Area1,901 Sq.Ft.
  • Lot Area4,356 Sq.Ft.
  • MLS® ID2801374
  • TypeResidential
  • YEAR BUILT2005
  • NeighborhoodLas Vegas
  • Architecture StylesTwo Story
  • Elementary SchoolVassiliadis, Billy & Rosemary,Vassiliadis, Billy &
  • Middle SchoolRogich Sig
  • High SchoolPalo Verde

Exterior

  • STORIES2
  • Garage Space2.0
  • utilitiesCable Available
  • roofTile
  • parkingGarage, Private
  • HEAT TYPECentral, Gas
  • AIR CONDITIONINGCentral Air, Electric, 2 Units
  • HOA AmenitiesJogging Path, Park

Financial

  • Lease Price$2,230/mo
View Virtual Tour
image

Schedule a Showing

I would love to show you this beautiful property. Please select your preferred date and time below. I will be in touch shortly to confirm your appointment.

Schedule a Showing

I would love to show you this beautiful property. Please select your preferred date and time below. I will be in touch shortly to confirm your appointment.

Thank you for your interest in 11824 Orense Drive, Las Vegas, NV 89138. We are reviewing your request and will be in touch shortly!

Mortgage Calculator

Estimate your monthly mortgage payment, including the principal and interest, property taxes, and HOA. Adjust the values to generate a more accurate rate.

All estimates are provided for informational purposes only. Actual amounts may vary.
$0,000 Your Payment 20 15 65
$0,000 Your Payment

Las Vegas

Explore

WORK WITH EMILE

Whether you're a first-time homebuyer, seeking an investment property, or a seasoned seller, Emile can help simplify and guide you through your real estate journey! Let's work together to achieve your goals.

Follow Me on Instagram