120 Joshua Street
120 Joshua Street
120 Joshua Street
120 Joshua Street
120 Joshua Street
120 Joshua Street
120 Joshua Street
120 Joshua Street
120 Joshua Street
120 Joshua Street
120 Joshua Street
120 Joshua Street
120 Joshua Street
120 Joshua Street
120 Joshua Street
120 Joshua Street
120 Joshua Street
120 Joshua Street
SEE ALL PHOTOS
120 Joshua Street
120 Joshua Street
120 Joshua Street
120 Joshua Street
120 Joshua Street
120 Joshua Street
120 Joshua Street
120 Joshua Street
120 Joshua Street
120 Joshua Street
120 Joshua Street
120 Joshua Street
120 Joshua Street
120 Joshua Street
120 Joshua Street
120 Joshua Street
120 Joshua Street
120 Joshua Street
Courtesy of Realty ONE Group, Inc Brian Tseng Listing Contact: [email protected] 
Active Under Contract

120 Joshua Street

120 Joshua Street, Henderson, NV 89015

$299,000
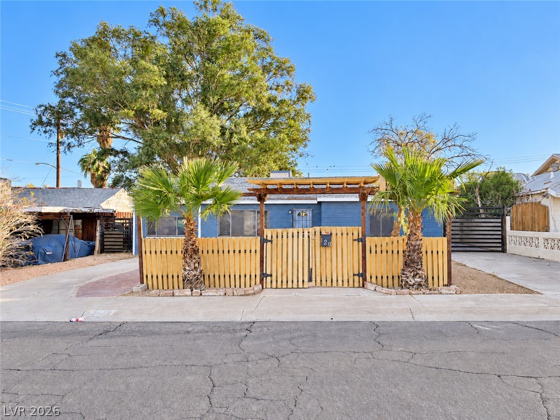
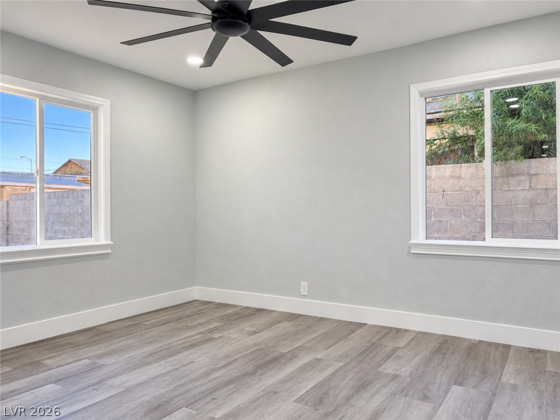
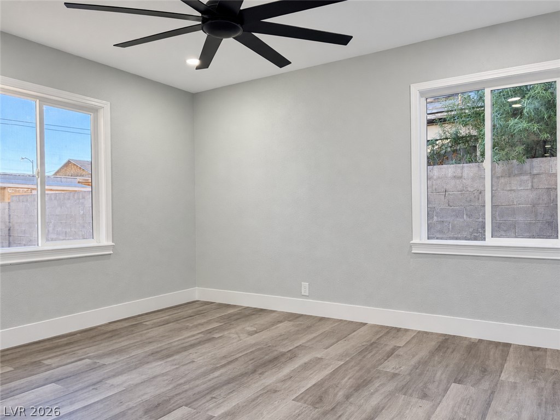
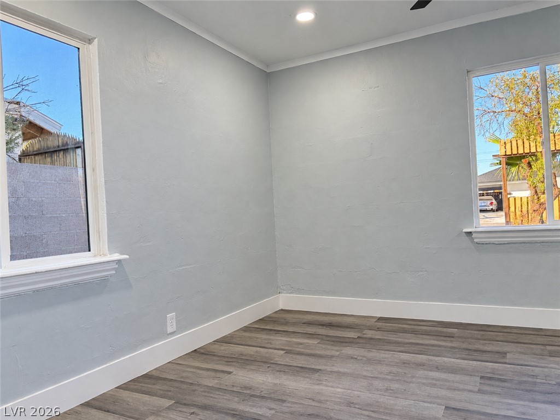
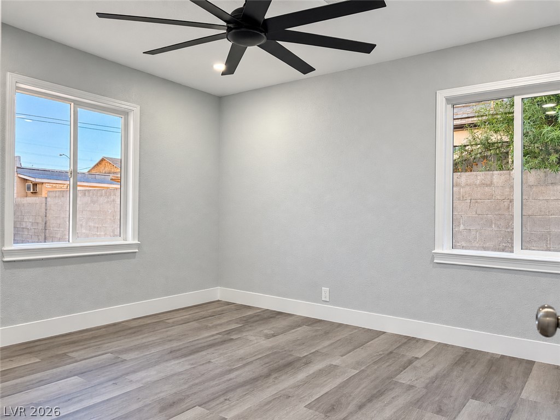
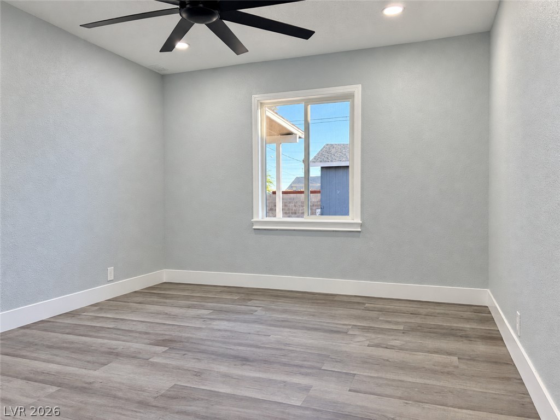
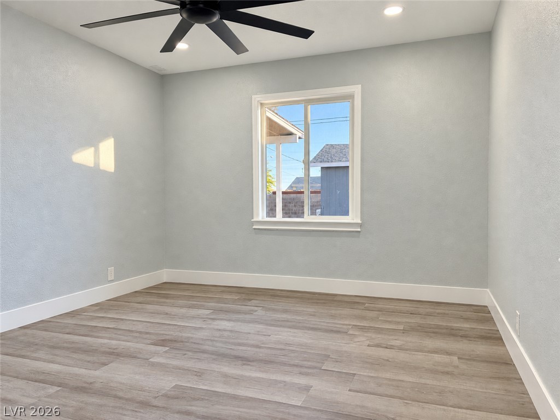
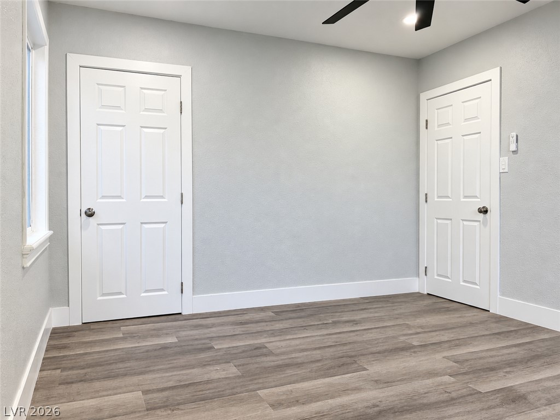
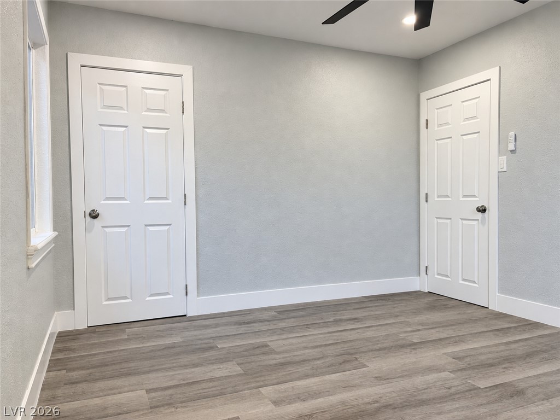
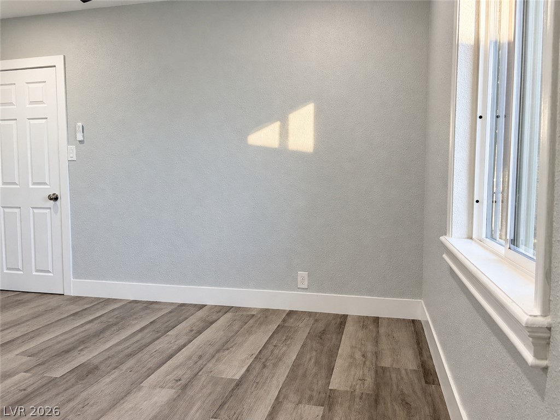
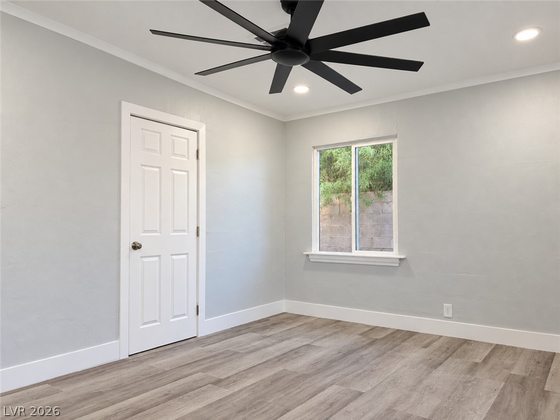
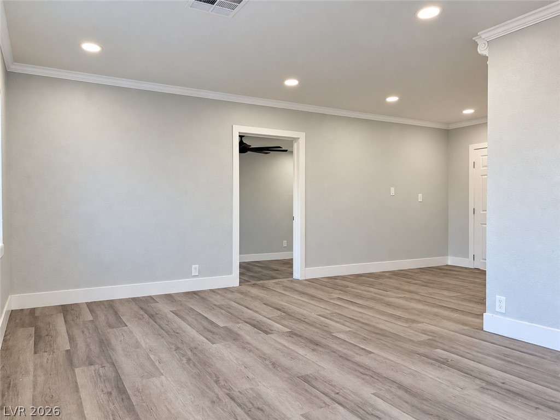
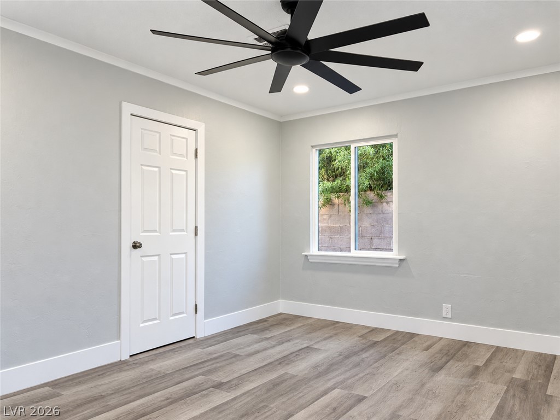
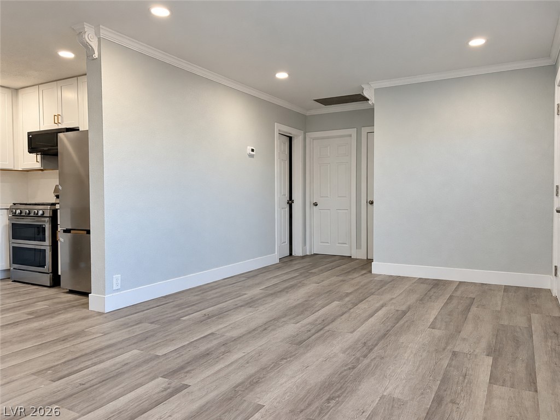
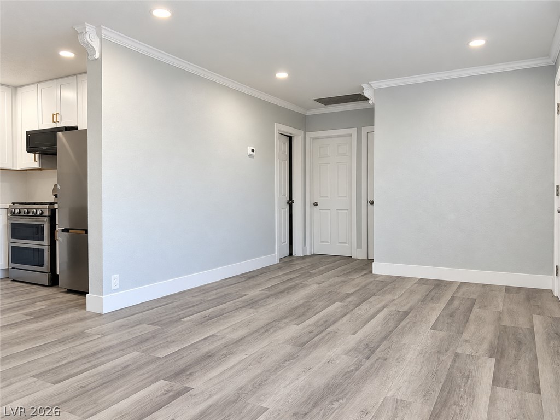
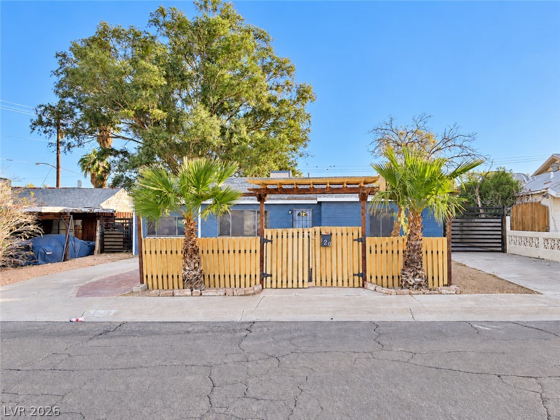
The refreshed interior of this single-story residence features neutral finishes, wood-look flooring, recessed lighting, and ceiling fan(s). Situated on a 0.16-acre parcel in Henderson, the property harmoniously balances refined indoor spaces with an expansive yard.

Within the home, the kitchen is appointed with white cabinetry and stainless-steel appliances. The updated bathroom is finished with a gray vanity and a marble-look shower surround, while ceiling fan(s) assist with climate comfort.

A separate casita situated in the backyard offers flexible space, ideal for guests, extended household living, or a private office. This additional structure provides versatile options to accommodate various lifestyle pursuits.

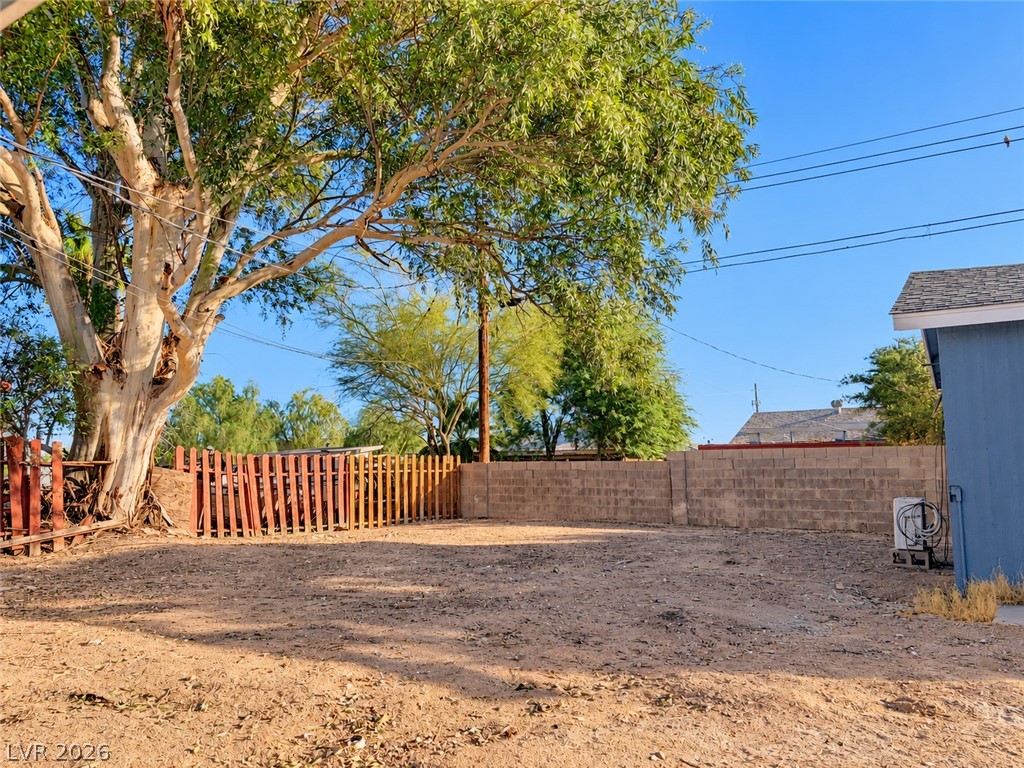
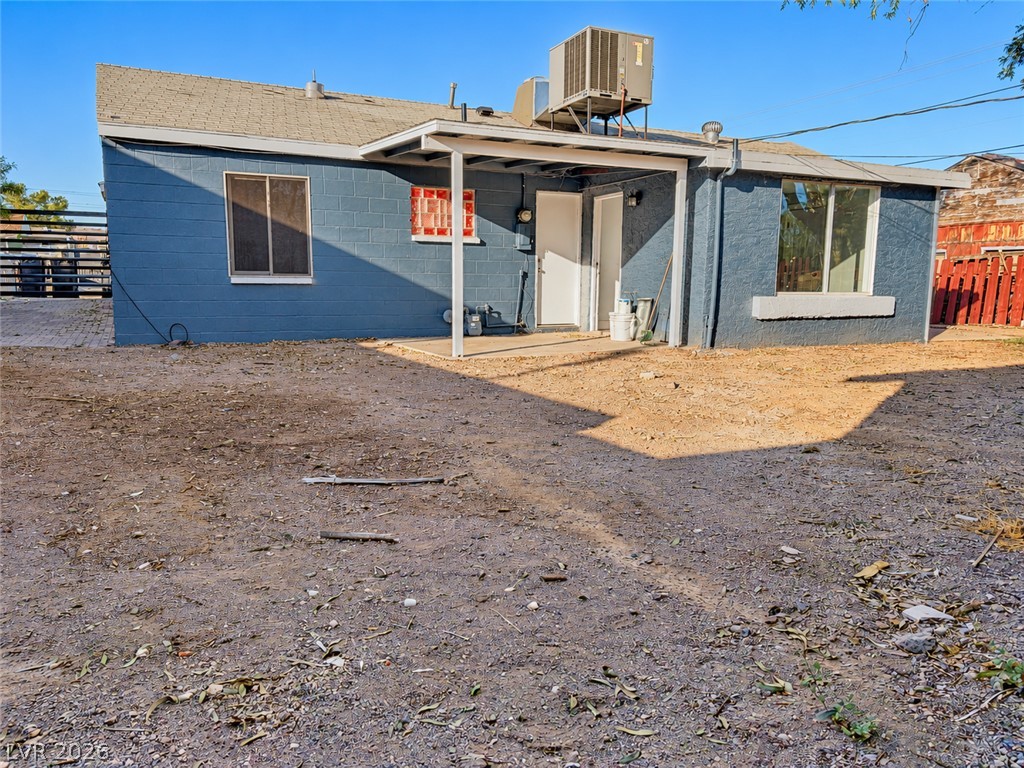
Outdoor amenities include a patio and an expansive yard defined by block-wall boundaries and mature trees, offering a serene setting with ample opportunity to design a personal outdoor retreat.

This Henderson property presents an exceptional opportunity. Prospective buyers are advised to verify permitted uses and short-term rental guidelines to fully realize the potential of this offering.

5
beds

2
baths

1,086 Sq.Ft. LIVING AREA

6,970 Sq.Ft. lot

Features & Amenities

Interior

  • total bedrooms5
  • Total bathrooms2
  • full bathrooms2
  • Laundry room Gas Dryer Hookup, Main Level
  • Flooring Luxury Vinyl Plank
  • APPLIANCES Built-In Gas Oven, Dryer, Disposal, Refrigerator, Washer
  • other interior Features Bathroom on Main Level, Ceiling Fan(s), Primary Downstairs

Area & Lot

  • Status Active Under Contract
  • Living Area1,086 Sq.Ft.
  • Total Area1,086 Sq.Ft.
  • Lot Area6,970 Sq.Ft.
  • MLS® ID2826662
  • TypeResidential
  • YEAR BUILT1953
  • NeighborhoodHenderson
  • Architecture StylesOne Story
  • Elementary SchoolTaylor, Robert L.,Taylor, Robert L.
  • Middle SchoolBrown B. Mahlon
  • High SchoolBasic Academy

Exterior

  • STORIES1
  • water SourcePublic
  • utilitiesUnderground Utilities
  • roofTile
  • lot featuresDesert Landscaping, Landscaped, 1/4 Acre
  • parkingOpen
  • HEAT TYPECentral, Gas
  • AIR CONDITIONINGCentral Air, Electric
  • sewerPublic Sewer
  • HOA AmenitiesNone
  • security FeaturesControlled Access
  • other exterior FeaturesPatio, Private Yard

Financial

  • Sales Price$299,000
  • Real Estate Tax $661/yr
View Virtual Tour
image

Schedule a Showing

I would love to show you this beautiful property. Please select your preferred date and time below. I will be in touch shortly to confirm your appointment.

Schedule a Showing

I would love to show you this beautiful property. Please select your preferred date and time below. I will be in touch shortly to confirm your appointment.

Thank you for your interest in 120 Joshua Street, Henderson, NV 89015. We are reviewing your request and will be in touch shortly!

Mortgage Calculator

Estimate your monthly mortgage payment, including the principal and interest, property taxes, and HOA. Adjust the values to generate a more accurate rate.

All estimates are provided for informational purposes only. Actual amounts may vary.
$0,000 Your Payment 20 15 65
$0,000 Your Payment

Henderson

Explore

WORK WITH EMILE

Whether you're a first-time homebuyer, seeking an investment property, or a seasoned seller, Emile can help simplify and guide you through your real estate journey! Let's work together to achieve your goals.

Follow Me on Instagram