Leave a Message

Thank you for your message. We will be in touch with you shortly.

1209 Stout Way
1209 Stout Way
1209 Stout Way
1209 Stout Way
1209 Stout Way
1209 Stout Way
1209 Stout Way
1209 Stout Way
1209 Stout Way
1209 Stout Way
1209 Stout Way
1209 Stout Way
1209 Stout Way
1209 Stout Way
1209 Stout Way
1209 Stout Way
1209 Stout Way
1209 Stout Way
1209 Stout Way
1209 Stout Way
1209 Stout Way
1209 Stout Way
1209 Stout Way
1209 Stout Way
1209 Stout Way
1209 Stout Way
1209 Stout Way
1209 Stout Way
1209 Stout Way
1209 Stout Way
1209 Stout Way
SEE ALL PHOTOS
1209 Stout Way
1209 Stout Way
1209 Stout Way
1209 Stout Way
1209 Stout Way
1209 Stout Way
1209 Stout Way
1209 Stout Way
1209 Stout Way
1209 Stout Way
1209 Stout Way
1209 Stout Way
1209 Stout Way
1209 Stout Way
1209 Stout Way
1209 Stout Way
1209 Stout Way
1209 Stout Way
1209 Stout Way
1209 Stout Way
1209 Stout Way
1209 Stout Way
1209 Stout Way
1209 Stout Way
1209 Stout Way
1209 Stout Way
1209 Stout Way
1209 Stout Way
1209 Stout Way
1209 Stout Way
1209 Stout Way
Courtesy of Realty ONE Group, Inc David Gavic Listing Contact: [email protected] 
For Sale

1209 Stout Way

1209 Stout Way, Las Vegas, NV 89101

$389,900
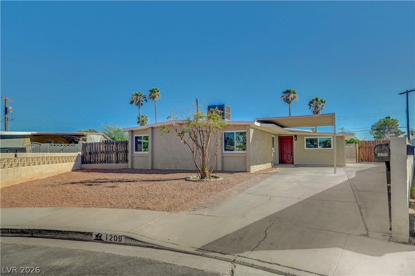
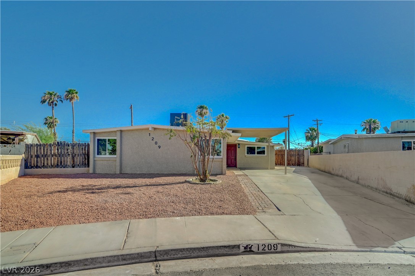
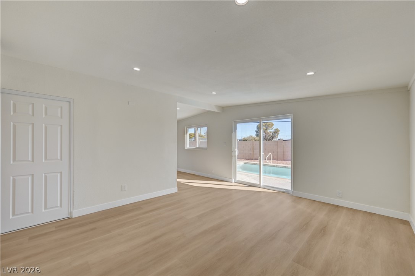
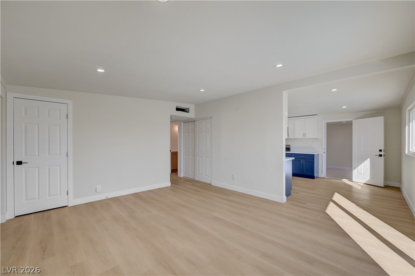
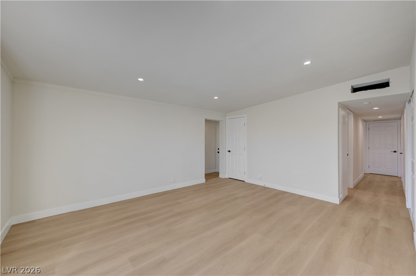
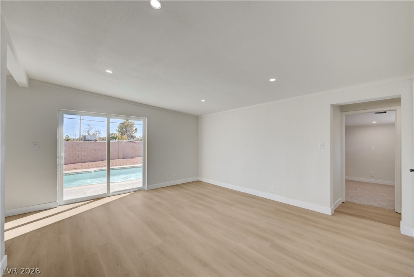
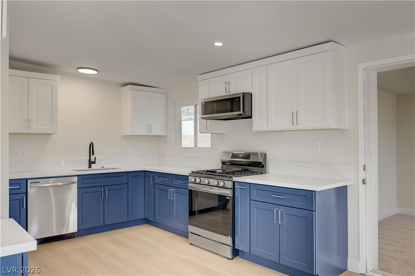
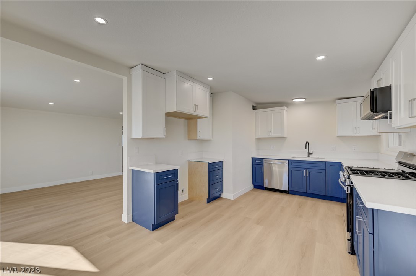
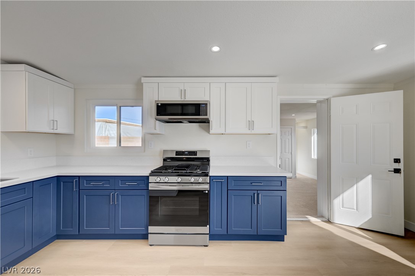
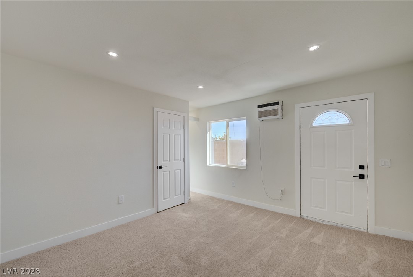
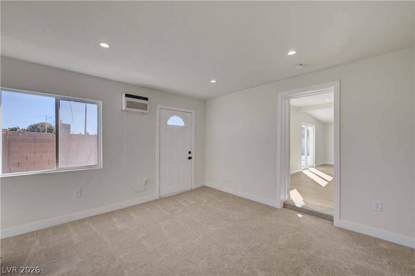
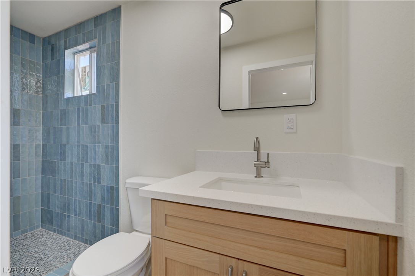
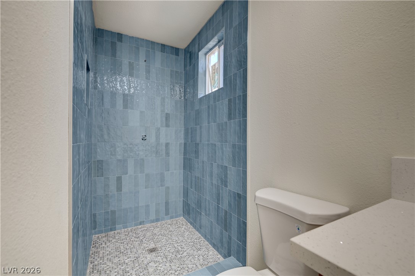
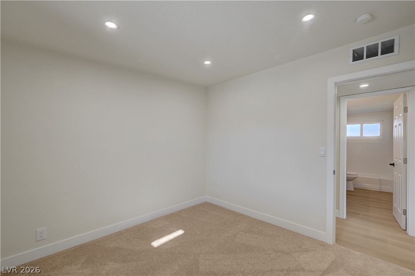
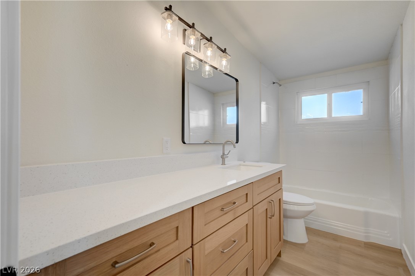
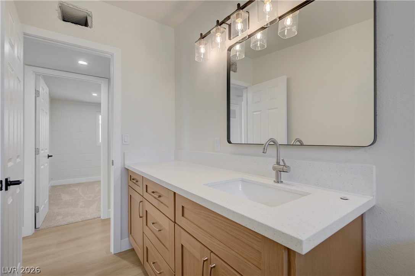
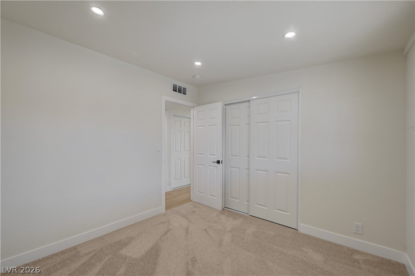
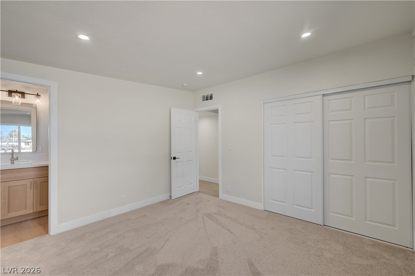
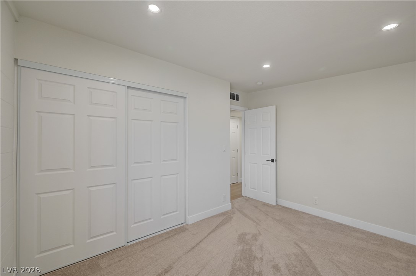
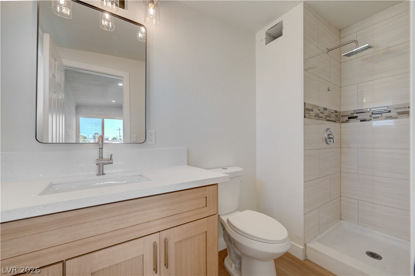
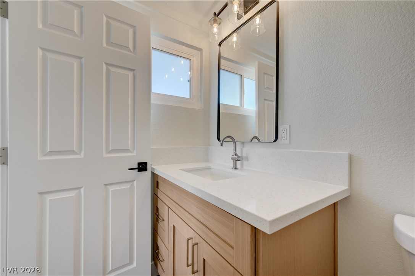
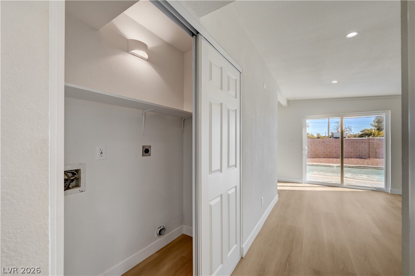
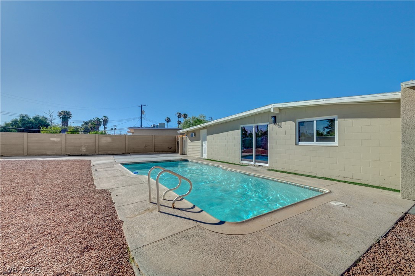
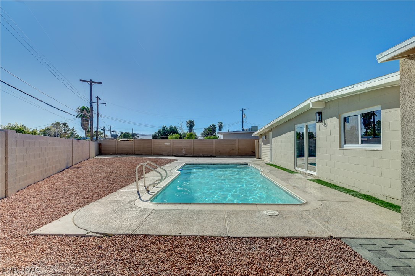
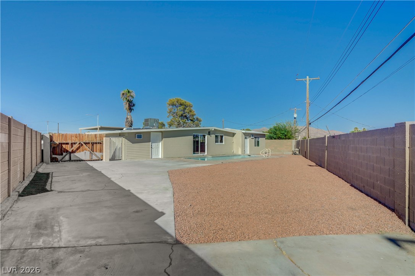
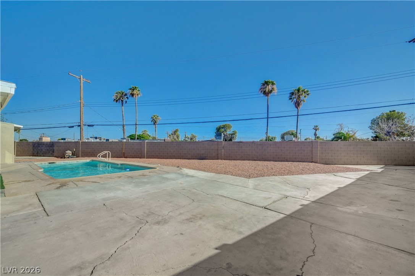
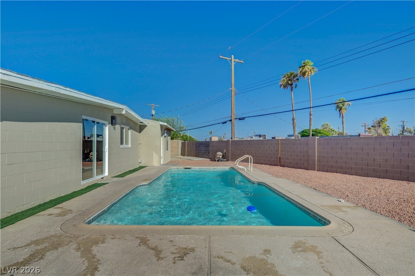
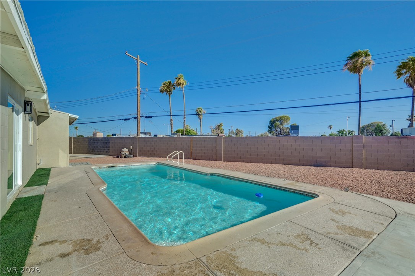
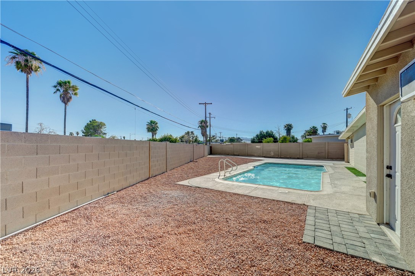
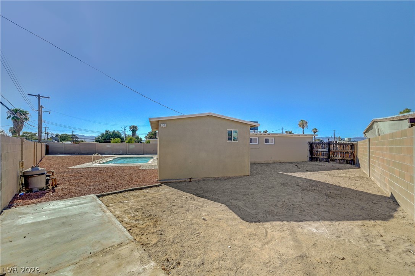
Move right in and start living! This beautifully renovated 5-bedroom, 3-bathroom home has been updated from top to bottom -- fresh finishes, modern fixtures, and thoughtful upgrades throughout mean there's nothing left to do but unpack. Set on a spacious lot at the end of a quiet cul-de-sac, this home offers the privacy and space today's buyers are searching for. Outside, enjoy your own private in-ground pool, perfect for summer days, plus generous RV parking for all your toys -- amenities that feel like a step up without the luxury price tag. Add in the convenience of nearby shopping, schools, and quick freeway access for an easy commute, and you've found a home that checks every box. Schedule your showing today!

5
beds

3
baths

1,476 Sq.Ft. LIVING AREA

8,712 Sq.Ft. lot

Features & Amenities

Interior

  • total bedrooms5
  • Total bathrooms3
  • full bathroom1
  • three quarter bathrooms2
  • Laundry room Electric Dryer Hookup, Gas Dryer Hookup, Laundry Room
  • Flooring Carpet, Luxury Vinyl Plank
  • APPLIANCES Dishwasher, Gas Range, Microwave
  • other interior Features Bathroomon Main Level, Primary Downstairs, None

Area & Lot

  • Status For Sale
  • Living Area1,476 Sq.Ft.
  • Total Area1,476 Sq.Ft.
  • Lot Area8,712 Sq.Ft.
  • MLS® ID2806271
  • TypeResidential
  • YEAR BUILT1963
  • NeighborhoodLas Vegas
  • Architecture StylesOne Story
  • Elementary SchoolRonnow, CC,Ronnow, CC
  • Middle SchoolMonaco Mario C & Joanne
  • High SchoolDesert Pines

Exterior

  • STORIES1
  • water SourcePublic
  • utilitiesUnderground Utilities
  • PoolIn Ground, Private
  • roofComposition, Shingle
  • lot featuresDesert Landscaping, Landscaped, 1/4 Acre
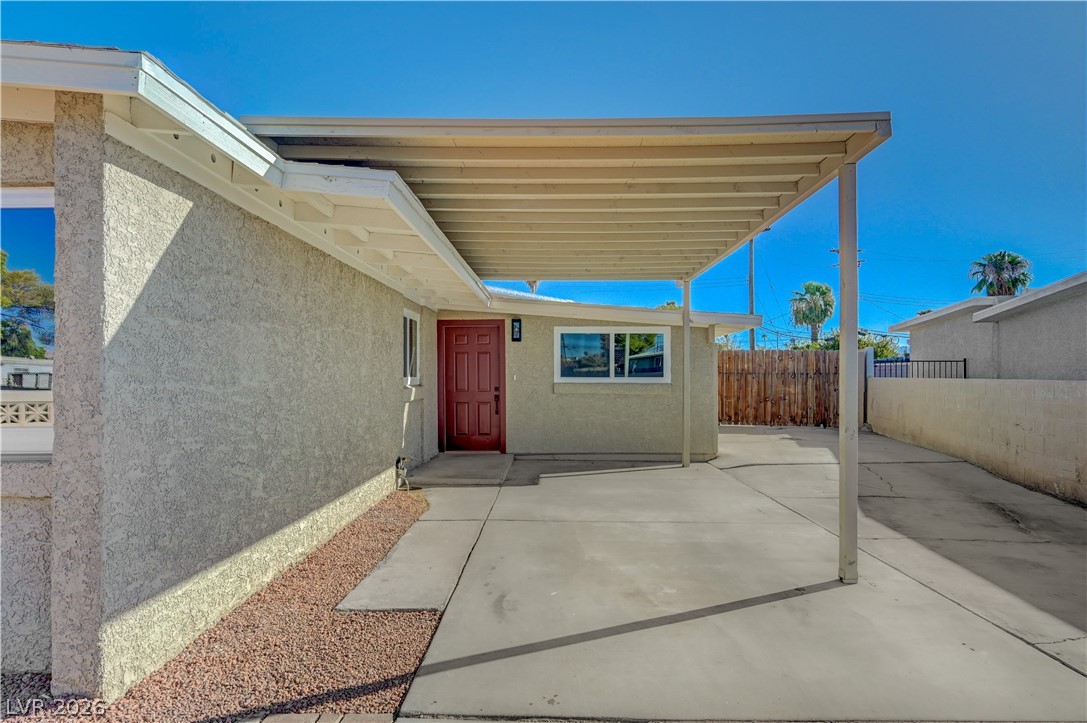
  • parkingAttached Carport, RV Access/Parking, RV Paved, Tandem
  • HEAT TYPECentral, Gas
  • AIR CONDITIONINGCentral Air, Electric, Window Unit(s)
  • sewerPublic Sewer
  • HOA AmenitiesNone
  • other exterior FeaturesPatio, Private Yard

Financial

  • Sales Price$389,900
  • Real Estate Tax $725/yr
View Virtual Tour
image

Schedule a Showing

I would love to show you this beautiful property. Please select your preferred date and time below. I will be in touch shortly to confirm your appointment.

Schedule a Showing

I would love to show you this beautiful property. Please select your preferred date and time below. I will be in touch shortly to confirm your appointment.

Thank you for your interest in 1209 Stout Way, Las Vegas, NV 89101. We are reviewing your request and will be in touch shortly!

Mortgage Calculator

Estimate your monthly mortgage payment, including the principal and interest, property taxes, and HOA. Adjust the values to generate a more accurate rate.

All estimates are provided for informational purposes only. Actual amounts may vary.
$0,000 Your Payment 20 15 65
$0,000 Your Payment

Las Vegas

Explore

WORK WITH EMILE

Whether you're a first-time homebuyer, seeking an investment property, or a seasoned seller, Emile can help simplify and guide you through your real estate journey! Let's work together to achieve your goals.

Follow Me on Instagram