1269 Sand Castle Avenue
SEE ALL PHOTOS
1269 Sand Castle Avenue
Courtesy of Realty ONE Group, Inc Teresa Effio Listing Contact: (702) 581-6634 
Sold

1269 Sand Castle Avenue

1269 Sand Castle Avenue, Las Vegas, NV 89183

$365,000
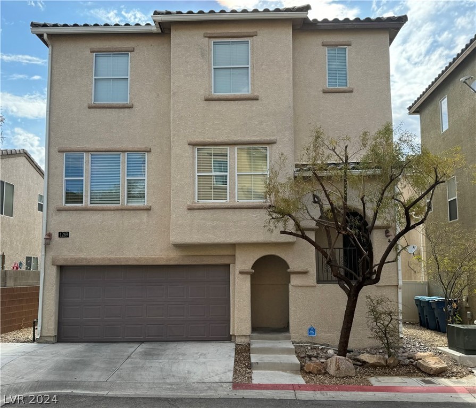
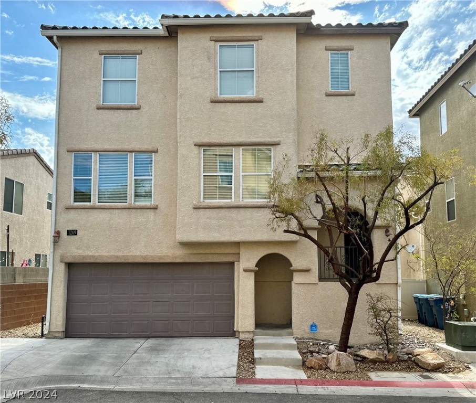
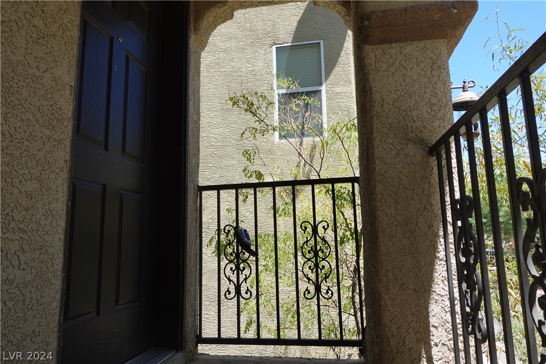
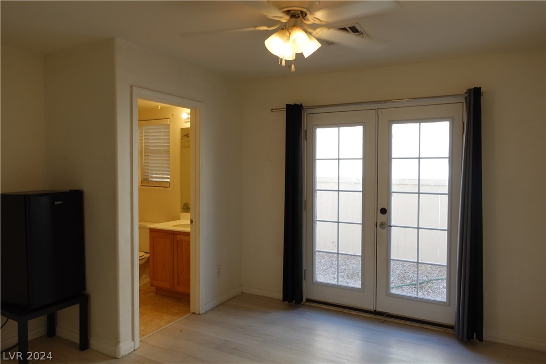
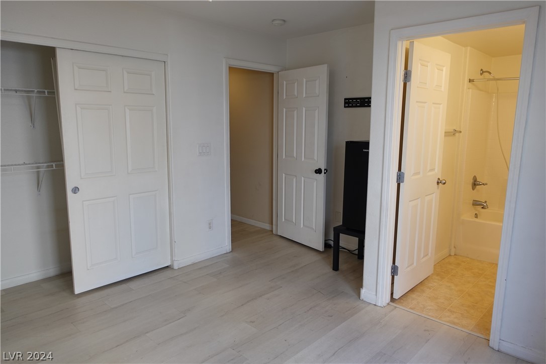
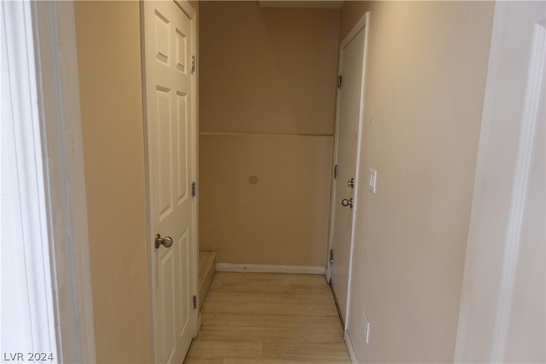
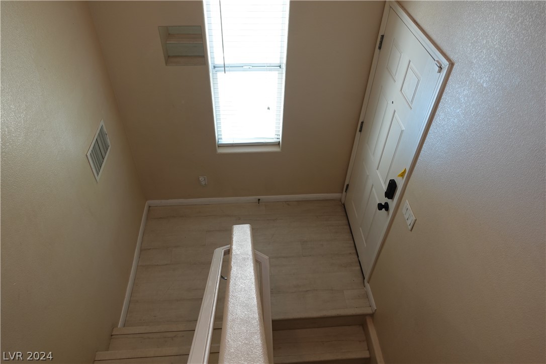
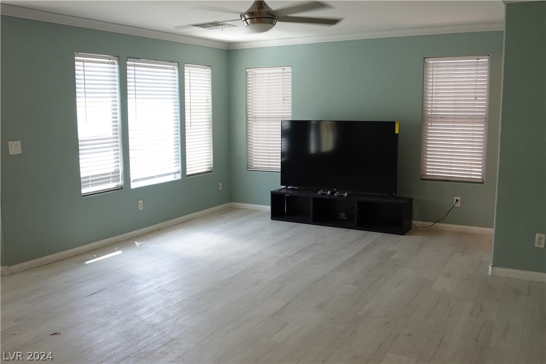
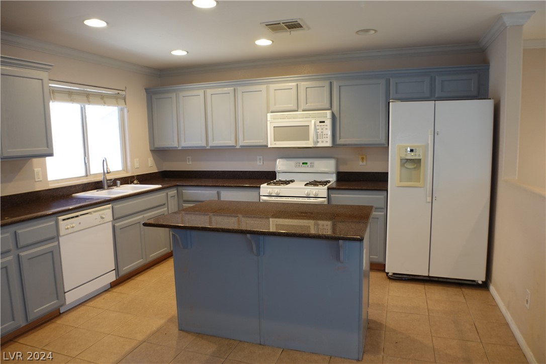
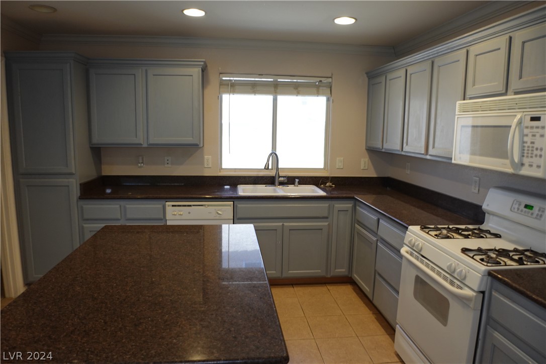
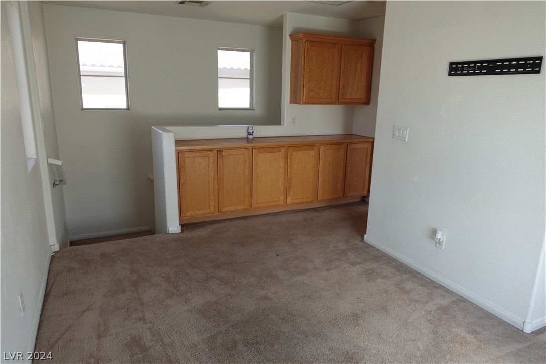
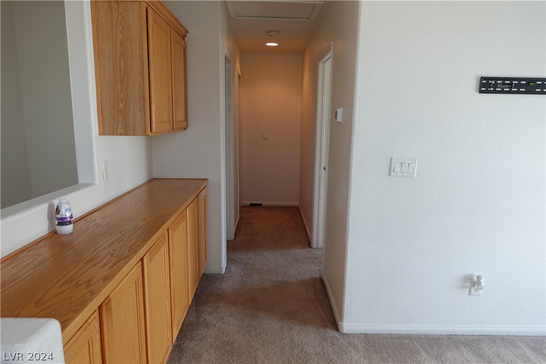
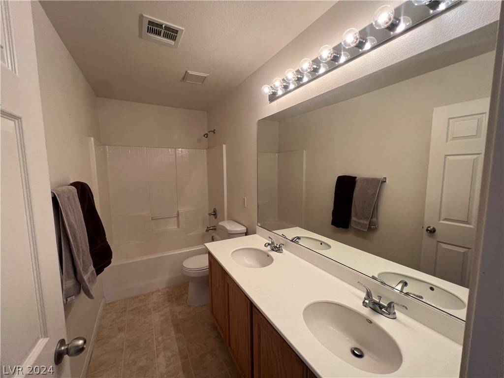
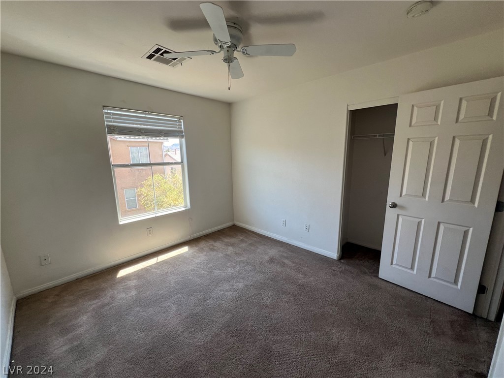
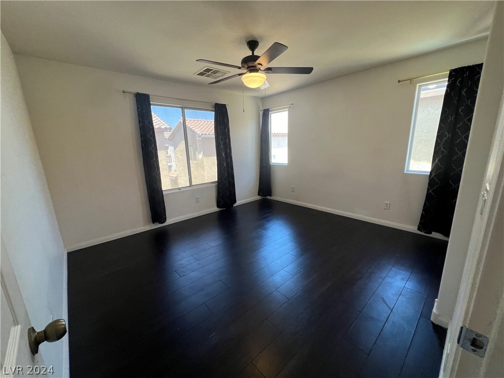
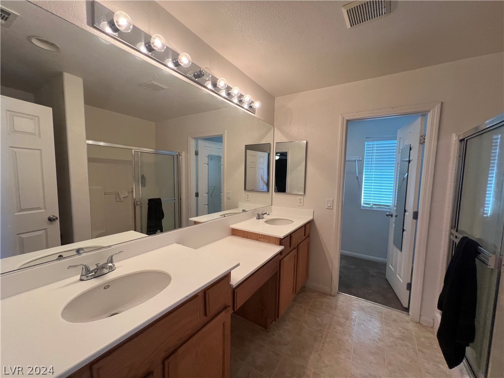
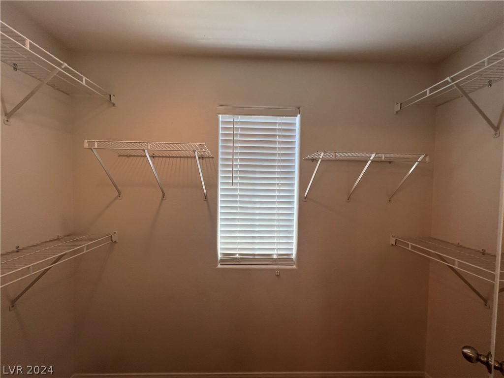
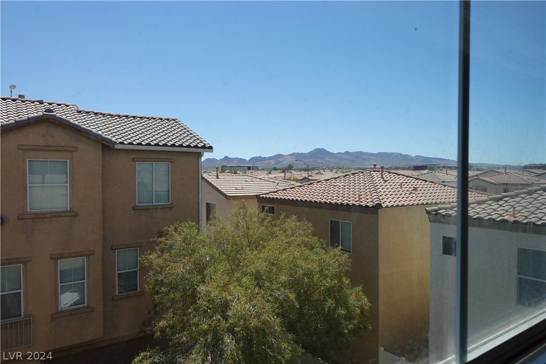
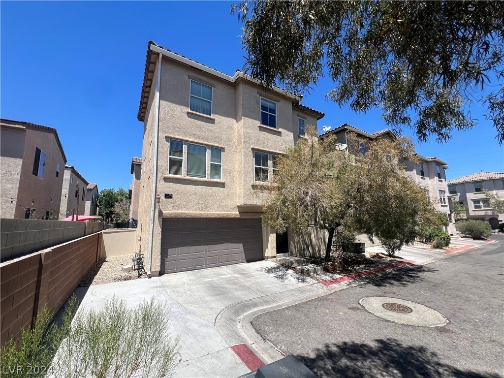
Charming 3 story split-level home in Silverado Ranch. First level includes one of the 2 primary bedrooms. Second level includes an open floor plan with a beautiful kitchen and family room. The second primary bedroom is located in the third level along with the third bedroom and a spacious loft. The house is located in a well maintained neighborhood with guest parking and extensive park areas nearby. This home blends modern comfort with community charm. Don't miss the chance to own in this desirable neighborhood and enjoy the best of Las Vegas living.

3
beds

4
baths

1,686 Sq.Ft. LIVING AREA

2,178 Sq.Ft. lot

Features & Amenities

Interior

  • total bedrooms3
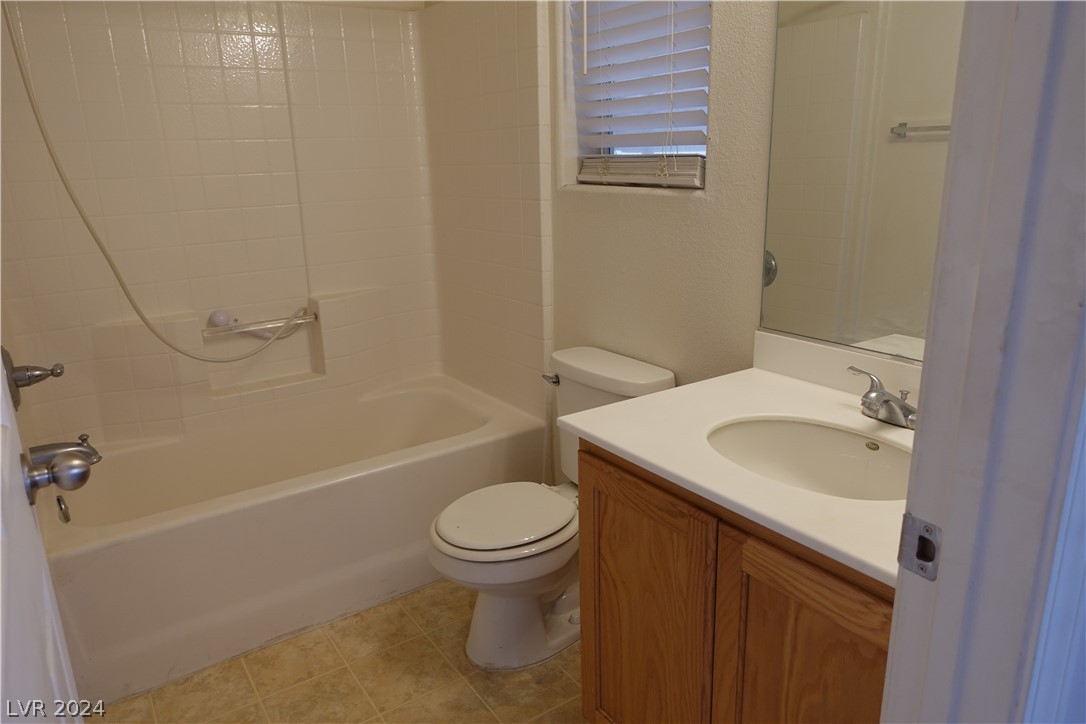
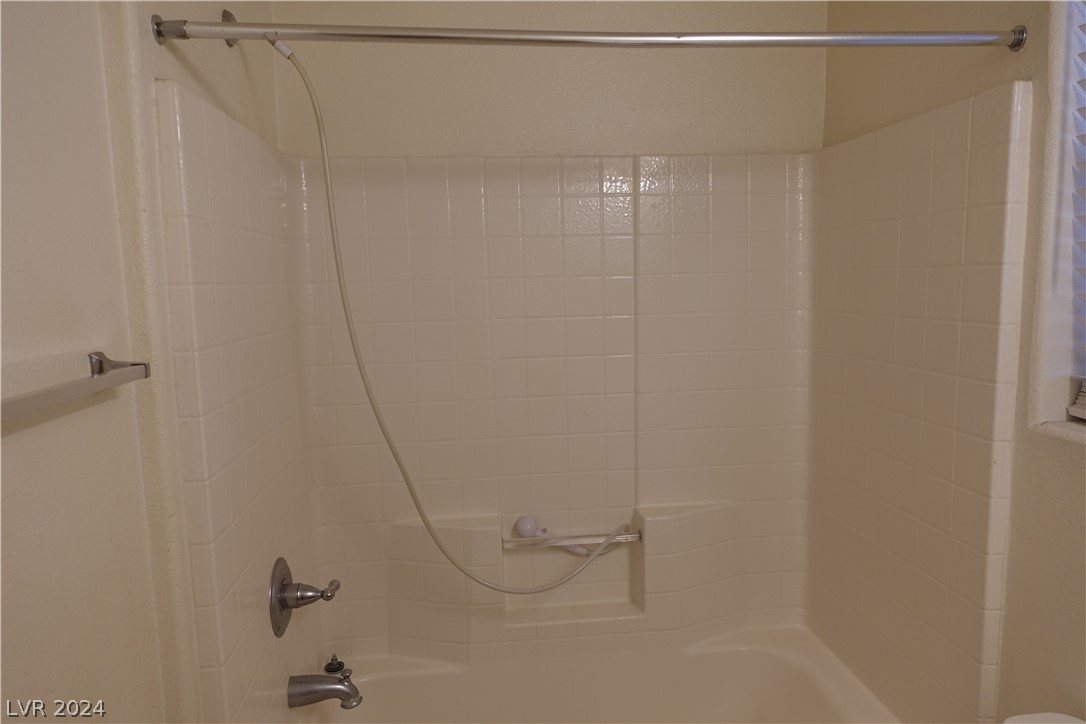
  • Total bathrooms4
  • full bathrooms2
  • three quarter bathroom1
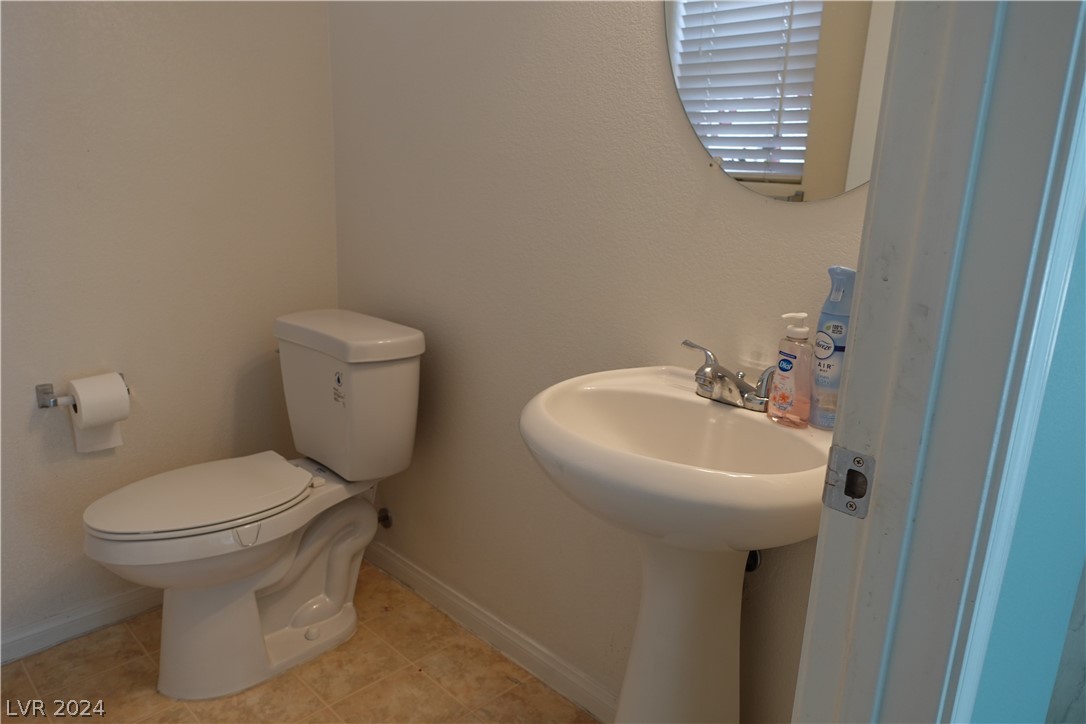
  • half bathroom1
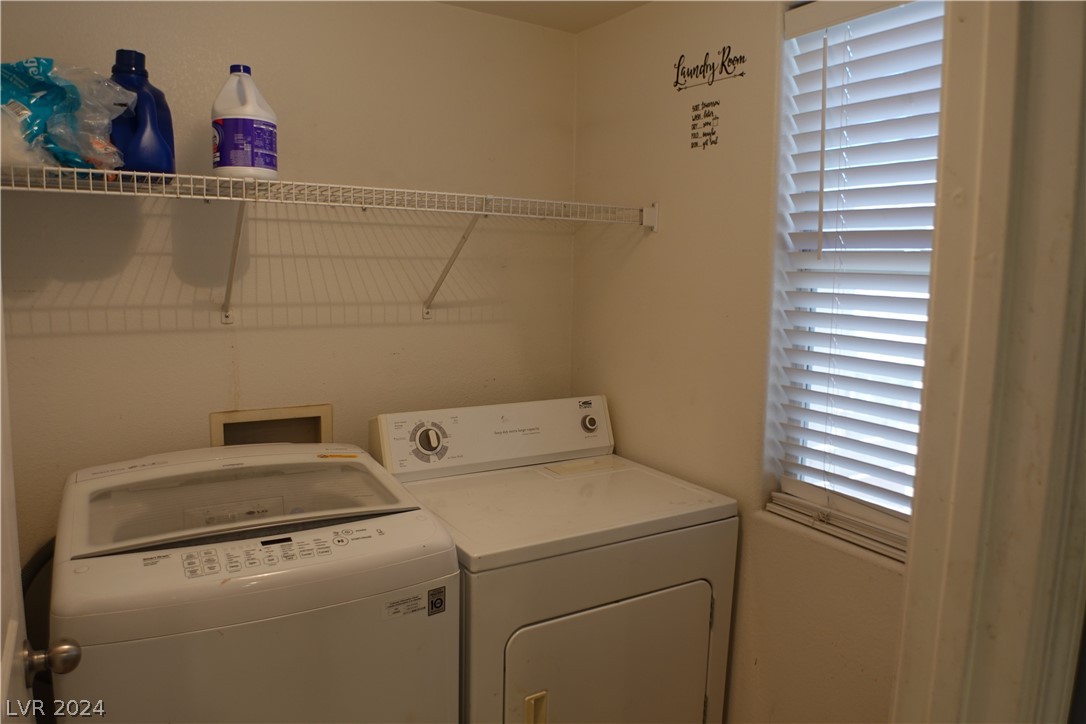
  • Laundry room Gas Dryer Hookup, Laundry Room, Upper Level
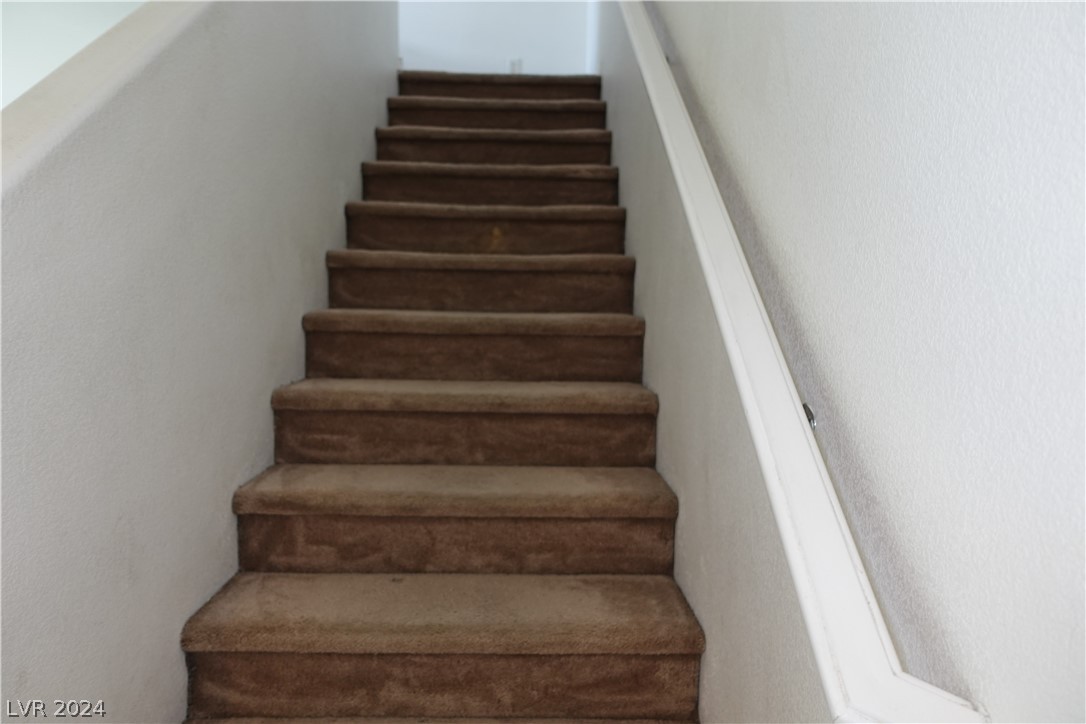
  • Flooring Carpet, Laminate, Tile
  • APPLIANCES Dryer, Disposal, Gas Range, Microwave, Refrigerator, Washer
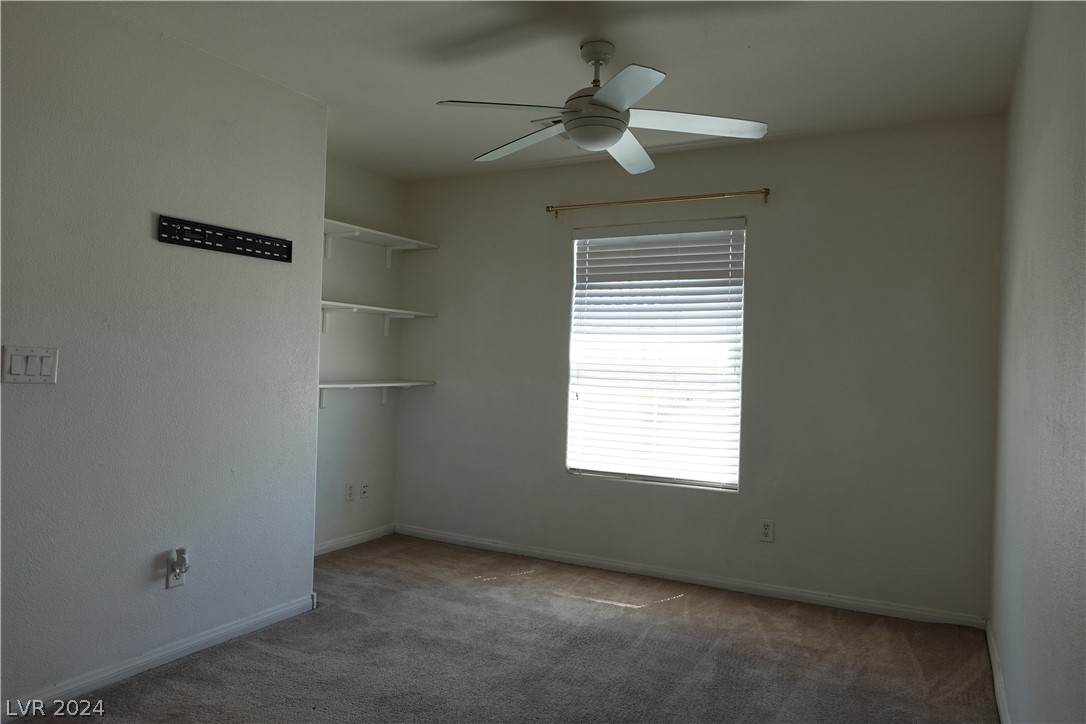
  • other interior Features Bedroom on Main Level, Ceiling Fan(s), Primary Downstairs, Window Treatments

Area & Lot

  • Status Sold
  • Date Sold September 3, 2024
  • Living Area1,686 Sq.Ft.
  • Total Area1,686 Sq.Ft.
  • Lot Area2,178 Sq.Ft.
  • MLS® ID2597608
  • TypeResidential
  • YEAR BUILT2006
  • Architecture StylesThree Story
  • Elementary SchoolBass, John C.,Bass, John C.
  • Middle SchoolSilvestri
  • High SchoolLiberty

Exterior

  • STORIES3
  • Garage Space2.0
  • water SourcePublic
  • utilitiesUnderground Utilities
  • roofTile
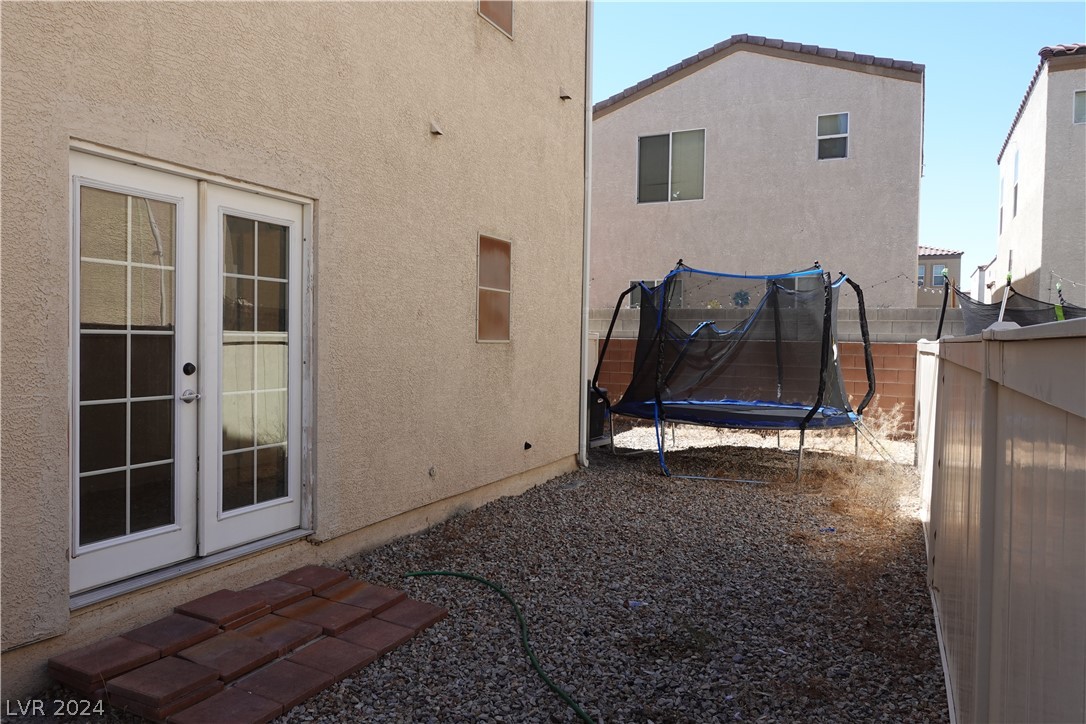
  • lot featuresDesert Landscaping, Sprinklers In Front, Landscaped, 1/4 Acre
  • parkingAttached, Finished Garage, Garage, Garage Door Opener, Guest, Inside Entrance
  • HEAT TYPECentral, Gas
  • AIR CONDITIONINGCentral Air, Electric, 2 Units
  • sewerPublic Sewer
  • HOA AmenitiesDog Park, Playground, Park
  • other exterior FeaturesPrivate Yard

Financial

  • Sales Price$365,000
  • Real Estate Tax $2,077/yr
View Virtual Tour

WORK WITH EMILE

Whether you're a first-time homebuyer, seeking an investment property, or a seasoned seller, Emile can help simplify and guide you through your real estate journey! Let's work together to achieve your goals.

Follow Me on Instagram