127 Desert Rock Drive
SEE ALL PHOTOS
127 Desert Rock Drive
Courtesy of Realty ONE Group, Inc Mary M. Gipaya Listing Contact: (702) 335-3616 
Sold

127 Desert Rock Drive

127 Desert Rock Drive, Las Vegas, NV 89123

$532,000
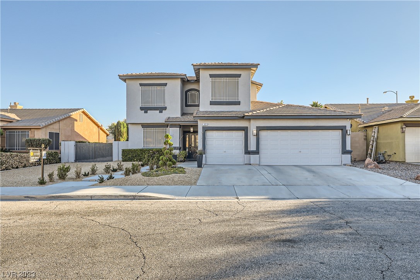
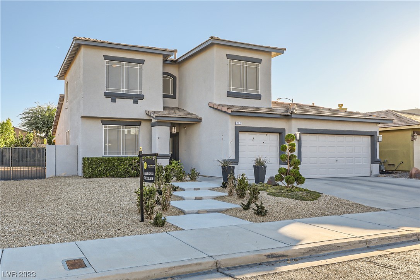
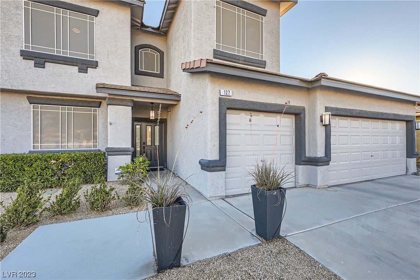
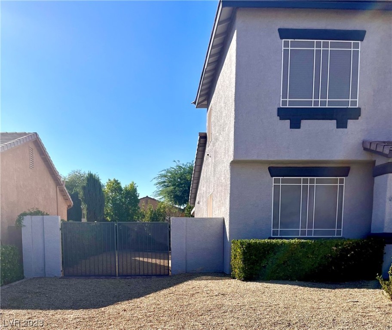
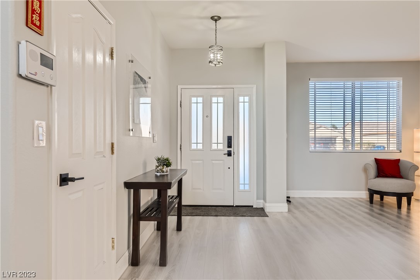
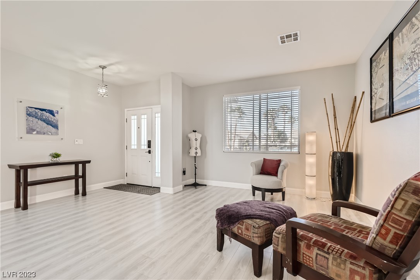
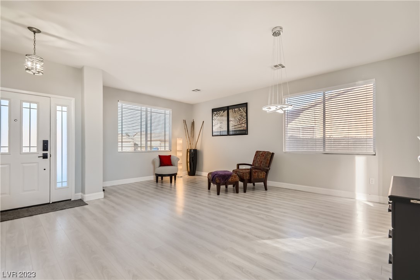
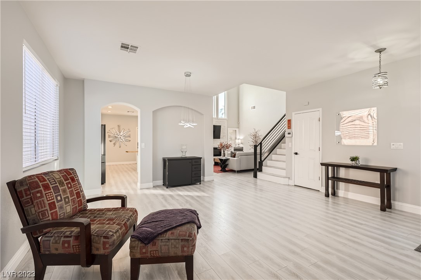
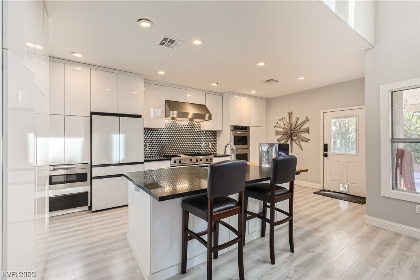
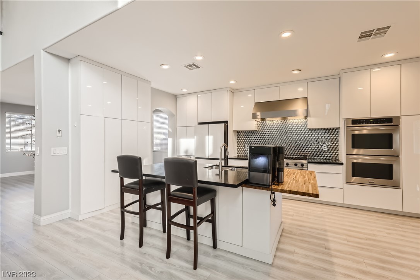
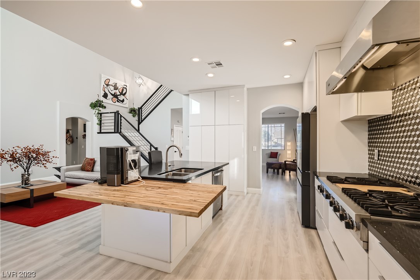
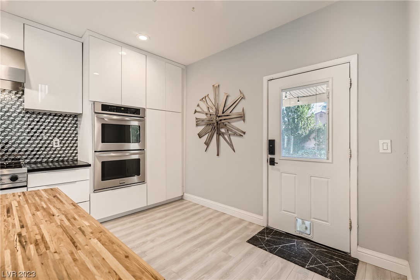
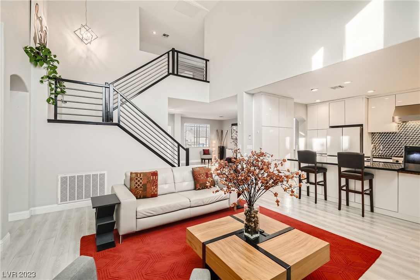
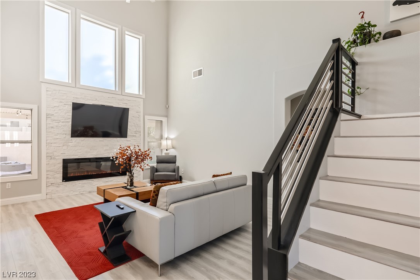
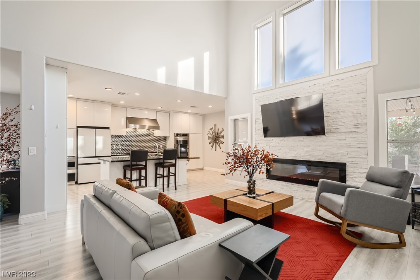
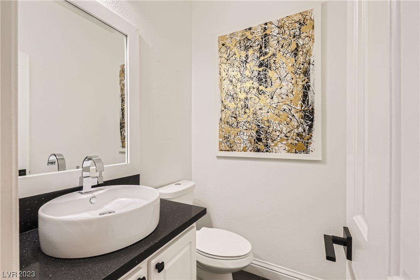
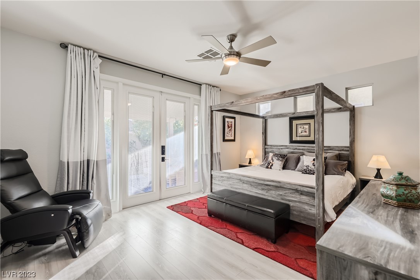
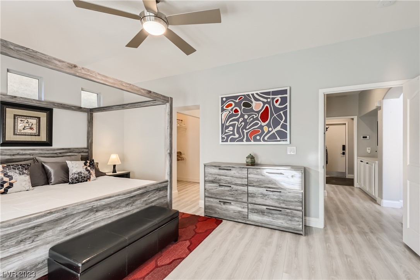
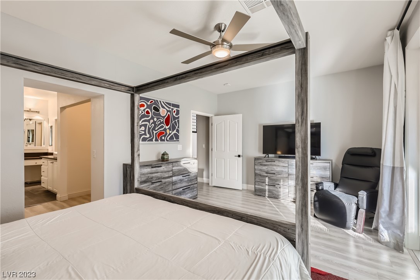
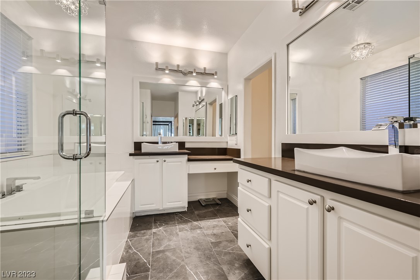
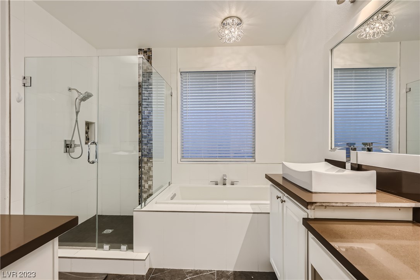
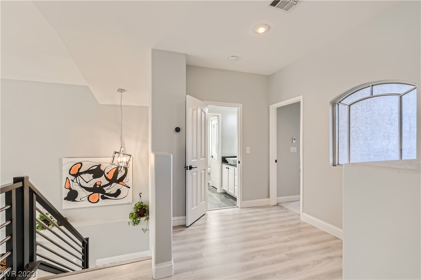
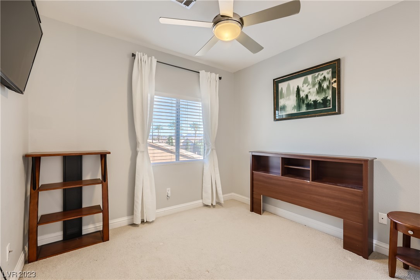
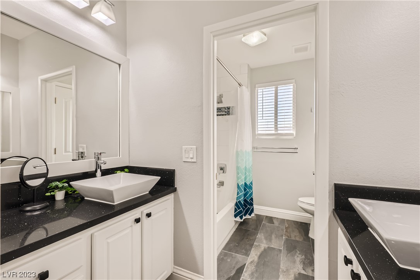
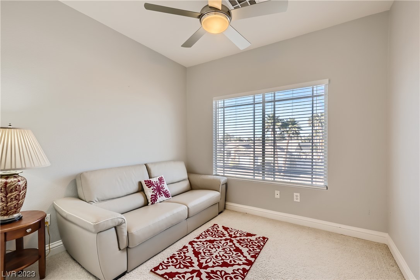
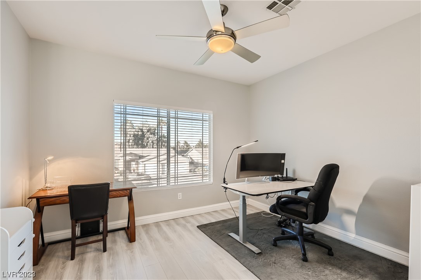
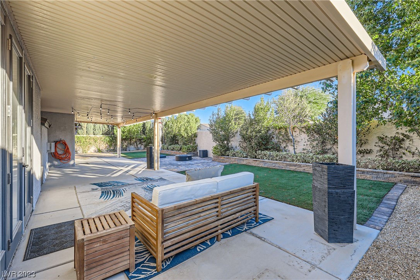
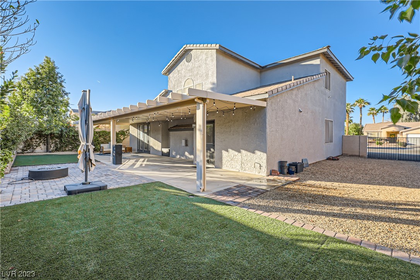
Beautifully updated home with NO HOA fees! 3 car garage and RV parking area w/ 10ft gate. Near Silverado Ranch area and close to shopping, airport, the Strip and Allegiant Stadium. Kitchen has been remodeled featuring modern Euro style cabinets, dbl. ovens, built-in drawer microwave w/ warmer drawer, 6 burner gas cooktop w/ griddle, built in prep table and more! Family room has elec. fireplace and upgraded fan. Large Living/Dining room with plenty of room for the large family gatherings. Downstairs is the Primary Bedroom with French Door out to your patio. Primary bath has his/hers closets, Dual sinks with vanity, a soaking tub and separate large shower. Upstairs you have 2 bedrooms & full bath w/dual sinks & large loft for your office or playroom. Out back you find lovely low maintenance landscaping w/ artificial turf and a large patio that spans entire length of home, plus there's a gas stub for your BBQ. Park a RV or Boat behind 10 ft gates in the large space on side of the home.

3
beds

3
baths

2,136 Sq.Ft. LIVING AREA

6,970 Sq.Ft. lot

Features & Amenities

Interior

  • total bedrooms3
  • Total bathrooms3
  • full bathrooms2
  • half bathroom1
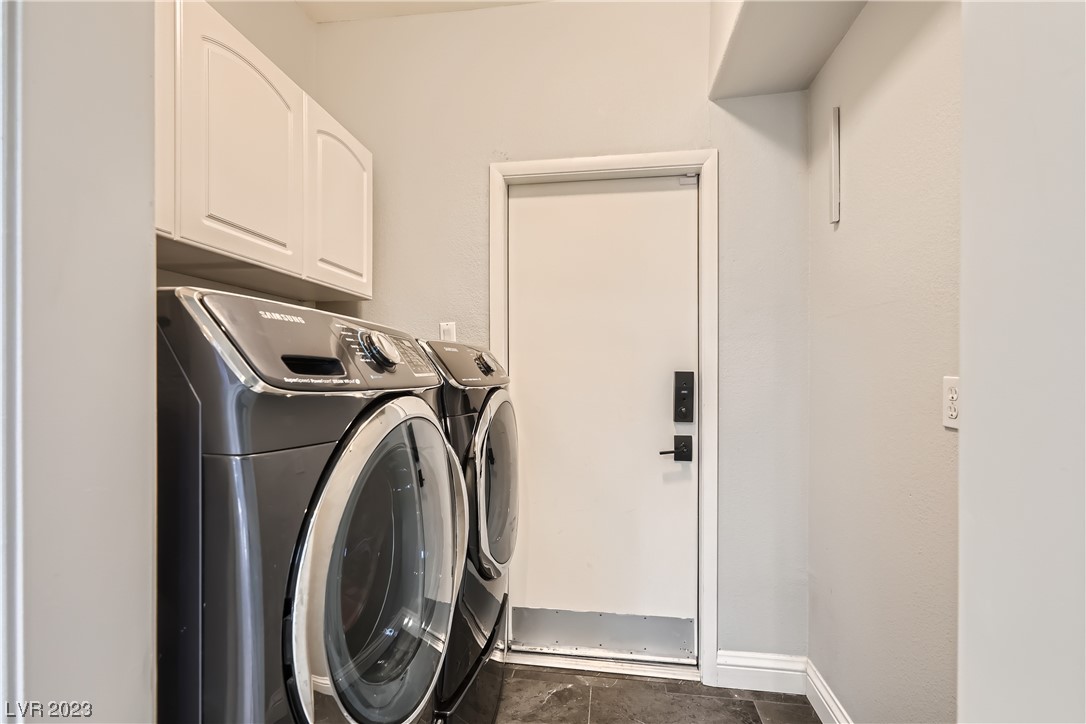
  • Laundry room Gas Dryer Hookup, Main Level, Laundry Room
  • Flooring Carpet, Laminate
  • Fireplace Electric, Family Room
  • APPLIANCES Built-In Electric Oven, Built-In Gas Oven, Double Oven, Dryer, Dishwasher, Gas Cooktop, Disposal, Microwave, Refrigerator, Water Softener Owned, Warming Drawer, Washer
  • other interior Features Bedroom on Main Level, Ceiling Fan(s), Primary Downstairs, Window Treatments

Area & Lot

  • Status Sold
  • Date Sold December 12, 2023
  • Living Area2,136 Sq.Ft.
  • Total Area2,136 Sq.Ft.
  • Lot Area6,970 Sq.Ft.
  • MLS® ID2537373
  • TypeResidential
  • YEAR BUILT2000
  • Architecture StylesTwo Story
  • Elementary SchoolBeatty,Beatty, John R.
  • Middle SchoolSchofield Jack Lund
  • High SchoolLiberty

Exterior

  • STORIES2
  • Garage Space3.0
  • water SourcePublic
  • utilitiesUnderground Utilities
  • roofTile
  • lot featuresDesert Landscaping, Sprinklers In Rear, Sprinklers In Front, Landscaped, Rocks, 1/4 Acre
  • parkingAttached, Garage, Garage Door Opener, Inside Entrance, RV Potential, RV Gated, RV Access/Parking, Storage, Workshop in Garage
  • HEAT TYPECentral, Gas
  • AIR CONDITIONINGCentral Air, Electric
  • sewerPublic Sewer
  • HOA AmenitiesNone
  • other exterior FeaturesBarbecue, Patio, Private Yard

Financial

  • Sales Price$532,000
  • Real Estate Tax $2,180/yr
View Virtual Tour

WORK WITH EMILE

Whether you're a first-time homebuyer, seeking an investment property, or a seasoned seller, Emile can help simplify and guide you through your real estate journey! Let's work together to achieve your goals.

Follow Me on Instagram