1381 Robard Street
1381 Robard Street
1381 Robard Street
1381 Robard Street
1381 Robard Street
1381 Robard Street
1381 Robard Street
1381 Robard Street
1381 Robard Street
1381 Robard Street
1381 Robard Street
1381 Robard Street
1381 Robard Street
1381 Robard Street
1381 Robard Street
1381 Robard Street
1381 Robard Street
1381 Robard Street
1381 Robard Street
1381 Robard Street
1381 Robard Street
1381 Robard Street
1381 Robard Street
1381 Robard Street
1381 Robard Street
1381 Robard Street
1381 Robard Street
1381 Robard Street
1381 Robard Street
1381 Robard Street
1381 Robard Street
1381 Robard Street
1381 Robard Street
1381 Robard Street
1381 Robard Street
1381 Robard Street
1381 Robard Street
1381 Robard Street
1381 Robard Street
1381 Robard Street
1381 Robard Street
1381 Robard Street
1381 Robard Street
1381 Robard Street
1381 Robard Street
1381 Robard Street
1381 Robard Street
1381 Robard Street
1381 Robard Street
1381 Robard Street
1381 Robard Street
1381 Robard Street
1381 Robard Street
1381 Robard Street
1381 Robard Street
1381 Robard Street
1381 Robard Street
1381 Robard Street
1381 Robard Street
1381 Robard Street
1381 Robard Street
1381 Robard Street
1381 Robard Street
1381 Robard Street
1381 Robard Street
1381 Robard Street
1381 Robard Street
1381 Robard Street
1381 Robard Street
1381 Robard Street
1381 Robard Street
1381 Robard Street
1381 Robard Street
1381 Robard Street
1381 Robard Street
1381 Robard Street
1381 Robard Street
1381 Robard Street
1381 Robard Street
1381 Robard Street
1381 Robard Street
SEE ALL PHOTOS
1381 Robard Street
1381 Robard Street
1381 Robard Street
1381 Robard Street
1381 Robard Street
1381 Robard Street
1381 Robard Street
1381 Robard Street
1381 Robard Street
1381 Robard Street
1381 Robard Street
1381 Robard Street
1381 Robard Street
1381 Robard Street
1381 Robard Street
1381 Robard Street
1381 Robard Street
1381 Robard Street
1381 Robard Street
1381 Robard Street
1381 Robard Street
1381 Robard Street
1381 Robard Street
1381 Robard Street
1381 Robard Street
1381 Robard Street
1381 Robard Street
1381 Robard Street
1381 Robard Street
1381 Robard Street
1381 Robard Street
1381 Robard Street
1381 Robard Street
1381 Robard Street
1381 Robard Street
1381 Robard Street
1381 Robard Street
1381 Robard Street
1381 Robard Street
1381 Robard Street
1381 Robard Street
1381 Robard Street
1381 Robard Street
1381 Robard Street
1381 Robard Street
1381 Robard Street
1381 Robard Street
1381 Robard Street
1381 Robard Street
1381 Robard Street
1381 Robard Street
1381 Robard Street
1381 Robard Street
1381 Robard Street
1381 Robard Street
1381 Robard Street
1381 Robard Street
1381 Robard Street
1381 Robard Street
1381 Robard Street
1381 Robard Street
1381 Robard Street
1381 Robard Street
1381 Robard Street
1381 Robard Street
1381 Robard Street
1381 Robard Street
1381 Robard Street
1381 Robard Street
1381 Robard Street
1381 Robard Street
1381 Robard Street
1381 Robard Street
1381 Robard Street
1381 Robard Street
1381 Robard Street
1381 Robard Street
1381 Robard Street
1381 Robard Street
1381 Robard Street
1381 Robard Street
Courtesy of Realty ONE Group, Inc Lizette Loya Listing Contact: (702) 845-7211 
Sold

1381 Robard Street

1381 Robard Street, Las Vegas, NV 89135

$910,000
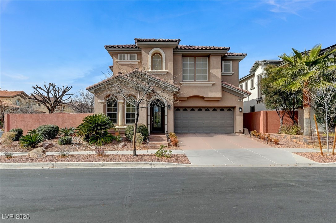
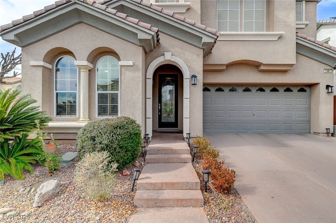
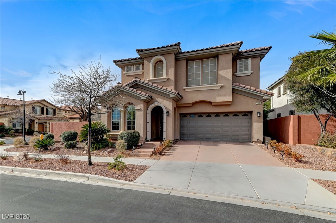
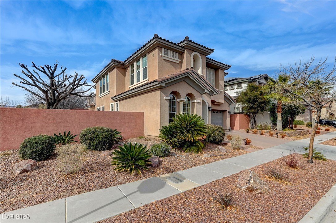
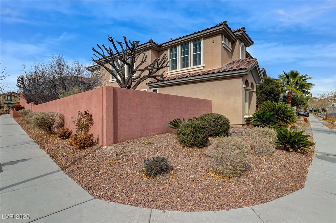
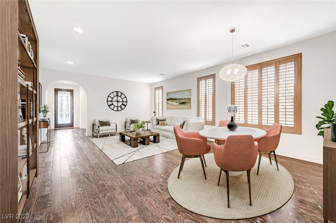
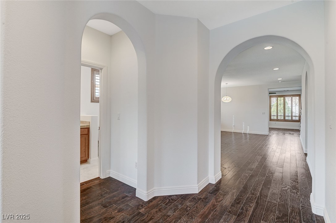
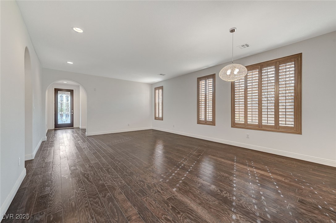
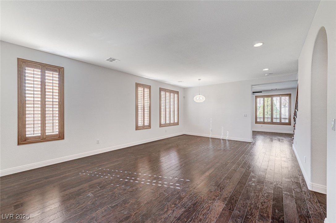
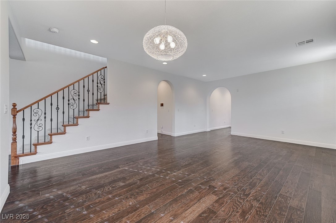
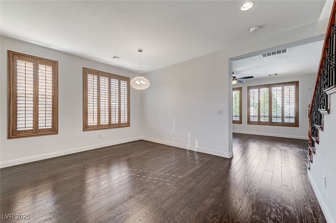
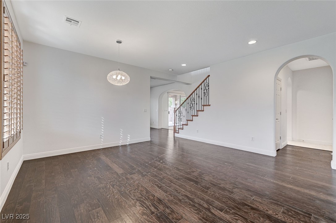
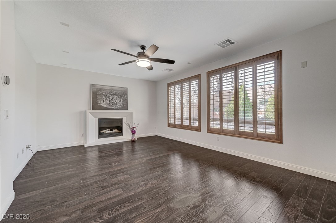
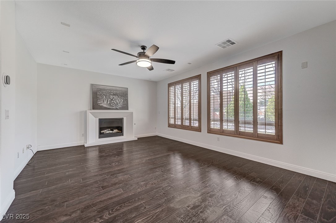
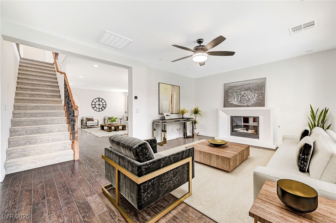
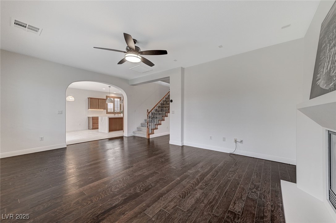
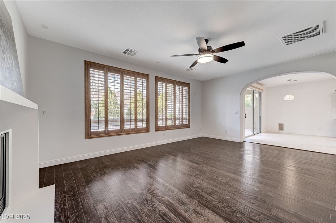
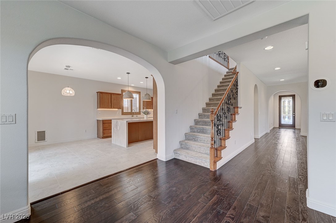
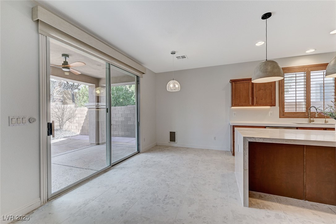
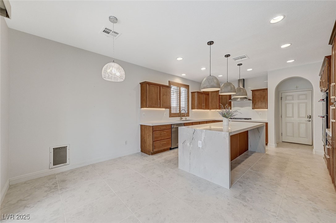
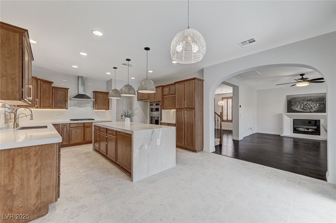
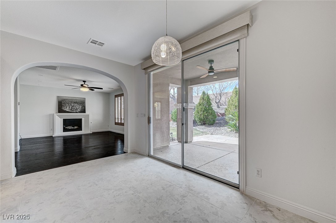
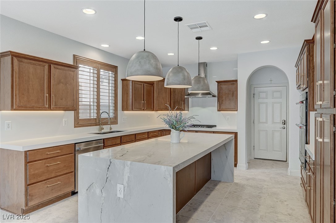
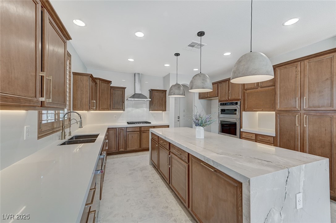
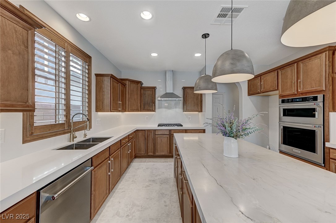
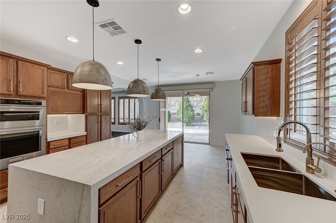
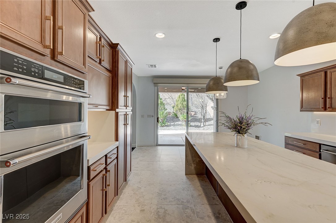
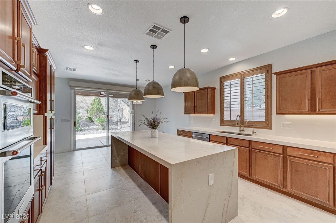
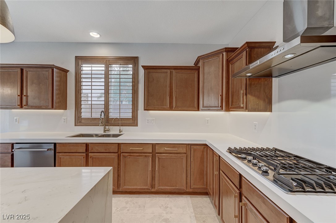
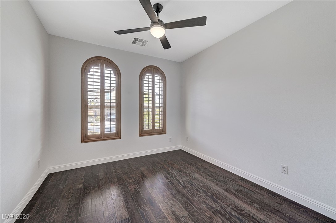
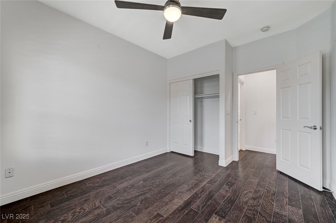
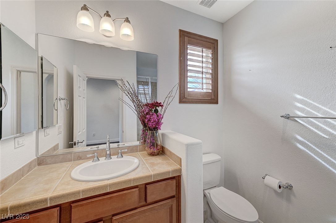
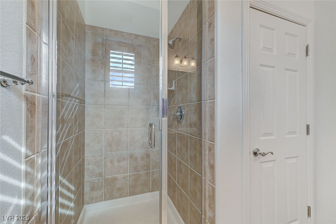
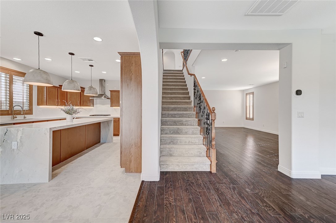
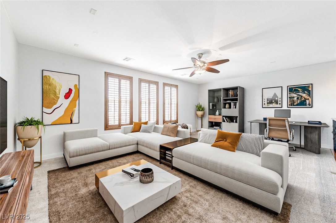
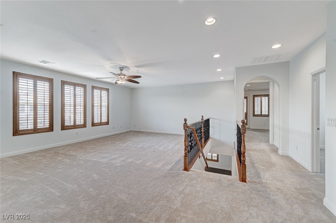
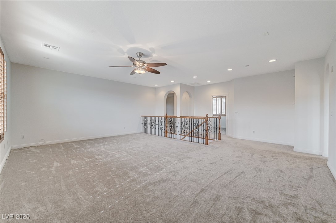
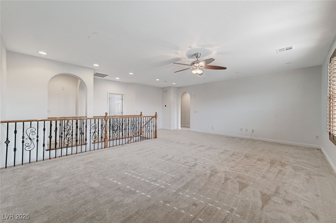
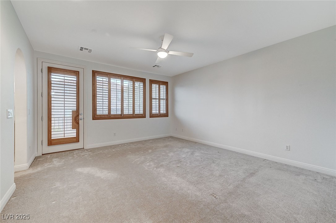
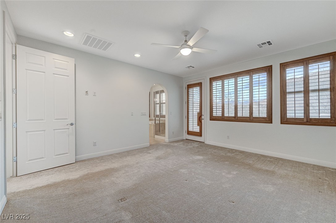
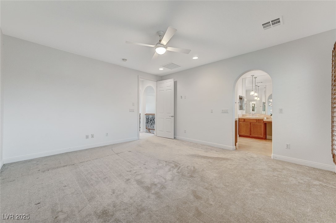
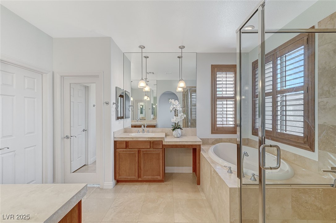
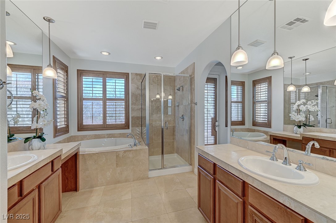
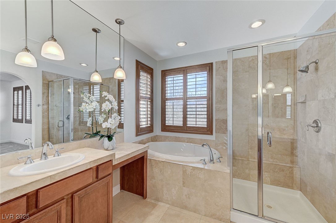
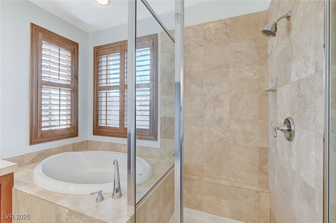
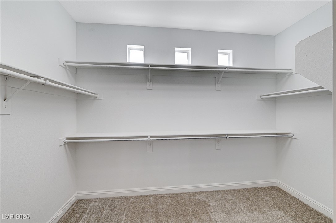
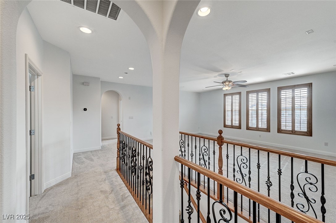
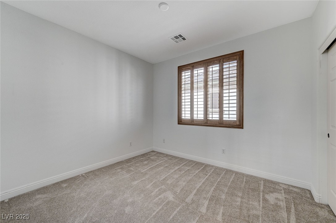
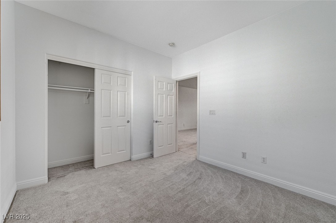
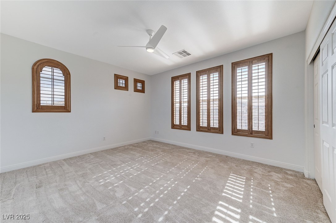
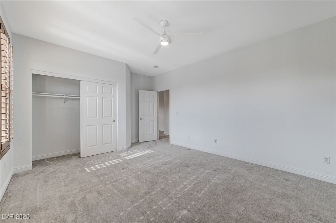
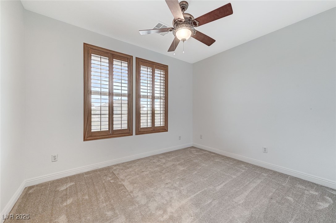
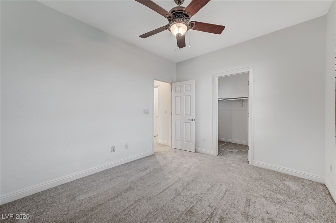
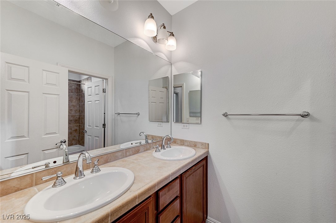
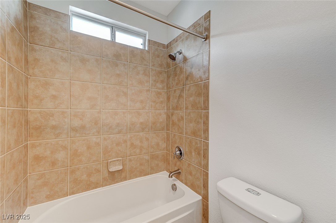
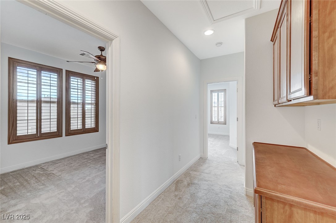
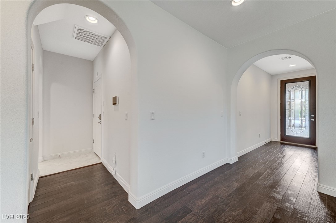
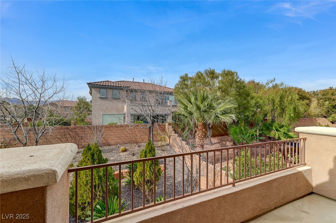
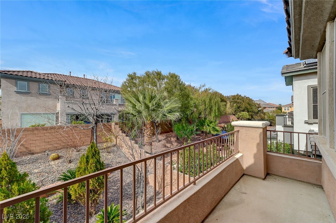
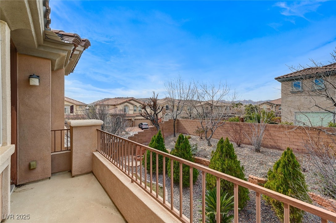
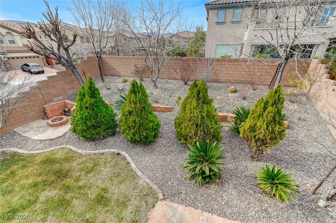
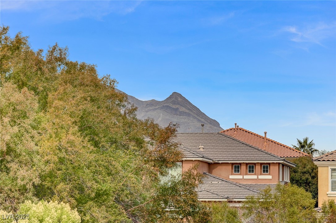
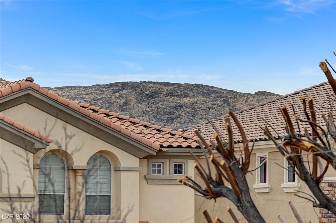
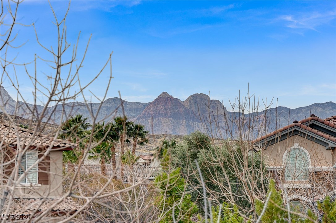
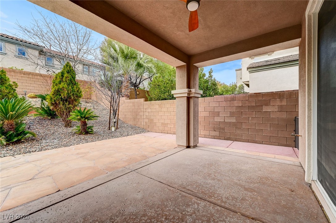
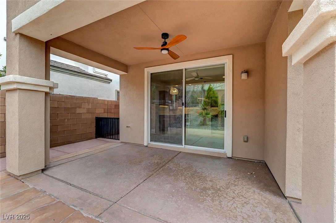
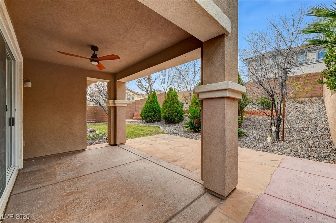
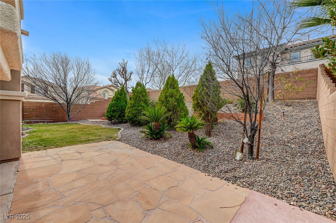
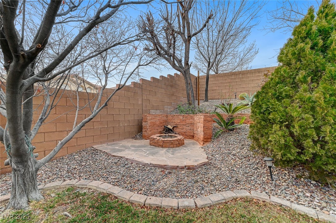
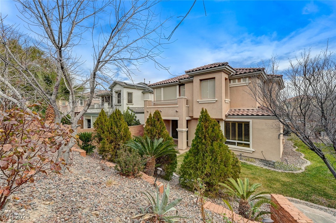
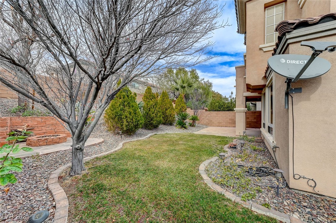
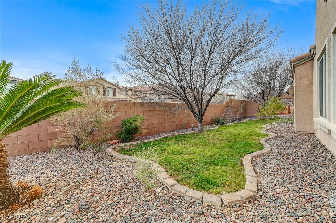
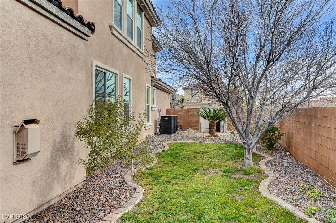
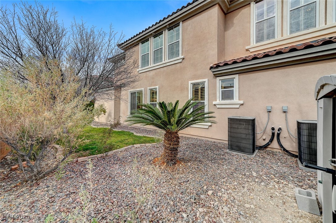
Welcome to this Charming two-story home! Features 5-bedroom, 3-bathroom home, perfectly situated on a desirable corner lot, 2 car garage, this home offers both space and style! Beautiful finishes, shutters throughout, step inside to discover a modern, recently remodeled kitchen, featuring sleek countertops, stylish cabinetry, & a brand-new stove, perfect for cooking. The inviting living area is highlighted by a one-of-a-kind fireplace, adding warmth and character. A downstairs bedroom offers flexibility for guests or a home office. Upstairs, a huge loft provides a cozy living space, while 4 more bedrooms, including the primary suite, ensure comfort and privacy. The primary suite has a private balcony with breathtaking views, the perfect retreat. Outside, the beautiful large backyard, complete with stunning mature trees that offer shade & privacy. Enjoy the cozy fire pit, making this outdoor space ideal for relaxing or entertaining. This unique home is minutes from Downtown Summerlin.

5
beds

3
baths

3,146 Sq.Ft. LIVING AREA

8,712 Sq.Ft. lot

Features & Amenities

Interior

  • total bedrooms5
  • Total bathrooms3
  • full bathrooms3
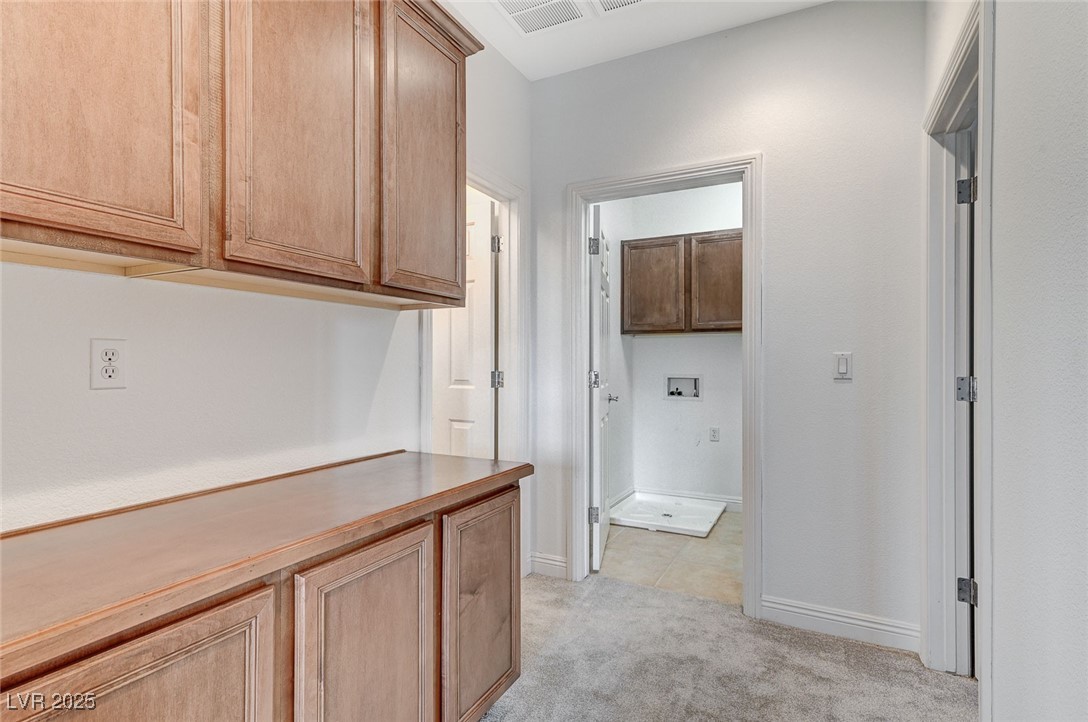
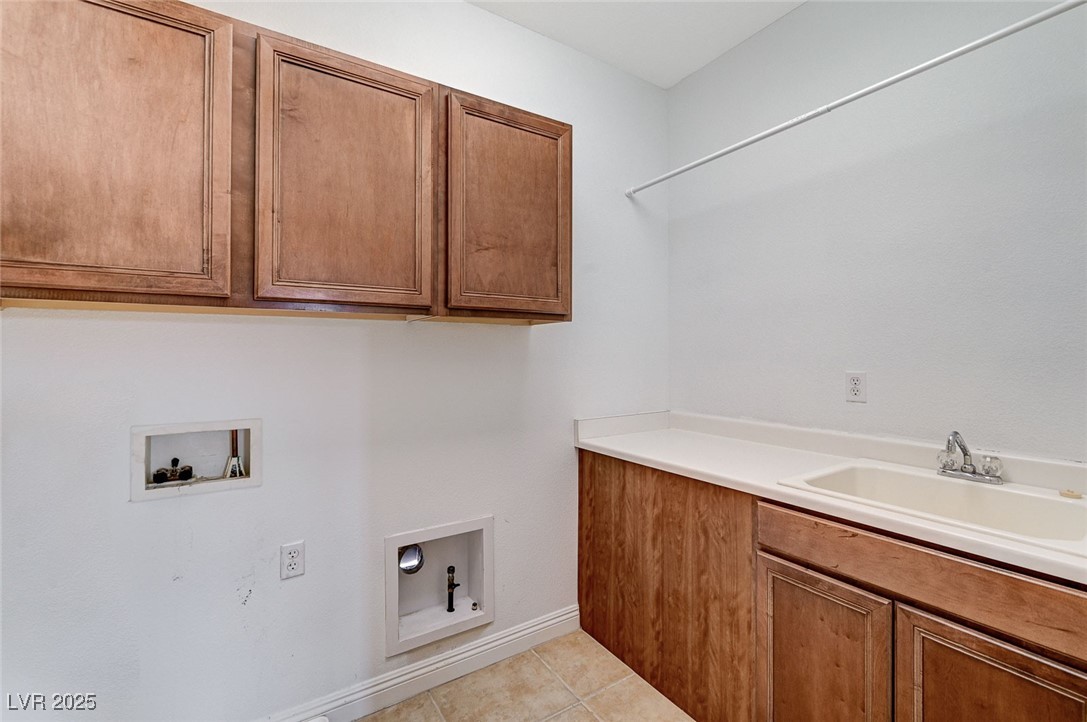
  • Laundry room Electric Dryer Hookup, Gas Dryer Hookup, Laundry Room, Upper Level
  • Flooring Carpet, Hardwood, Tile
  • Fireplace Family Room, Gas, Glass Doors
  • APPLIANCES Built-In Gas Oven, Gas Cooktop, Disposal, Microwave
  • other interior Features Bedroom on Main Level, Window Treatments

Area & Lot

  • Status Sold
  • Date Sold April 25, 2025
  • Living Area3,146 Sq.Ft.
  • Total Area3,146 Sq.Ft.
  • Lot Area8,712 Sq.Ft.
  • MLS® ID2653959
  • TypeResidential
  • YEAR BUILT2007
  • NeighborhoodSouthwest Las Vegas
  • Architecture StylesTwo Story
  • Elementary SchoolGoolsby, Judy & John,Goolsby, Judy & John
  • Middle SchoolRogich Sig
  • High SchoolPalo Verde

Exterior

  • STORIES2
  • Garage Space2.0
  • water SourcePublic
  • utilitiesUnderground Utilities
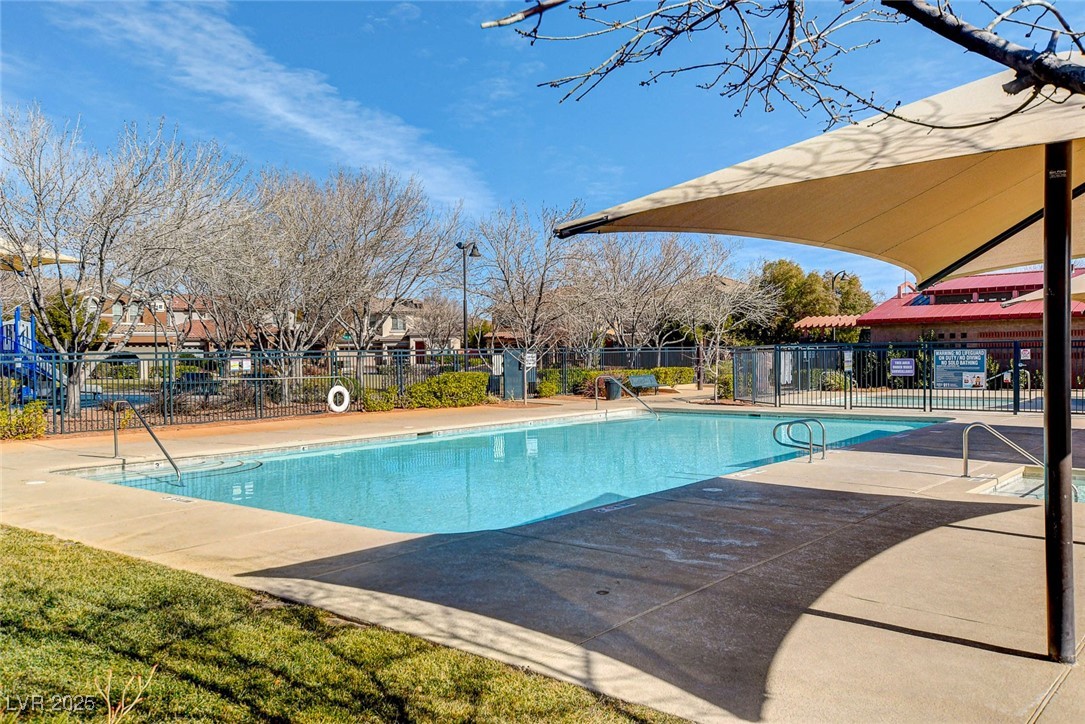
  • PoolCommunity
  • roofTile
  • lot featuresCorner Lot, Desert Landscaping, Front Yard, Garden, Landscaped, 1/4 Acre
  • parkingAttached, Epoxy Flooring, Garage, Open
  • HEAT TYPECentral, Gas
  • AIR CONDITIONINGCentral Air, Electric
  • sewerPublic Sewer
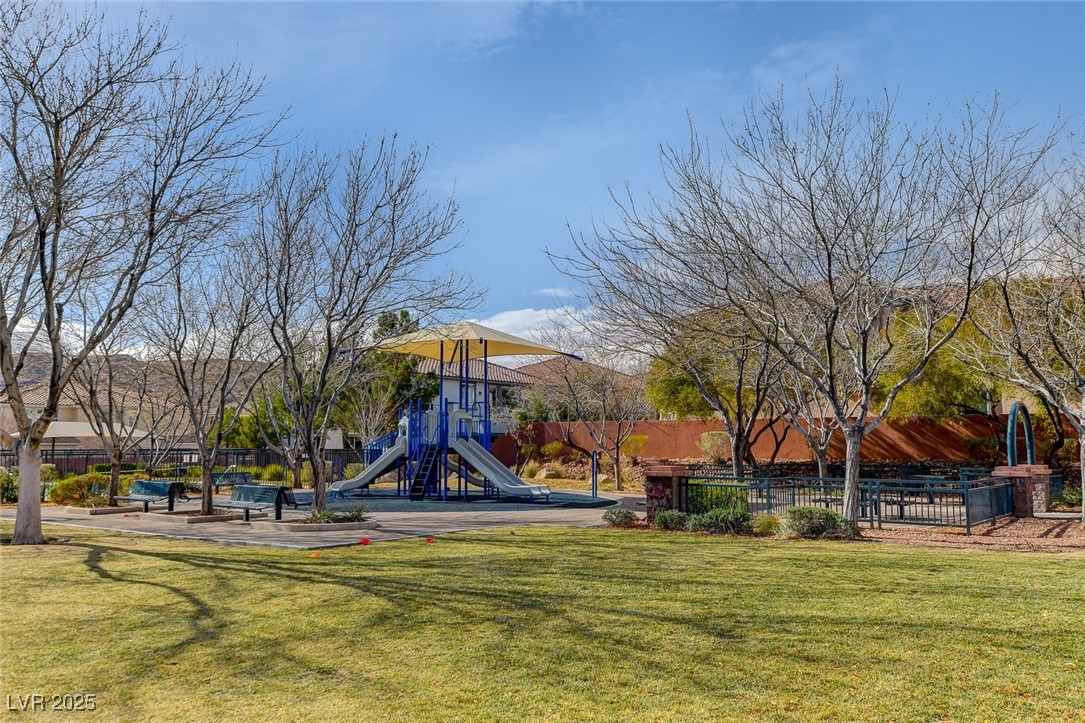
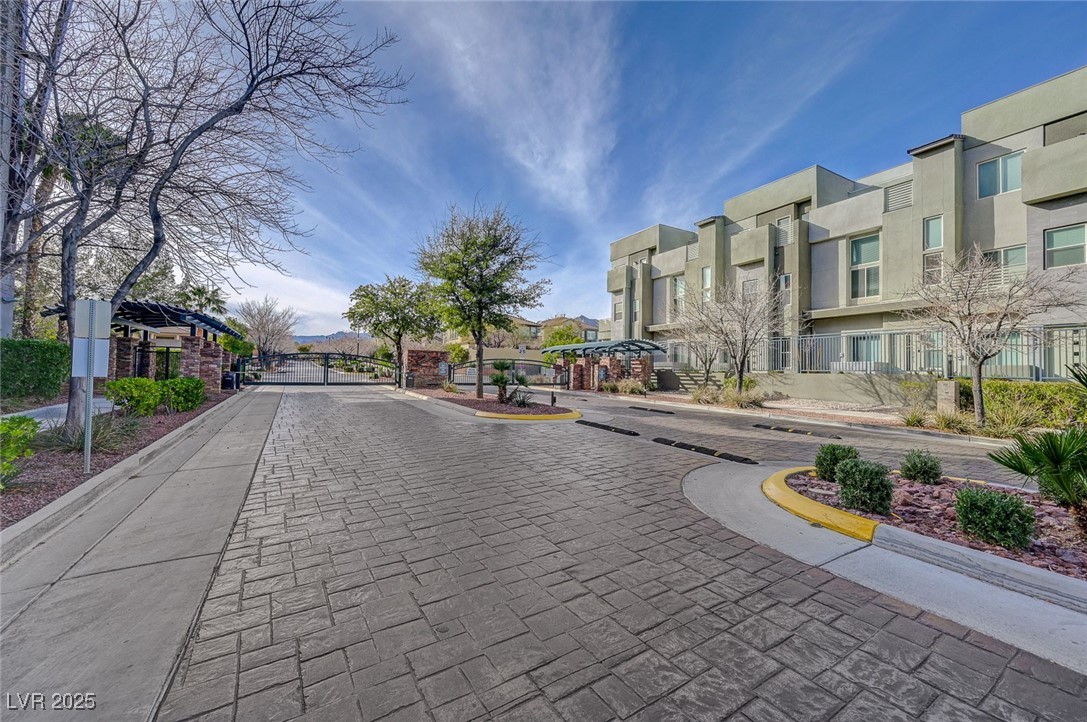
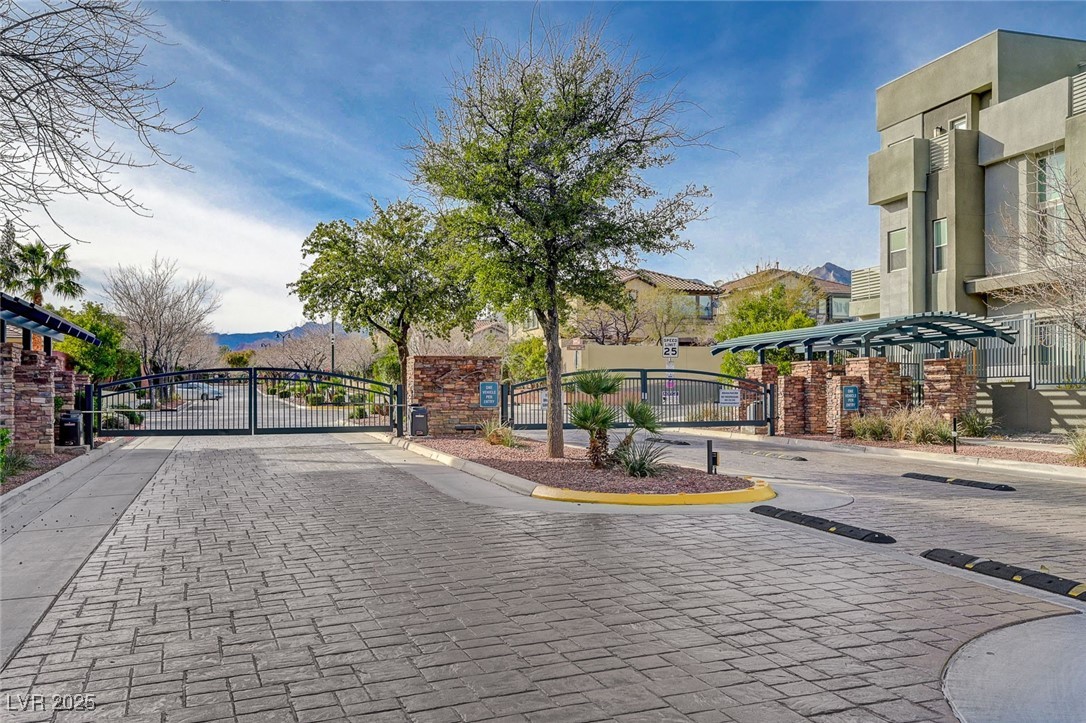
  • HOA AmenitiesGated, Park, Pool
  • security FeaturesGated Community
  • other exterior FeaturesBalcony, Dog Run, Patio, Private Yard

Financial

  • Sales Price$910,000
  • Real Estate Tax $4,478/yr
  • HOA $116/mo
View Virtual Tour

Southwest Las Vegas

Explore

WORK WITH EMILE

Whether you're a first-time homebuyer, seeking an investment property, or a seasoned seller, Emile can help simplify and guide you through your real estate journey! Let's work together to achieve your goals.

Follow Me on Instagram