15 RUE DES CHAMPS
15 RUE DES CHAMPS
15 RUE DES CHAMPS
15 RUE DES CHAMPS
15 RUE DES CHAMPS
15 RUE DES CHAMPS
15 RUE DES CHAMPS
15 RUE DES CHAMPS
15 RUE DES CHAMPS
15 RUE DES CHAMPS
15 RUE DES CHAMPS
15 RUE DES CHAMPS
15 RUE DES CHAMPS
15 RUE DES CHAMPS
15 RUE DES CHAMPS
15 RUE DES CHAMPS
15 RUE DES CHAMPS
15 RUE DES CHAMPS
15 RUE DES CHAMPS
15 RUE DES CHAMPS
15 RUE DES CHAMPS
15 RUE DES CHAMPS
15 RUE DES CHAMPS
SEE ALL PHOTOS
15 RUE DES CHAMPS
15 RUE DES CHAMPS
15 RUE DES CHAMPS
15 RUE DES CHAMPS
15 RUE DES CHAMPS
15 RUE DES CHAMPS
15 RUE DES CHAMPS
15 RUE DES CHAMPS
15 RUE DES CHAMPS
15 RUE DES CHAMPS
15 RUE DES CHAMPS
15 RUE DES CHAMPS
15 RUE DES CHAMPS
15 RUE DES CHAMPS
15 RUE DES CHAMPS
15 RUE DES CHAMPS
15 RUE DES CHAMPS
15 RUE DES CHAMPS
15 RUE DES CHAMPS
15 RUE DES CHAMPS
15 RUE DES CHAMPS
15 RUE DES CHAMPS
15 RUE DES CHAMPS
Courtesy of Realty ONE Group, Inc Magda M. Nelson Listing Contact: (702) 742-6261 
Leased

15 RUE DES CHAMPS

15 RUE DES CHAMPS, Henderson, NV 89074

$2,050/month
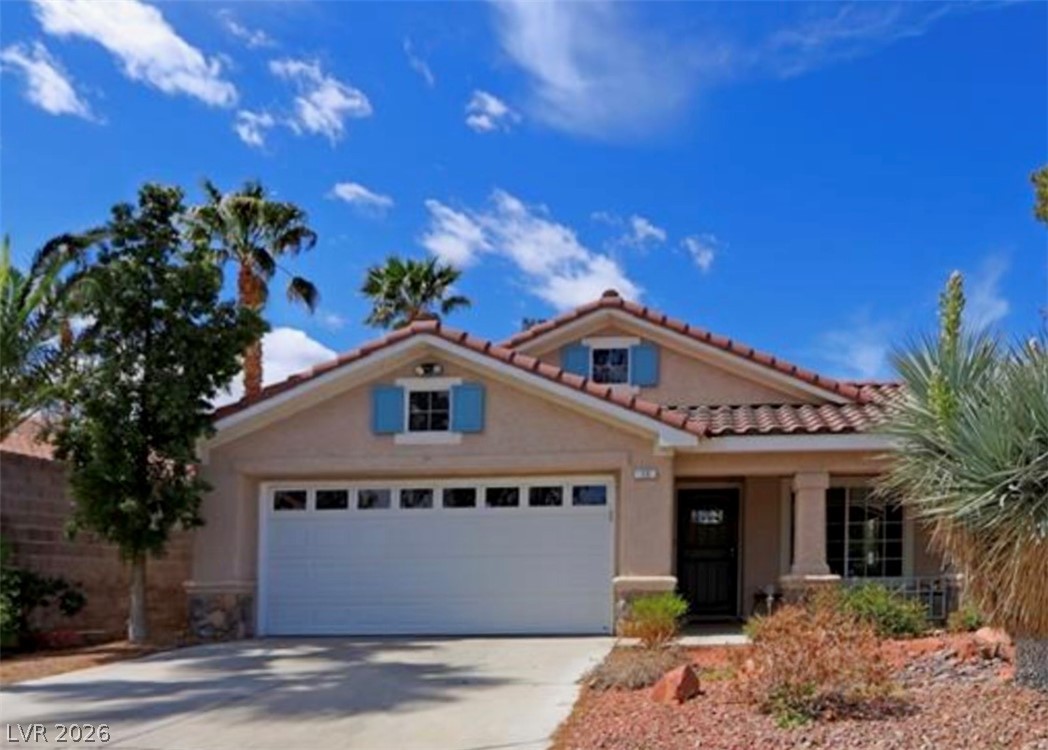
Spanish tile roofing and classic stucco detailing define the exterior of this single-story single-family residential rental home in Henderson. The property offers 1,302 square feet of living space, featuring three bedrooms and two full bathrooms. A garage provides convenient private parking.

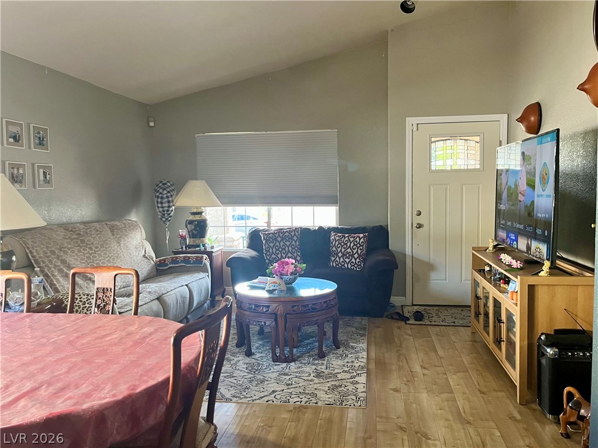
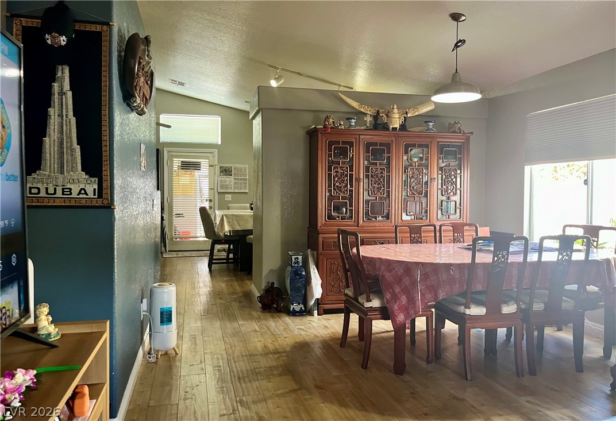
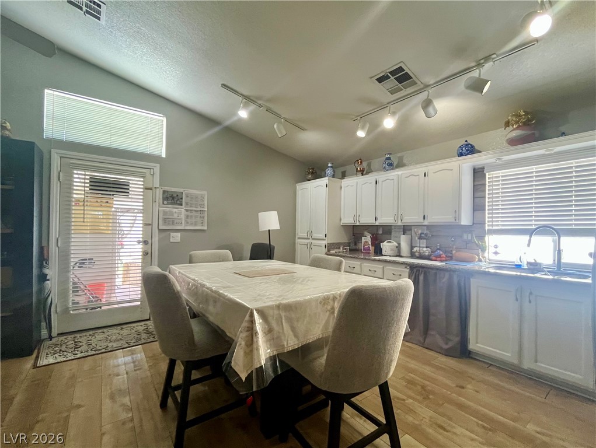
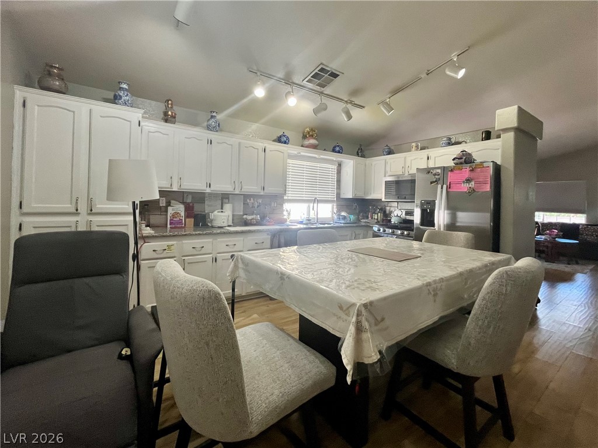
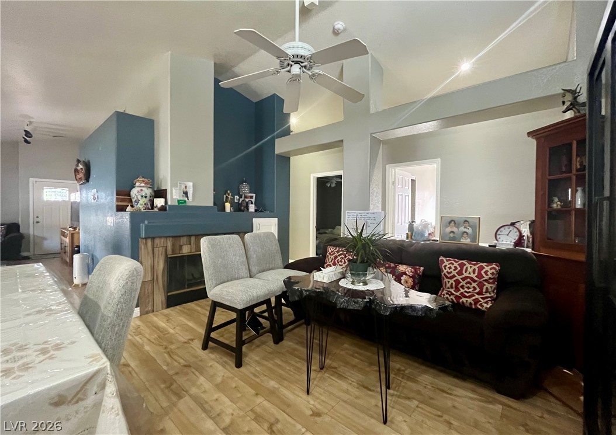
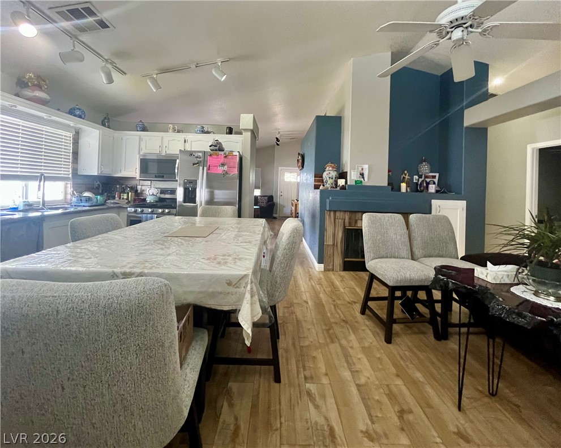
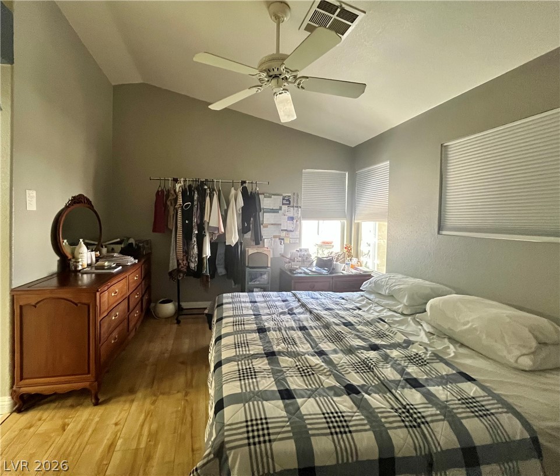
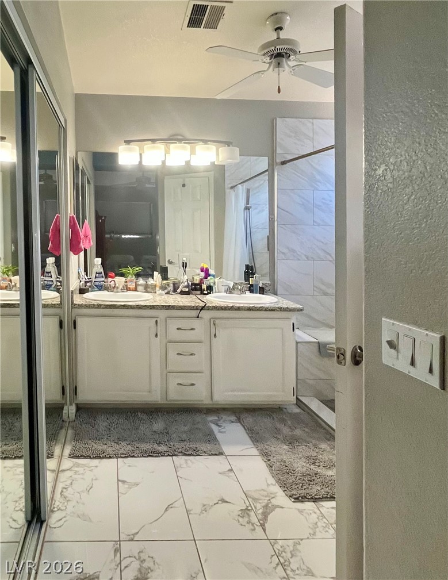
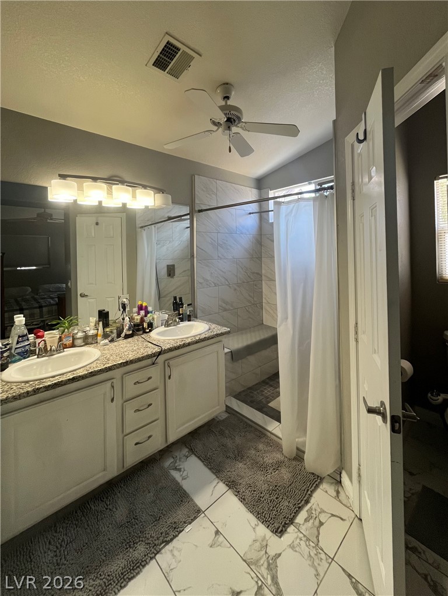
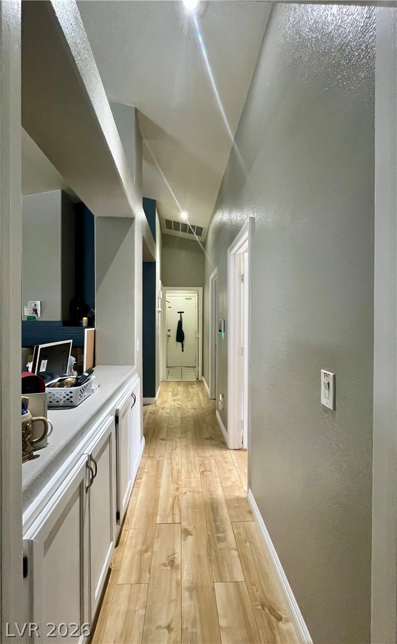
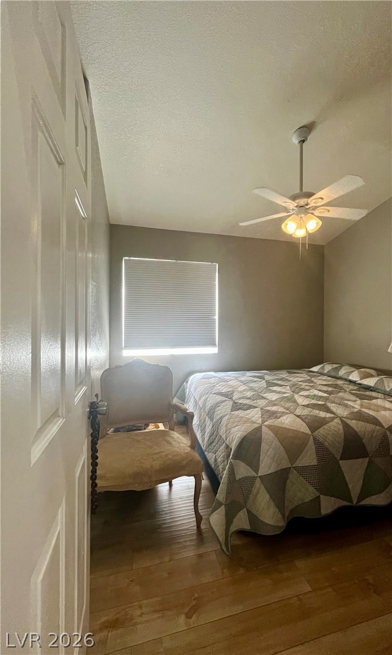
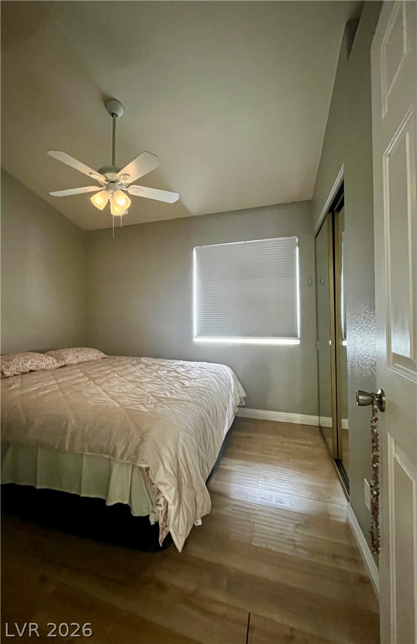
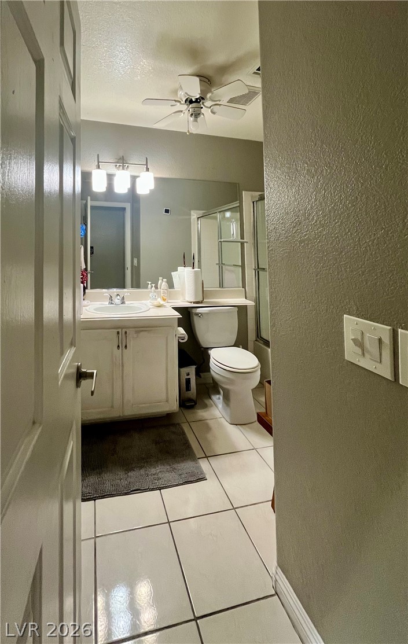
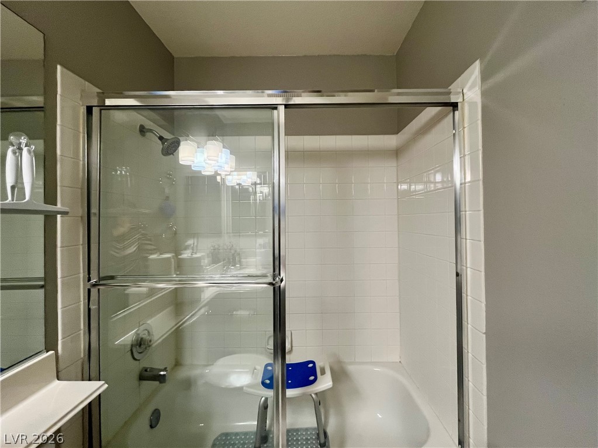
The living area is highlighted with a vaulted ceiling, laminate wood and tile flooring, vinyl pleated shades and ceiling fans. This main living room connects to the formal dining area. The open kitchen is equipped with stainless steel stove, stainless steel microwave and a water filtering system. The bedrooms are equipped with ceiling fans and vinyl pleated shades. The bathrooms feature tile flooring and ceiling fans with double vanities in the primary bathroom.

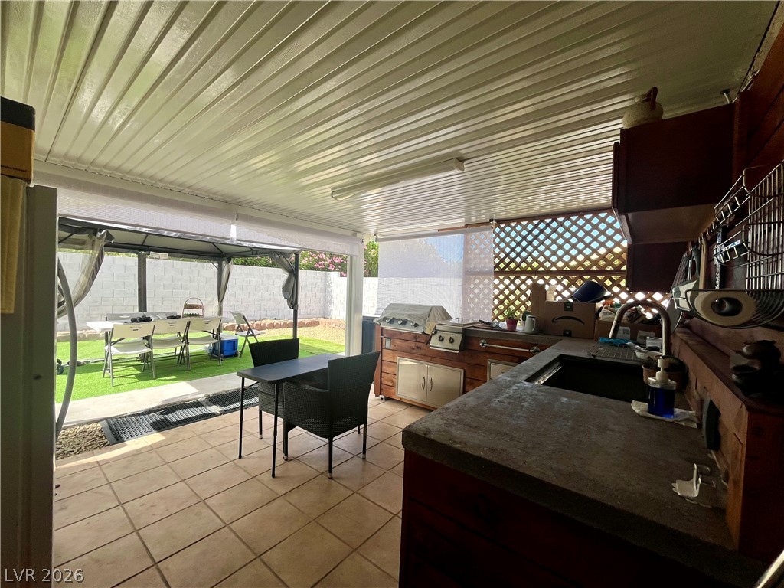
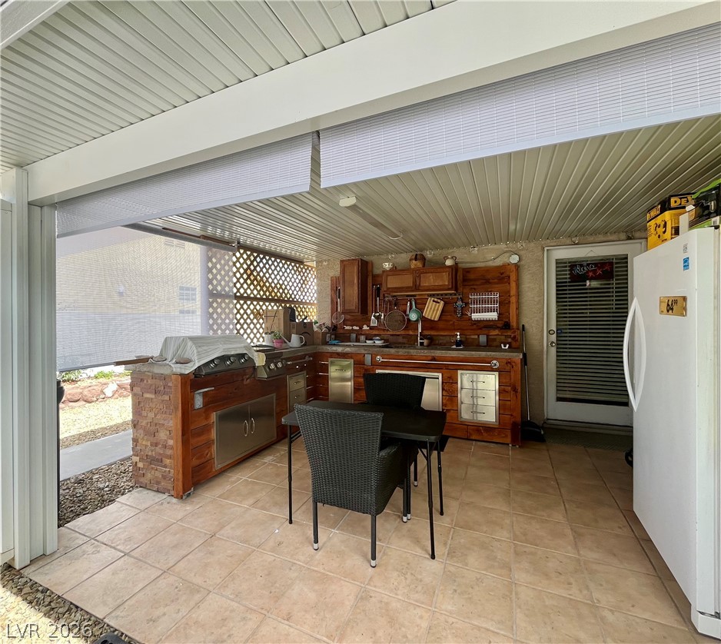
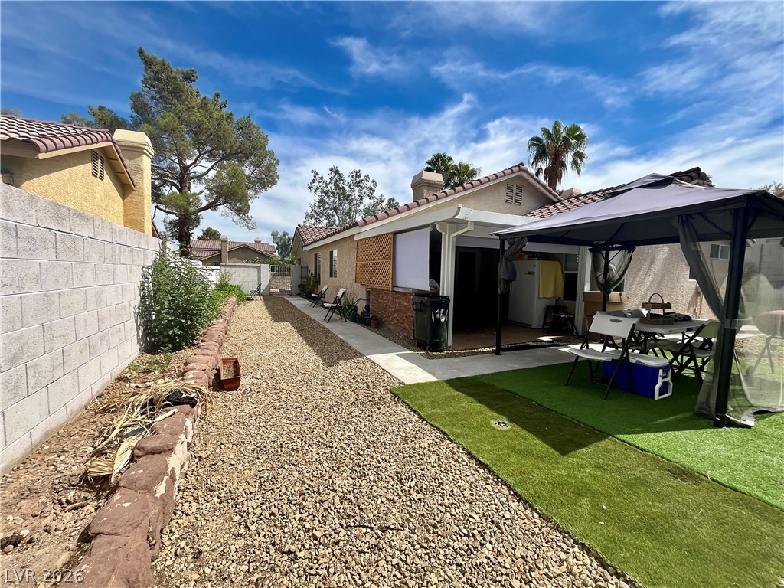
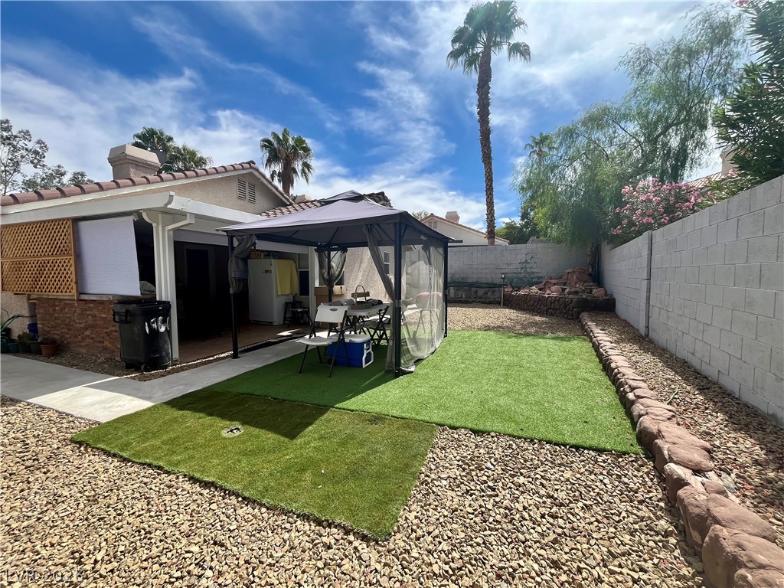
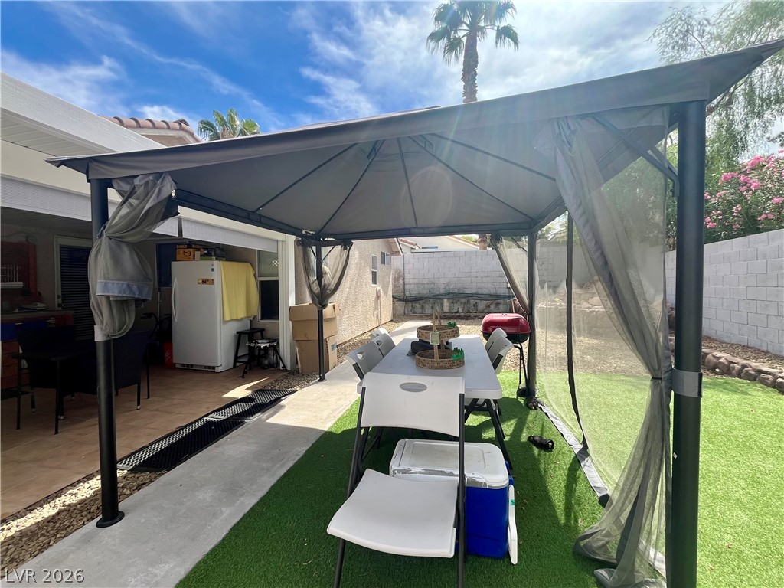
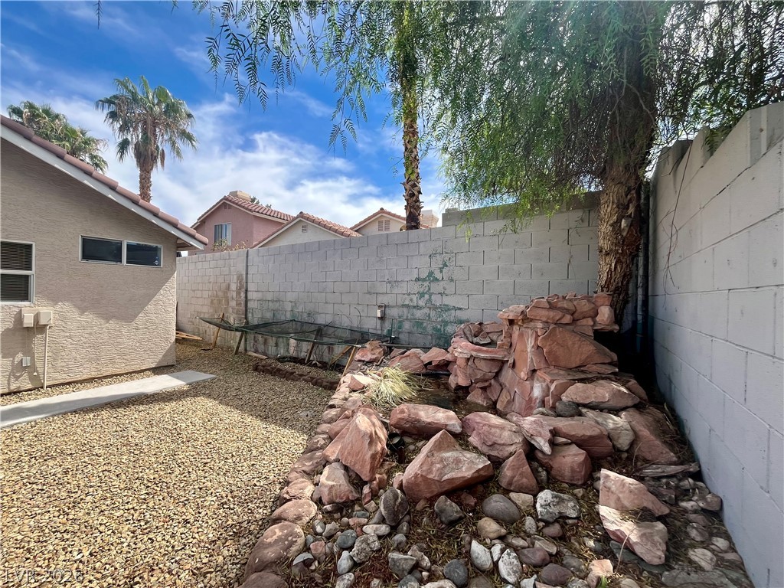
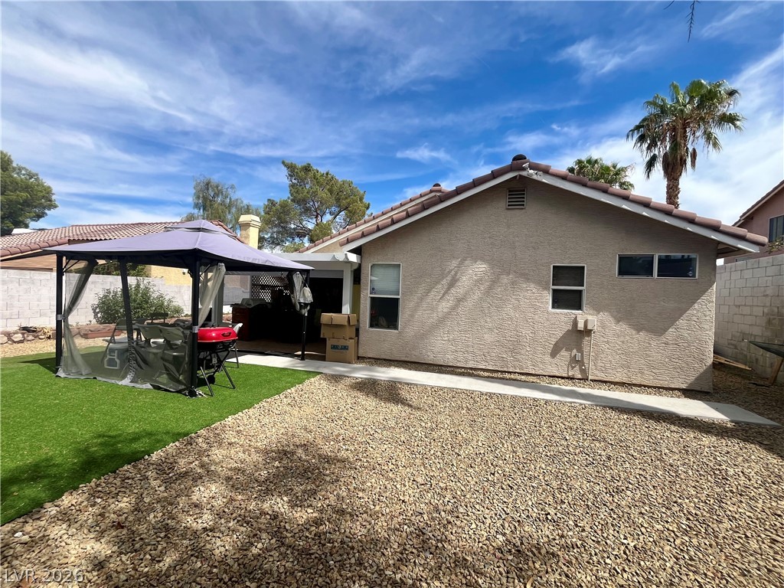
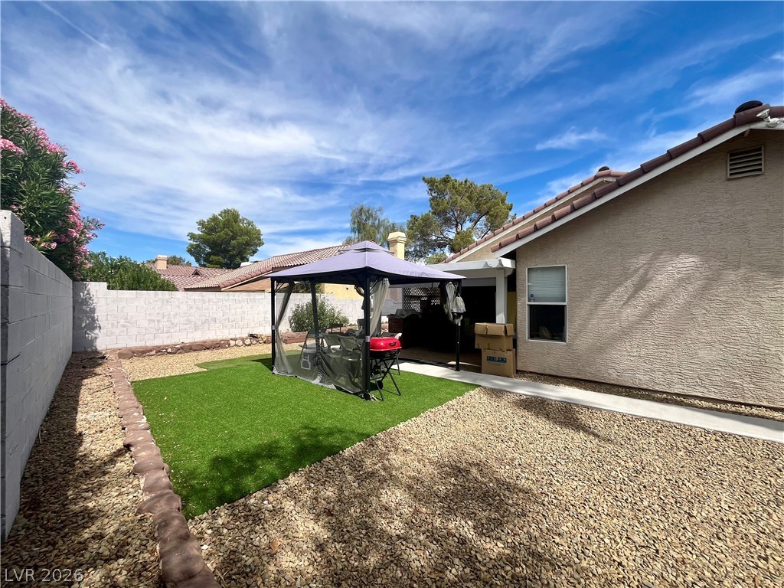
Outdoor living is accommodated by a covered patio featuring a built-in barbecue and an outdoor kitchen area with ceramic tile flooring. The fenced private back yard features low-maintenance gravel landscaping, synthetic turf, a natural stone waterfall feature and an awning. This Henderson rental property on Rue Des Champs is ready for occupancy.

3
beds

2
baths

1,302 Sq.Ft. LIVING AREA

5,663 Sq.Ft. lot

Features & Amenities

Interior

  • total bedrooms3
  • Total bathrooms2
  • full bathrooms2
  • Laundry room Gas Dryer Hookup, Main Level
  • Flooring Luxury Vinyl Plank, Tile
  • Fireplace Family Room, Gas, Family/Living/Great Room
  • APPLIANCES Dryer, Disposal, Gas Range, Microwave, Refrigerator, Washer/Dryer, Water Heater, Washer/Dryer All In One, Washer
  • other interior Features Bathroom on Main Level, Bedroom on Main Level, Ceiling Fan(s), Primary Downstairs, Window Treatments

Area & Lot

  • Status Leased
  • Date Leased October 21, 2026
  • Living Area1,302 Sq.Ft.
  • Total Area1,302 Sq.Ft.
  • Lot Area5,663 Sq.Ft.
  • MLS® ID2821741
  • TypeResidential
  • YEAR BUILT1993
  • NeighborhoodHenderson
  • Architecture StylesOne Story
  • View DescriptionNone
  • Elementary SchoolVanderburg, John C.,Vanderburg, John C.
  • Middle SchoolMiller Bob
  • High SchoolCoronado High

Exterior

  • STORIES1
  • Garage Space2.0
  • utilitiesCable Available
  • roofTile
  • lot featuresDesert Landscaping, Landscaped, Synthetic Grass
  • parkingAttached, Finished Garage, Garage, Inside Entrance, Private
  • HEAT TYPECentral, Gas
  • AIR CONDITIONINGCentral Air, Electric
  • HOA AmenitiesBarbecue, Playground, Park
  • other exterior FeaturesBuilt-in Barbecue, Barbecue, Patio, Private Yard

Financial

  • Lease Price$2,050/mo
View Virtual Tour

Henderson

Explore

WORK WITH EMILE

Whether you're a first-time homebuyer, seeking an investment property, or a seasoned seller, Emile can help simplify and guide you through your real estate journey! Let's work together to achieve your goals.

Follow Me on Instagram