1512 Hopeful Lark Lane
SEE ALL PHOTOS
1512 Hopeful Lark Lane
Courtesy of Realty ONE Group, Inc Jooyoung Lauren Chenfu Listing Contact: (702) 381-3938 
Leased

1512 Hopeful Lark Lane

1512 Hopeful Lark Lane, Las Vegas, NV 89138

$2,500/month
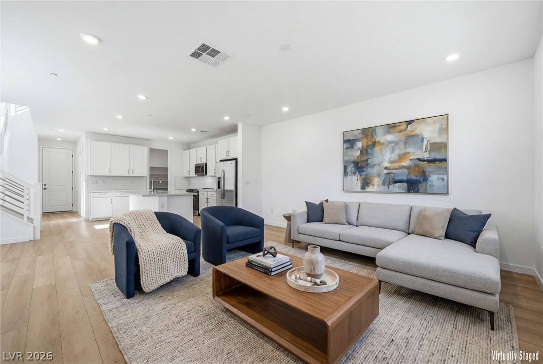
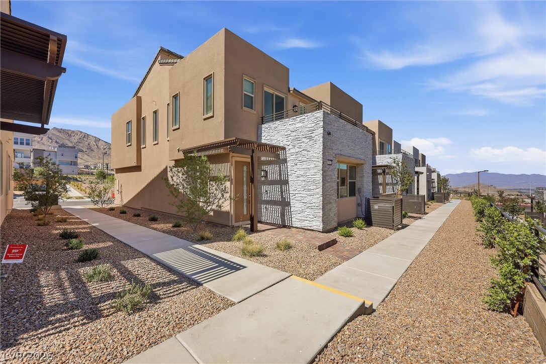
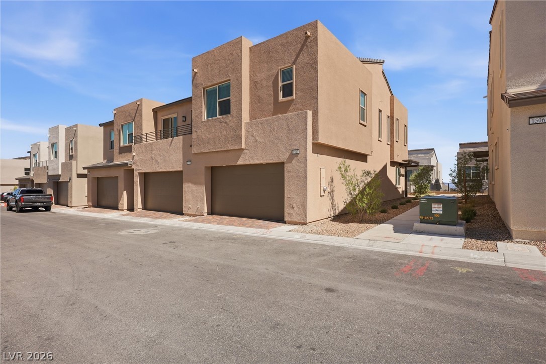
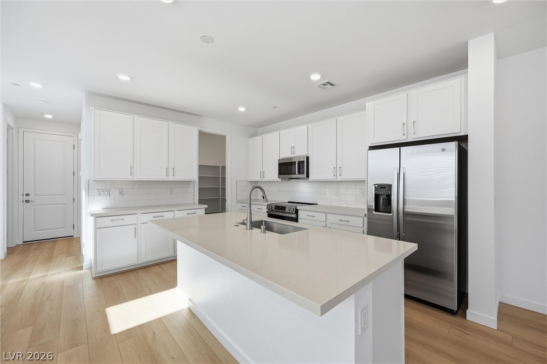
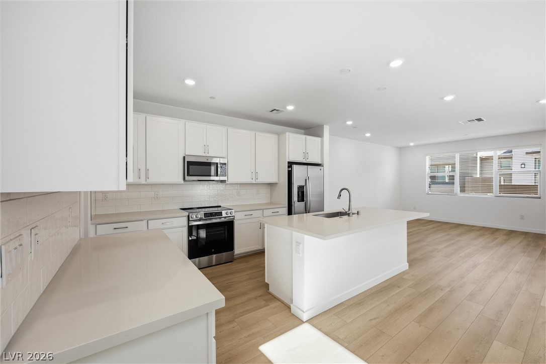
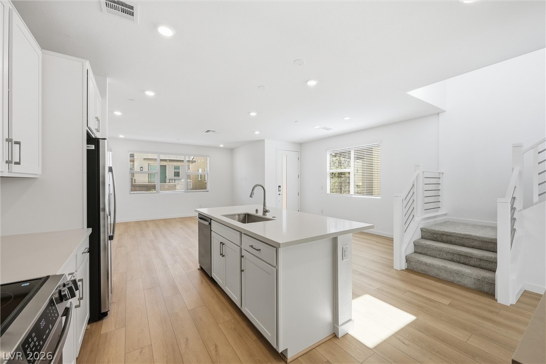
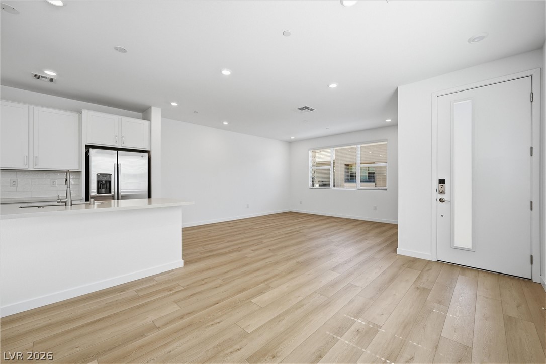
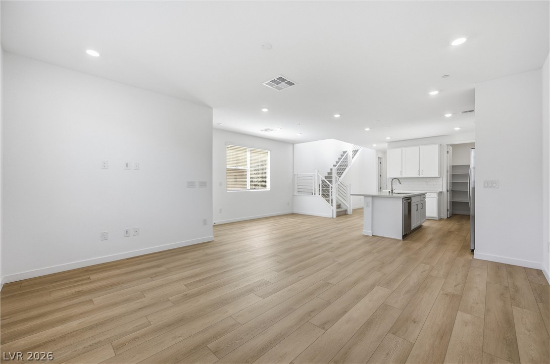
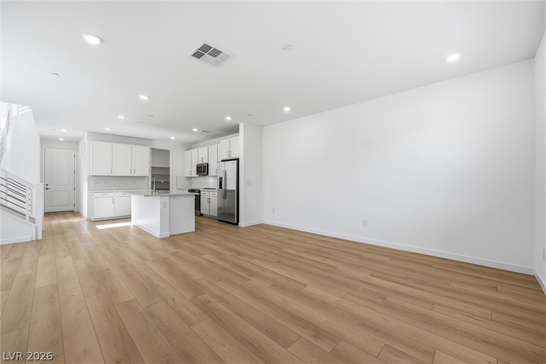
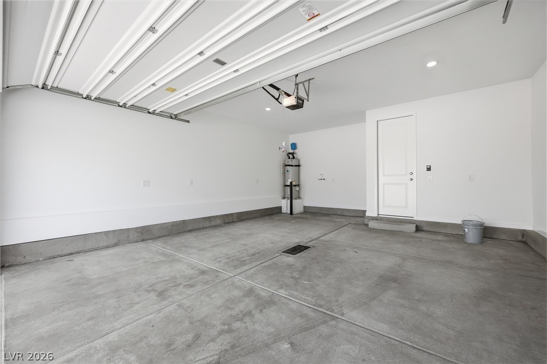
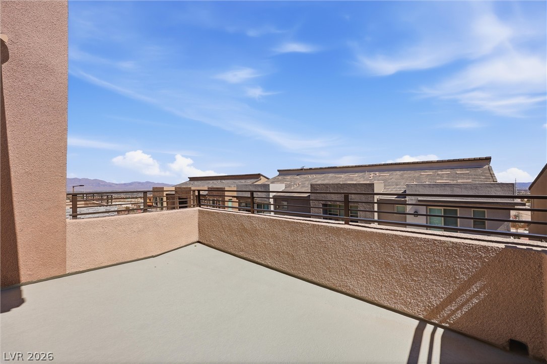
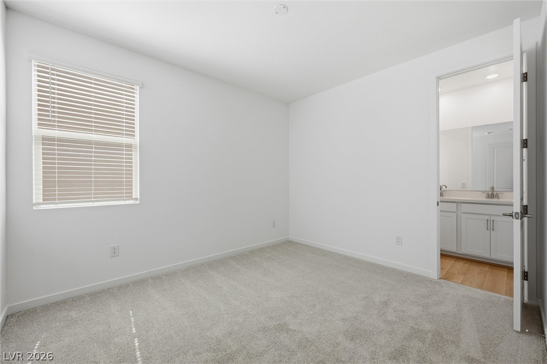
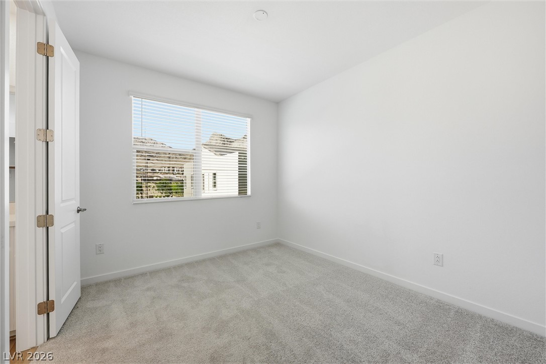
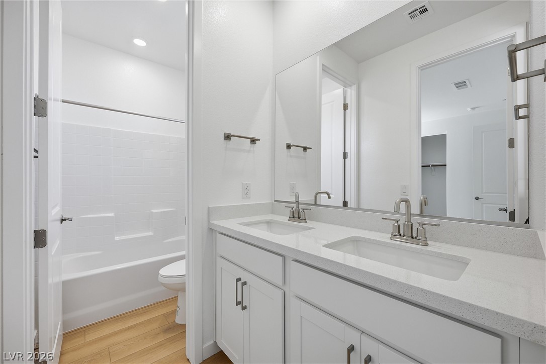
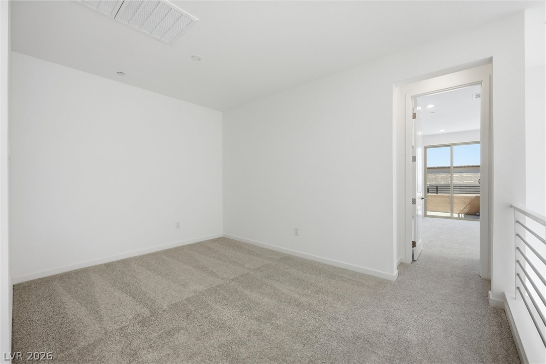
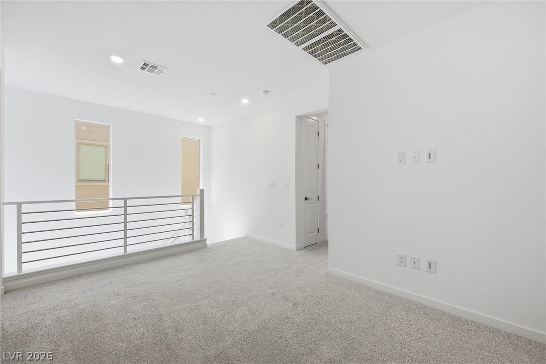
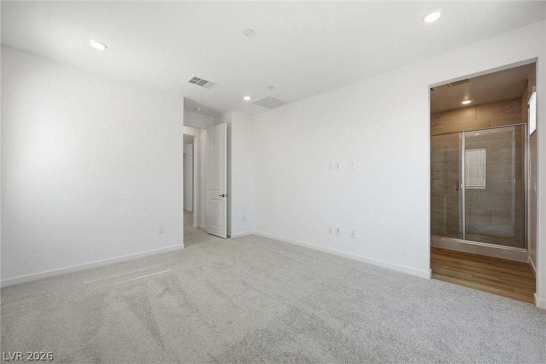
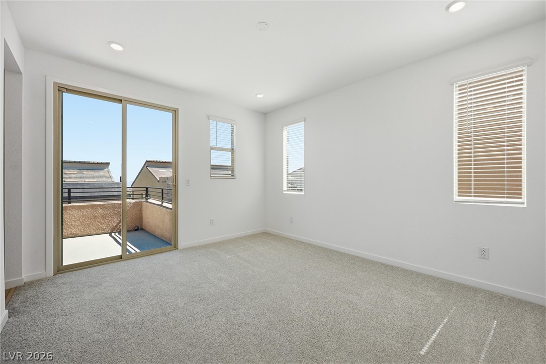
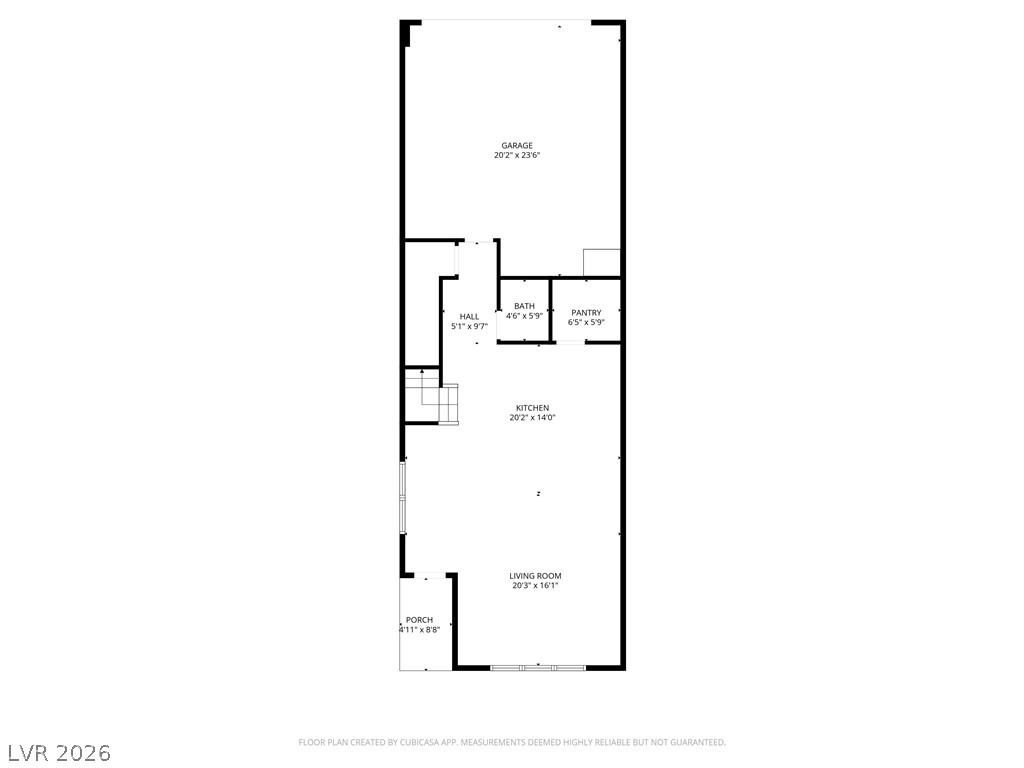
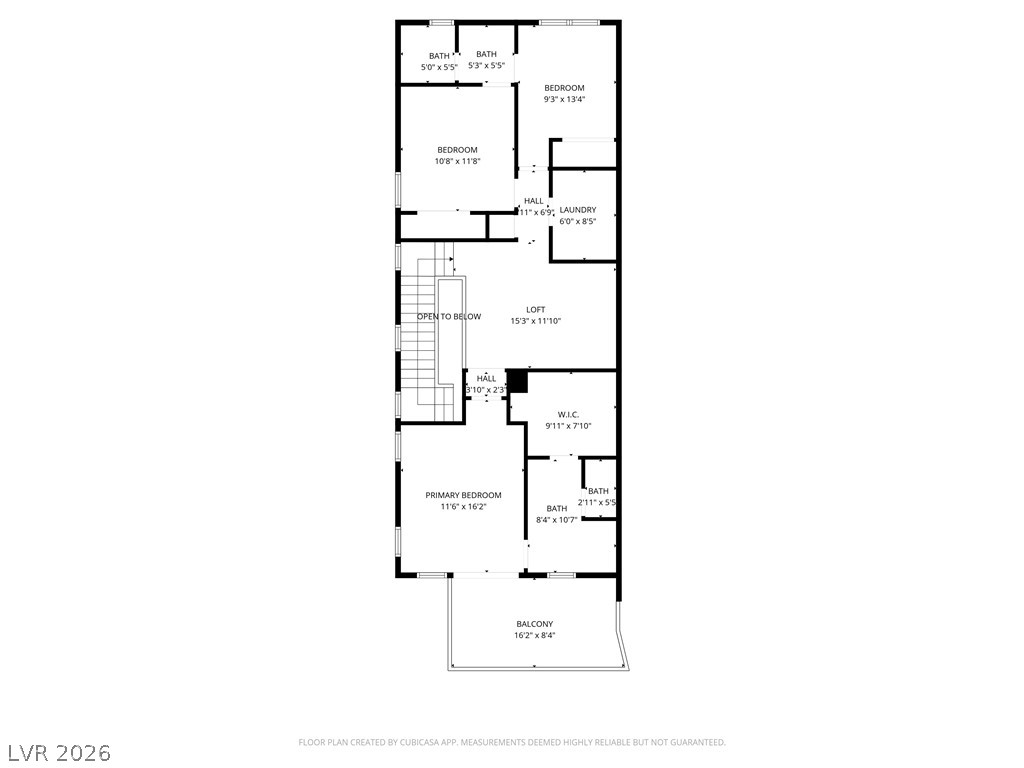
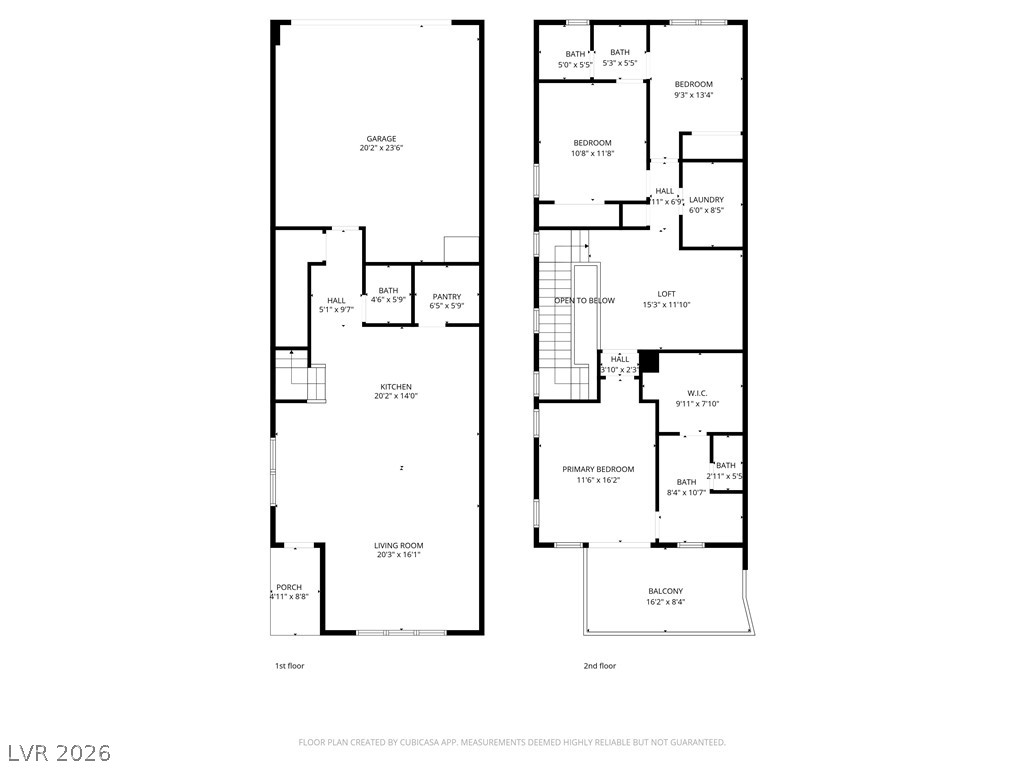
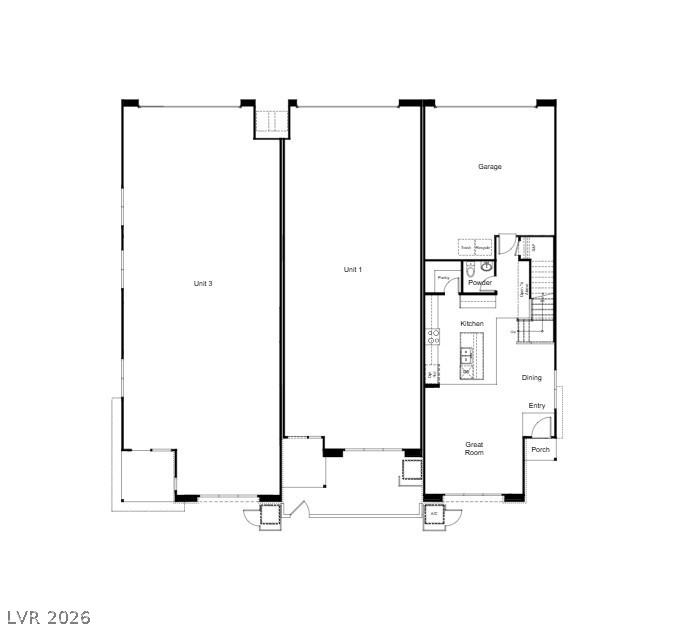
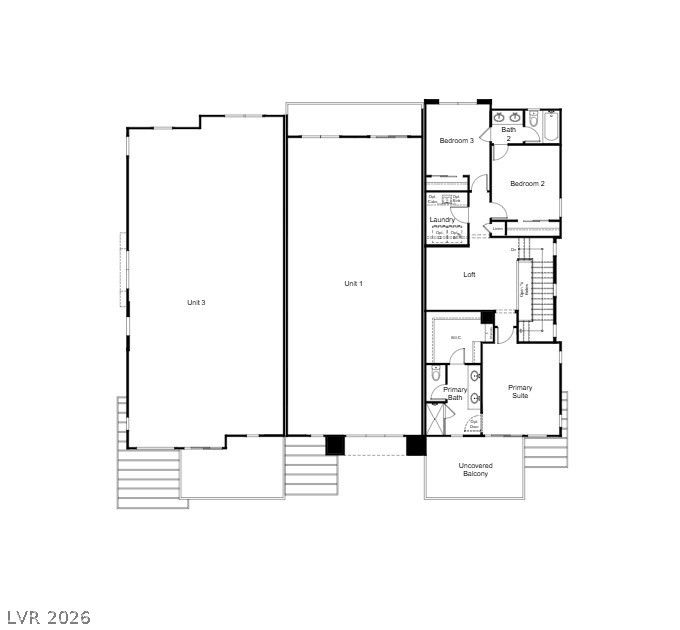
A brand-new town home Corner Unit! Located in a highly sought-after Summerlin West Urban Core, this home features a spacious open floor plan flooded with natural light. The modern kitchen is a chef's dream, boasting custom cabinetry, quartz countertops, and a center island perfect for entertaining. The main level is finished with luxury LVP flooring, seamlessly connecting the great room and large dining area. Upstairs, you'll find upgraded carpeting and a generous primary suite featuring a private balcony. Additional features include custom blinds throughout and a 2-car garage with extra storage. Enjoy the ultimate convenience of being minutes away from Downtown Summerlin, Red Rock Casino, Las Vegas Ballpark, and premier dining. Sewer and trash are included in the rent. Water softener to be installed by the landlord. Please verify all fees with your agent prior to applying.

3
beds

3
baths

1,798 Sq.Ft. LIVING AREA

1,742 Sq.Ft. lot

Features & Amenities

Interior

  • total bedrooms3
  • Total bathrooms3
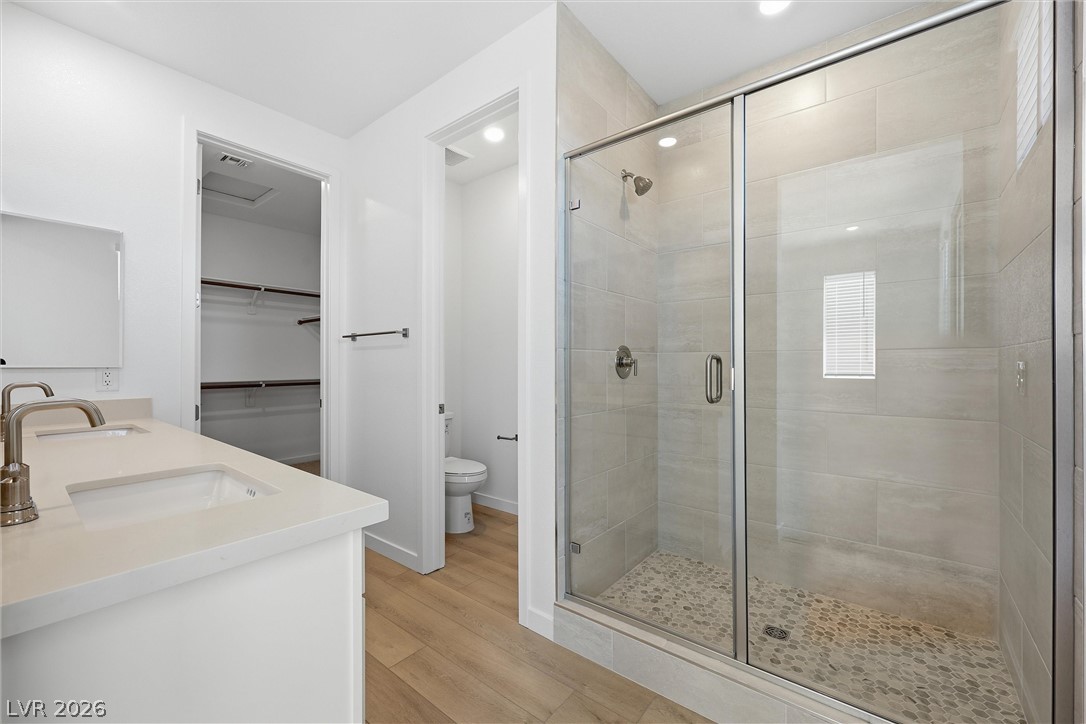
  • full bathrooms2
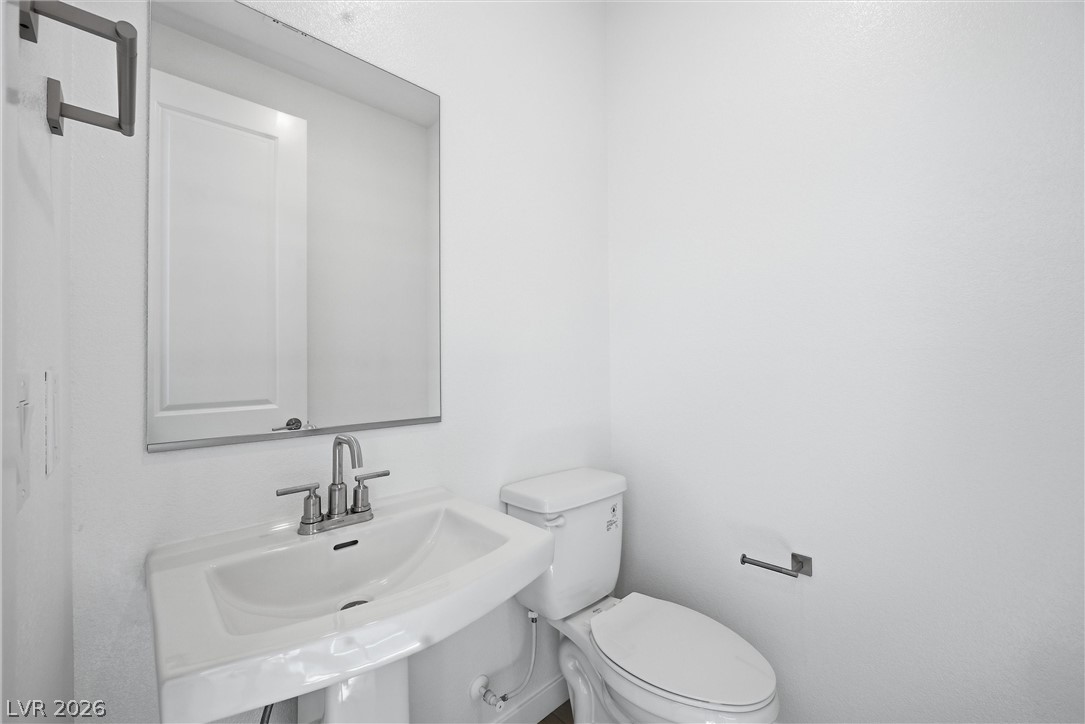
  • half bathroom1
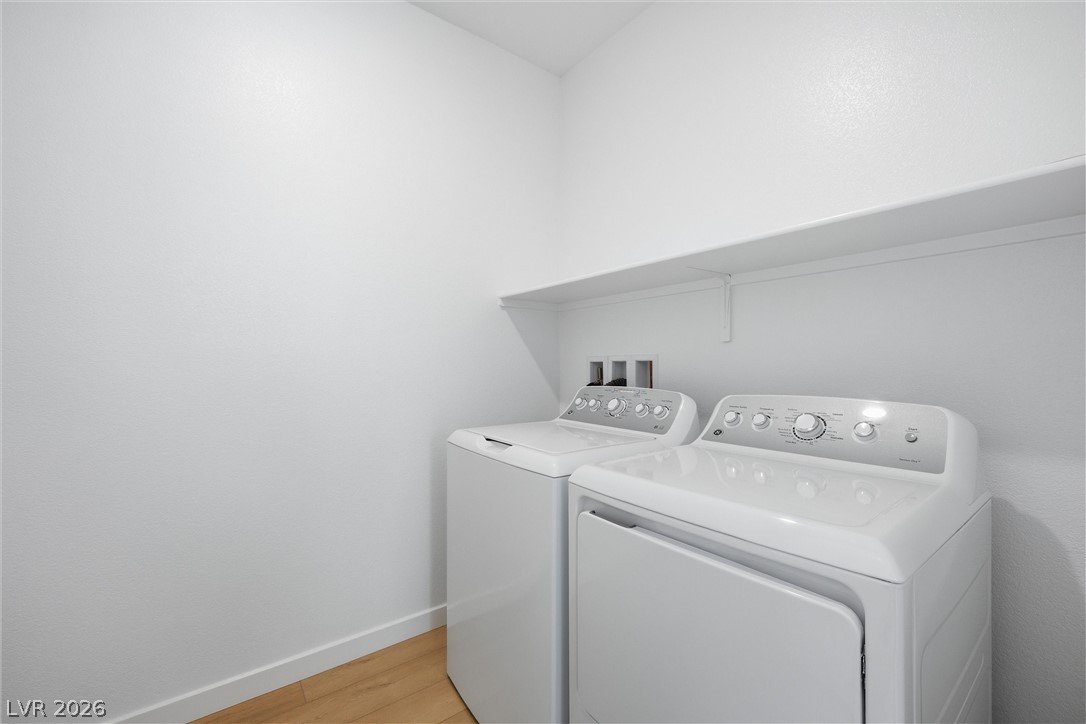
  • Laundry room Electric Dryer Hookup, Upper Level
  • Flooring Carpet, Luxury Vinyl Plank, Tile
  • APPLIANCES Dryer, Dishwasher, Electric Oven, Electric Range, Disposal, Microwave, Refrigerator, Washer/Dryer, Washer/Dryer All In One, Washer
  • other interior Features Window Treatments

Area & Lot

  • Status Leased
  • Date Leased June 15, 2026
  • Living Area1,798 Sq.Ft.
  • Total Area1,798 Sq.Ft.
  • Lot Area1,742 Sq.Ft.
  • MLS® ID2768946
  • TypeTownhouse
  • YEAR BUILT2025
  • NeighborhoodLas Vegas
  • Architecture StylesTwo Story
  • Elementary SchoolLummis, William,Lummis, William
  • Middle SchoolBecker
  • High SchoolPalo Verde

Exterior

  • STORIES2
  • Garage Space2.0
  • utilitiesCable Available
  • roofFlat, Tile
  • parkingGarage, Private, Guest
  • HEAT TYPECentral, Electric
  • AIR CONDITIONINGCentral Air, Electric
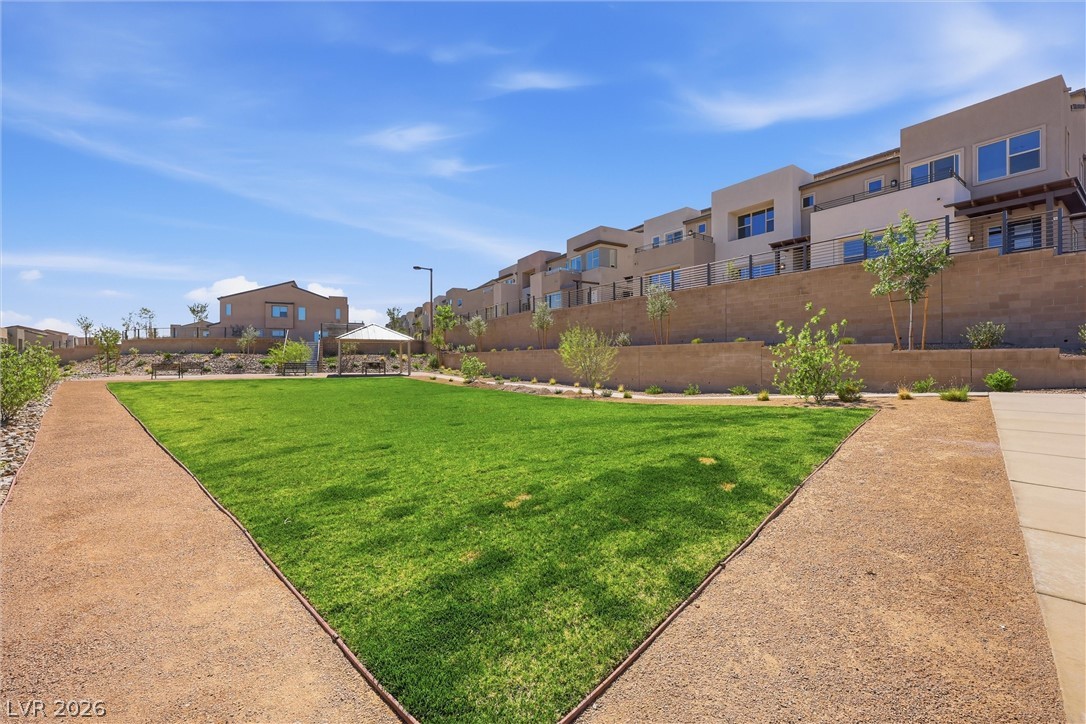
  • HOA AmenitiesDog Park
  • security FeaturesFire Sprinkler System

Financial

  • Lease Price$2,500/mo
View Virtual Tour

Las Vegas

Explore

WORK WITH EMILE

Whether you're a first-time homebuyer, seeking an investment property, or a seasoned seller, Emile can help simplify and guide you through your real estate journey! Let's work together to achieve your goals.

Follow Me on Instagram