1515 East Reno Avenue D202
SEE ALL PHOTOS
1515 East Reno Avenue D202
Courtesy of Realty ONE Group, Inc Maria Leszczynska Listing Contact: (702) 524-4729 
Sold

1515 East Reno Avenue D202

1515 East Reno Avenue D202, Las Vegas, NV 89119

$128,000
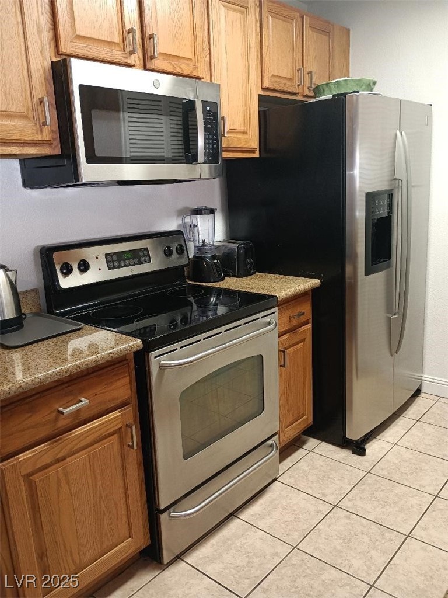
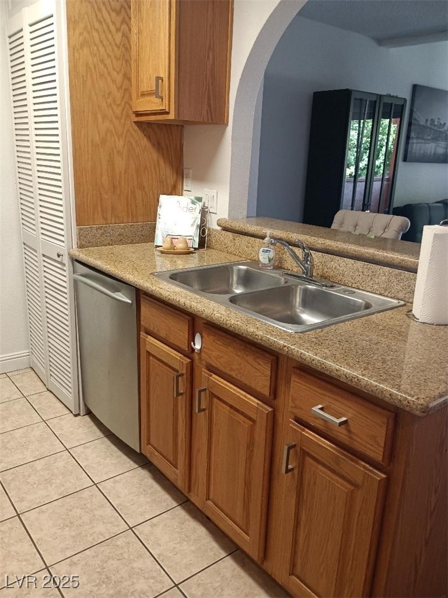
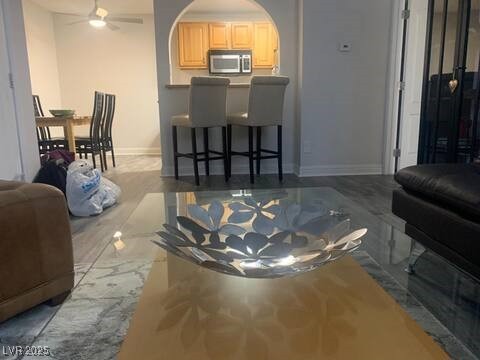
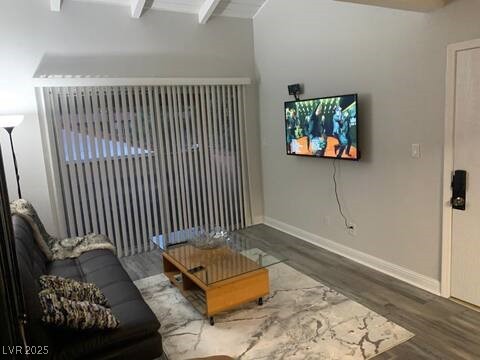
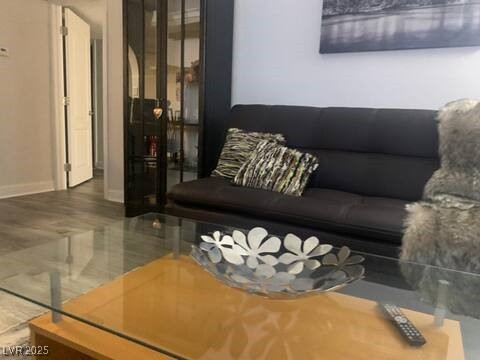
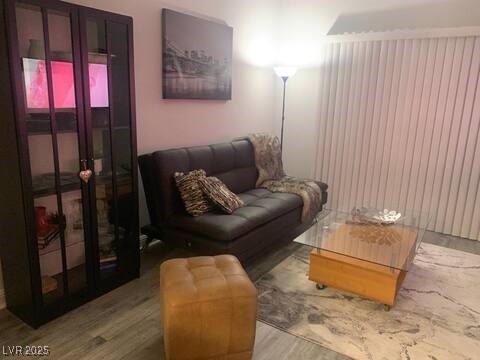
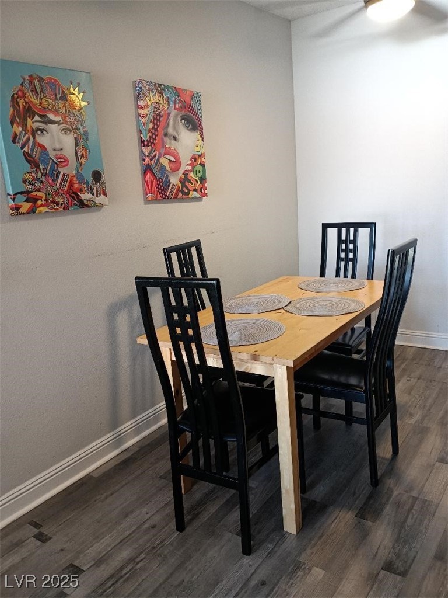
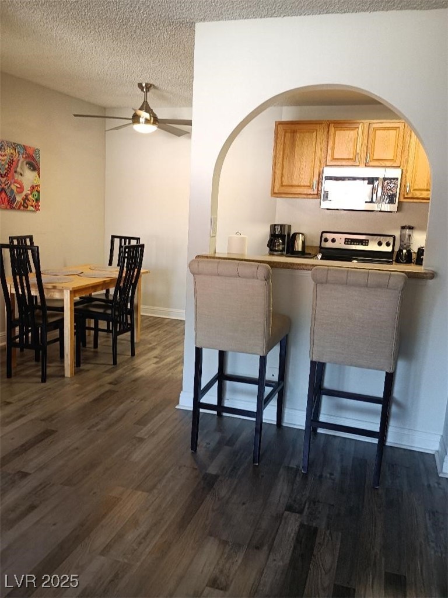
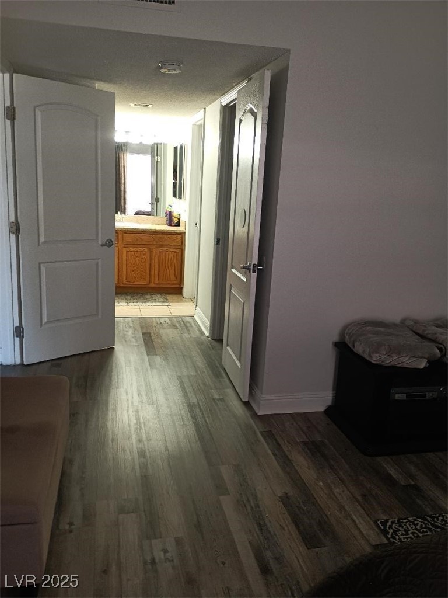
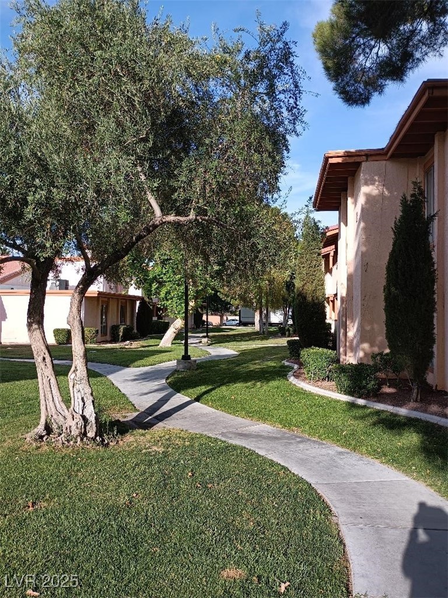
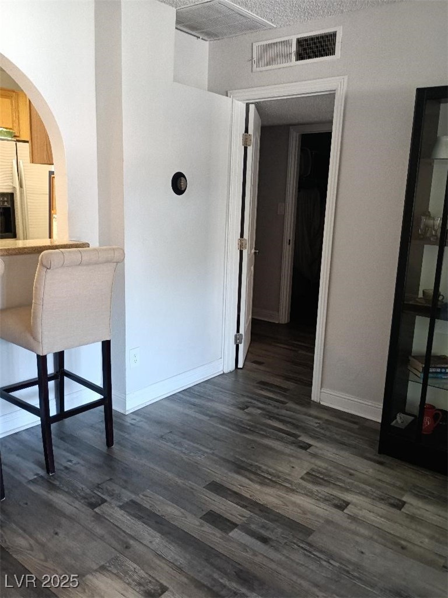
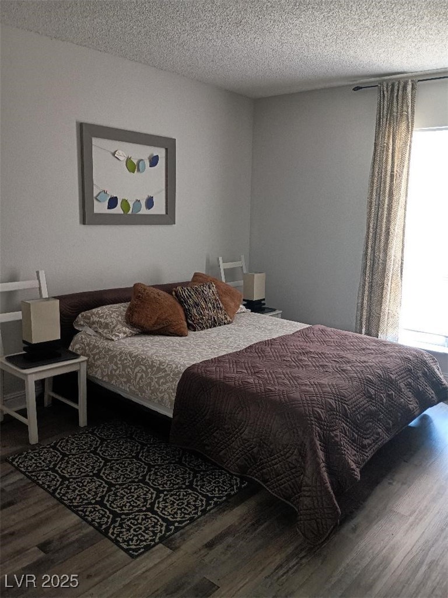
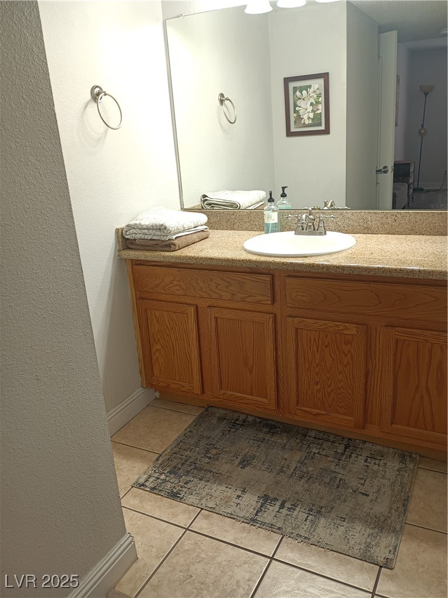
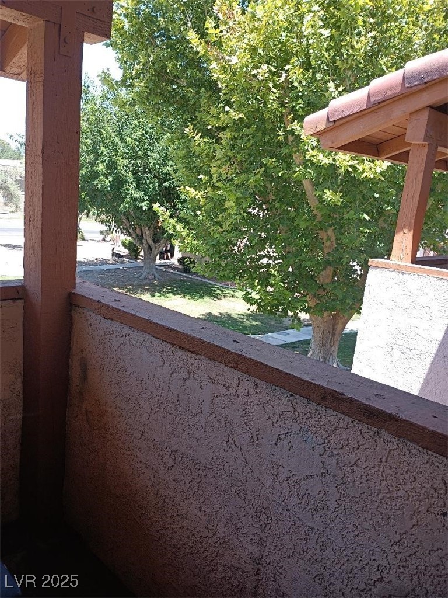
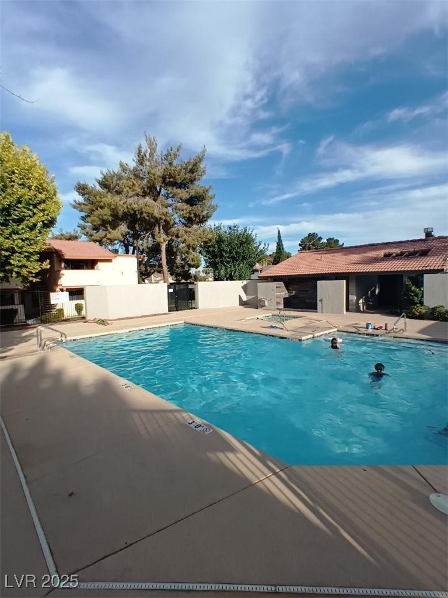
CLEAN AND NICE 1 BR,1BA CONDO UPSTAIRS. BALCONY WITH THE VIEW OF GREEN AREA AND TREES. KITCHEN WITH GRANITE COUNTERS AND STAINLESS STEAL APPLIANCES. WOOD AND TILE FLOORS, BEDROOM WITH WALKING CLOSET. COMMUNITY WITH POOL. CLOSE TO UNLV AND STRIP

1
bed

1
bath

573 Sq.Ft. LIVING AREA

14 Sq.Ft. lot

Features & Amenities

Interior

  • total bedrooms1
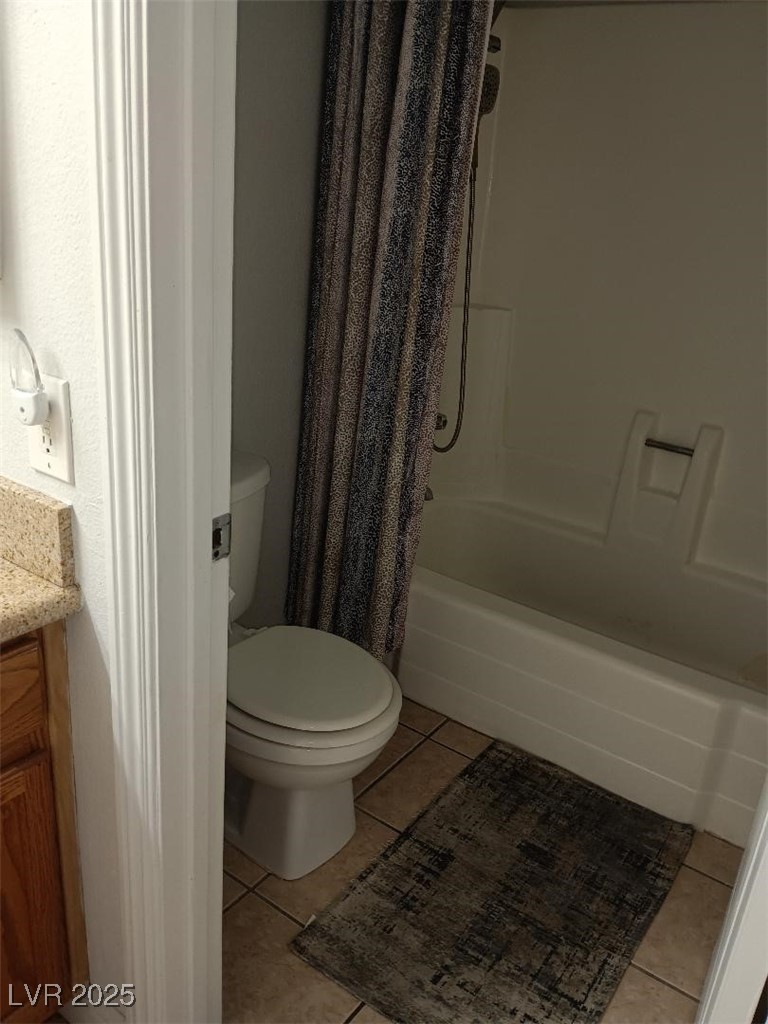
  • Total bathroom1
  • full bathroom1
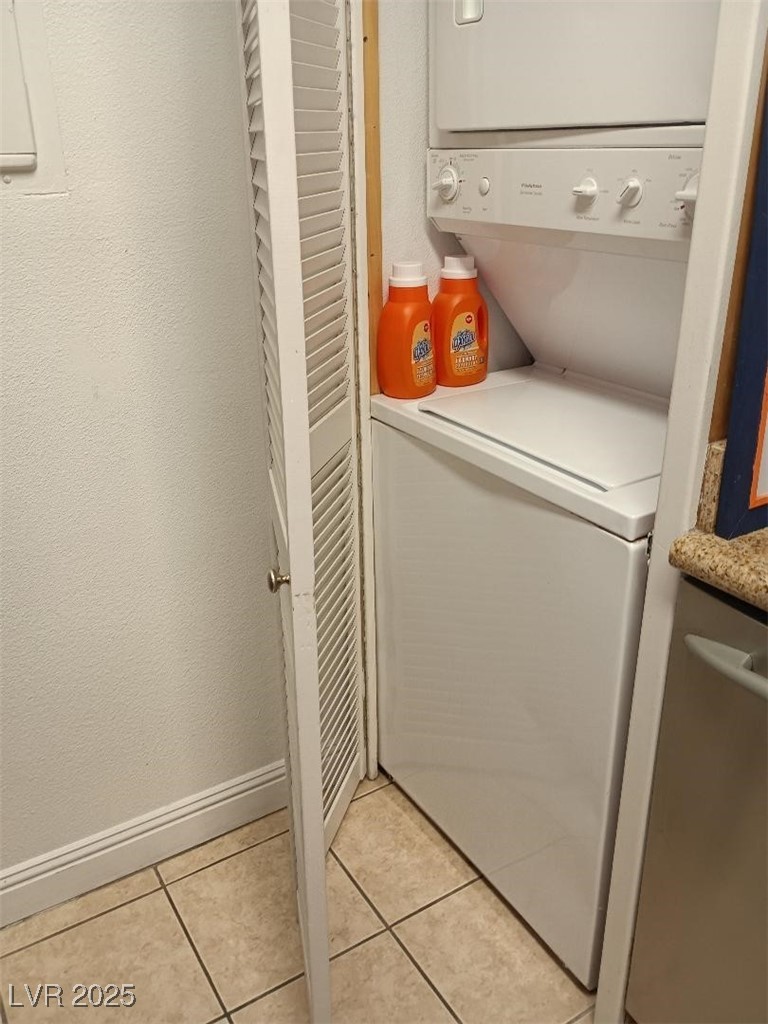
  • Laundry room Electric Dryer Hookup, Laundry Closet, Upper Level
  • Flooring Ceramic Tile, Hardwood
  • APPLIANCES Dryer, Dishwasher, Electric Cooktop, Electric Range, Disposal, Microwave, Refrigerator, Washer
  • other interior Features Window Treatments

Area & Lot

  • Status Sold
  • Date Sold July 28, 2025
  • Living Area573 Sq.Ft.
  • Total Area573 Sq.Ft.
  • Lot Area14 Sq.Ft.
  • MLS® ID2694045
  • TypeCondo
  • YEAR BUILT1979
  • Architecture StylesTwo Story
  • Elementary SchoolWard, Kitty McDonough,Dailey, Jack
  • Middle SchoolCannon Helen C.
  • High SchoolDel Sol HS

Exterior

  • STORIES2
  • water SourceCommunity/Coop, Shared Well
  • utilitiesCable Available
  • PoolCommunity
  • roofAsphalt, Tile
  • lot featuresFront Yard, Landscaped, 1/4 Acre
  • parkingDetached Carport, Open
  • HEAT TYPECentral, Gas
  • AIR CONDITIONINGCentral Air, Electric
  • sewerPublic Sewer
  • HOA AmenitiesPool
  • other exterior FeaturesBalcony

Financial

  • Sales Price$128,000
  • Real Estate Tax $374/yr
  • HOA $350/mo
View Virtual Tour

WORK WITH EMILE

Whether you're a first-time homebuyer, seeking an investment property, or a seasoned seller, Emile can help simplify and guide you through your real estate journey! Let's work together to achieve your goals.

Follow Me on Instagram