1536 Leatherleaf Drive
SEE ALL PHOTOS
1536 Leatherleaf Drive
Courtesy of Realty ONE Group, Inc James E. Rothermel Listing Contact: (702) 528-1087 
Sold

1536 Leatherleaf Drive

1536 Leatherleaf Drive, Las Vegas, NV 89123

$470,000
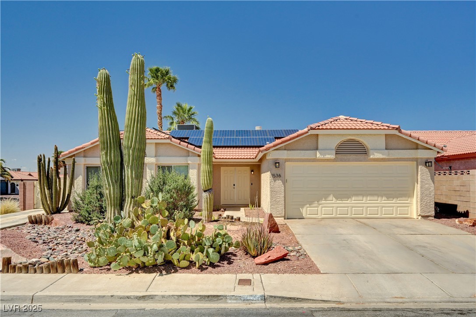
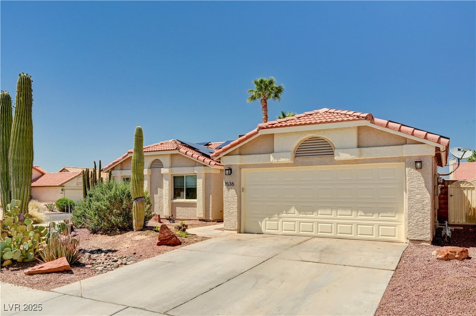
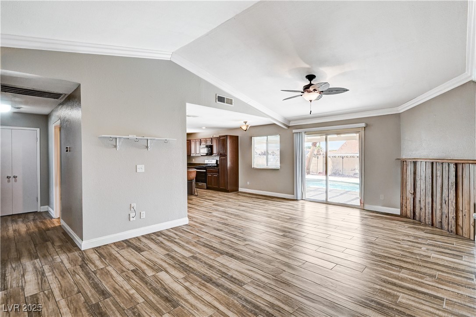
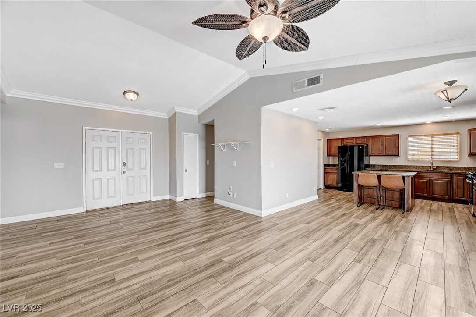
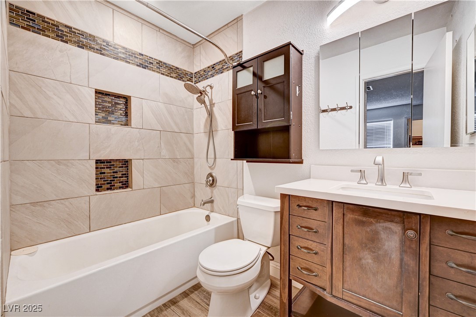
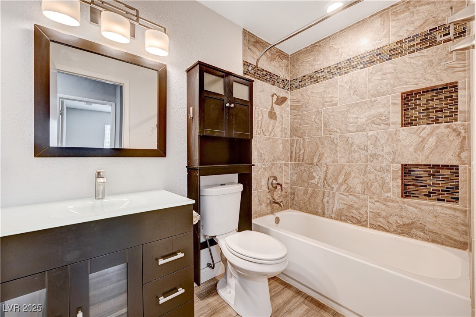
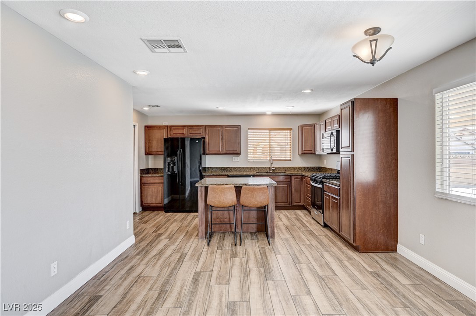
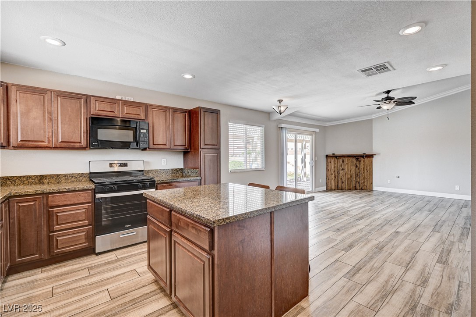
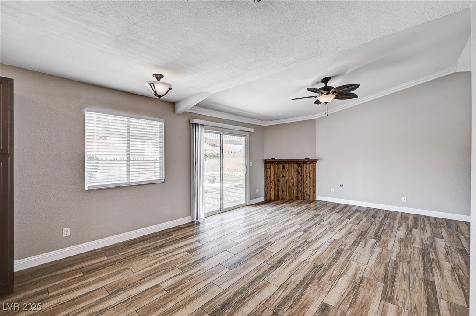
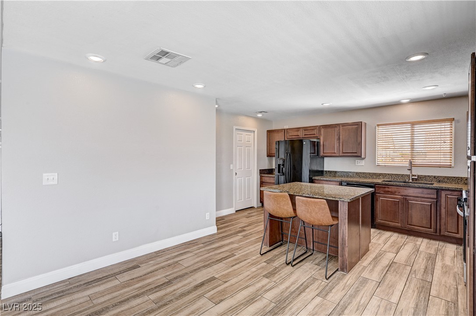
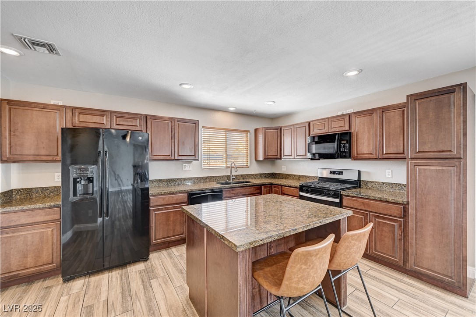
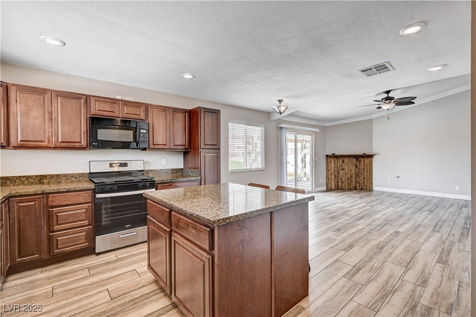
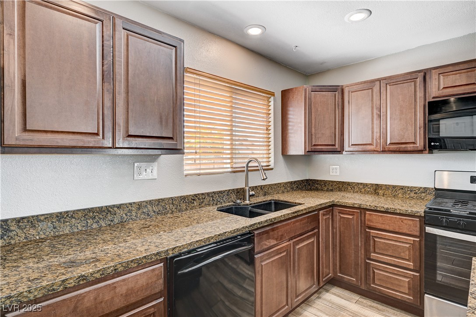
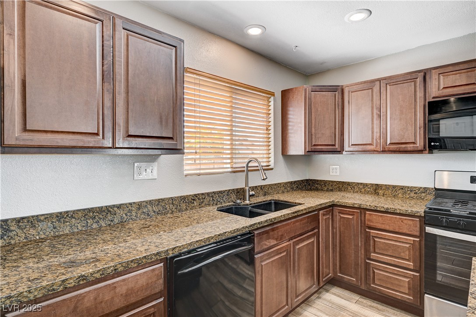
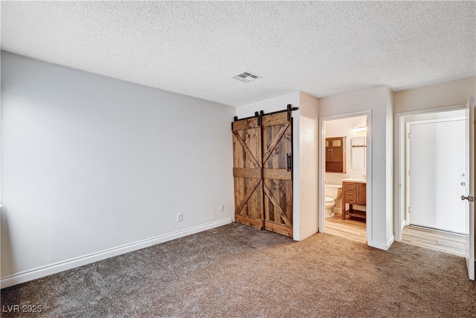
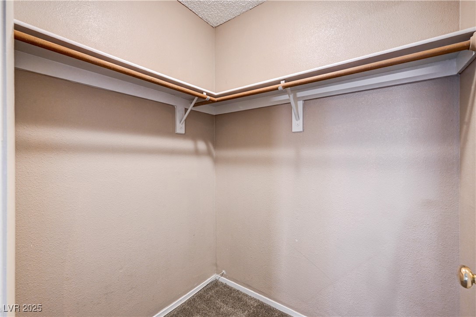
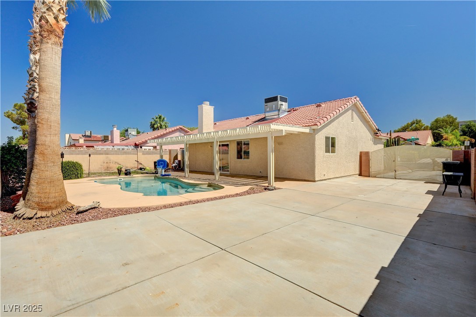
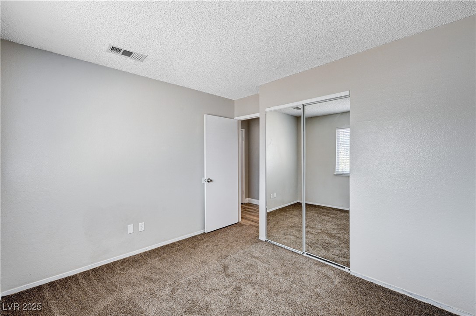
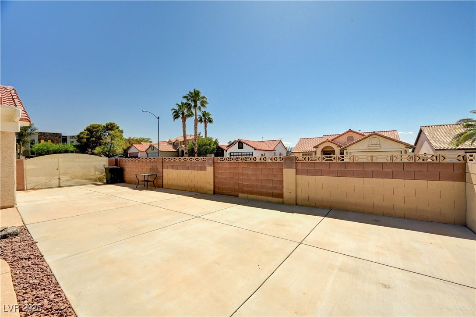
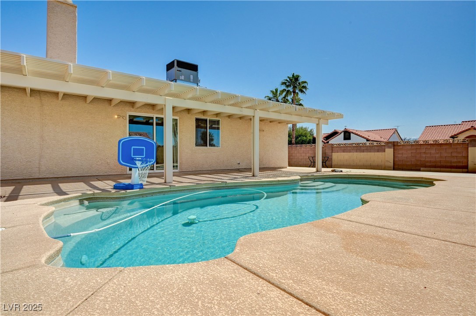
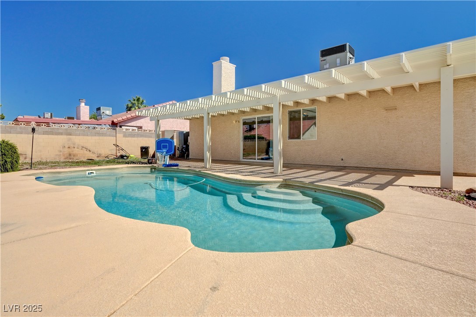
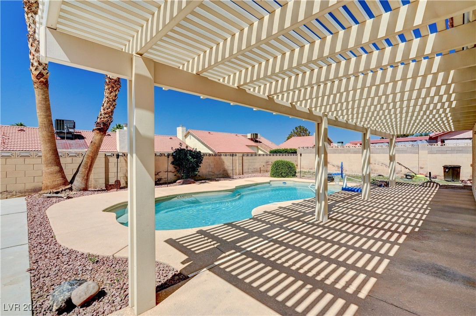
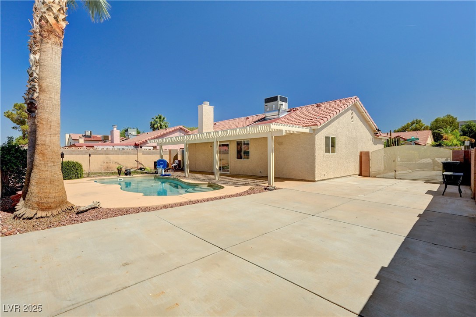
THIS HOME HAS IT ALL! WITH RV PARKING OR BOAT PARKING 51' IN LENGTH, SPARKLING POOL AND SPACIOUS YARD, NO HOA, PAID OFF SOLAR PANELS - A 25K VALUE. BEAUTIFUL ISLAND KITCHEN WITH STEP IN PANTRY, GORGIOUS NEW FLOORING AND LOTS OF STORAGE SPACE THOUGHTOUT, NEW AC UNIT INSTALLED IN 2022 AND UPDATED PENTAIR VARIABLE SPEED POOL PUMP IN 2022. CONVIENIENTLY LOCATED NEAR SHOPPING AND DINING WITH QUICK ACCESS TO INTERSTATE 215 AND HARRY REID INTERNATIONAL AIRPORT. THIS SINGLE STORY 3 BEDEOOM/2 BATH HOME WON'T LAST.

3
beds

2
baths

1,236 Sq.Ft. LIVING AREA

6,534 Sq.Ft. lot

Features & Amenities

Interior

  • total bedrooms3
  • Total bathrooms2
  • full bathrooms2
  • Laundry room Gas Dryer Hookup, In Garage, Main Level
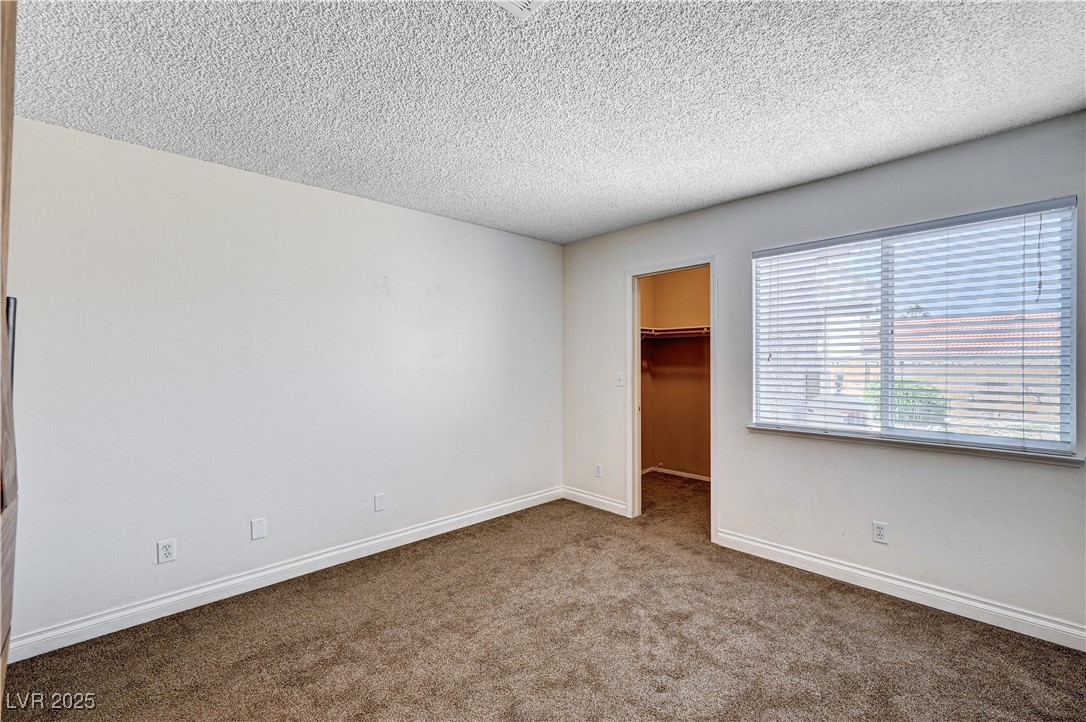
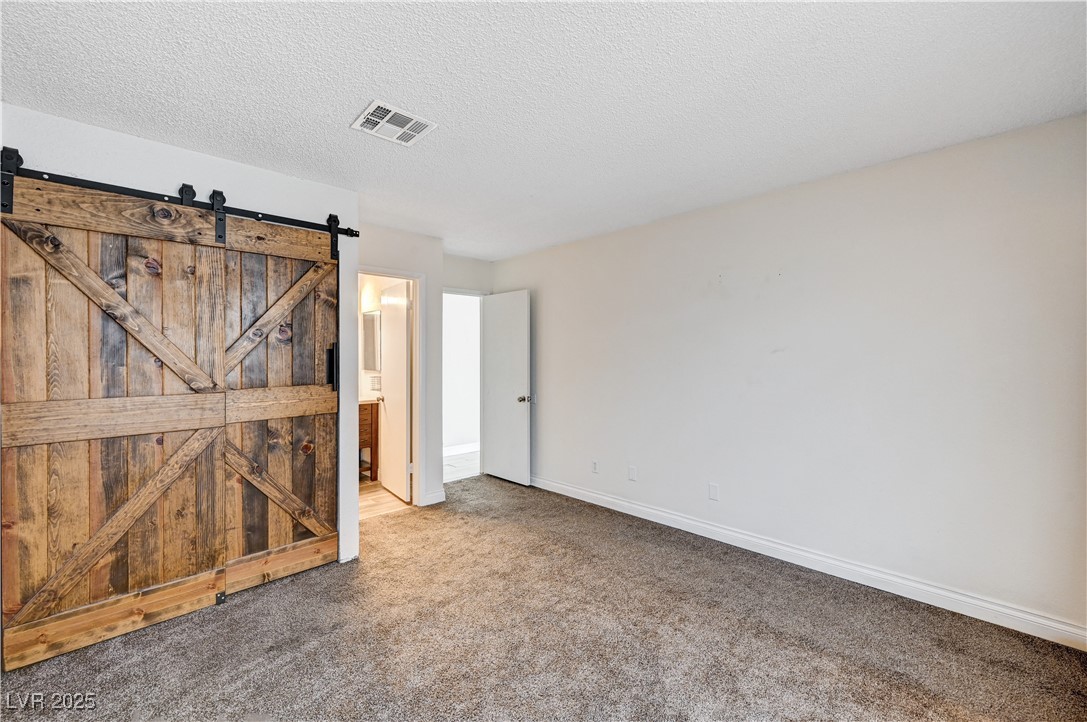
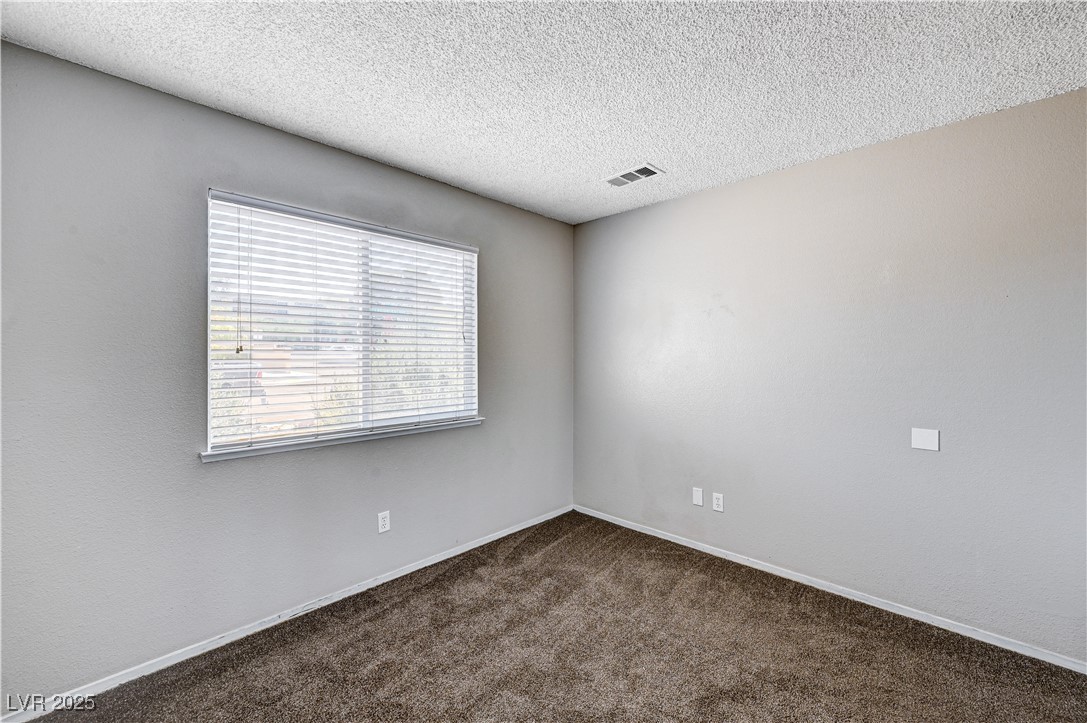
  • Flooring Carpet
  • Fireplace Family Room
  • APPLIANCES Dishwasher, Disposal, Gas Range, Microwave
  • other interior Features Primary Downstairs, None

Area & Lot

  • Status Sold
  • Date Sold July 25, 2025
  • Living Area1,236 Sq.Ft.
  • Total Area1,236 Sq.Ft.
  • Lot Area6,534 Sq.Ft.
  • MLS® ID2681407
  • TypeResidential
  • YEAR BUILT1989
  • Architecture StylesOne Story
  • Elementary SchoolWiener, Louis,Hill, Charlotte
  • Middle SchoolSchofield Jack Lund
  • High SchoolSilverado

Exterior

  • STORIES1
  • Garage Space2.0
  • water SourcePublic
  • utilitiesAbove Ground Utilities
  • PoolFiberglass, In Ground, Private
  • roofTile
  • lot featuresCorner Lot, Desert Landscaping, Landscaped, 1/4 Acre
  • parkingAttached, Garage, Private, RV Gated, RV Access/Parking
  • HEAT TYPECentral, Gas
  • AIR CONDITIONINGCentral Air, Electric
  • sewerPublic Sewer
  • HOA AmenitiesNone
  • other exterior FeaturesPatio

Financial

  • Sales Price$470,000
  • Real Estate Tax $1,708/yr
View Virtual Tour

WORK WITH EMILE

Whether you're a first-time homebuyer, seeking an investment property, or a seasoned seller, Emile can help simplify and guide you through your real estate journey! Let's work together to achieve your goals.

Follow Me on Instagram