1556 Ottawa Drive
1556 Ottawa Drive
1556 Ottawa Drive
1556 Ottawa Drive
1556 Ottawa Drive
1556 Ottawa Drive
1556 Ottawa Drive
1556 Ottawa Drive
1556 Ottawa Drive
1556 Ottawa Drive
1556 Ottawa Drive
1556 Ottawa Drive
1556 Ottawa Drive
1556 Ottawa Drive
1556 Ottawa Drive
1556 Ottawa Drive
1556 Ottawa Drive
1556 Ottawa Drive
1556 Ottawa Drive
1556 Ottawa Drive
1556 Ottawa Drive
1556 Ottawa Drive
1556 Ottawa Drive
1556 Ottawa Drive
1556 Ottawa Drive
1556 Ottawa Drive
1556 Ottawa Drive
1556 Ottawa Drive
1556 Ottawa Drive
1556 Ottawa Drive
1556 Ottawa Drive
1556 Ottawa Drive
1556 Ottawa Drive
1556 Ottawa Drive
1556 Ottawa Drive
1556 Ottawa Drive
1556 Ottawa Drive
1556 Ottawa Drive
1556 Ottawa Drive
1556 Ottawa Drive
1556 Ottawa Drive
1556 Ottawa Drive
1556 Ottawa Drive
1556 Ottawa Drive
1556 Ottawa Drive
1556 Ottawa Drive
1556 Ottawa Drive
1556 Ottawa Drive
1556 Ottawa Drive
1556 Ottawa Drive
1556 Ottawa Drive
1556 Ottawa Drive
1556 Ottawa Drive
1556 Ottawa Drive
1556 Ottawa Drive
1556 Ottawa Drive
1556 Ottawa Drive
1556 Ottawa Drive
1556 Ottawa Drive
1556 Ottawa Drive
1556 Ottawa Drive
1556 Ottawa Drive
1556 Ottawa Drive
1556 Ottawa Drive
1556 Ottawa Drive
SEE ALL PHOTOS
1556 Ottawa Drive
1556 Ottawa Drive
1556 Ottawa Drive
1556 Ottawa Drive
1556 Ottawa Drive
1556 Ottawa Drive
1556 Ottawa Drive
1556 Ottawa Drive
1556 Ottawa Drive
1556 Ottawa Drive
1556 Ottawa Drive
1556 Ottawa Drive
1556 Ottawa Drive
1556 Ottawa Drive
1556 Ottawa Drive
1556 Ottawa Drive
1556 Ottawa Drive
1556 Ottawa Drive
1556 Ottawa Drive
1556 Ottawa Drive
1556 Ottawa Drive
1556 Ottawa Drive
1556 Ottawa Drive
1556 Ottawa Drive
1556 Ottawa Drive
1556 Ottawa Drive
1556 Ottawa Drive
1556 Ottawa Drive
1556 Ottawa Drive
1556 Ottawa Drive
1556 Ottawa Drive
1556 Ottawa Drive
1556 Ottawa Drive
1556 Ottawa Drive
1556 Ottawa Drive
1556 Ottawa Drive
1556 Ottawa Drive
1556 Ottawa Drive
1556 Ottawa Drive
1556 Ottawa Drive
1556 Ottawa Drive
1556 Ottawa Drive
1556 Ottawa Drive
1556 Ottawa Drive
1556 Ottawa Drive
1556 Ottawa Drive
1556 Ottawa Drive
1556 Ottawa Drive
1556 Ottawa Drive
1556 Ottawa Drive
1556 Ottawa Drive
1556 Ottawa Drive
1556 Ottawa Drive
1556 Ottawa Drive
1556 Ottawa Drive
1556 Ottawa Drive
1556 Ottawa Drive
1556 Ottawa Drive
1556 Ottawa Drive
1556 Ottawa Drive
1556 Ottawa Drive
1556 Ottawa Drive
1556 Ottawa Drive
1556 Ottawa Drive
1556 Ottawa Drive
Courtesy of Realty ONE Group, Inc Patricia Giron Listing Contact: (702) 339-2259 
Sold

1556 Ottawa Drive

1556 Ottawa Drive, Las Vegas, NV 89169

$602,000
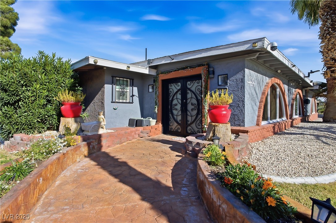
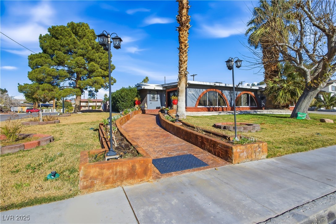
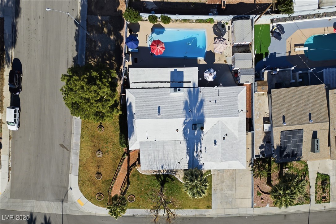
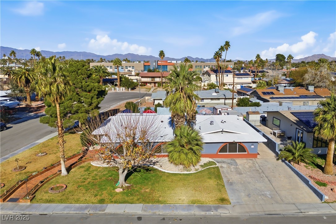
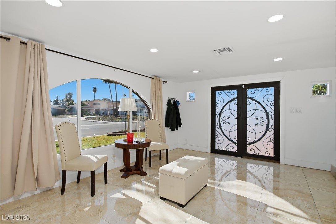
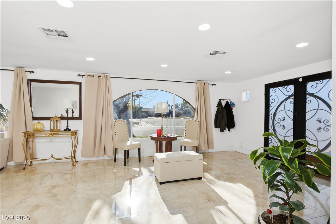
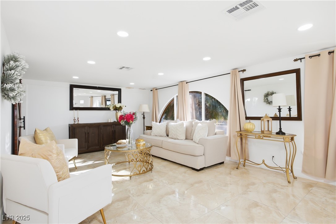
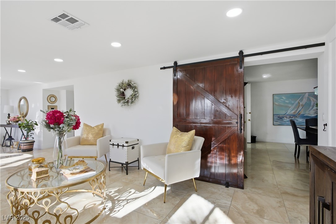
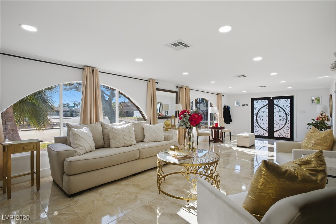
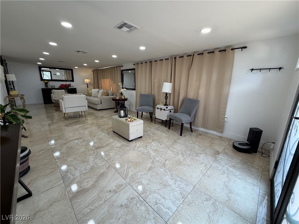
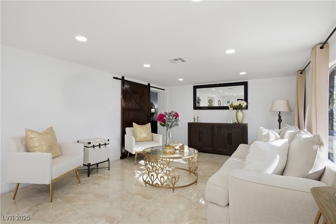
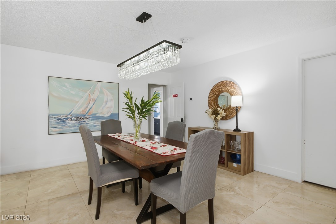
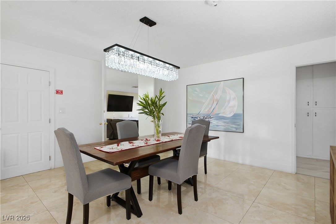
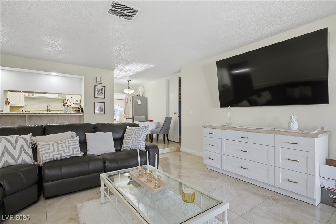
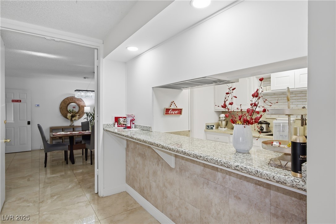
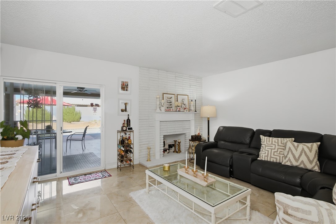
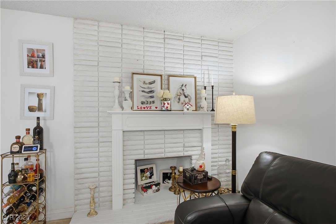
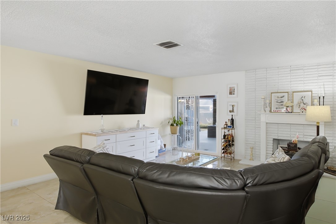
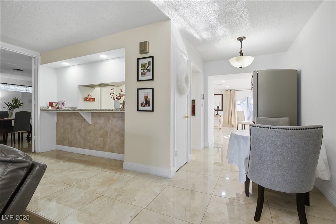
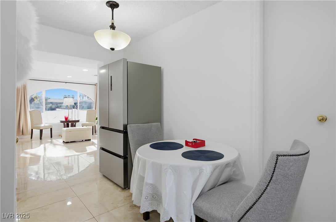
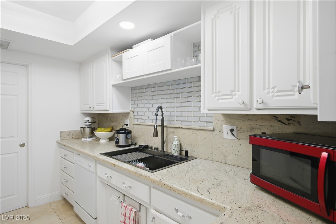
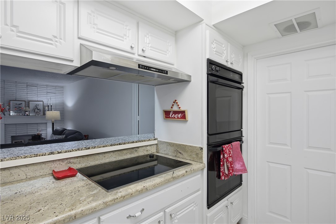
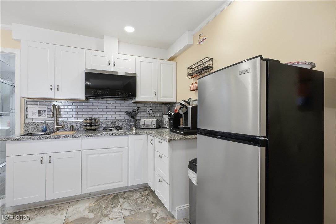
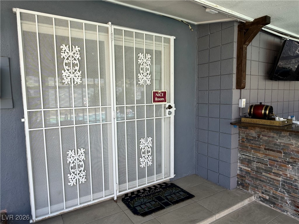
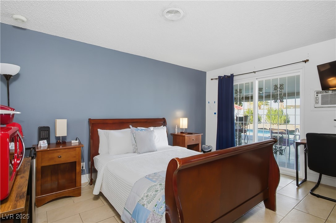
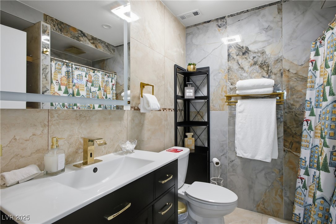
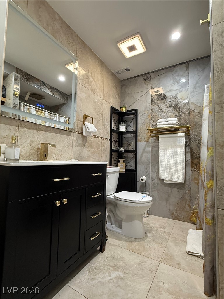
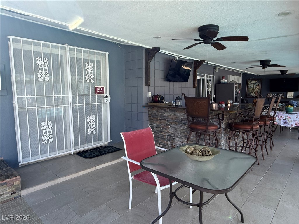
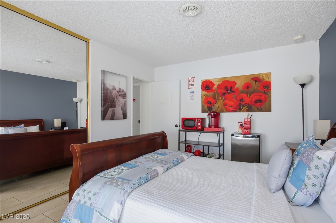
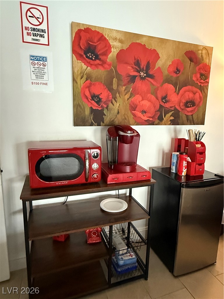
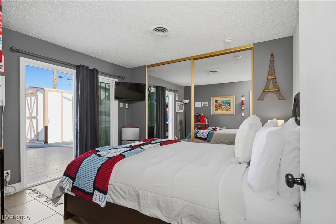
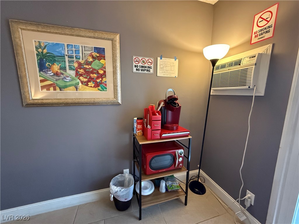
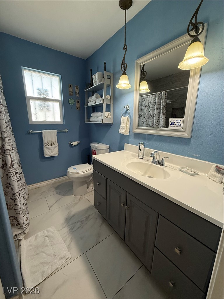
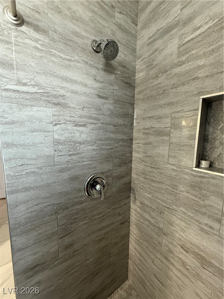
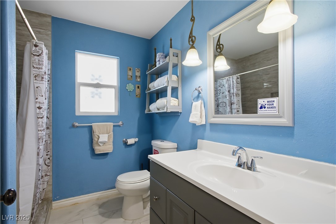
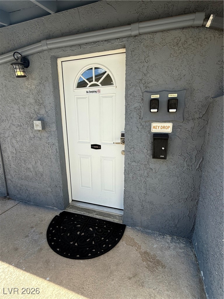
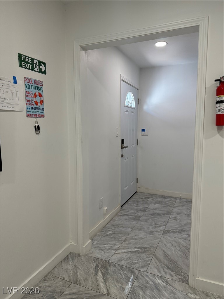
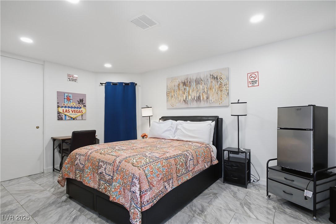
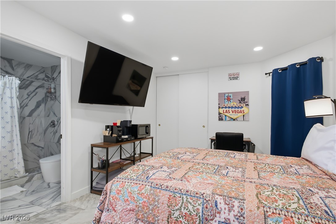
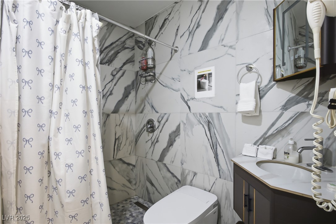
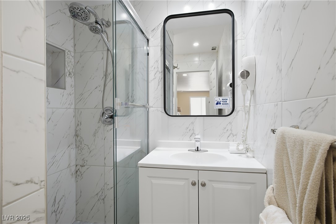
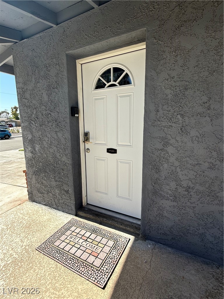
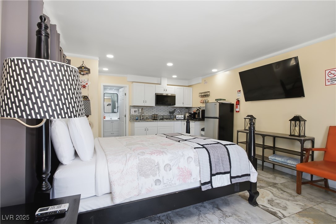
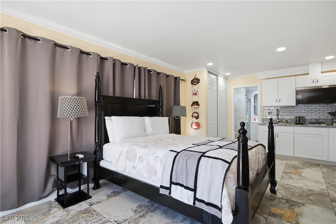
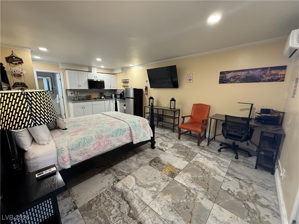
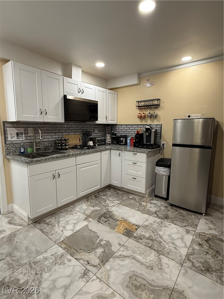
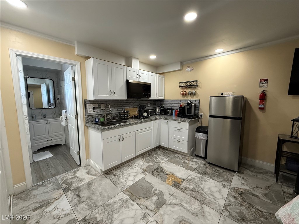
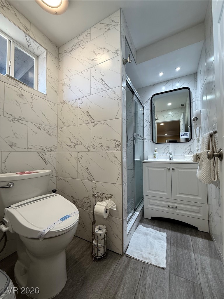
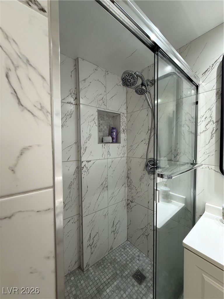
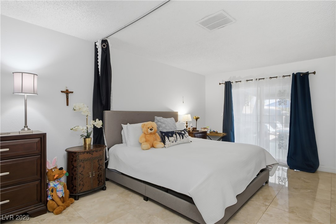
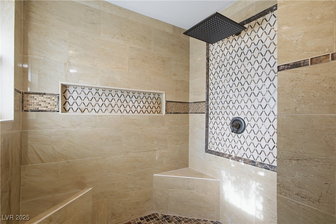
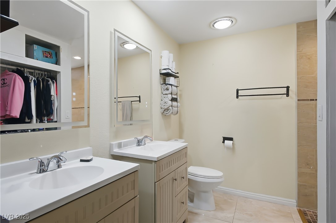
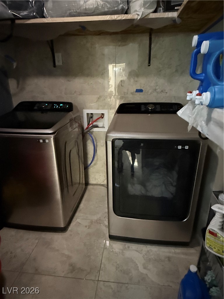
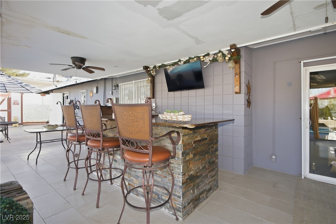
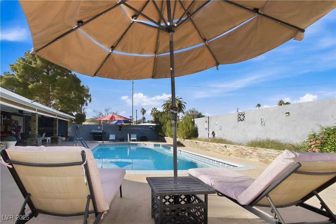
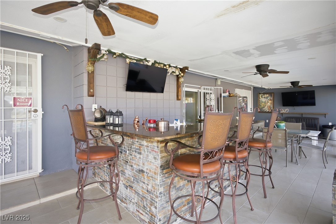
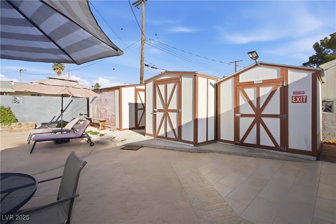
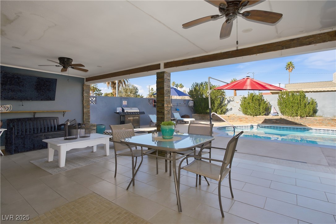
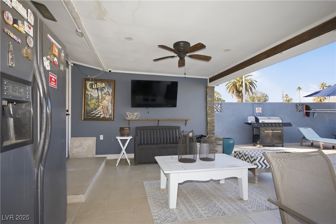
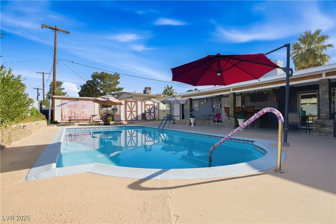
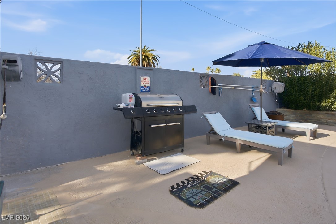
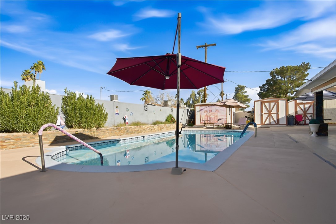
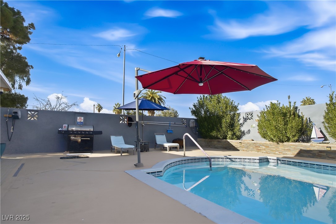
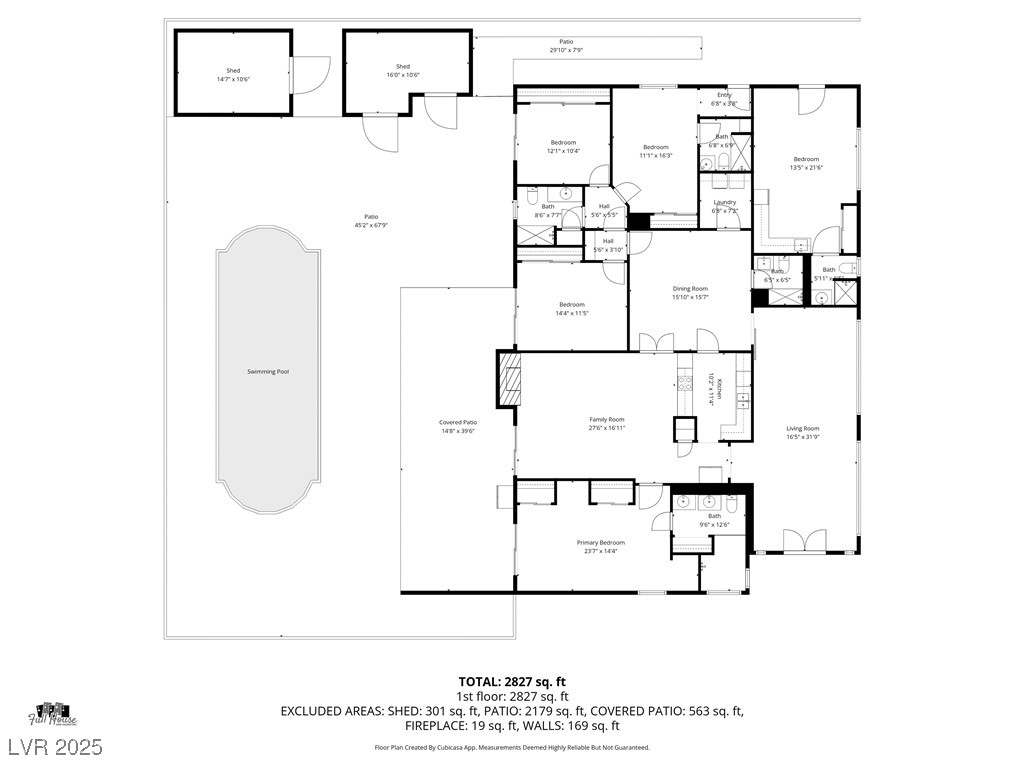
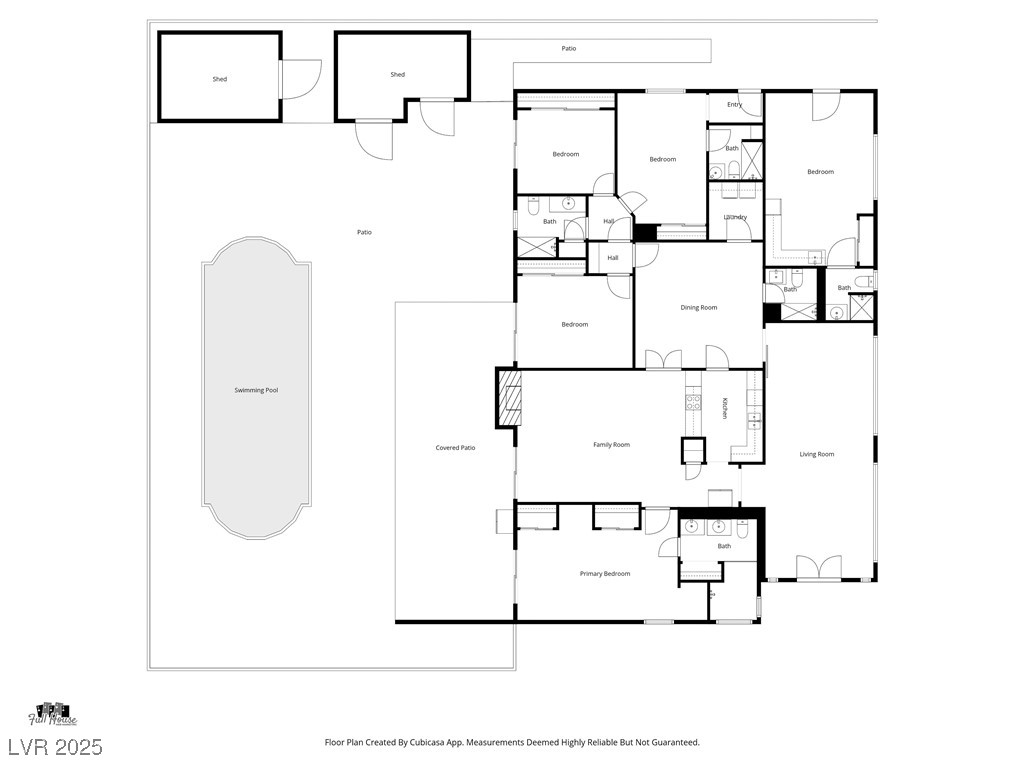
OWN A HISTORICAL HOUSE IN LAS VEGAS CLOSE TO THE STRIP W/ LICENSED AIRBNB* FULLY FURNISHED* Profitable INVESTMENT Property* No HOA* Historical Area* Remolded Throughout* 2494 Squft* 5Bedroom* 5Bathroom* Formal Living & Dining Room Entry* Kitchen w/ Granite Counters* Family Room w/ Fireplace* Primary House Could Either Be Rented Thur Airbnb or Used As Primary* 3 Studios w/ Coffee Bar* 1 Studio w/ Private Bathroom & Full Kitchen* All Have Exterior Access* Private Primary Bedroom w/ Exterior Door* Primary Bath w/ Double Vanity* Spacious Shower* Laundry Room* Spacious Dining Room - Which Is Used As Common Space* Salt Water Pool* Covered Patio w/ BBQ Area* $25000 New SEWER SYSTEM* New AC Unit* New Pool Equipment* New Hot Water Heater* New Electrical* Newer Roof* 3 Tuff Sheds* 2025 YTD FINANCIAL STATEMENT

5
beds

5
baths

2,497 Sq.Ft. LIVING AREA

0.31 Acres lot

Features & Amenities

Interior

  • total bedrooms5
  • Total bathrooms5
  • three quarter bathrooms5
  • Laundry room Gas Dryer Hookup, Main Level, Laundry Room
  • Flooring Tile
  • Fireplace Family Room, Wood Burning
  • APPLIANCES Dryer, Electric Range, Disposal, Gas Range, Microwave, Refrigerator, Washer
  • other interior Features Bedroom on Main Level, Primary Downstairs, Window Treatments

Area & Lot

  • Status Sold
  • Date Sold March 10, 2026
  • Living Area2,497 Sq.Ft.
  • Total Area2,497 Sq.Ft.
  • Lot Area0.31 Acres
  • MLS® ID2729893
  • TypeResidential
  • YEAR BUILT1964
  • Architecture StylesOne Story
  • Elementary SchoolThomas, Ruby S.,Thomas, Ruby S.
  • Middle SchoolOrr William E.
  • High SchoolValley

Exterior

  • STORIES1
  • water SourcePublic
  • utilitiesUnderground Utilities
  • PoolSalt Water
  • roofTile
  • lot featuresFront Yard, Landscaped, Trees, 1/4 Acre
  • parkingDetached Carport, Open, Guest
  • HEAT TYPECentral, Electric
  • AIR CONDITIONINGCentral Air, Electric
  • sewerPublic Sewer
  • security FeaturesSecurity System Owned, Controlled Access
  • other exterior FeaturesBuilt-in Barbecue, Barbecue, Deck, Patio, Private Yard, Shed

Financial

  • Sales Price$602,000
  • Real Estate Tax $4,830/yr
View Virtual Tour

WORK WITH EMILE

Whether you're a first-time homebuyer, seeking an investment property, or a seasoned seller, Emile can help simplify and guide you through your real estate journey! Let's work together to achieve your goals.

Follow Me on Instagram