1562 Harwood
1562 Harwood
1562 Harwood
1562 Harwood
1562 Harwood
1562 Harwood
1562 Harwood
1562 Harwood
1562 Harwood
1562 Harwood
1562 Harwood
1562 Harwood
1562 Harwood
1562 Harwood
1562 Harwood
1562 Harwood
1562 Harwood
1562 Harwood
1562 Harwood
1562 Harwood
1562 Harwood
1562 Harwood
1562 Harwood
1562 Harwood
1562 Harwood
1562 Harwood
1562 Harwood
1562 Harwood
1562 Harwood
1562 Harwood
1562 Harwood
1562 Harwood
1562 Harwood
1562 Harwood
1562 Harwood
1562 Harwood
1562 Harwood
1562 Harwood
1562 Harwood
1562 Harwood
1562 Harwood
1562 Harwood
1562 Harwood
1562 Harwood
1562 Harwood
1562 Harwood
1562 Harwood
1562 Harwood
1562 Harwood
1562 Harwood
1562 Harwood
SEE ALL PHOTOS
1562 Harwood
1562 Harwood
1562 Harwood
1562 Harwood
1562 Harwood
1562 Harwood
1562 Harwood
1562 Harwood
1562 Harwood
1562 Harwood
1562 Harwood
1562 Harwood
1562 Harwood
1562 Harwood
1562 Harwood
1562 Harwood
1562 Harwood
1562 Harwood
1562 Harwood
1562 Harwood
1562 Harwood
1562 Harwood
1562 Harwood
1562 Harwood
1562 Harwood
1562 Harwood
1562 Harwood
1562 Harwood
1562 Harwood
1562 Harwood
1562 Harwood
1562 Harwood
1562 Harwood
1562 Harwood
1562 Harwood
1562 Harwood
1562 Harwood
1562 Harwood
1562 Harwood
1562 Harwood
1562 Harwood
1562 Harwood
1562 Harwood
1562 Harwood
1562 Harwood
1562 Harwood
1562 Harwood
1562 Harwood
1562 Harwood
1562 Harwood
1562 Harwood
Courtesy of Realty ONE Group, Inc Judi Hirsh Listing Contact: (702) 376-1274 
Leased

1562 Harwood

1562 Harwood, Henderson, NV 89012

$2,850/month
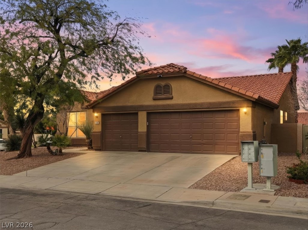
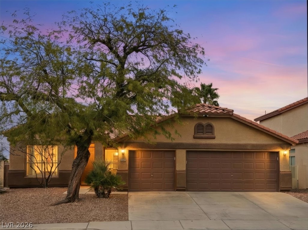
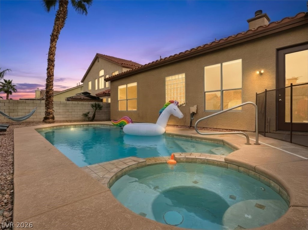
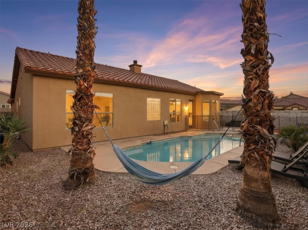
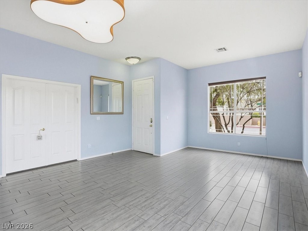
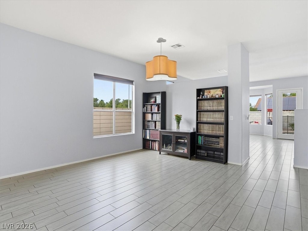
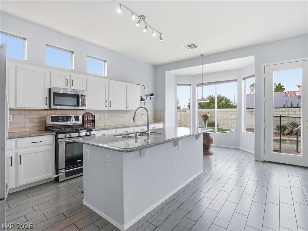
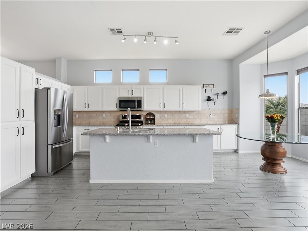
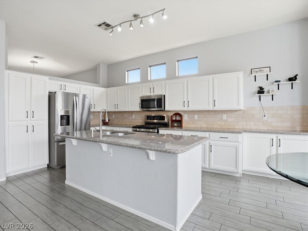
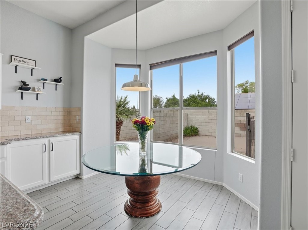
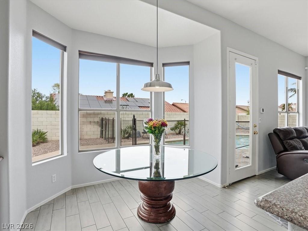
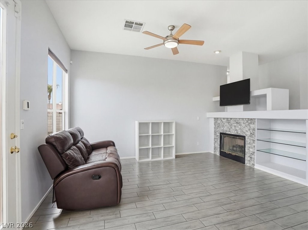
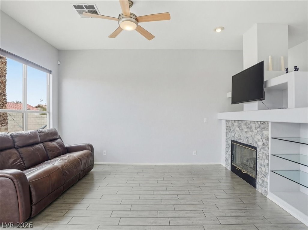
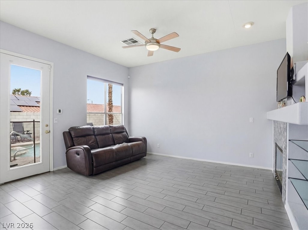
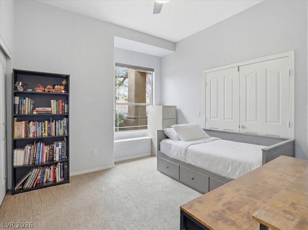
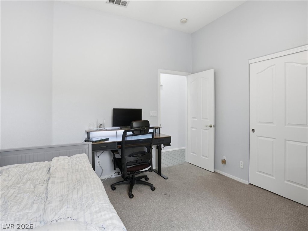
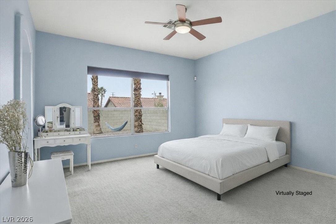
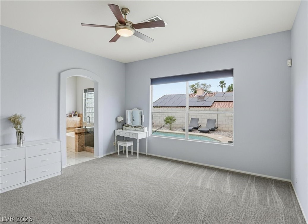
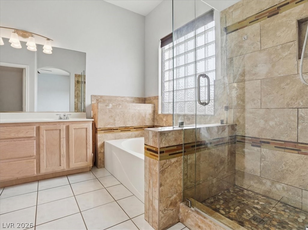
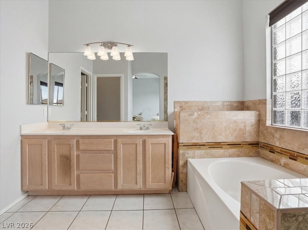
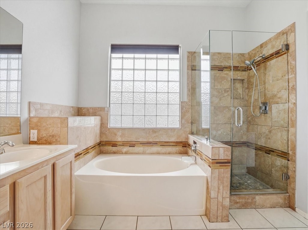
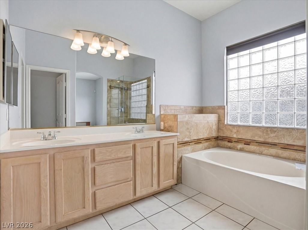
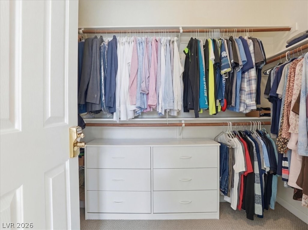
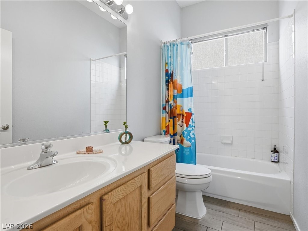
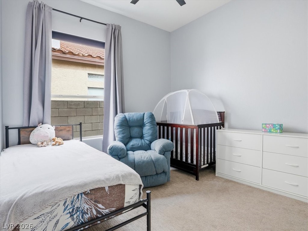
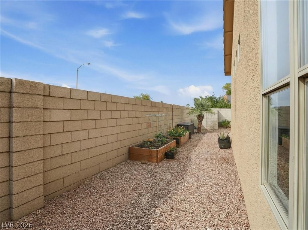
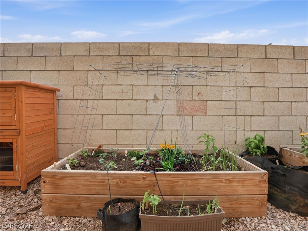
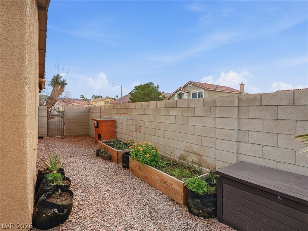
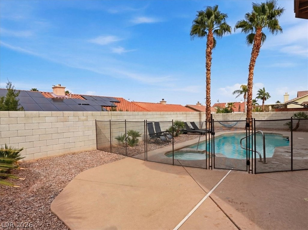
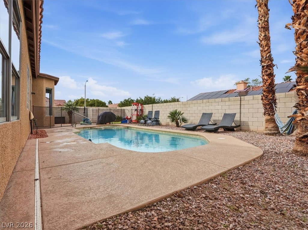
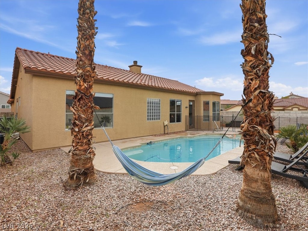
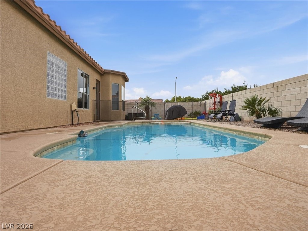
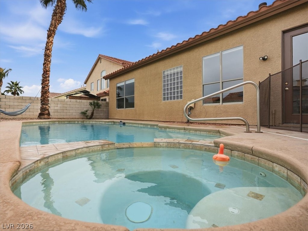
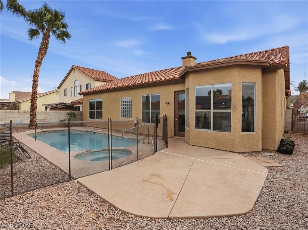
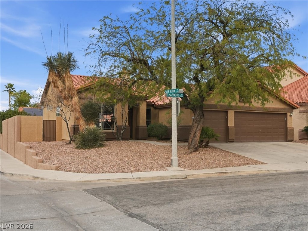
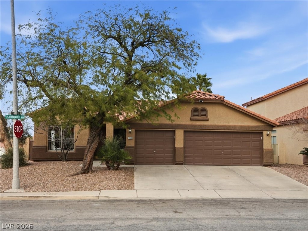
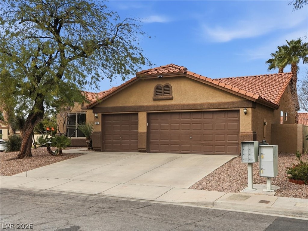
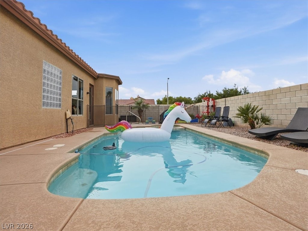
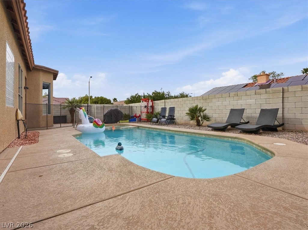
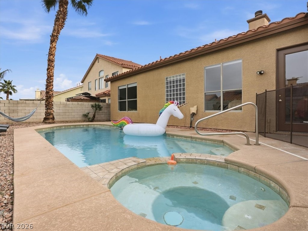
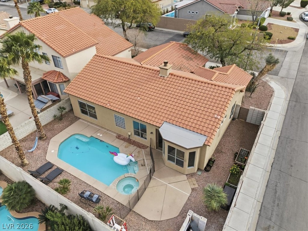
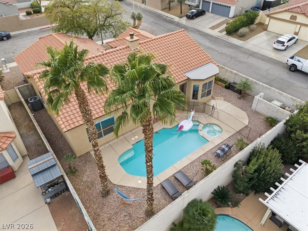
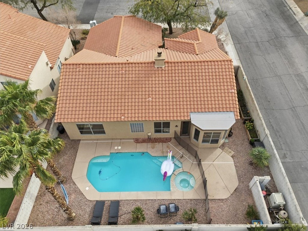
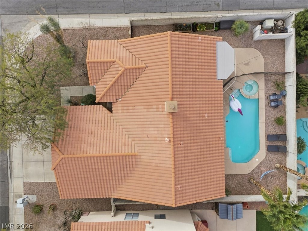
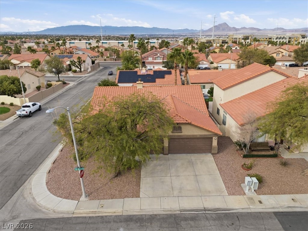
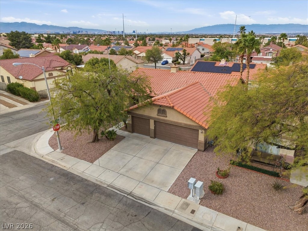
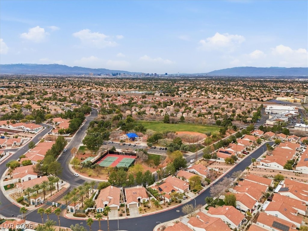
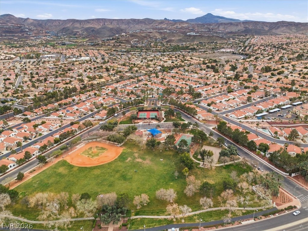
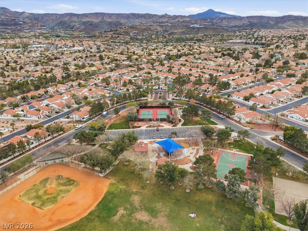
Highly desirable single-story home on a spacious corner lot in Foothill Ranch featuring a rare 3-car garage and a layout designed for easy living. Newer tile flooring flows through the main areas, creating a clean, cohesive feel. The open kitchen offers a large granite breakfast bar, generous counter space, and stainless steel appliances, seamlessly connecting to the living and dining areas for everyday comfort and effortless entertaining. The primary suite includes dual vanities, a separate tub and shower, and a walk-in closet. The private backyard is built for year-round enjoyment with an in-ground pool, separate spa, built-in cleaning system, and energy-efficient variable speed pump, while the side yard includes dedicated garden and plant beds. Surrounded by single-story homes for added privacy, this property delivers relaxed indoor-outdoor living close to parks, shopping, dining, and neighborhood amenities.

3
beds

2
baths

1,755 Sq.Ft. LIVING AREA

6,534 Sq.Ft. lot

Features & Amenities

Interior

  • total bedrooms3
  • Total bathrooms2
  • full bathrooms2
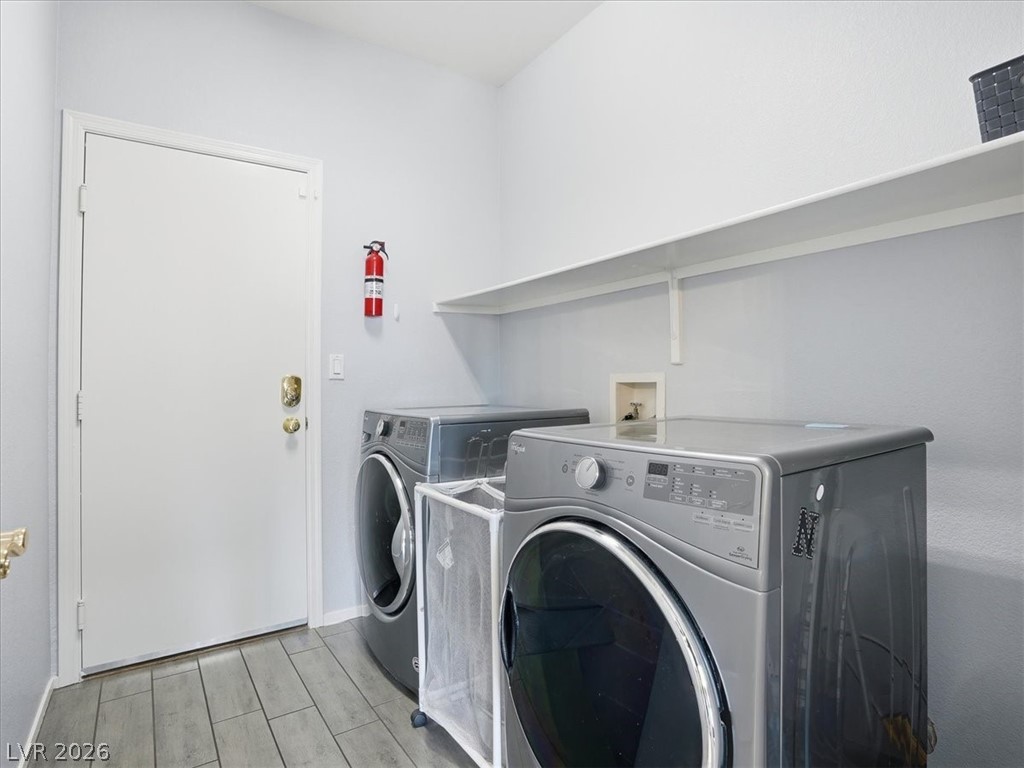
  • Laundry room Gas Dryer Hookup, Main Level, Laundry Room
  • Flooring Carpet, Ceramic Tile
  • Fireplace Family Room, Gas
  • APPLIANCES Dishwasher, Disposal, Gas Range, Refrigerator
  • other interior Features Ceiling Fan(s), Window Treatments

Area & Lot

  • Status Leased
  • Date Leased August 26, 2026
  • Living Area1,755 Sq.Ft.
  • Total Area1,755 Sq.Ft.
  • Lot Area6,534 Sq.Ft.
  • MLS® ID2805656
  • TypeResidential
  • YEAR BUILT1996
  • NeighborhoodHenderson
  • Architecture StylesOne Story
  • Elementary SchoolVanderburg, John C.,Vanderburg, John C.
  • Middle SchoolMiller Bob
  • High SchoolCoronado High

Exterior

  • STORIES1
  • Garage Space3.0
  • utilitiesCable Not Available
  • roofPitched, Tile
  • lot features1/4 Acre
  • parkingGarage, Private
  • HEAT TYPECentral, Gas
  • AIR CONDITIONINGCentral Air, Electric
  • security FeaturesSecurity System Owned

Financial

  • Lease Price$2,850/mo
View Virtual Tour

Henderson

Explore

WORK WITH EMILE

Whether you're a first-time homebuyer, seeking an investment property, or a seasoned seller, Emile can help simplify and guide you through your real estate journey! Let's work together to achieve your goals.

Follow Me on Instagram