1713 Encarta Street
1713 Encarta Street
1713 Encarta Street
1713 Encarta Street
1713 Encarta Street
1713 Encarta Street
1713 Encarta Street
1713 Encarta Street
1713 Encarta Street
1713 Encarta Street
1713 Encarta Street
1713 Encarta Street
1713 Encarta Street
1713 Encarta Street
1713 Encarta Street
1713 Encarta Street
1713 Encarta Street
1713 Encarta Street
1713 Encarta Street
1713 Encarta Street
1713 Encarta Street
1713 Encarta Street
1713 Encarta Street
1713 Encarta Street
SEE ALL PHOTOS
1713 Encarta Street
1713 Encarta Street
1713 Encarta Street
1713 Encarta Street
1713 Encarta Street
1713 Encarta Street
1713 Encarta Street
1713 Encarta Street
1713 Encarta Street
1713 Encarta Street
1713 Encarta Street
1713 Encarta Street
1713 Encarta Street
1713 Encarta Street
1713 Encarta Street
1713 Encarta Street
1713 Encarta Street
1713 Encarta Street
1713 Encarta Street
1713 Encarta Street
1713 Encarta Street
1713 Encarta Street
1713 Encarta Street
1713 Encarta Street
Courtesy of Realty ONE Group, Inc Merri Perry Listing Contact: (702) 219-2585 
Leased

1713 Encarta Street

1713 Encarta Street, Las Vegas, NV 89117

$3,000/month
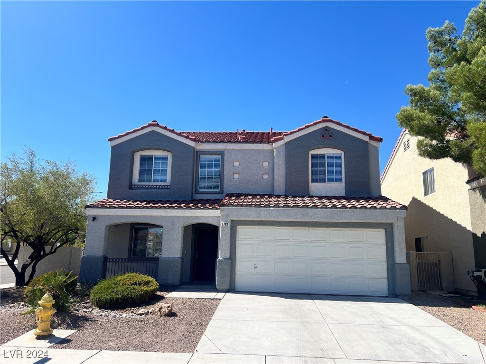
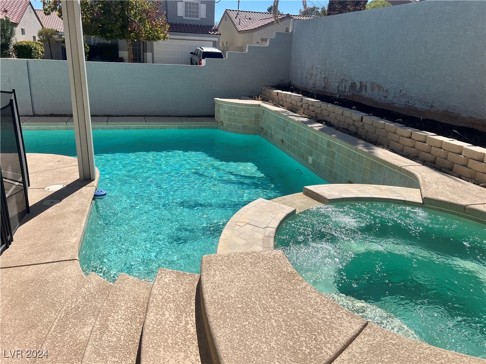
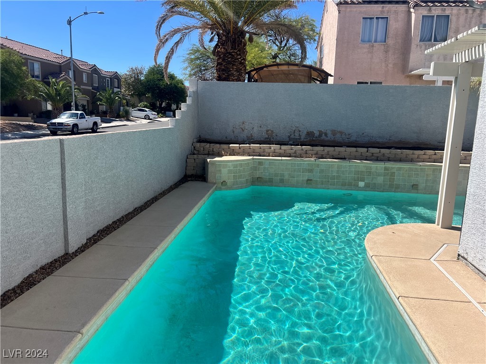
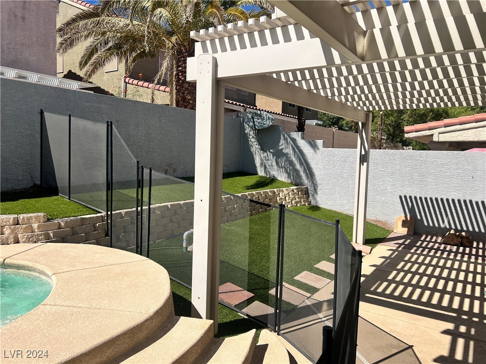
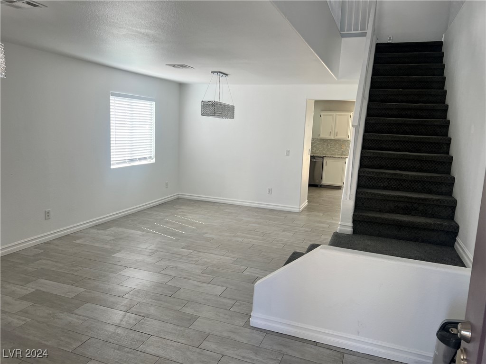
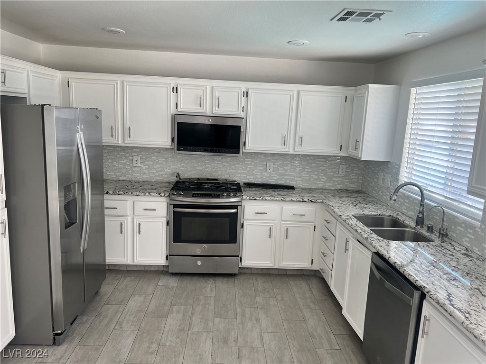
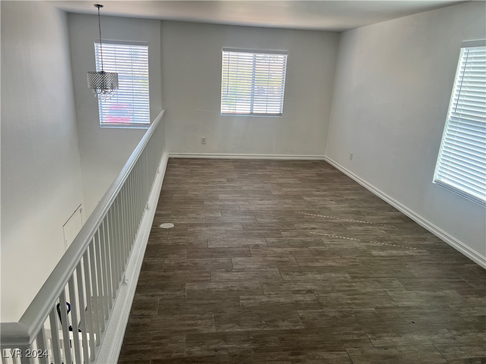
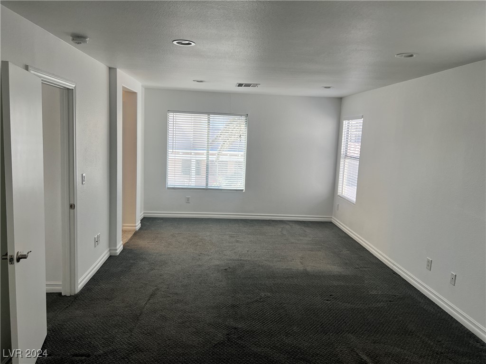
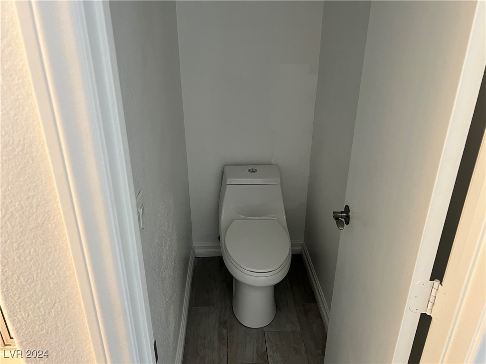
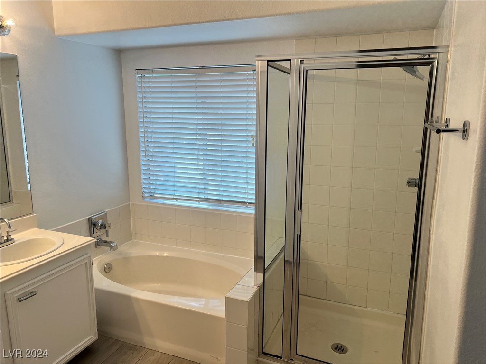
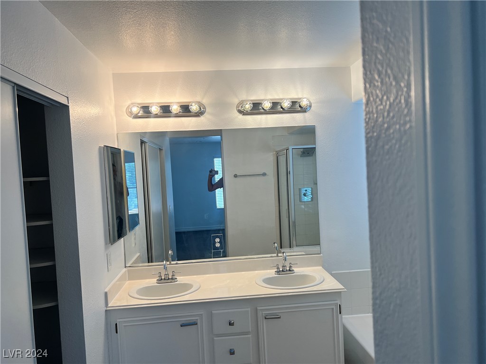
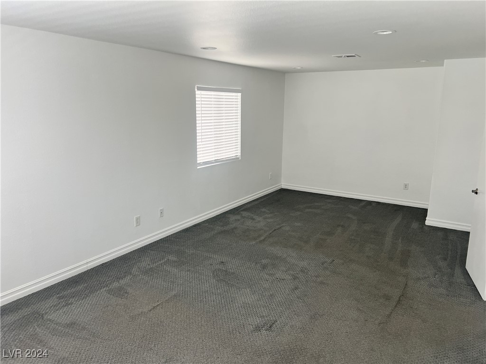
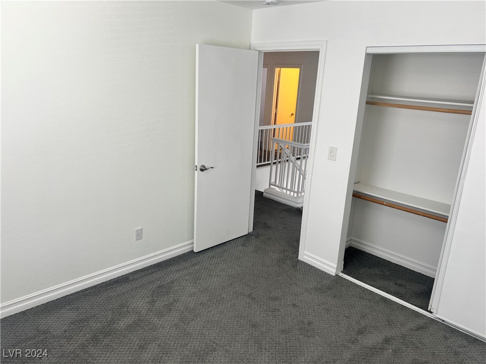
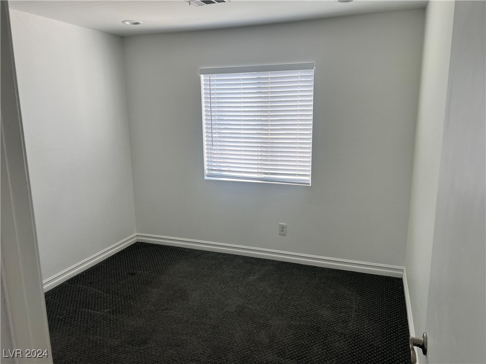
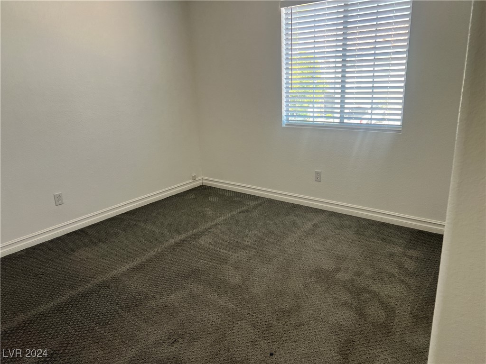
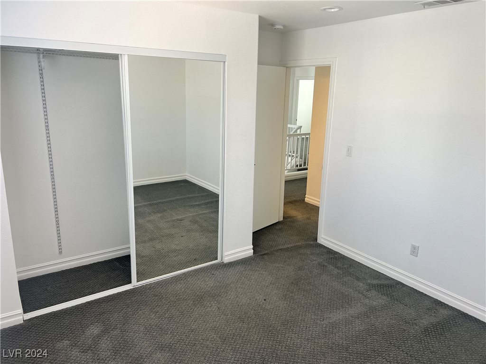
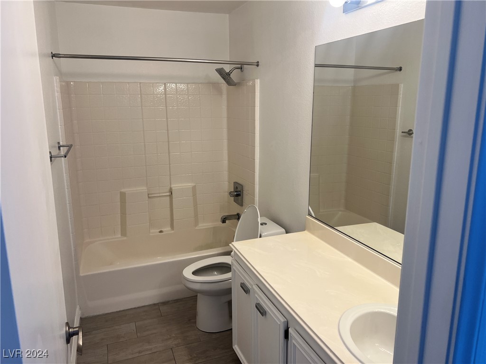
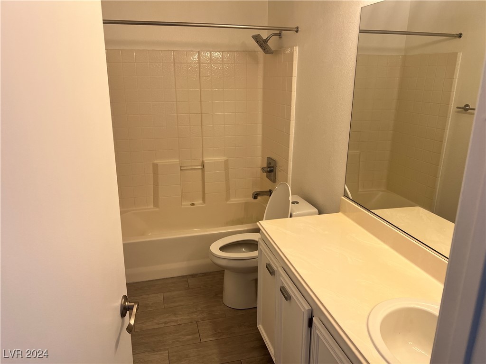
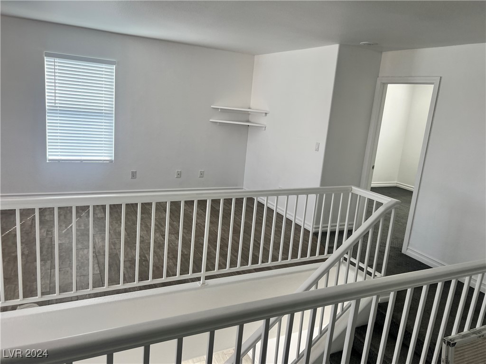
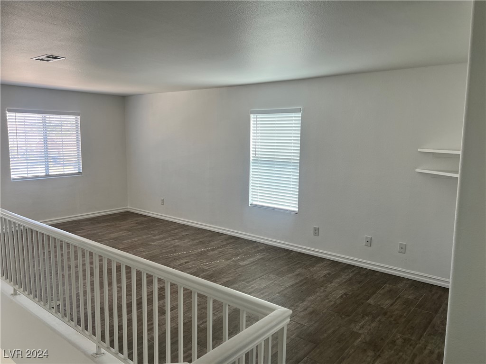
Stunning Peccole Ranch Pool Home! This beautiful 3 bedroom, 2.5 bath two-story residence offers a perfect blend of comfort and style! Very spacious! The home boasts designer paint finishes, a formal living room ideal for entertaining, and a spacious upstairs loft for additional living space. Large corner lot! Covered patio that opens up to a sparkling pool and spa. Situated in the highly sought-after Peccole Ranch master-planned community, which offers parks, walking trails, and security! Just minutes from Downtown Summerlin with tons of shopping and restaurants along with the Las Vegas Ballpark! This home is truly a gem!

3
beds

3
baths

2,041 Sq.Ft. LIVING AREA

4,792 Sq.Ft. lot

Features & Amenities

Interior

  • total bedrooms3
  • Total bathrooms3
  • full bathrooms2
  • half bathroom1
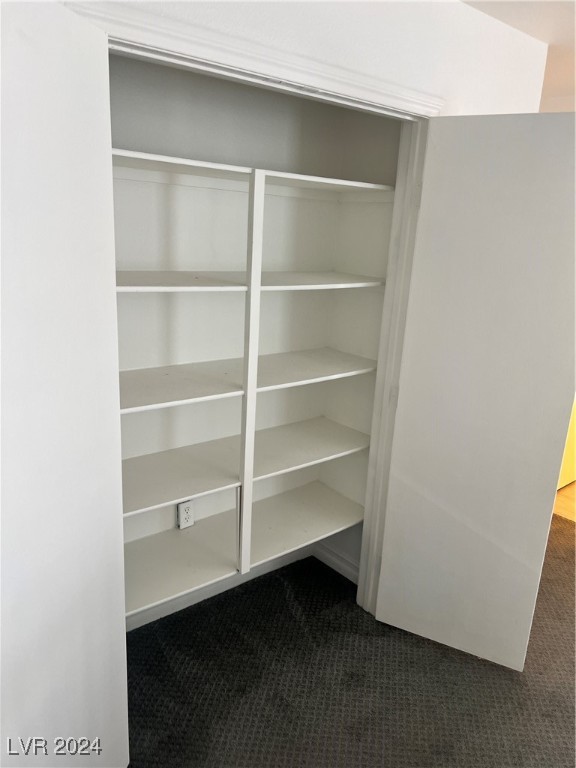
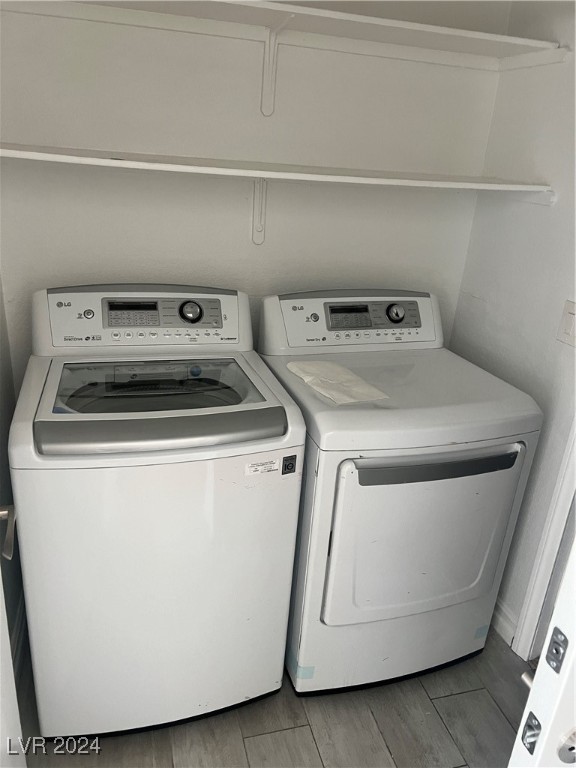
  • Laundry room Gas Dryer Hookup, Laundry Closet, Upper Level
  • Flooring Carpet, Tile
  • APPLIANCES Dryer, Dishwasher, Disposal, Gas Range, Microwave, Refrigerator, Washer/Dryer, Washer/Dryer All In One, Washer
  • other interior Features Window Treatments

Area & Lot

  • Status Leased
  • Date Leased November 15, 2024
  • Living Area2,041 Sq.Ft.
  • Total Area2,041 Sq.Ft.
  • Lot Area4,792 Sq.Ft.
  • MLS® ID2620941
  • TypeResidential
  • YEAR BUILT1998
  • NeighborhoodSouthwest Las Vegas
  • Architecture StylesTwo Story
  • View DescriptionNone
  • Elementary SchoolOber, D'Vorre & Hal,Ober, D'Vorre & Hal
  • Middle SchoolJohnson Walter
  • High SchoolBonanza

Exterior

  • STORIES2
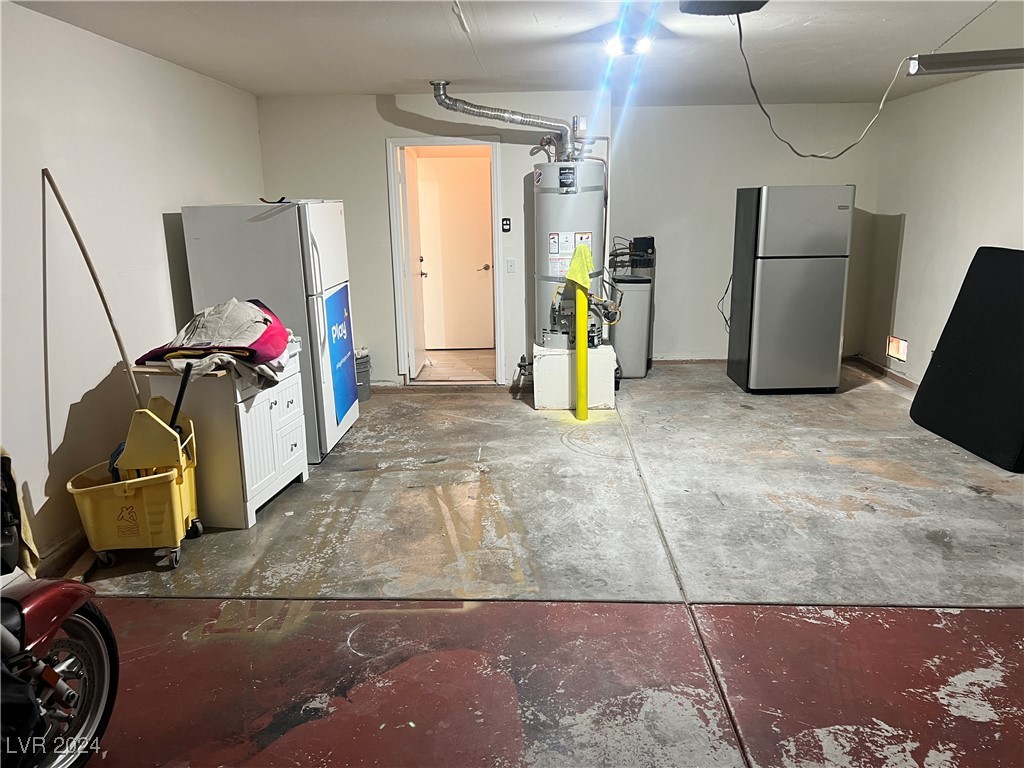
  • Garage Space2.0
  • utilitiesCable Not Available, Underground Utilities
  • PoolIn Ground, Private, Waterfall
  • roofTile
  • lot featuresLandscaped, Rocks, 1/4 Acre
  • parkingGarage, Garage Door Opener, Inside Entrance, Private
  • HEAT TYPECentral, Gas
  • AIR CONDITIONINGCentral Air, Electric
  • sewerPublic Sewer

Financial

  • Lease Price$3,000/mo
View Virtual Tour

Southwest Las Vegas

Explore

WORK WITH EMILE

Whether you're a first-time homebuyer, seeking an investment property, or a seasoned seller, Emile can help simplify and guide you through your real estate journey! Let's work together to achieve your goals.

Follow Me on Instagram