Leave a Message

Thank you for your message. We will be in touch with you shortly.

1836 Birdie Lane
1836 Birdie Lane
1836 Birdie Lane
1836 Birdie Lane
1836 Birdie Lane
1836 Birdie Lane
1836 Birdie Lane
1836 Birdie Lane
1836 Birdie Lane
1836 Birdie Lane
1836 Birdie Lane
1836 Birdie Lane
1836 Birdie Lane
1836 Birdie Lane
1836 Birdie Lane
1836 Birdie Lane
1836 Birdie Lane
1836 Birdie Lane
1836 Birdie Lane
1836 Birdie Lane
1836 Birdie Lane
1836 Birdie Lane
1836 Birdie Lane
1836 Birdie Lane
1836 Birdie Lane
1836 Birdie Lane
1836 Birdie Lane
1836 Birdie Lane
1836 Birdie Lane
1836 Birdie Lane
1836 Birdie Lane
1836 Birdie Lane
1836 Birdie Lane
1836 Birdie Lane
1836 Birdie Lane
1836 Birdie Lane
1836 Birdie Lane
1836 Birdie Lane
1836 Birdie Lane
1836 Birdie Lane
1836 Birdie Lane
1836 Birdie Lane
1836 Birdie Lane
1836 Birdie Lane
1836 Birdie Lane
1836 Birdie Lane
1836 Birdie Lane
1836 Birdie Lane
1836 Birdie Lane
1836 Birdie Lane
1836 Birdie Lane
1836 Birdie Lane
1836 Birdie Lane
1836 Birdie Lane
1836 Birdie Lane
1836 Birdie Lane
1836 Birdie Lane
1836 Birdie Lane
1836 Birdie Lane
1836 Birdie Lane
SEE ALL PHOTOS
1836 Birdie Lane
1836 Birdie Lane
1836 Birdie Lane
1836 Birdie Lane
1836 Birdie Lane
1836 Birdie Lane
1836 Birdie Lane
1836 Birdie Lane
1836 Birdie Lane
1836 Birdie Lane
1836 Birdie Lane
1836 Birdie Lane
1836 Birdie Lane
1836 Birdie Lane
1836 Birdie Lane
1836 Birdie Lane
1836 Birdie Lane
1836 Birdie Lane
1836 Birdie Lane
1836 Birdie Lane
1836 Birdie Lane
1836 Birdie Lane
1836 Birdie Lane
1836 Birdie Lane
1836 Birdie Lane
1836 Birdie Lane
1836 Birdie Lane
1836 Birdie Lane
1836 Birdie Lane
1836 Birdie Lane
1836 Birdie Lane
1836 Birdie Lane
1836 Birdie Lane
1836 Birdie Lane
1836 Birdie Lane
1836 Birdie Lane
1836 Birdie Lane
1836 Birdie Lane
1836 Birdie Lane
1836 Birdie Lane
1836 Birdie Lane
1836 Birdie Lane
1836 Birdie Lane
1836 Birdie Lane
1836 Birdie Lane
1836 Birdie Lane
1836 Birdie Lane
1836 Birdie Lane
1836 Birdie Lane
1836 Birdie Lane
1836 Birdie Lane
1836 Birdie Lane
1836 Birdie Lane
1836 Birdie Lane
1836 Birdie Lane
1836 Birdie Lane
1836 Birdie Lane
1836 Birdie Lane
1836 Birdie Lane
1836 Birdie Lane
Courtesy of Realty ONE Group, Inc Alicia Moffett Listing Contact: (702) 292-9012 
For Sale

1836 Birdie Lane

1836 Birdie Lane, Henderson, NV 89074

$654,000
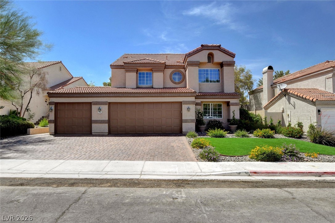
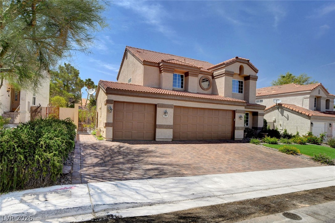
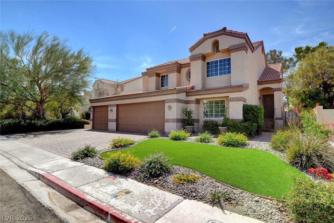
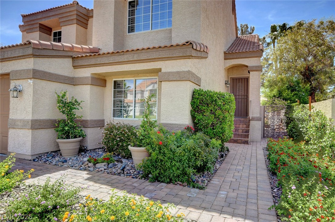
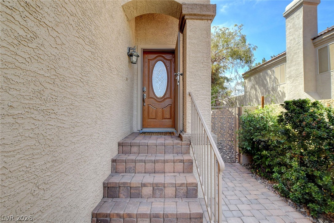
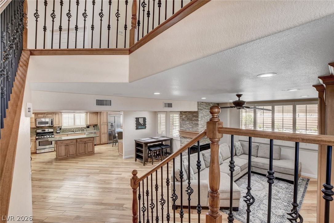
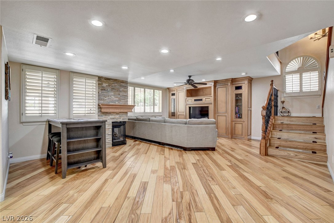
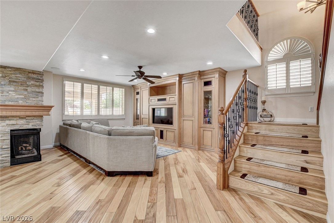
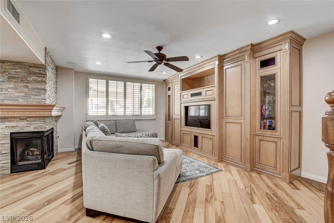
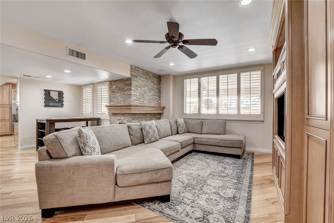
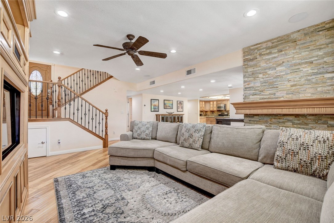
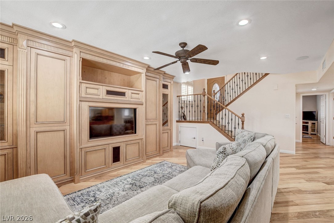
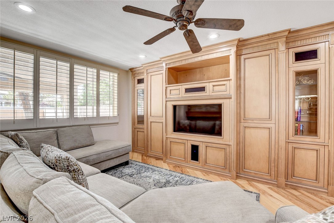
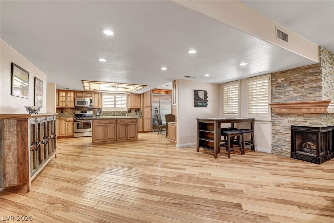
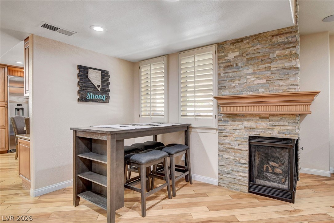
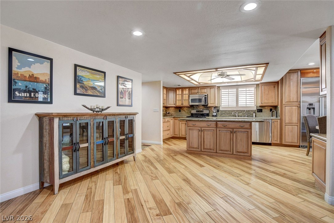
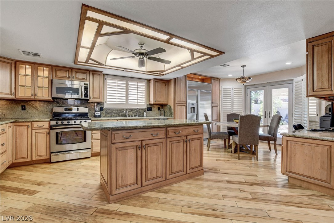
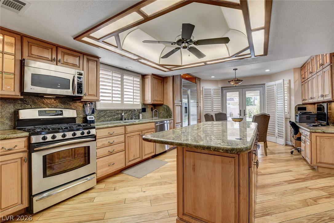
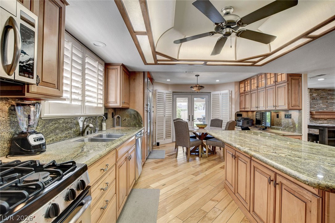
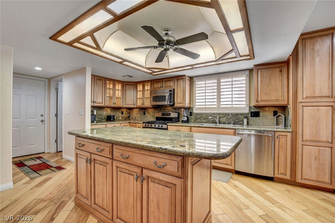
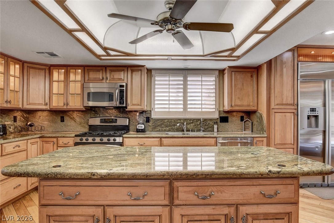
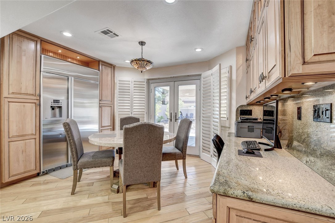
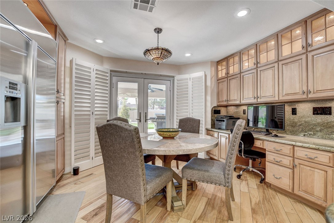
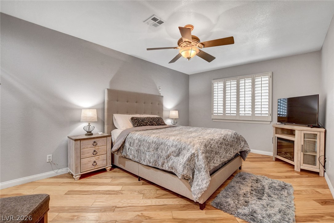
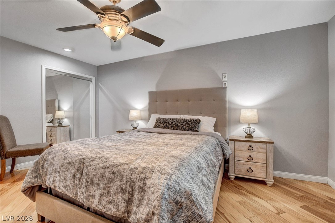
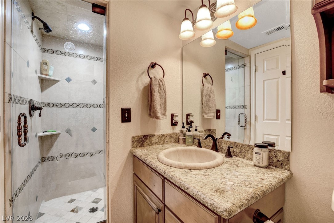
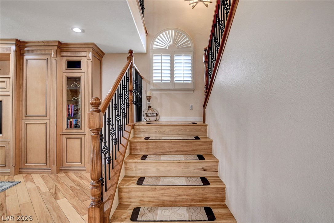
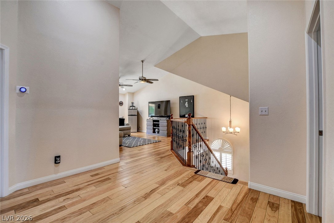
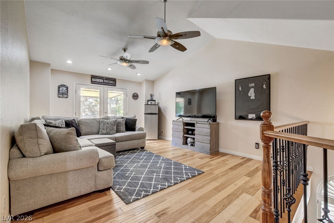
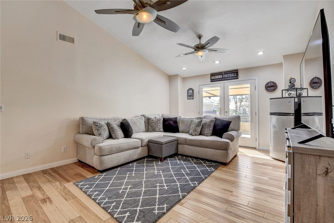
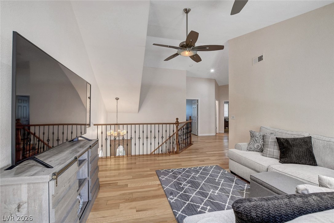
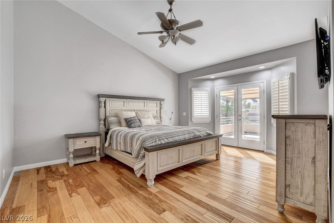
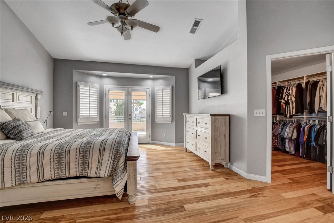
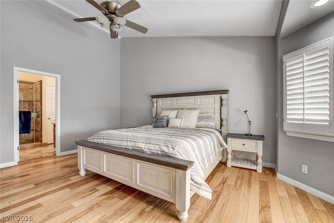
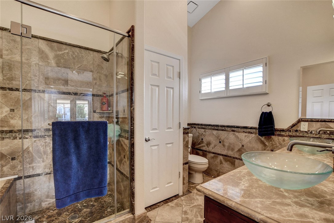
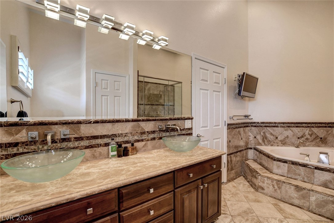
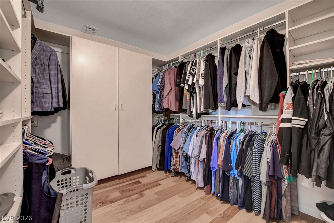
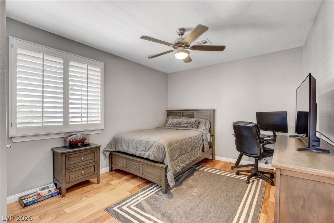
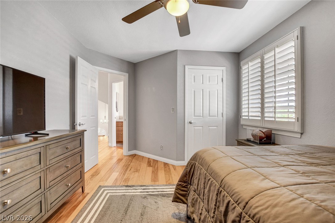
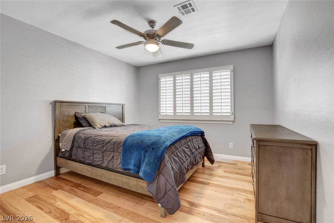
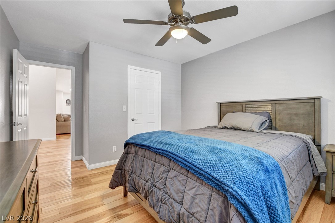
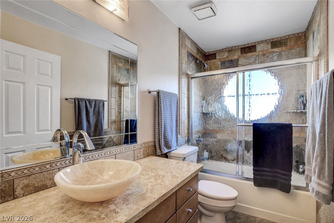
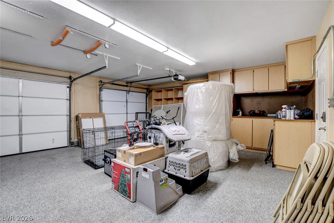
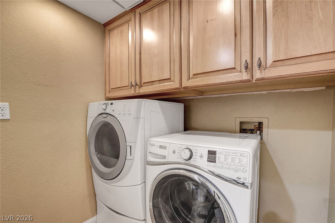
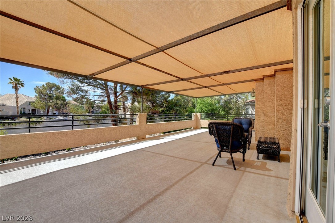
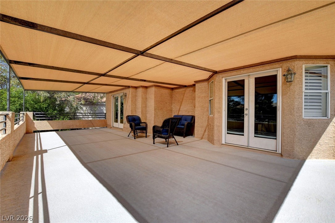
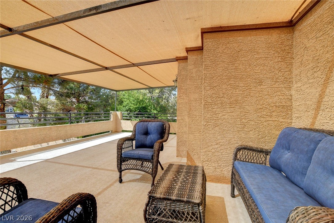
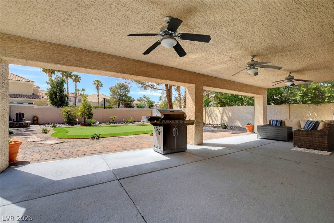
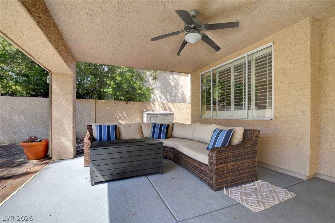
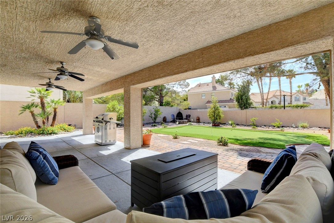
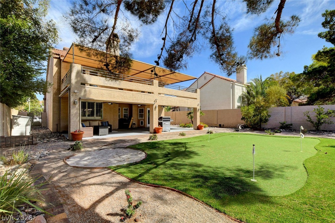
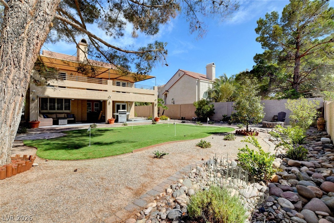
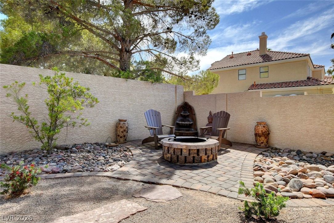
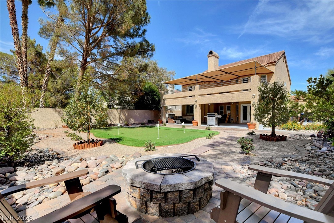
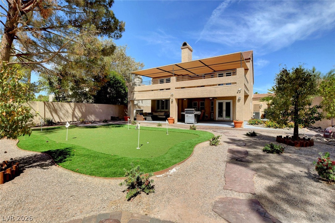
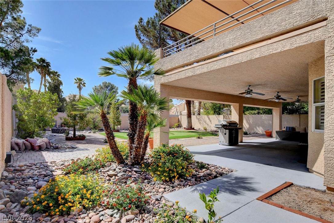
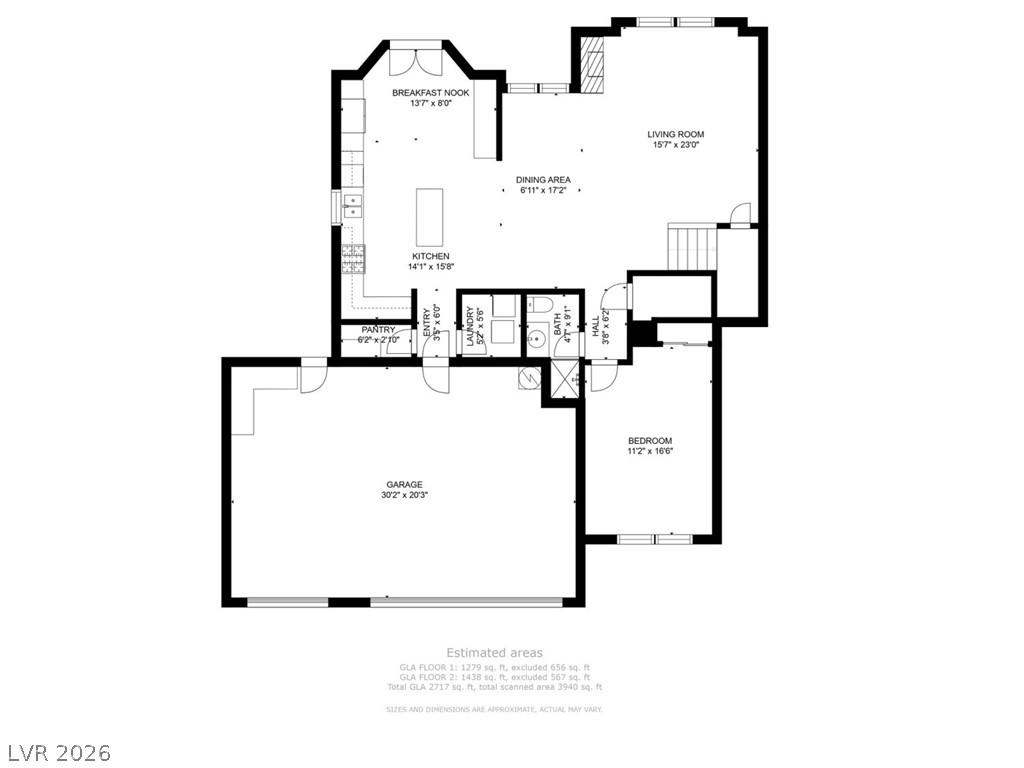
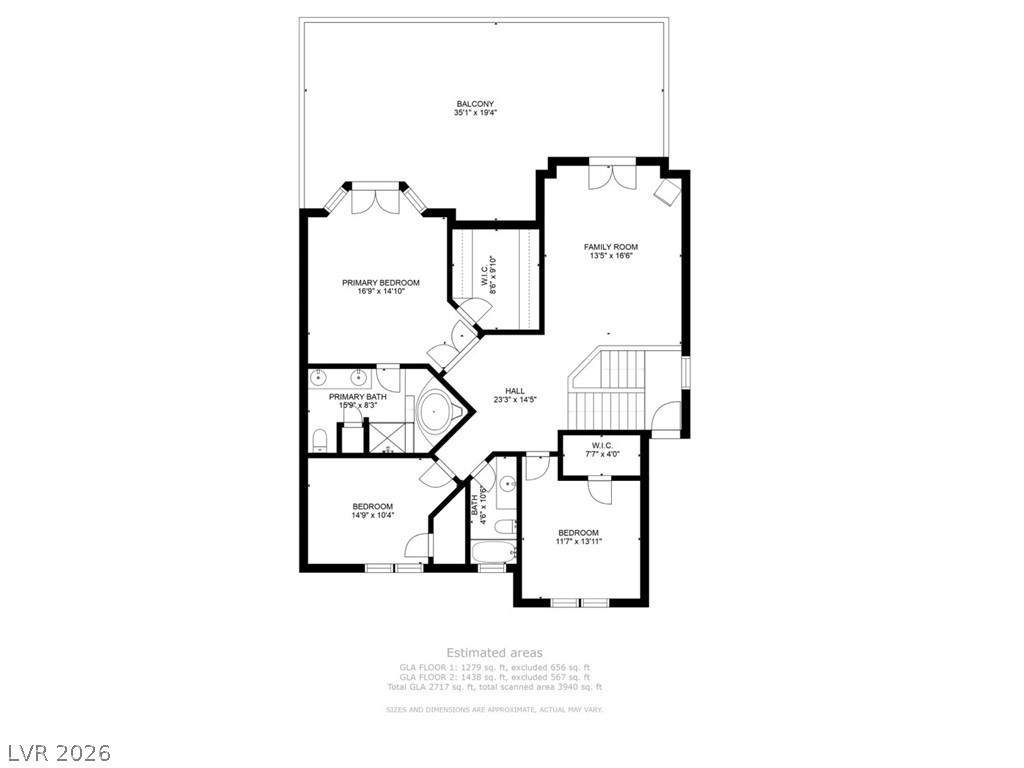
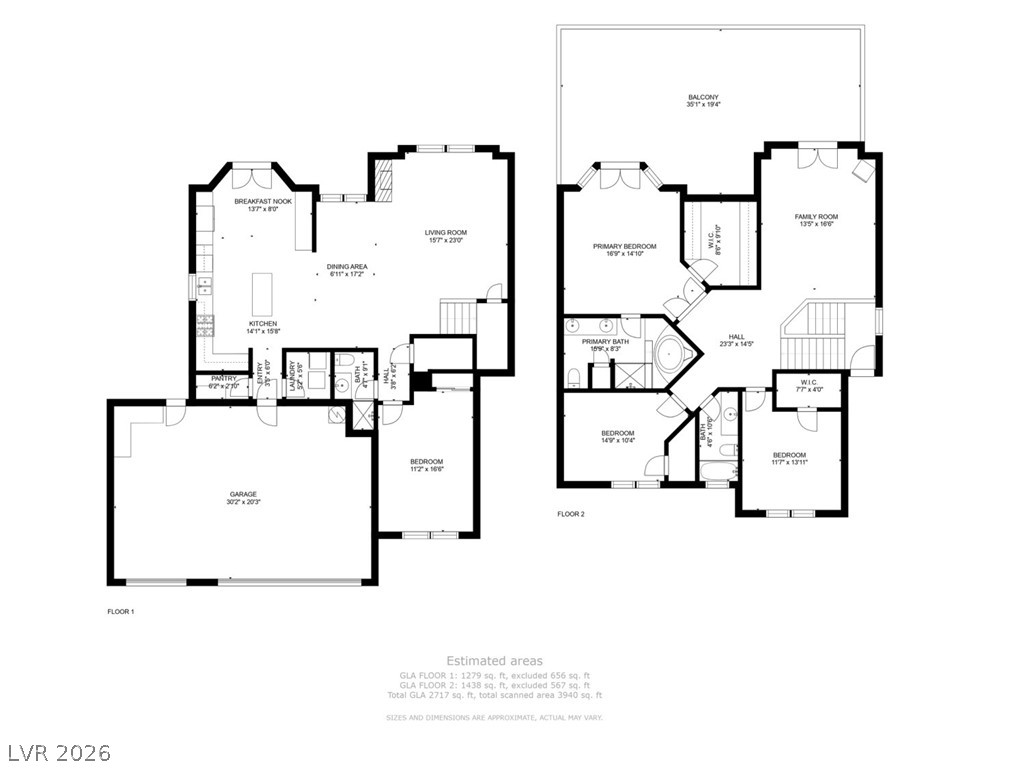
Lovely two-story home located in the highly desirable Green Valley area in a quiet cul-de-sac! This spacious 4-bedroom home features an open-concept floorplan with one bedroom conveniently located downstairs. Beautiful hardwood floors flow throughout the home, while the family room showcases a custom-built-in entertainment center perfect for relaxing or entertaining. Gourmet kitchen with granite counter tops, custom cabinetry, island, built-in desk area, and huge built-in refrigerator. Laundry room with cabinets located downstairs. Fireplace located between the living/dining area. New custom iron stair railing. Upstairs, enjoy an extended balcony accessible from both the primary suite and loft area, creating the perfect indoor-outdoor retreat. Primary room with French doors leading to the extended balcony and a huge walk-in custom closet. Spa-like Primary bath with custom walk-in shower, tub, double sinks, and linen closet. All upstairs bedrooms include custom walk-in closets offering ample storage and organization. 3-car garage complete with extensive cabinetry, storage space, and epoxy floors. The oversized backyard is designed for both comfort and low maintenance, featuring water-smart landscaping, an extended covered patio with spa, putting green, fire pit area, and no rear neighbors for added privacy. A walking trail is directly behind the home. Additional highlights include a 3-car garage complete with extensive cabinetry, storage space, and epoxy floors. Welcome Home!!

4
beds

3
baths

2,557 Sq.Ft. LIVING AREA

7,841 Sq.Ft. lot

Features & Amenities

Interior

  • total bedrooms4
  • Total bathrooms3
  • full bathrooms2
  • three quarter bathroom1
  • Laundry room Electric Dryer Hookup, Gas Dryer Hookup, Main Level, Laundry Room
  • Flooring Hardwood
  • Fireplace Family Room, Gas
  • APPLIANCES Dryer, Dishwasher, Disposal, Gas Range, Microwave, Refrigerator, Washer
  • other interior Features Bedroom on Main Level, Ceiling Fan(s), Window Treatments

Area & Lot

  • Status For Sale
  • Living Area2,557 Sq.Ft.
  • Total Area2,557 Sq.Ft.
  • Lot Area7,841 Sq.Ft.
  • MLS® ID2786033
  • TypeResidential
  • YEAR BUILT1990
  • NeighborhoodHenderson
  • Architecture StylesTwo Story
  • Elementary SchoolBartlett, Selma,Bartlett, Selma
  • Middle SchoolGreenspun
  • High SchoolGreen Valley

Exterior

  • STORIES2
  • Garage Space3.0
  • water SourcePublic
  • utilitiesUnderground Utilities
  • roofTile
  • lot featuresDrip Irrigation/Bubblers, Desert Landscaping, Landscaped, 1/4 Acre
  • parkingAttached, Epoxy Flooring, Garage, Inside Entrance, Private, Shelves
  • HEAT TYPEGas, Multiple Heating Units
  • AIR CONDITIONINGCentral Air, Electric, 2 Units
  • sewerPublic Sewer
  • other exterior FeaturesBalcony, Patio, Private Yard, Sprinkler/Irrigation

Financial

  • Sales Price$654,000
  • Real Estate Tax $2,597/yr
  • HOA $152/3 mos
View Virtual Tour
image

Schedule a Showing

I would love to show you this beautiful property. Please select your preferred date and time below. I will be in touch shortly to confirm your appointment.

Schedule a Showing

I would love to show you this beautiful property. Please select your preferred date and time below. I will be in touch shortly to confirm your appointment.

Thank you for your interest in 1836 Birdie Lane, Henderson, NV 89074. We are reviewing your request and will be in touch shortly!

Mortgage Calculator

Estimate your monthly mortgage payment, including the principal and interest, property taxes, and HOA. Adjust the values to generate a more accurate rate.

All estimates are provided for informational purposes only. Actual amounts may vary.
$0,000 Your Payment 20 15 65
$0,000 Your Payment

Henderson

Explore

WORK WITH EMILE

Whether you're a first-time homebuyer, seeking an investment property, or a seasoned seller, Emile can help simplify and guide you through your real estate journey! Let's work together to achieve your goals.

Follow Me on Instagram