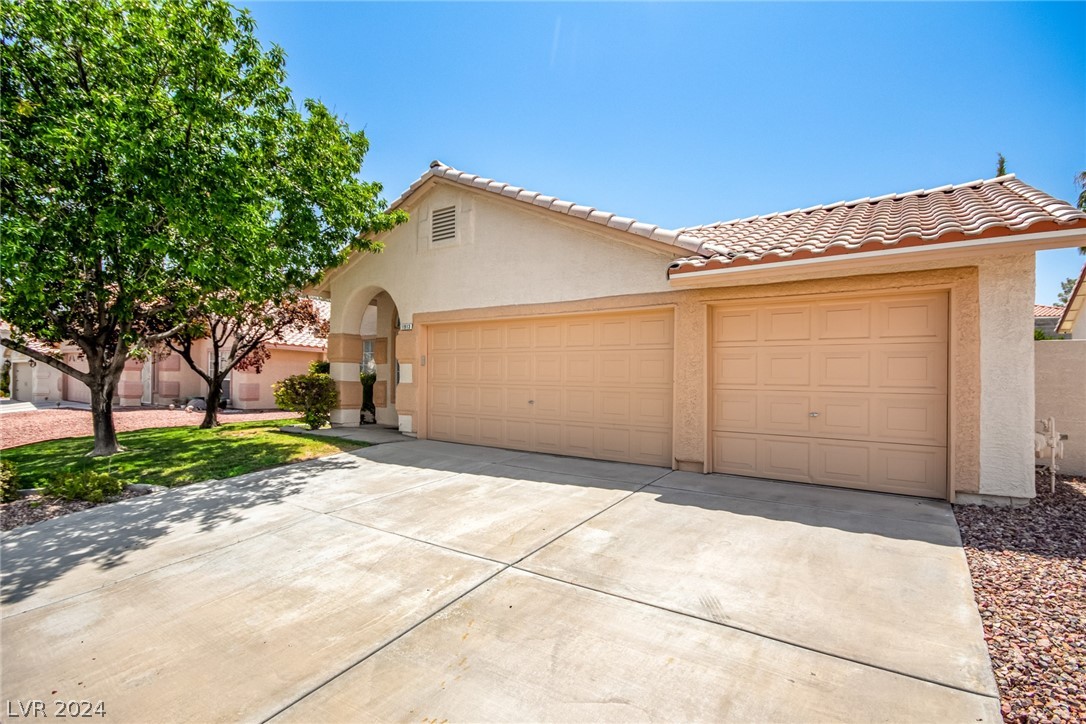
1913 Altivo Drive
1913 Altivo Drive
1913 Altivo Drive
1913 Altivo Drive
1913 Altivo Drive
1913 Altivo Drive
1913 Altivo Drive
1913 Altivo Drive
1913 Altivo Drive
1913 Altivo Drive
1913 Altivo Drive
1913 Altivo Drive
1913 Altivo Drive
1913 Altivo Drive
1913 Altivo Drive
1913 Altivo Drive
1913 Altivo Drive
1913 Altivo Drive
1913 Altivo Drive
1913 Altivo Drive
1913 Altivo Drive
1913 Altivo Drive
1913 Altivo Drive
1913 Altivo Drive
1913 Altivo Drive
1913 Altivo Drive
1913 Altivo Drive
1913 Altivo Drive
1913 Altivo Drive
1913 Altivo Drive
1913 Altivo Drive
1913 Altivo Drive
1913 Altivo Drive
SEE ALL PHOTOS
1913 Altivo Drive
1913 Altivo Drive
1913 Altivo Drive
1913 Altivo Drive
1913 Altivo Drive
1913 Altivo Drive
1913 Altivo Drive
1913 Altivo Drive
1913 Altivo Drive
1913 Altivo Drive
1913 Altivo Drive
1913 Altivo Drive
1913 Altivo Drive
1913 Altivo Drive
1913 Altivo Drive
1913 Altivo Drive
1913 Altivo Drive
1913 Altivo Drive
1913 Altivo Drive
1913 Altivo Drive
1913 Altivo Drive
1913 Altivo Drive
1913 Altivo Drive
1913 Altivo Drive
1913 Altivo Drive
1913 Altivo Drive
1913 Altivo Drive
1913 Altivo Drive
1913 Altivo Drive
1913 Altivo Drive
1913 Altivo Drive
1913 Altivo Drive
1913 Altivo Drive
Courtesy of Realty ONE Group, Inc Merri Perry Listing Contact: (702) 219-2585 
Sold

1913 Altivo Drive

1913 Altivo Drive, Henderson, NV 89074

$495,000
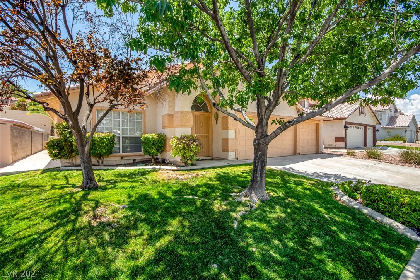
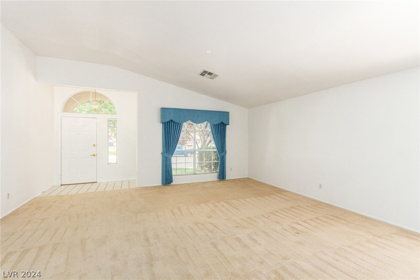
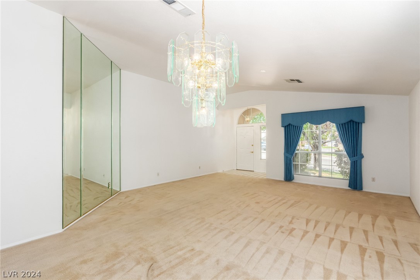
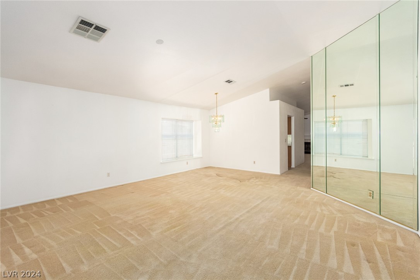
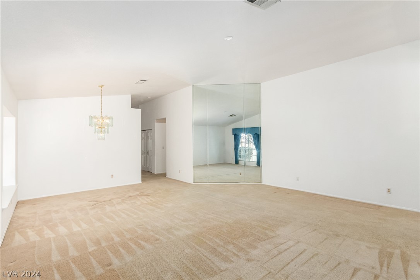
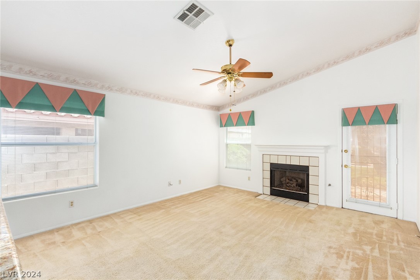
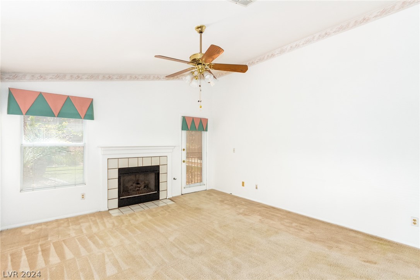
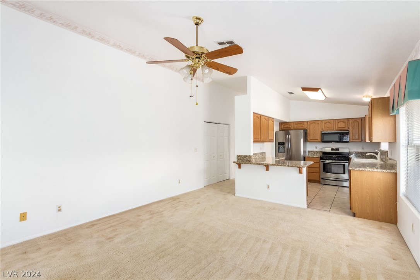
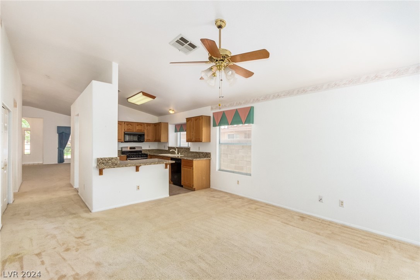
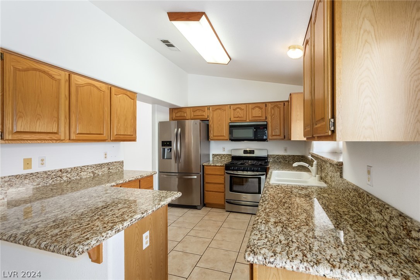
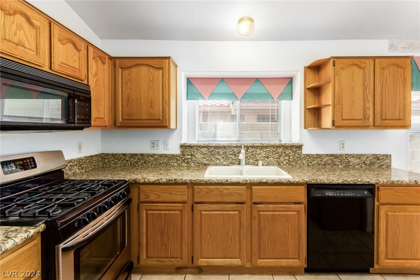
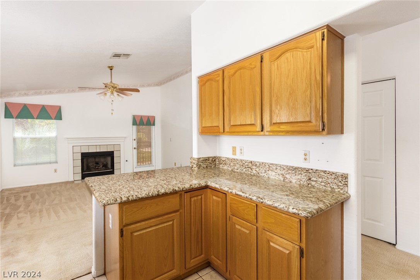
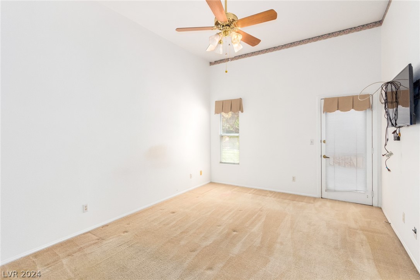
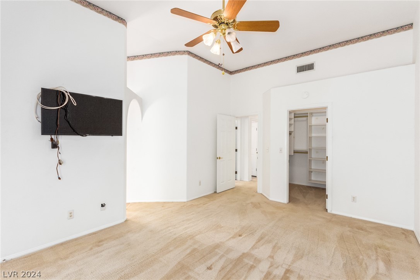
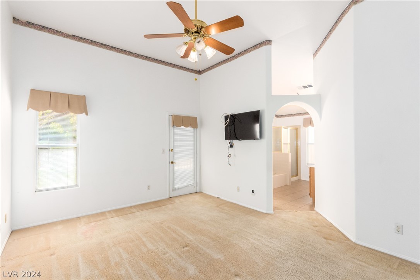
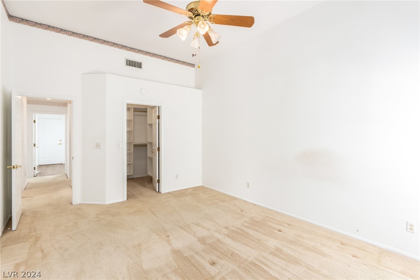
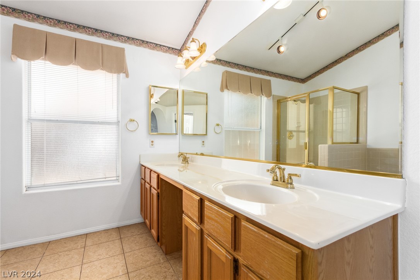
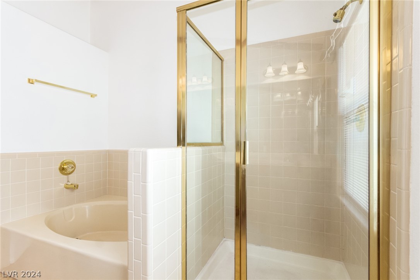
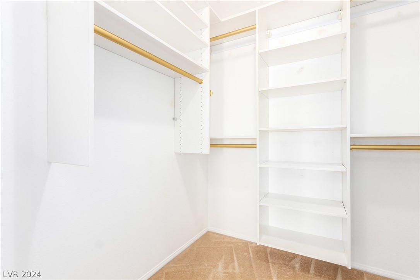
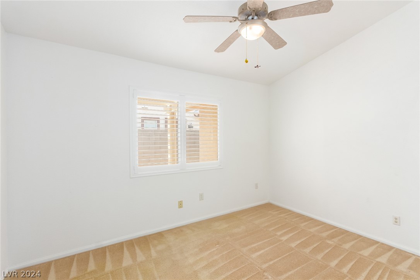
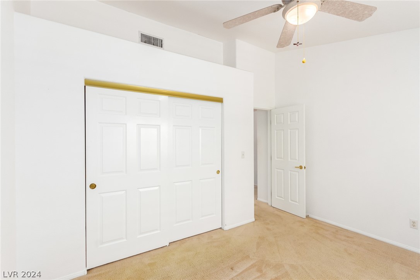
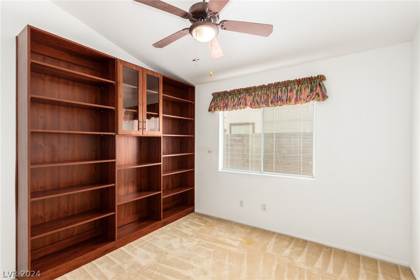
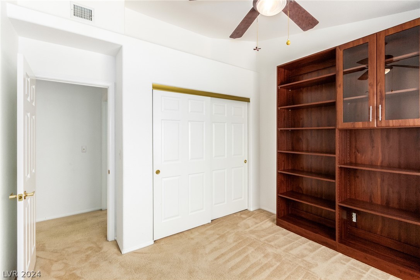
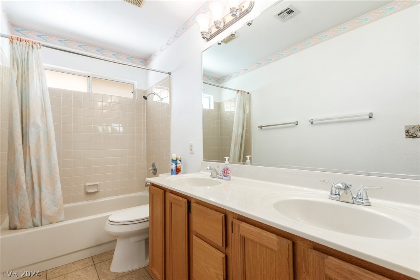
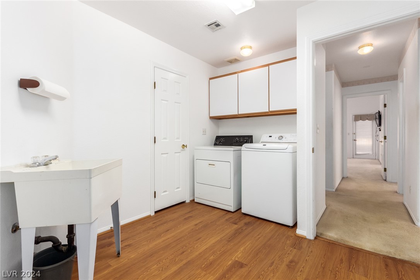
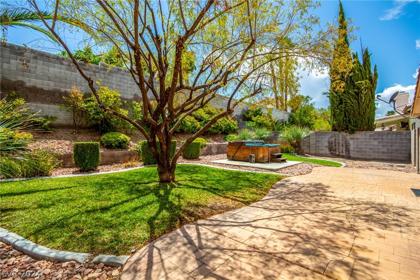
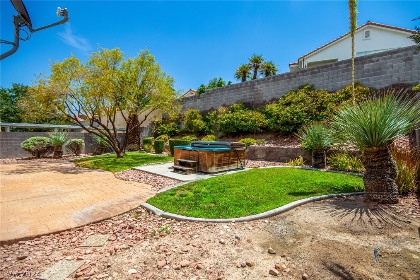
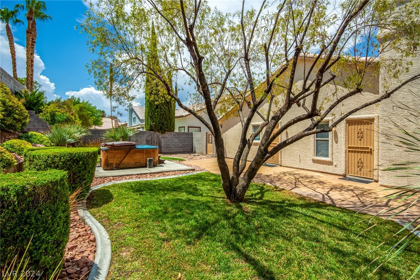
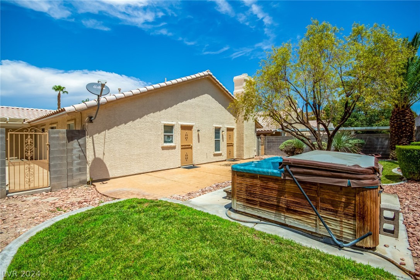
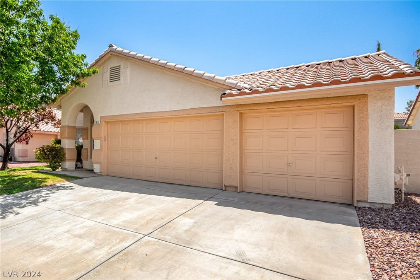
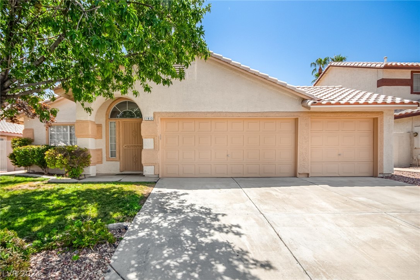
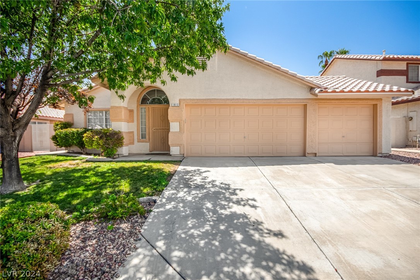
Prepare to be delighted by this fabulous single-story home has to offer! Featuring 3 beds, 2 baths, and a 3-car garage. The inviting interior boasts high vaulted ceilings, soft palette, and a mirrored wall accent in the living & dining room. The cozy gas fireplace in the family room promises relaxing evenings or lively get-togethers. The kitchen comes with built-in appliances, plenty of honey oak cabinets, glossy granite counters, and a peninsula with a breakfast bar. Fall in love with the large primary bedroom equipped with plush carpet, a walk-in closet, crown moulding, direct outdoor access, and a private bathroom with dual sinks. Secondary bedrooms provide closets for additional comfort. PLUS! The laundry room includes attached cabinets and a pedestal sink. Tranquility awaits in the spacious backyard, comprised of an open patio, manicured landscape, and an above-ground spa. What's not to like? Create new memories in this amazing abode!

3
beds

2
baths

1,908 Sq.Ft. LIVING AREA

7,405 Sq.Ft. lot

Features & Amenities

Interior

  • total bedrooms3
  • Total bathrooms2
  • full bathrooms2
  • Laundry room Cabinets, Electric Dryer Hookup, Main Level, Laundry Room, Sink
  • Flooring Carpet, Linoleum, Tile, Vinyl
  • Fireplace Family Room, Gas
  • APPLIANCES Dryer, Dishwasher, Disposal, Gas Range, Microwave, Refrigerator, Washer
  • other interior Features Bedroom on Main Level, Ceiling Fan(s), Primary Downstairs, Window Treatments

Area & Lot

  • Status Sold
  • Date Sold August 15, 2024
  • Living Area1,908 Sq.Ft.
  • Total Area1,908 Sq.Ft.
  • Lot Area7,405 Sq.Ft.
  • MLS® ID2602259
  • TypeResidential
  • YEAR BUILT1992
  • NeighborhoodHenderson
  • Architecture StylesOne Story
  • Elementary SchoolBartlett, Selma,Bartlett, Selma
  • Middle SchoolGreenspun
  • High SchoolGreen Valley

Exterior

  • STORIES1
  • Garage Space3.0
  • water SourcePublic
  • utilitiesUnderground Utilities
  • roofTile
  • lot featuresBack Yard, Front Yard, Landscaped, Rocks, 1/4 Acre
  • parkingAttached, Garage, Garage Door Opener, Inside Entrance
  • HEAT TYPECentral, Gas
  • AIR CONDITIONINGCentral Air, Electric
  • sewerPublic Sewer
  • other exterior FeaturesPatio, Private Yard

Financial

  • Sales Price$495,000
  • Real Estate Tax $1,779/yr
  • HOA $21/3 mos
View Virtual Tour

Henderson

Explore

WORK WITH EMILE

Whether you're a first-time homebuyer, seeking an investment property, or a seasoned seller, Emile can help simplify and guide you through your real estate journey! Let's work together to achieve your goals.

Follow Me on Instagram