1974 Rubra Place
1974 Rubra Place
1974 Rubra Place
1974 Rubra Place
1974 Rubra Place
1974 Rubra Place
1974 Rubra Place
1974 Rubra Place
1974 Rubra Place
1974 Rubra Place
1974 Rubra Place
1974 Rubra Place
1974 Rubra Place
1974 Rubra Place
1974 Rubra Place
1974 Rubra Place
1974 Rubra Place
1974 Rubra Place
1974 Rubra Place
1974 Rubra Place
1974 Rubra Place
1974 Rubra Place
1974 Rubra Place
1974 Rubra Place
1974 Rubra Place
1974 Rubra Place
1974 Rubra Place
1974 Rubra Place
SEE ALL PHOTOS
1974 Rubra Place
1974 Rubra Place
1974 Rubra Place
1974 Rubra Place
1974 Rubra Place
1974 Rubra Place
1974 Rubra Place
1974 Rubra Place
1974 Rubra Place
1974 Rubra Place
1974 Rubra Place
1974 Rubra Place
1974 Rubra Place
1974 Rubra Place
1974 Rubra Place
1974 Rubra Place
1974 Rubra Place
1974 Rubra Place
1974 Rubra Place
1974 Rubra Place
1974 Rubra Place
1974 Rubra Place
1974 Rubra Place
1974 Rubra Place
1974 Rubra Place
1974 Rubra Place
1974 Rubra Place
1974 Rubra Place
Courtesy of Realty ONE Group, Inc Jason Wu Listing Contact: (626) 872-8753 
Leased

1974 Rubra Place

1974 Rubra Place, Las Vegas, NV 89106

$2,500/month
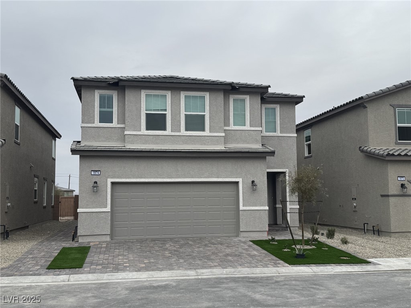
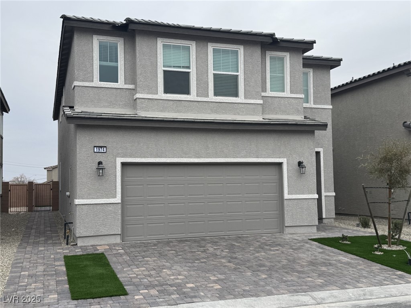
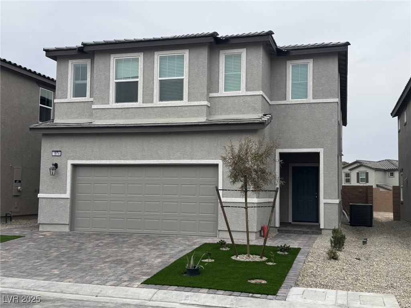
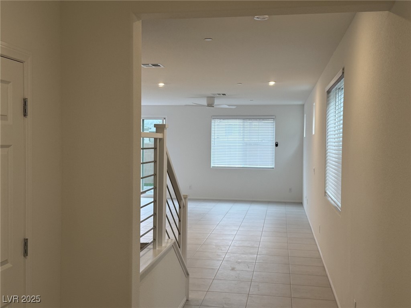
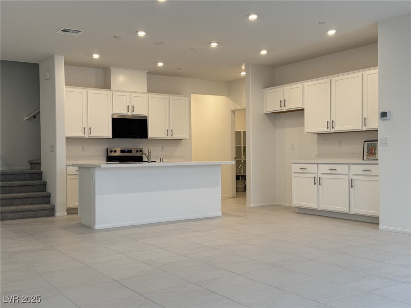
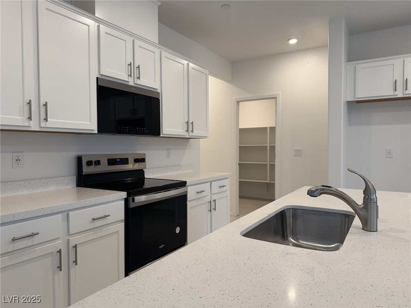
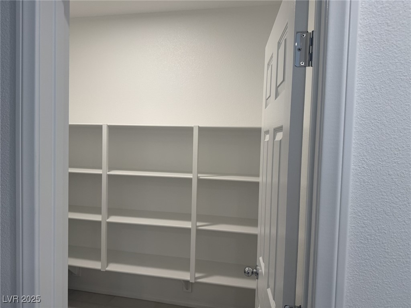
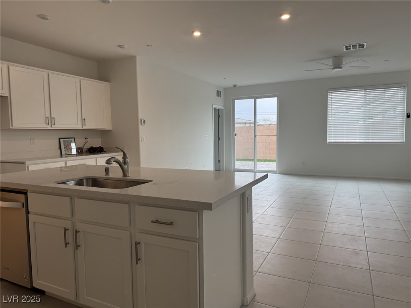
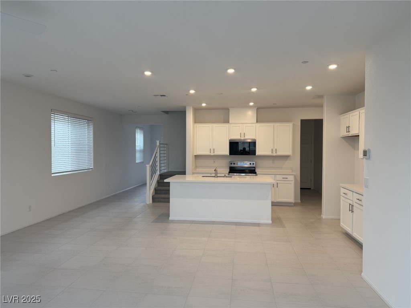
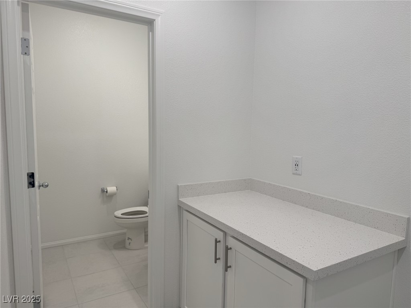
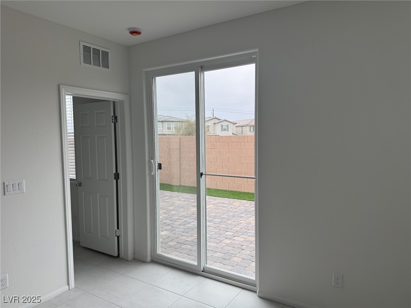
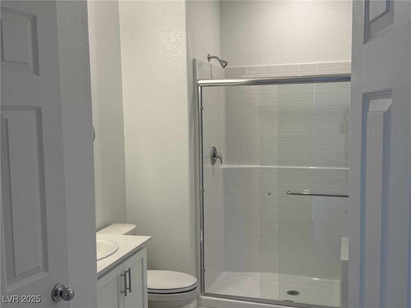
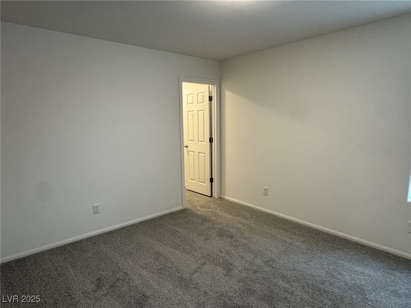
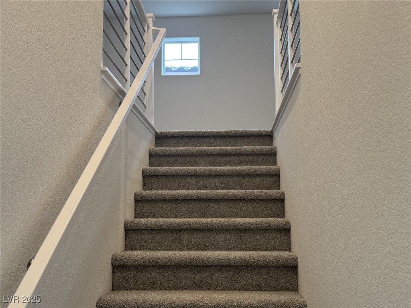
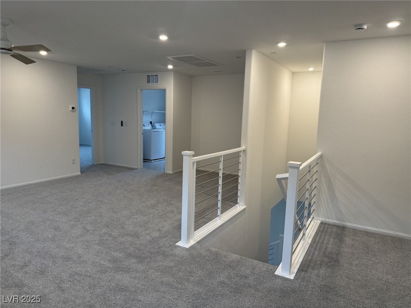
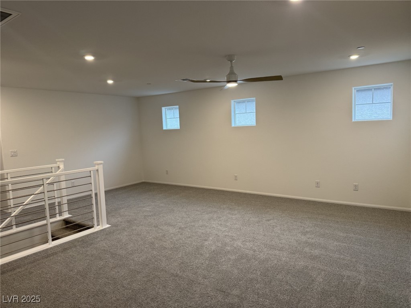
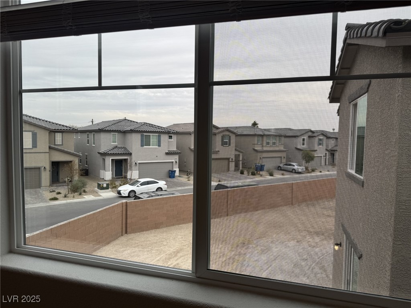
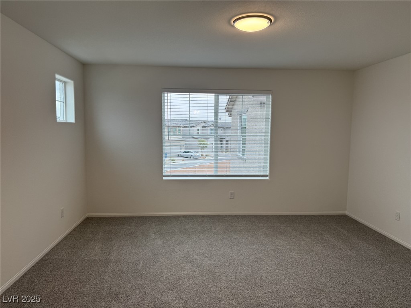
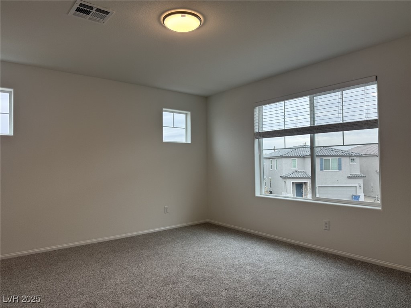
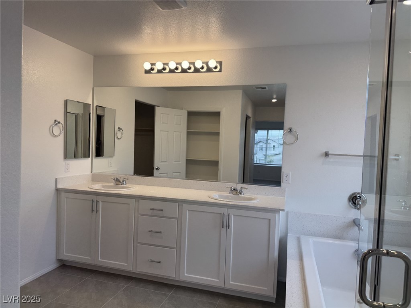
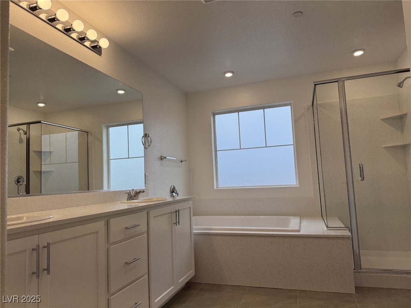
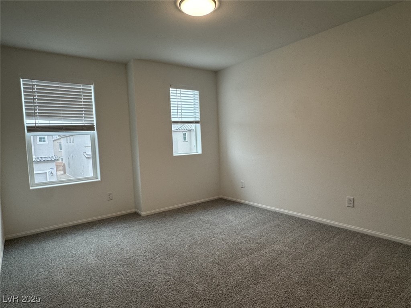
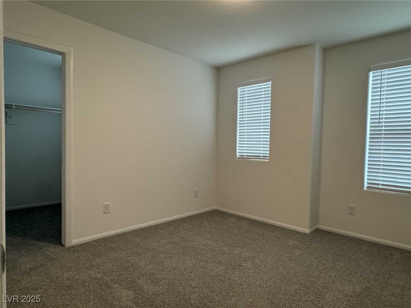
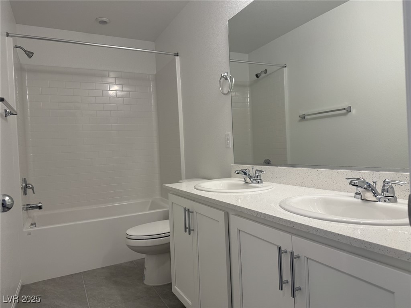
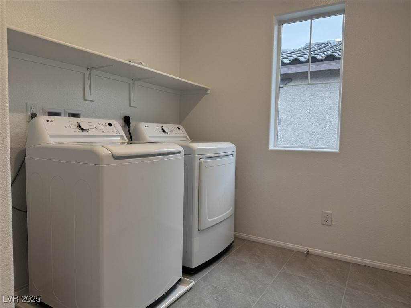
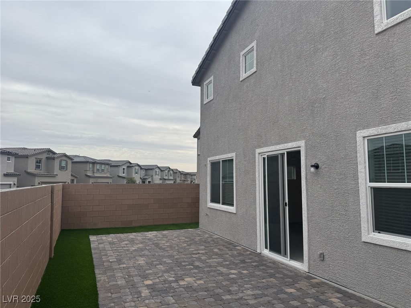
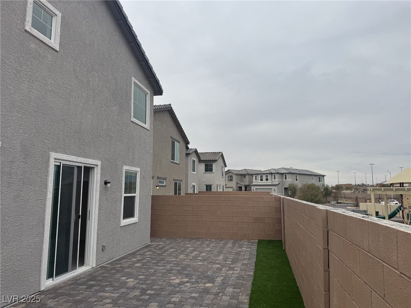
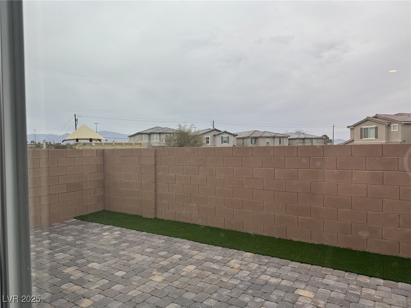
Beautiful brand new house with 5 bedroom 3 & 1/2 baths. The house is certified as an energy saving house with high performance HVAC. One suite bedroom with private bath downstairs separated from the guest bathroom. The Primary bedroom has separate shower and tub / double sinks. There are two spacious walk-in closets for more wardrobe. High ceiling with fresh air filtered 24 hours. Very beautifully kitchen upgraded by the owner. Open space downstairs of Kitchen, Dining and Great Room with walk-in pantry. Huge loft upstairs for entertainment or exercise. Front and back yard are paved with bricks and artificial Turf. Very nice neighborhood next to the Hylo Park under construction now. It is about 2 minutes driving to get on the freeway and about 5 miles to Downtown Strip and many entertainment activities which is easy to go around the city or to go out of town.

5
beds

4
baths

2,932 Sq.Ft. LIVING AREA

3,920 Sq.Ft. lot

Features & Amenities

Interior

  • total bedrooms5
  • Total bathrooms4
  • full bathrooms3
  • half bathroom1
  • Laundry room Electric Dryer Hookup, Laundry Room, Upper Level
  • Flooring Carpet, Tile
  • APPLIANCES Dryer, Dishwasher, Electric Cooktop, Disposal, Microwave, Refrigerator, Washer/Dryer, Washer/Dryer All In One, Washer
  • other interior Features Bedroom on Main Level, Ceiling Fan(s), Window Treatments

Area & Lot

  • Status Leased
  • Date Leased July 10, 2025
  • Living Area2,932 Sq.Ft.
  • Total Area2,932 Sq.Ft.
  • Lot Area3,920 Sq.Ft.
  • MLS® ID2651581
  • TypeResidential
  • YEAR BUILT2024
  • NeighborhoodLas Vegas
  • Architecture StylesTwo Story
  • Elementary SchoolDetwiler, Ollie,Detwiler, Ollie
  • Middle SchoolPrep Inst Charles I West Hall
  • High SchoolWestern

Exterior

  • STORIES2
  • Garage Space2.0
  • utilitiesCable Not Available
  • roofTile
  • parkingGarage, Private
  • HEAT TYPECentral, Electric, High Efficiency
  • AIR CONDITIONINGCentral Air, Electric, High Efficiency
  • HOA AmenitiesGated, Barbecue, Playground
  • security FeaturesFire Sprinkler System

Financial

  • Lease Price$2,500/mo
View Virtual Tour

Las Vegas

Explore

WORK WITH EMILE

Whether you're a first-time homebuyer, seeking an investment property, or a seasoned seller, Emile can help simplify and guide you through your real estate journey! Let's work together to achieve your goals.

Follow Me on Instagram