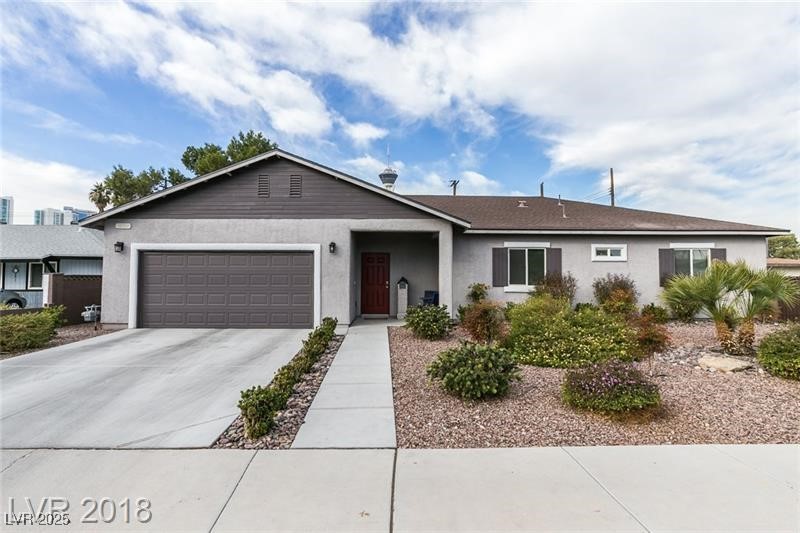
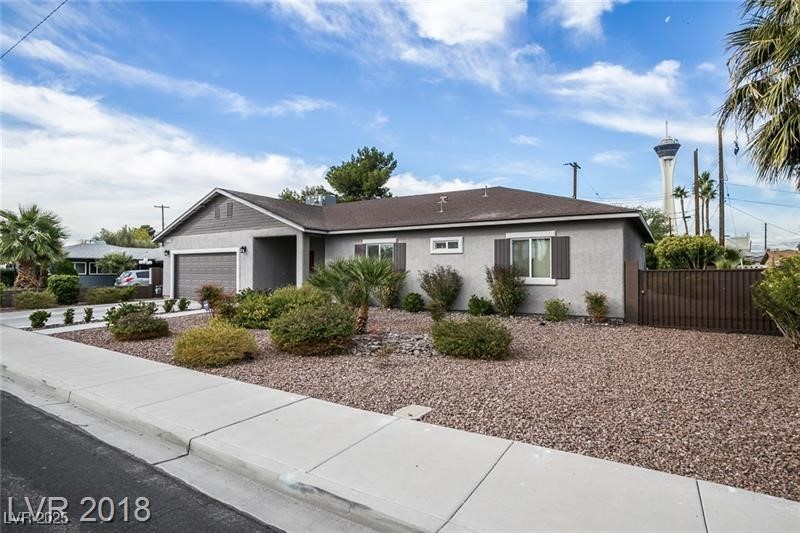
2004 Santiago Street
SEE ALL PHOTOS
2004 Santiago Street
Courtesy of Realty ONE Group, Inc Jason Wu Listing Contact: (626) 872-8753 
Leased

2004 Santiago Street

2004 Santiago Street, Las Vegas, NV 89104

$2,800/month
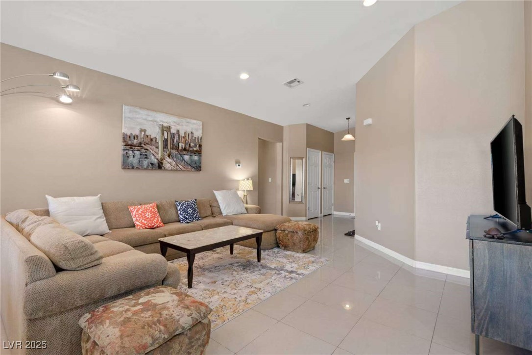
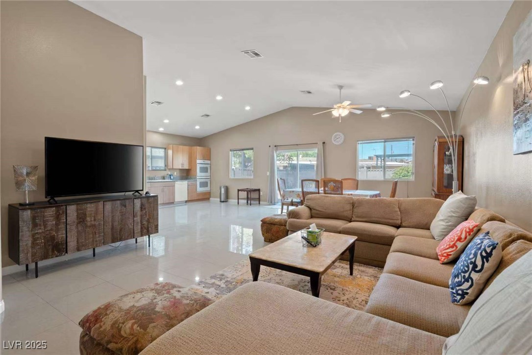
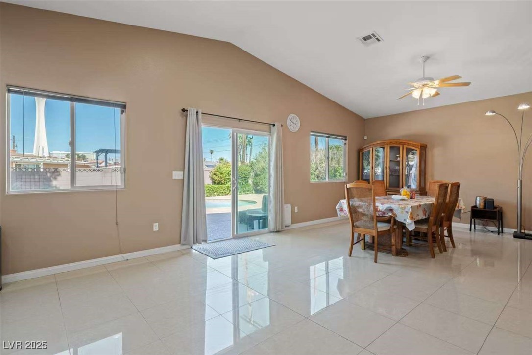
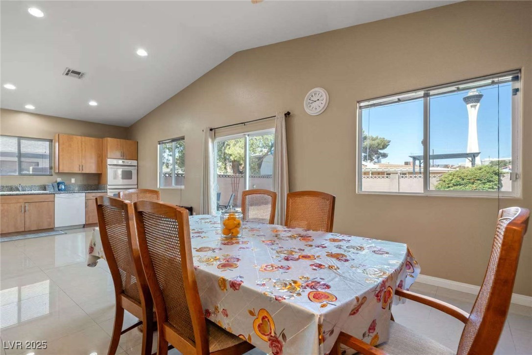
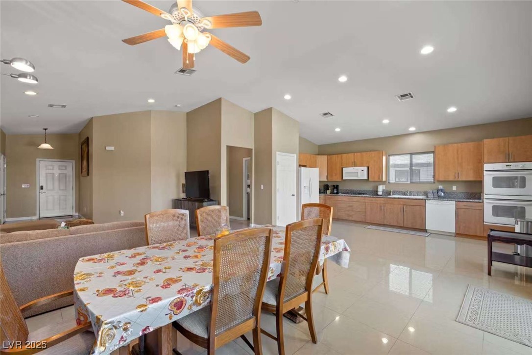
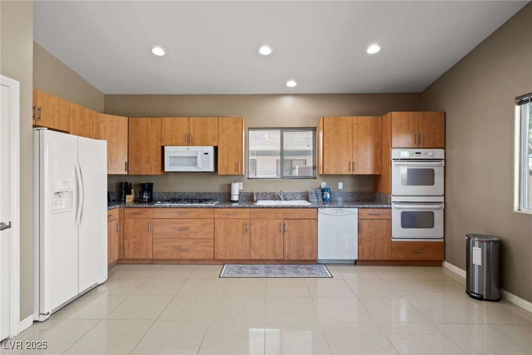
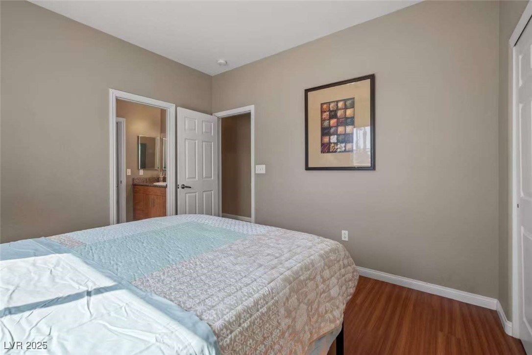
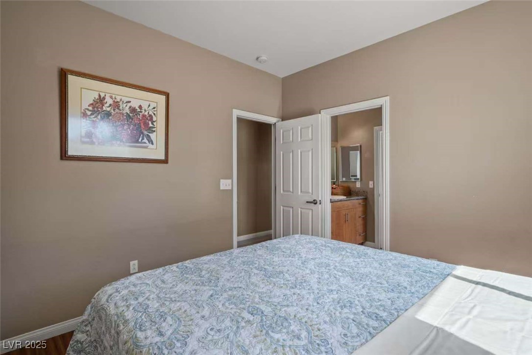
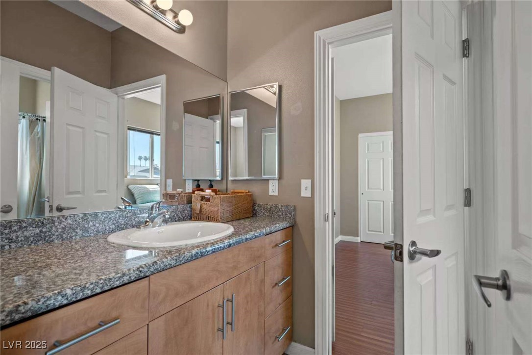
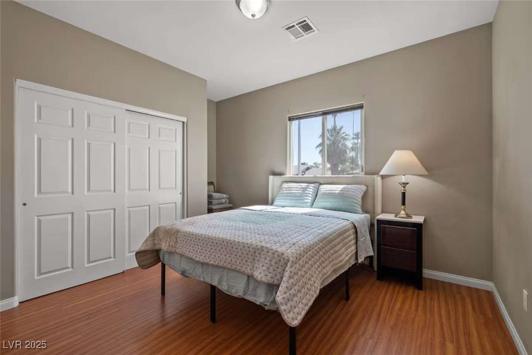
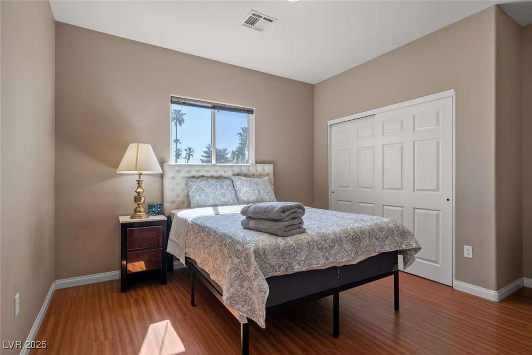
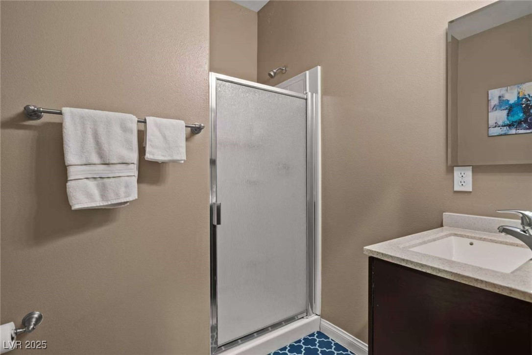
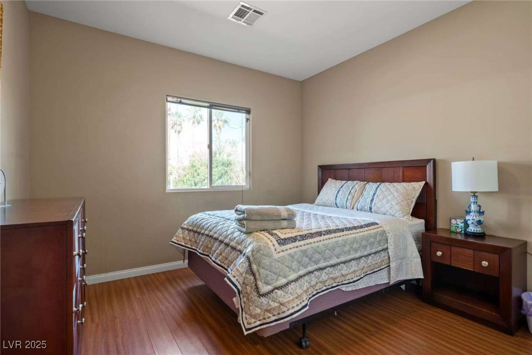
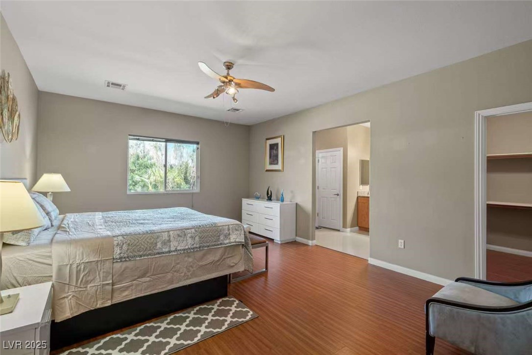
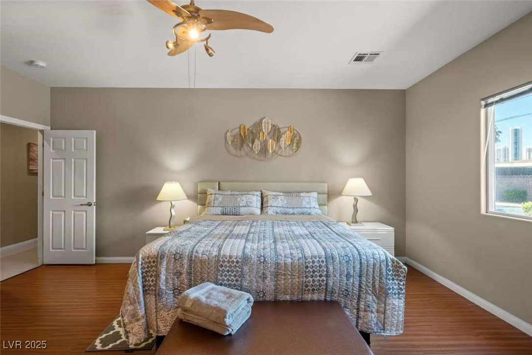
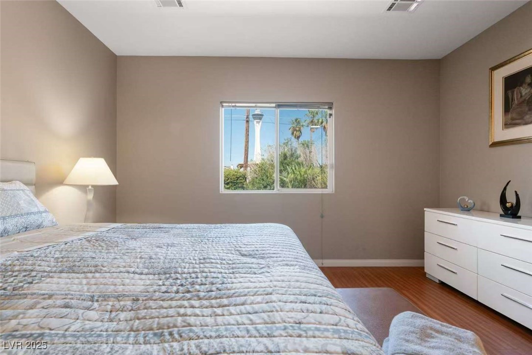
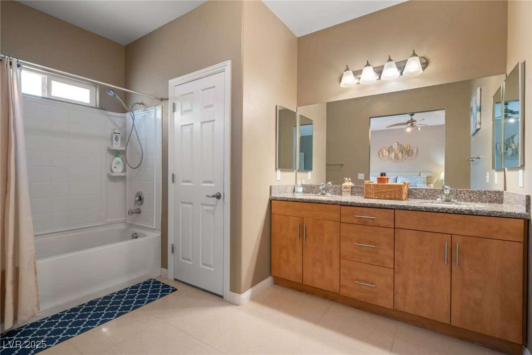
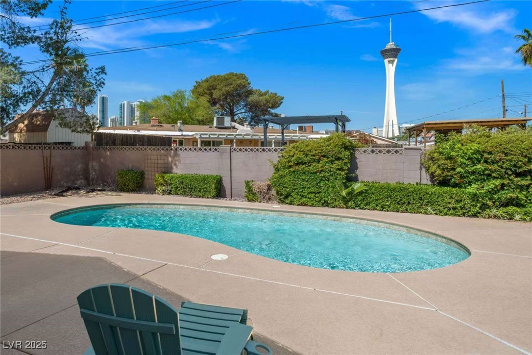
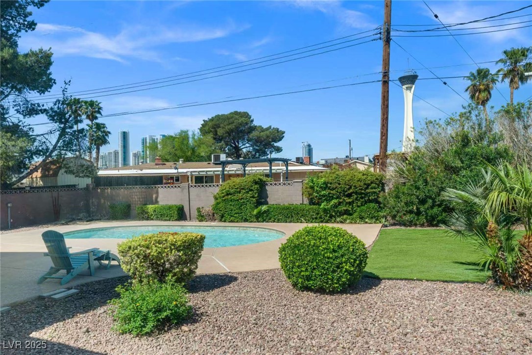
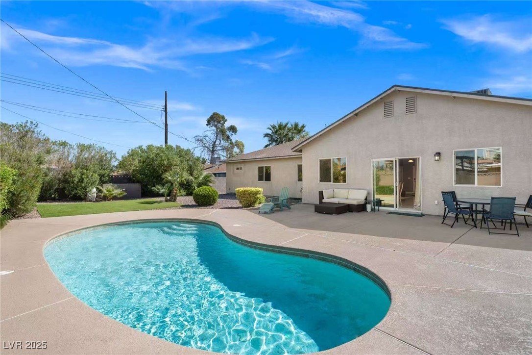
A beautiful fully furnished 4 bedrooms 1 story house with Pool. Close to the Strip and entertainment area. Quiet neighborhood with very clean street. Spacious with open kitchen, Dinning and Living area. Patio door to the backyard with view of pool and Stratosphere Tower which is good for the entertaining with friends gatherings. Primary bedroom with big walk in closet and private full bath room. It has widow view to the backyard of the pool. Two adjacent bedrooms share a Jack & Jill full bathroom with front yard and street view. Guest room with Pool view and is next to the 3/4 bathroom. Plenty of cabins for the storing the house accessaries. Backyard has beautiful view of the Tower and the pool is equipped with pool light for the playing water and relaxing.

3
beds

3
baths

2,075 Sq.Ft. LIVING AREA

9,148 Sq.Ft. lot

Features & Amenities

Interior

  • total bedrooms3
  • Total bathrooms3
  • full bathrooms2
  • three quarter bathroom1
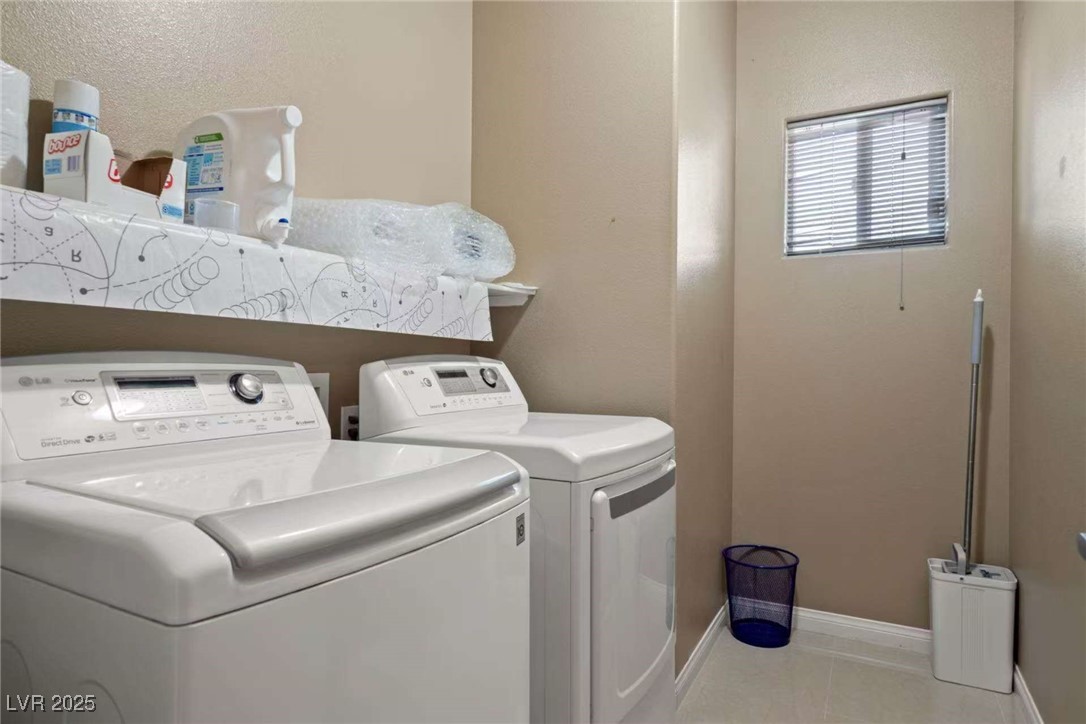
  • Laundry room Gas Dryer Hookup, Main Level, Laundry Room
  • Flooring Ceramic Tile
  • APPLIANCES Dryer, Dishwasher, Gas Cooktop, Disposal, Microwave, Refrigerator, Washer/Dryer, Washer/Dryer All In One, Washer
  • other interior Features Bathroom on Main Level, Bedroom on Main Level, Ceiling Fan(s), Window Treatments

Area & Lot

  • Status Leased
  • Date Leased November 5, 2025
  • Living Area2,075 Sq.Ft.
  • Total Area2,075 Sq.Ft.
  • Lot Area9,148 Sq.Ft.
  • MLS® ID2732037
  • TypeResidential
  • YEAR BUILT2014
  • NeighborhoodLas Vegas
  • Architecture StylesOne Story
  • Elementary SchoolPark, John S.,Park, John S.
  • Middle SchoolFremont John C.
  • High SchoolValley

Exterior

  • STORIES1
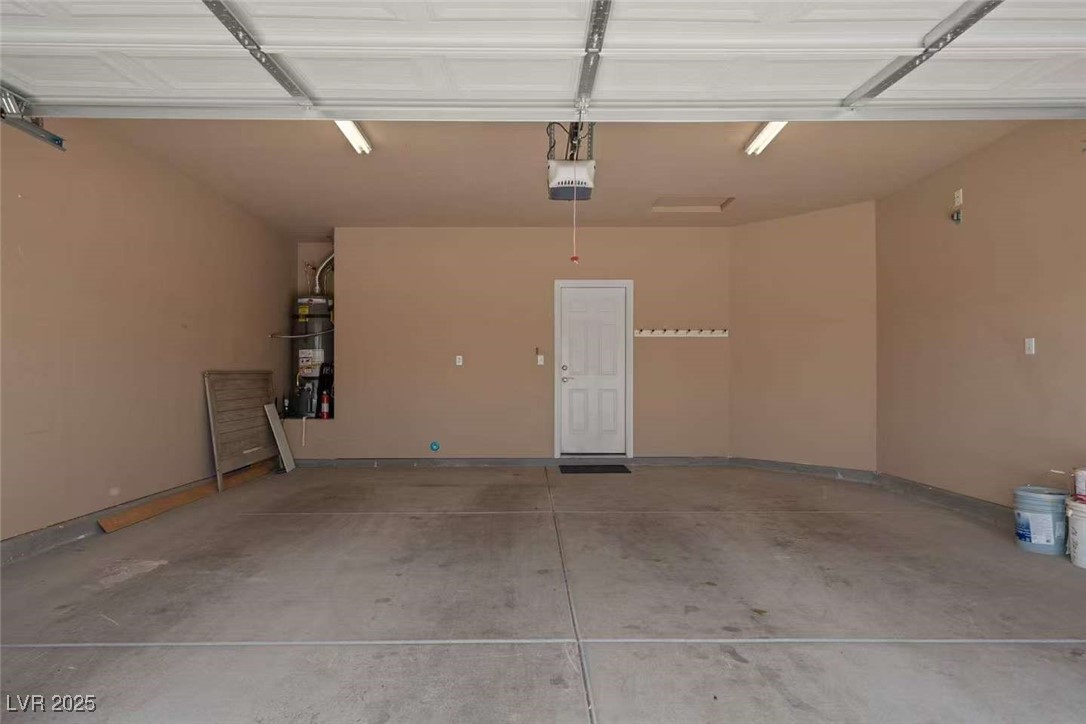
  • Garage Space2.0
  • utilitiesCable Available
  • roofTile
  • parkingGarage, Open, Private
  • HEAT TYPECentral, Gas
  • AIR CONDITIONINGCentral Air, Electric
  • HOA AmenitiesNone

Financial

  • Lease Price$2,800/mo
View Virtual Tour

Las Vegas

Explore

WORK WITH EMILE

Whether you're a first-time homebuyer, seeking an investment property, or a seasoned seller, Emile can help simplify and guide you through your real estate journey! Let's work together to achieve your goals.

Follow Me on Instagram