2016 Emery Street
2016 Emery Street
2016 Emery Street
2016 Emery Street
2016 Emery Street
2016 Emery Street
2016 Emery Street
2016 Emery Street
2016 Emery Street
2016 Emery Street
2016 Emery Street
2016 Emery Street
2016 Emery Street
2016 Emery Street
2016 Emery Street
2016 Emery Street
2016 Emery Street
2016 Emery Street
2016 Emery Street
2016 Emery Street
2016 Emery Street
2016 Emery Street
2016 Emery Street
2016 Emery Street
2016 Emery Street
2016 Emery Street
2016 Emery Street
2016 Emery Street
2016 Emery Street
2016 Emery Street
2016 Emery Street
2016 Emery Street
SEE ALL PHOTOS
2016 Emery Street
2016 Emery Street
2016 Emery Street
2016 Emery Street
2016 Emery Street
2016 Emery Street
2016 Emery Street
2016 Emery Street
2016 Emery Street
2016 Emery Street
2016 Emery Street
2016 Emery Street
2016 Emery Street
2016 Emery Street
2016 Emery Street
2016 Emery Street
2016 Emery Street
2016 Emery Street
2016 Emery Street
2016 Emery Street
2016 Emery Street
2016 Emery Street
2016 Emery Street
2016 Emery Street
2016 Emery Street
2016 Emery Street
2016 Emery Street
2016 Emery Street
2016 Emery Street
2016 Emery Street
2016 Emery Street
2016 Emery Street
Courtesy of Realty ONE Group, Inc Elizabeth Ollivier Listing Contact: (702) 845-3788 
For Sale

2016 Emery Street

2016 Emery Street, Las Vegas, NV 89134

$550,000
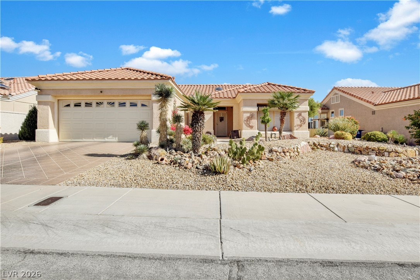
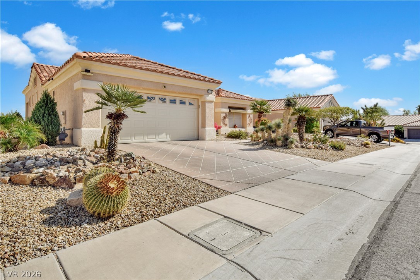
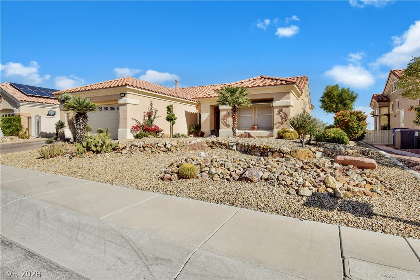
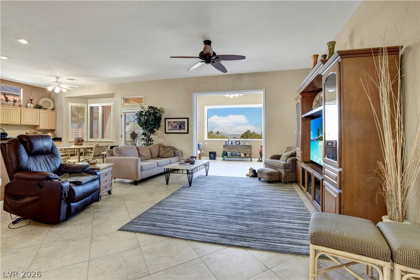
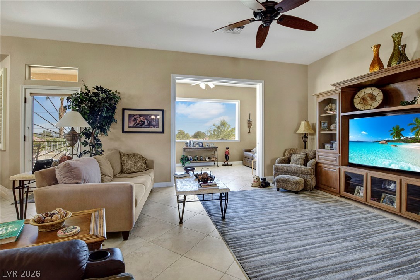
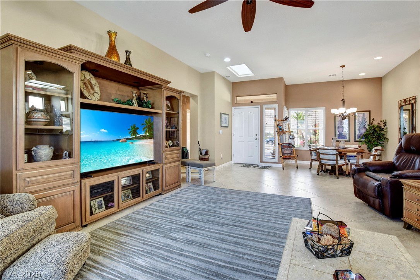
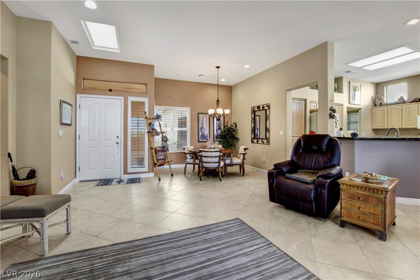
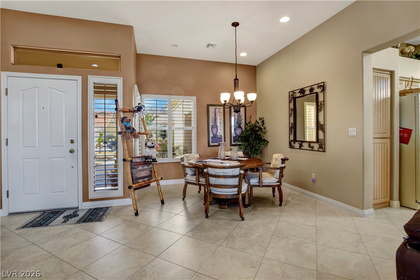
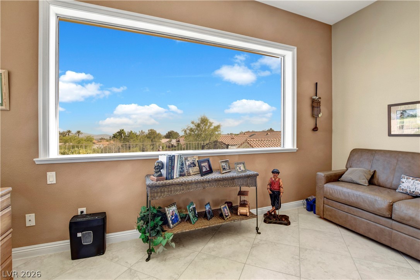
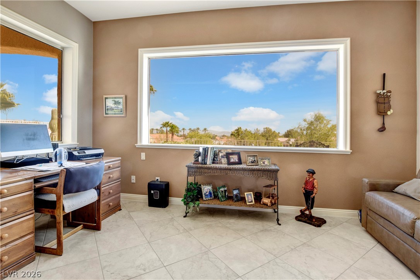
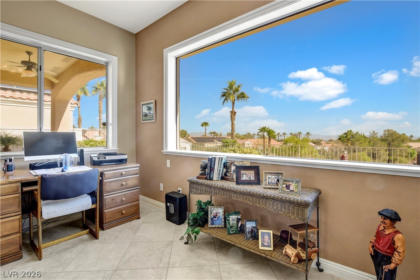
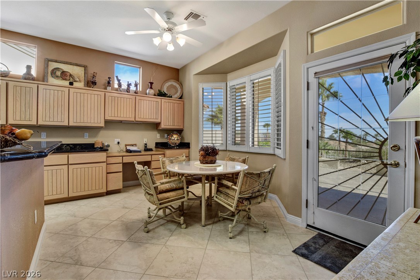
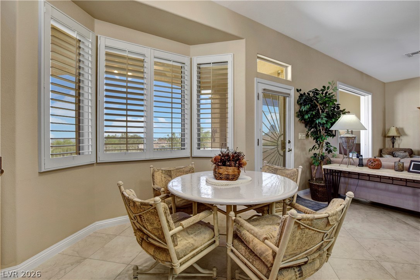
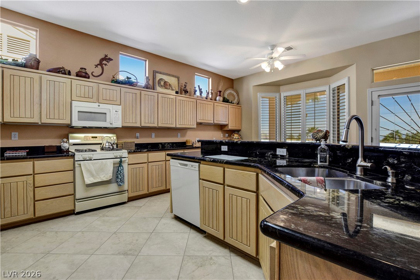
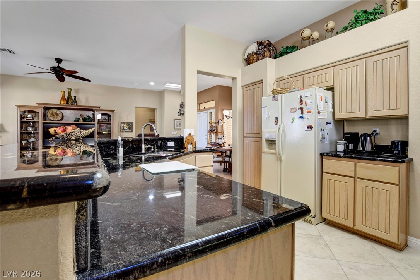
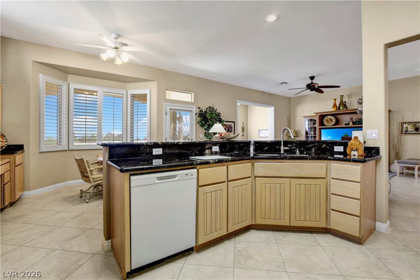
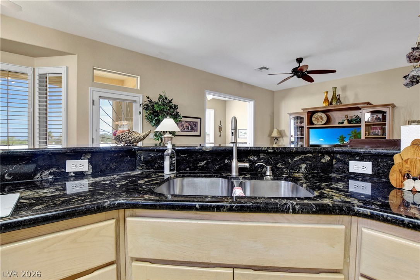
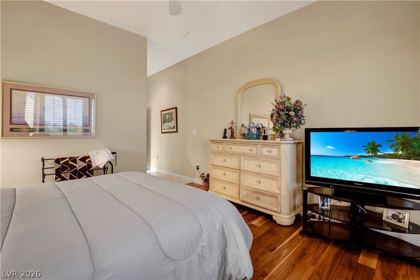
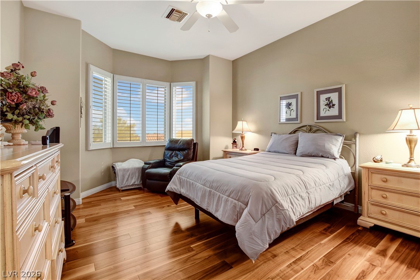
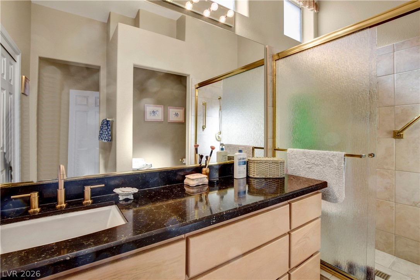
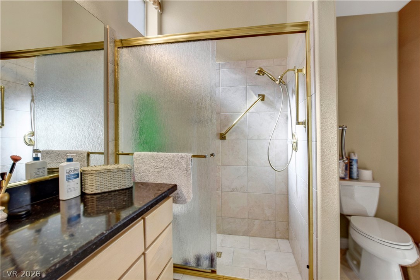
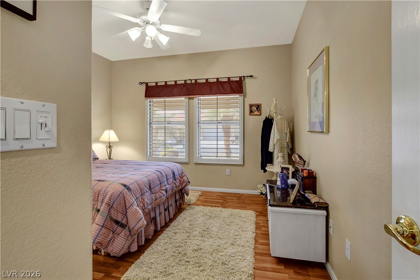
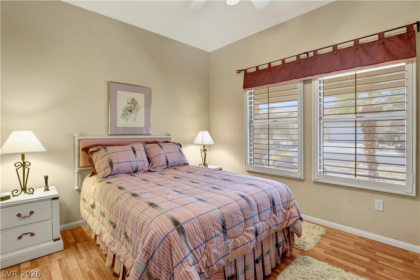
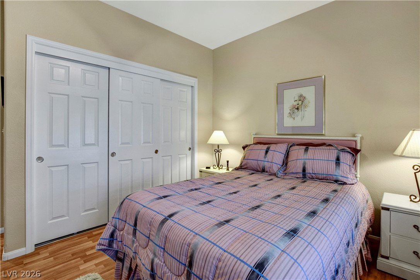
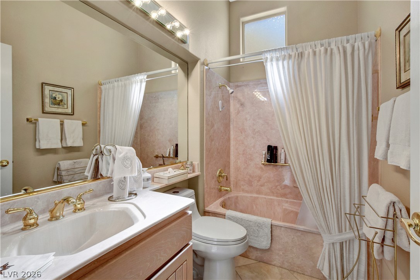
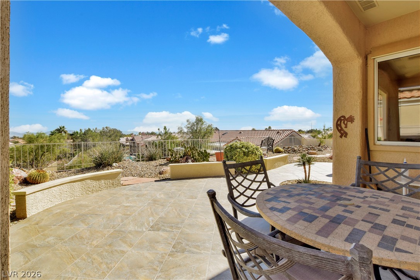
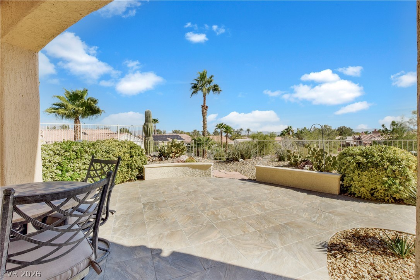
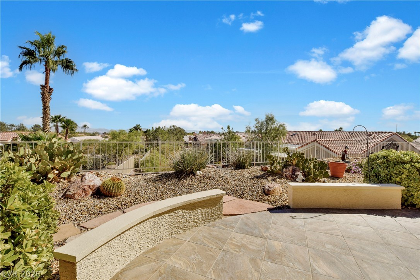
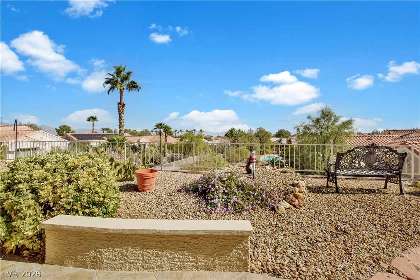
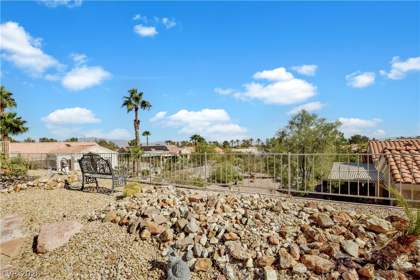
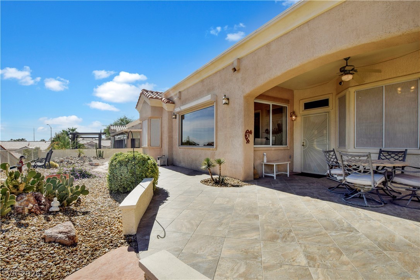
Beautiful and well-kept Royale model on a large, $50,000 premium elevated lot located in the newer section of Sun City, This home has great curb appeal with nicely manicured desert landscaping featuring lots of cacti, miniature palm trees, and shrubs. Upon entering the home, you notice the high ceilings and an open and airy floor plan, in addition to lots of natural light throughout the house. There is tile flooring throughout the home in addition to hardwood flooring in both bedrooms, plus ceiling fans and plantation shutters in every room. The kitchen is extended to include a desk and extra cabinets, above-cabinet windows, and a large bay window off the breakfast nook. One of the best features of this home is the den with a large, framed picture window highlighting the elevated lot with magnificent views. The A/C unit is a few years old, and the water heater has been replaced to include a hot water circulating pump. There are also newer shutters throughout the house. The seller is including all appliances and as a gift, a golf cart!

Sun City Summerlin offers a resort-style living with 4 community centers, 3 restaurants, 5 pools, 3 golf courses, tennis and pickleball courts, billiards, mini-golf, Bocce ball, a library and community theater, plus social clubs and activities for just about every interest. You are minutes from the Summerlin Parkway and the 215 Beltway, supermarkets, Downtown Summerlin, Red Rock Casino, Summerlin Hospital, restaurants, shopping, and much, much more.

2
beds

2
baths

1,680 Sq.Ft. LIVING AREA

6,970 Sq.Ft. lot

Features & Amenities

Interior

  • total bedrooms2
  • Total bathrooms2
  • full bathroom1
  • three quarter bathroom1
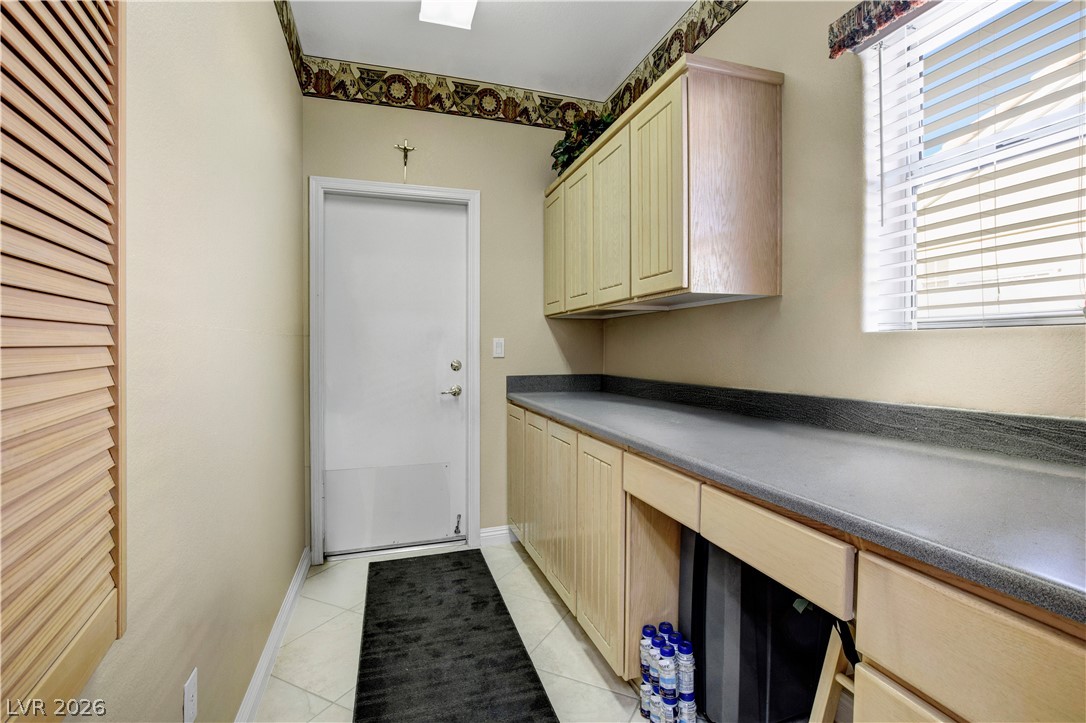
  • Laundry room Gas Dryer Hookup, Laundry Room
  • Flooring Hardwood, Tile
  • APPLIANCES Dryer, Dishwasher, Disposal, Gas Range, Microwave, Refrigerator, Washer
  • other interior Features Bedroom on Main Level, Ceiling Fan(s), Primary Downstairs, Pot Rack, Skylights, Window Treatments

Area & Lot

  • Status For Sale
  • Living Area1,680 Sq.Ft.
  • Total Area1,680 Sq.Ft.
  • Lot Area6,970 Sq.Ft.
  • MLS® ID2830799
  • TypeResidential
  • YEAR BUILT1997
  • NeighborhoodSummerlin
  • Architecture StylesOne Story
  • Elementary SchoolStaton, Ethel W.,Staton, Ethel W.
  • Middle SchoolBecker
  • High SchoolPalo Verde

Exterior

  • STORIES1
  • Garage Space2.0
  • water SourcePublic
  • utilitiesUnderground Utilities
  • PoolCommunity
  • roofTile
  • lot featuresDrip Irrigation/Bubblers, Desert Landscaping, Landscaped, 1/4 Acre
  • parkingAttached, Finished Garage, Garage, Golf Cart Garage, Garage Door Opener, Inside Entrance, Private, Shelves, Storage
  • HEAT TYPECentral, Gas
  • AIR CONDITIONINGCentral Air, Electric
  • sewerPublic Sewer
  • HOA AmenitiesBusiness Center, Clubhouse, Fitness Center, Golf Course, Media Room, Barbecue, Pool, Recreation Room, Spa/Hot Tub, Security
  • other exterior FeaturesHandicap Accessible, Patio, Private Yard, Irrigation Sprinklers

Financial

  • Sales Price$550,000
  • Real Estate Tax $2,768/yr
  • HOA $231/mo
View Virtual Tour
image

Schedule a Showing

I would love to show you this beautiful property. Please select your preferred date and time below. I will be in touch shortly to confirm your appointment.

Schedule a Showing

I would love to show you this beautiful property. Please select your preferred date and time below. I will be in touch shortly to confirm your appointment.

Thank you for your interest in 2016 Emery Street, Las Vegas, NV 89134. We are reviewing your request and will be in touch shortly!

Mortgage Calculator

Estimate your monthly mortgage payment, including the principal and interest, property taxes, and HOA. Adjust the values to generate a more accurate rate.

All estimates are provided for informational purposes only. Actual amounts may vary.
$0,000 Your Payment 20 15 65
$0,000 Your Payment

Summerlin

Explore

WORK WITH EMILE

Whether you're a first-time homebuyer, seeking an investment property, or a seasoned seller, Emile can help simplify and guide you through your real estate journey! Let's work together to achieve your goals.

Follow Me on Instagram