2098 Club Crest Way
2098 Club Crest Way
2098 Club Crest Way
2098 Club Crest Way
2098 Club Crest Way
2098 Club Crest Way
2098 Club Crest Way
2098 Club Crest Way
2098 Club Crest Way
2098 Club Crest Way
2098 Club Crest Way
2098 Club Crest Way
2098 Club Crest Way
2098 Club Crest Way
2098 Club Crest Way
2098 Club Crest Way
2098 Club Crest Way
2098 Club Crest Way
2098 Club Crest Way
2098 Club Crest Way
2098 Club Crest Way
2098 Club Crest Way
SEE ALL PHOTOS
2098 Club Crest Way
2098 Club Crest Way
2098 Club Crest Way
2098 Club Crest Way
2098 Club Crest Way
2098 Club Crest Way
2098 Club Crest Way
2098 Club Crest Way
2098 Club Crest Way
2098 Club Crest Way
2098 Club Crest Way
2098 Club Crest Way
2098 Club Crest Way
2098 Club Crest Way
2098 Club Crest Way
2098 Club Crest Way
2098 Club Crest Way
2098 Club Crest Way
2098 Club Crest Way
2098 Club Crest Way
2098 Club Crest Way
2098 Club Crest Way
Courtesy of Realty ONE Group, Inc Elizabeth Montgomery Listing Contact: (702) 726-0110 
Sold

2098 Club Crest Way

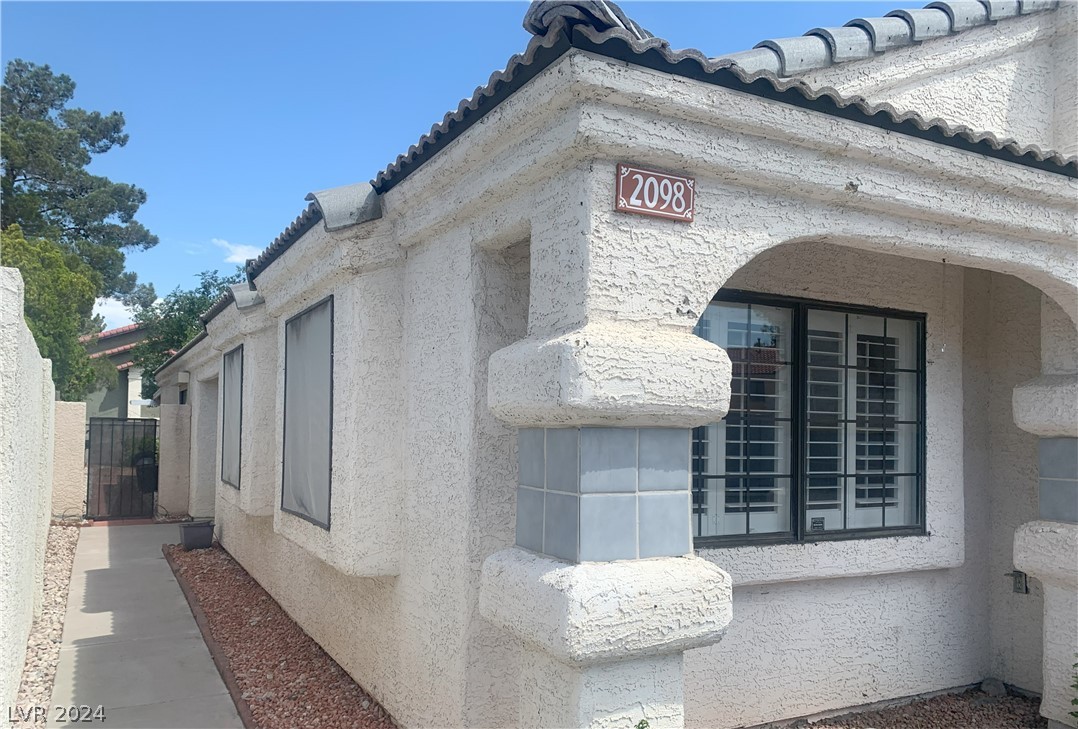
2098 Club Crest Way, Henderson, NV 89014

$407,000
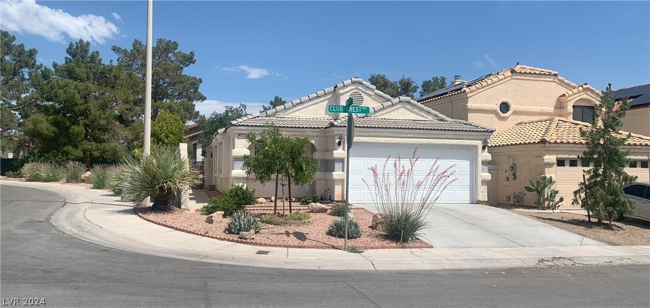
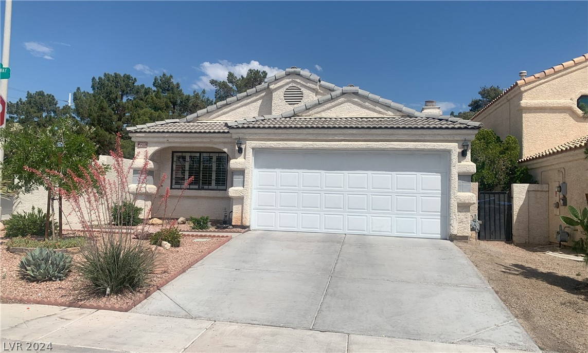
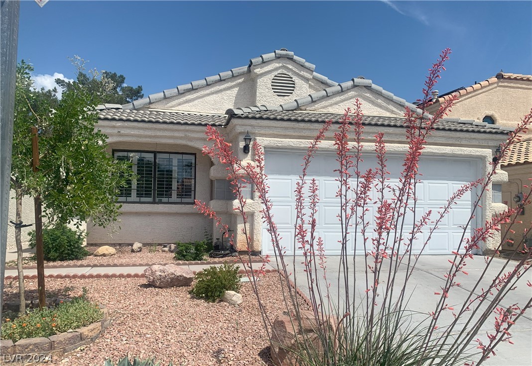
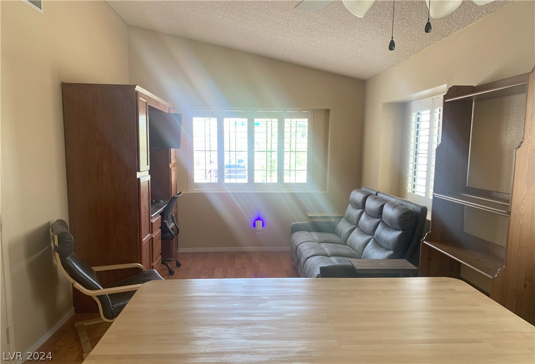
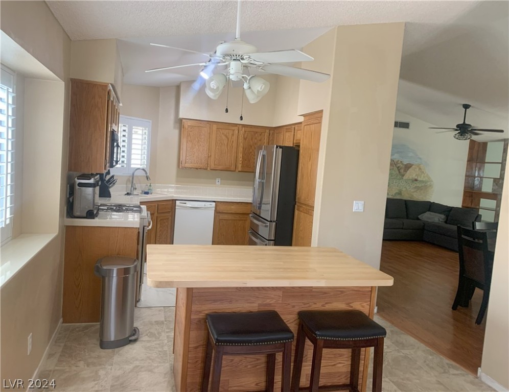
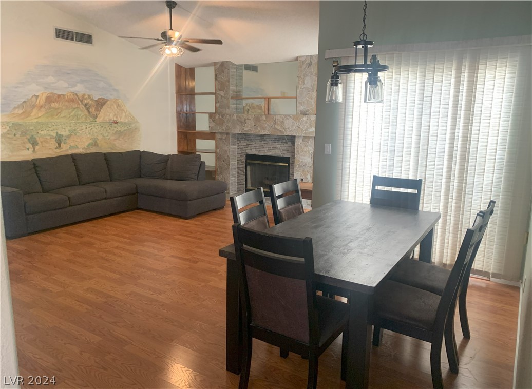
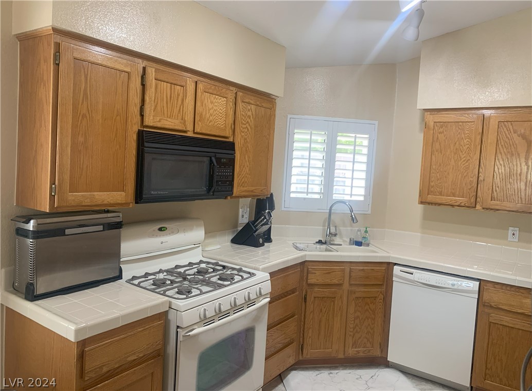
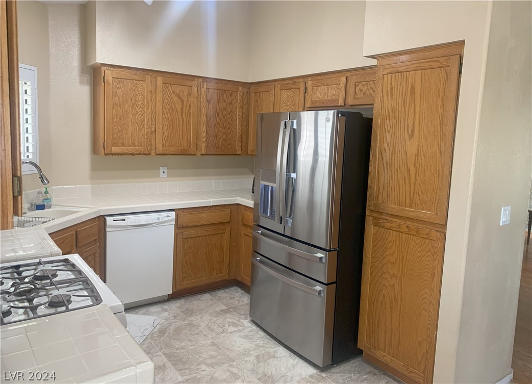
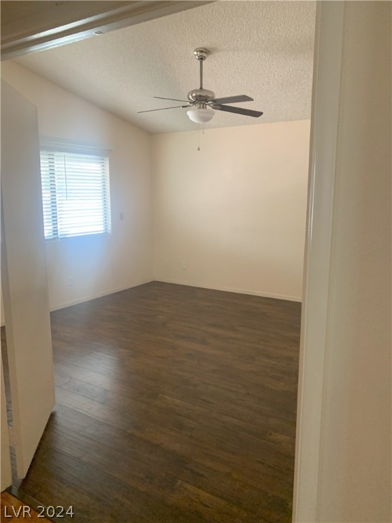
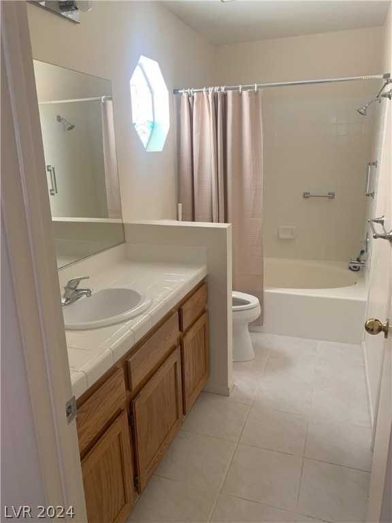
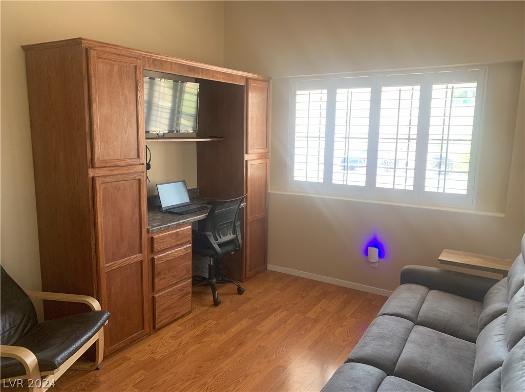
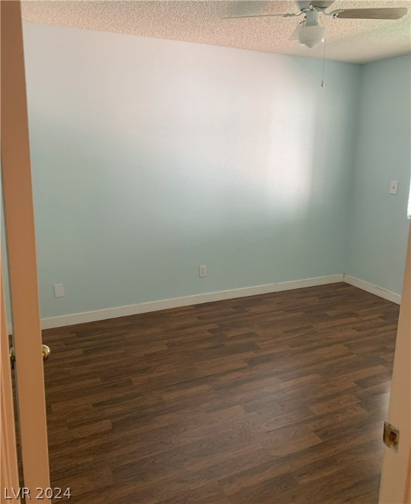
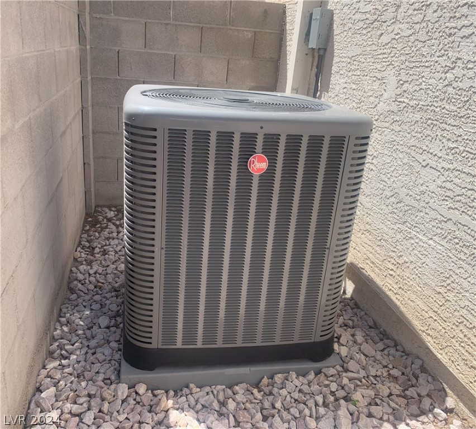
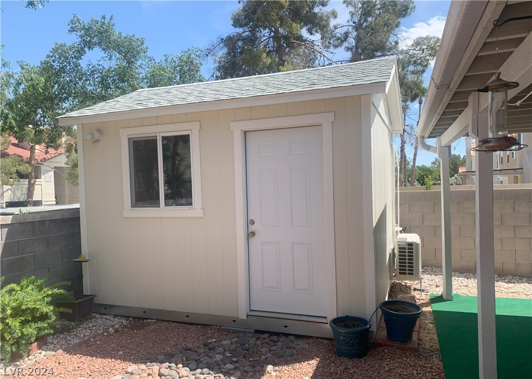
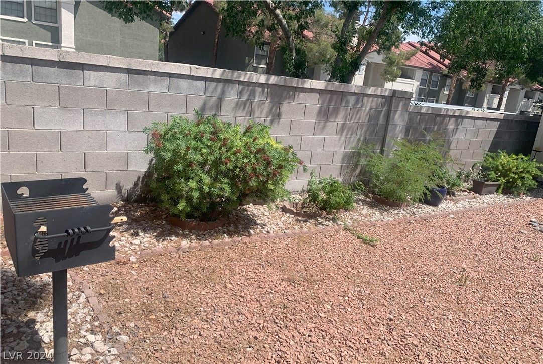
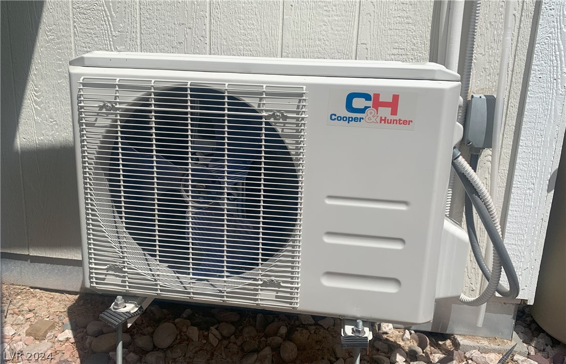
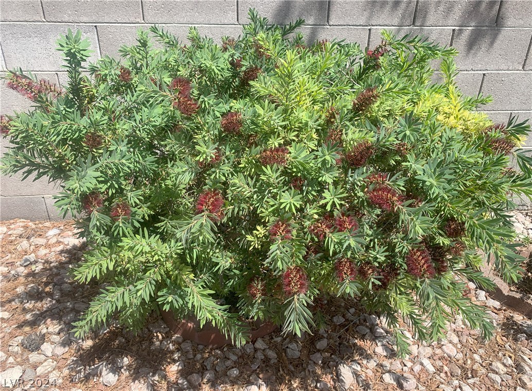
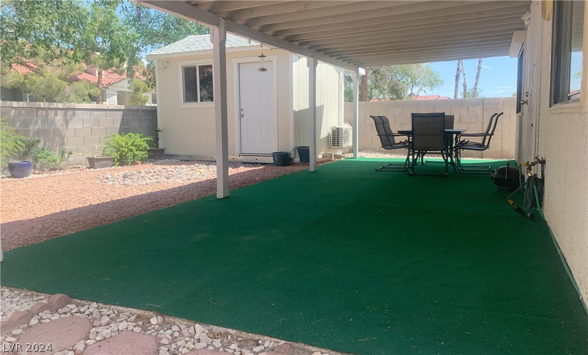
Single story corner home in Green Valley! Great floor plan. Excellent storage including suspended shelves in the garage. Desirable schools. 10X12 A/C and heated, insulated workshop is additional to listed square footage. Super quiet inside. Rolladen shutters in all bedrooms for 2nd and 3rd shift sleep schedules. Rheem a/c and water heater. Large patio with operable misters. Appliances including high-end fridge, washer/dryer, and park grill stay. Den and/or workshop could be utilized as 4th and 5th bedrooms. Low maintenance lawn with auto irrigation to all plants and extra bubblers already in place. Great neighborhood with low cost and low-key HOA. 8 Minutes to airport.3 minutes to I-215. 15 minutes to LV Strip. Entire house is well maintained and in move-in condition.

3
beds

2
baths

1,493 Sq.Ft. LIVING AREA

4,792 Sq.Ft. lot

Features & Amenities

Interior

  • total bedrooms3
  • Total bathrooms2
  • full bathrooms2
  • Laundry room Gas Dryer Hookup, Laundry Room
  • Flooring Laminate, Linoleum, Tile, Vinyl
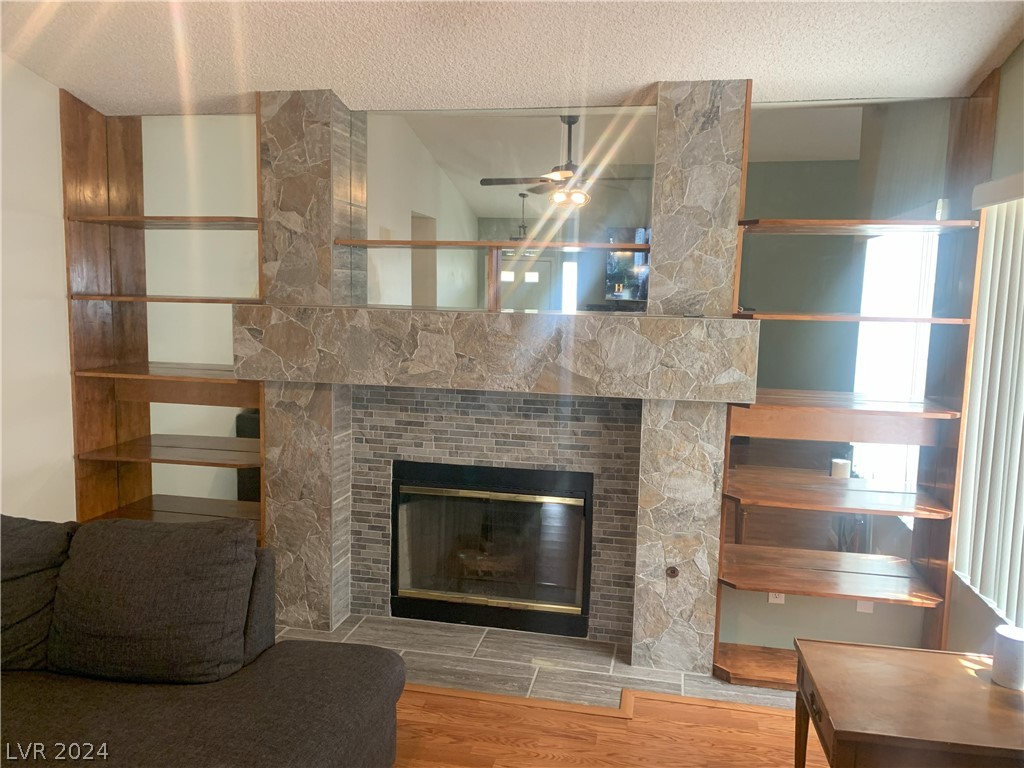
  • Fireplace Gas, Living Room
  • APPLIANCES Dryer, Gas Cooktop, Disposal, Microwave, Refrigerator, Washer
  • other interior Features Bedroom on Main Level, Ceiling Fan(s), Primary Downstairs, Window Treatments

Area & Lot

  • Status Sold
  • Date Sold September 25, 2024
  • Living Area1,493 Sq.Ft.
  • Total Area1,493 Sq.Ft.
  • Lot Area4,792 Sq.Ft.
  • MLS® ID2584438
  • TypeResidential
  • YEAR BUILT1989
  • NeighborhoodHenderson
  • Architecture StylesOne Story
  • Elementary SchoolGibson, James,Gibson, James
  • Middle SchoolGreenspun
  • High SchoolGreen Valley

Exterior

  • STORIES1
  • Garage Space2.0
  • water SourcePublic
  • utilitiesUnderground Utilities
  • roofComposition, Shingle
  • lot featuresDesert Landscaping, Landscaped, Sprinklers Timer, 1/4 Acre
  • parkingAttached, Garage
  • HEAT TYPECentral, Gas
  • AIR CONDITIONINGCentral Air, Electric
  • sewerPublic Sewer
  • other exterior FeaturesBarbecue, Patio, Private Yard, Sprinkler/Irrigation

Financial

  • Sales Price$407,000
  • Real Estate Tax $1,793/yr
View Virtual Tour

Henderson

Explore

WORK WITH EMILE

Whether you're a first-time homebuyer, seeking an investment property, or a seasoned seller, Emile can help simplify and guide you through your real estate journey! Let's work together to achieve your goals.

Follow Me on Instagram