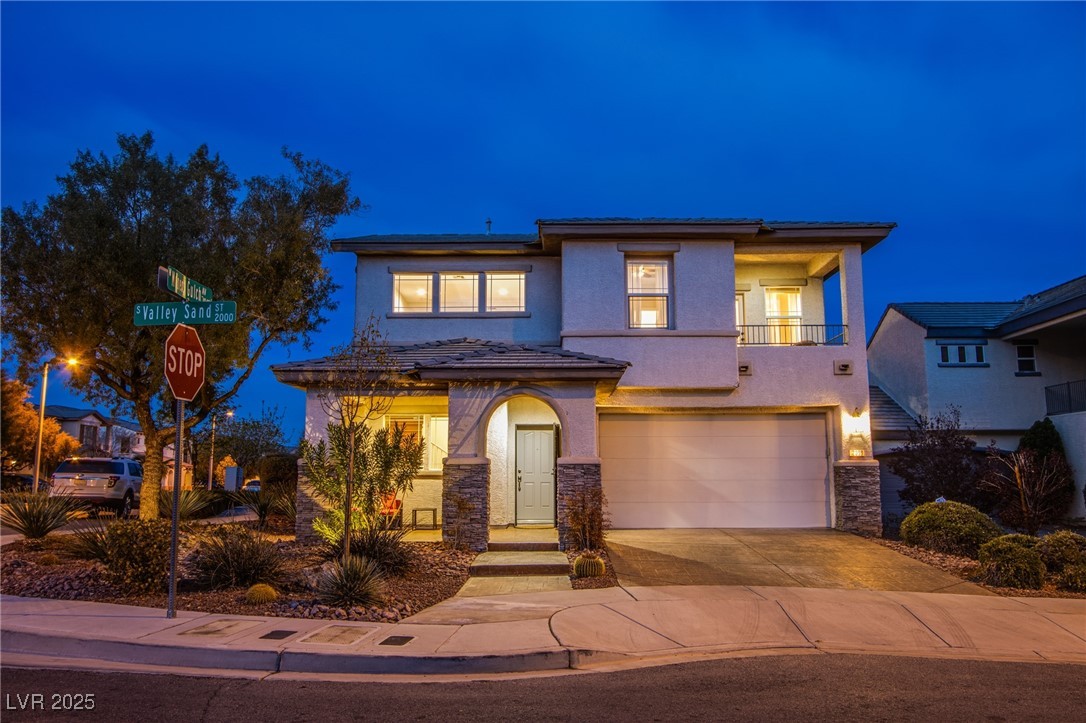
2098 Valley Sand Street
SEE ALL PHOTOS
2098 Valley Sand Street
Courtesy of Realty ONE Group, Inc Janet Spelman Listing Contact: (702) 521-2937 
Sold

2098 Valley Sand Street

2098 Valley Sand Street, Las Vegas, NV 89135

$675,000
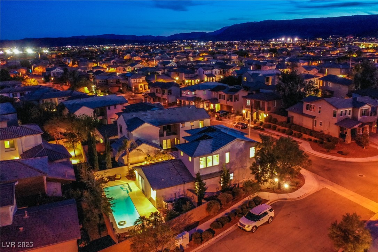
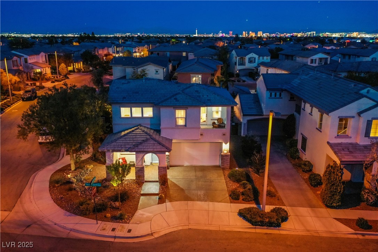
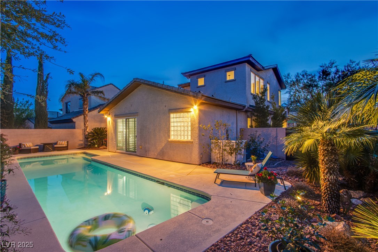
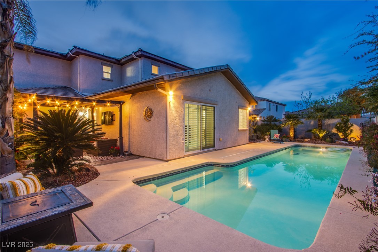
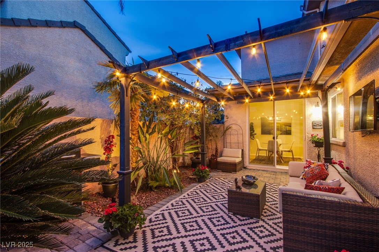
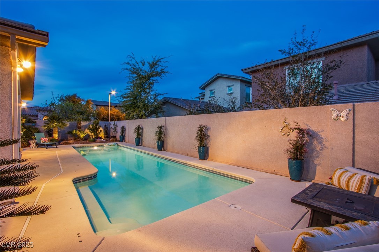
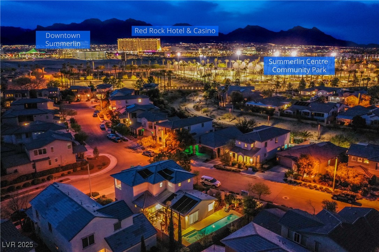
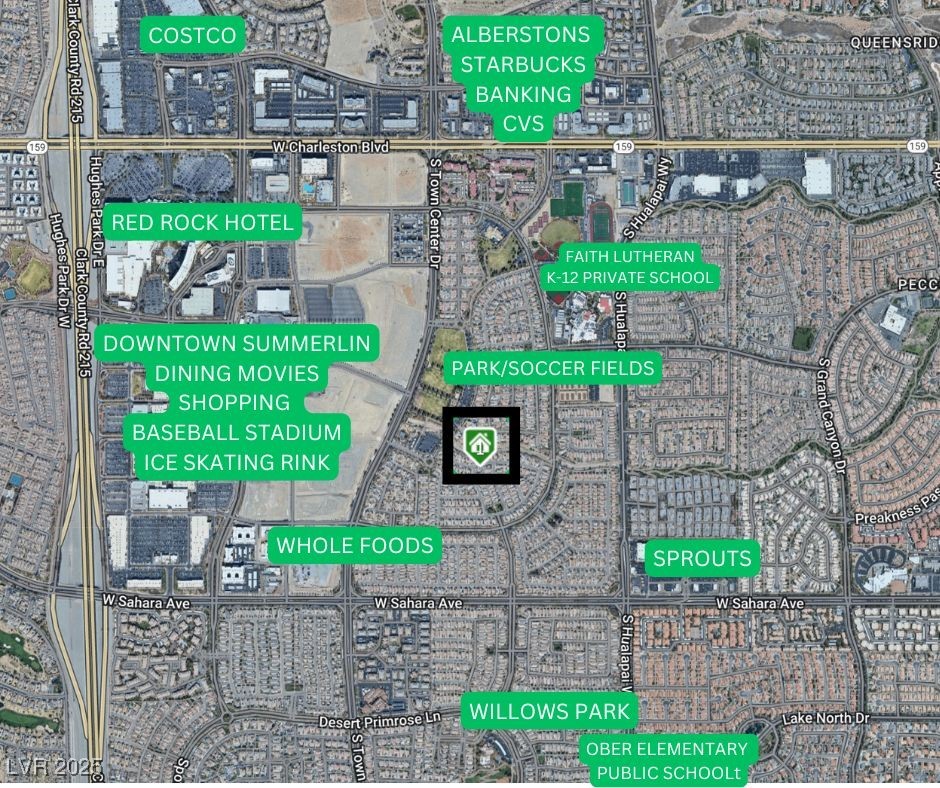
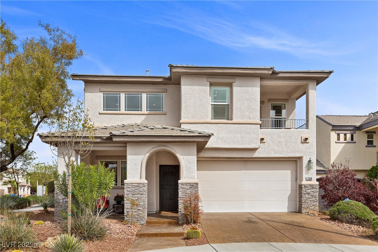
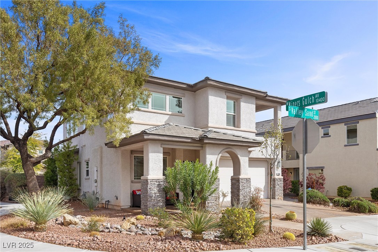
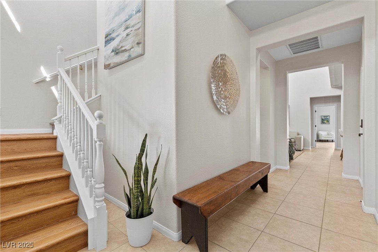
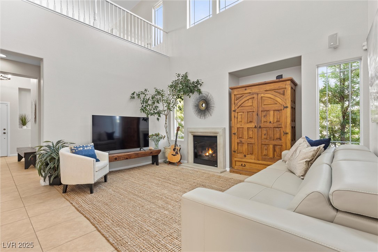
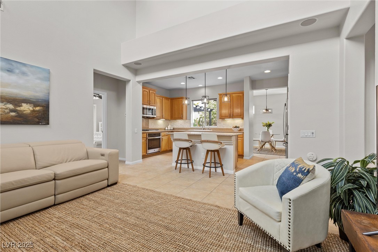
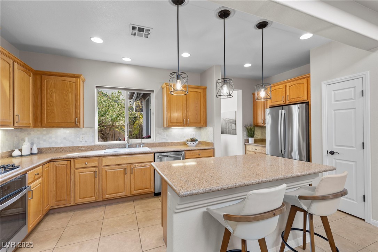
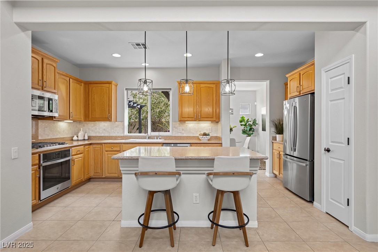
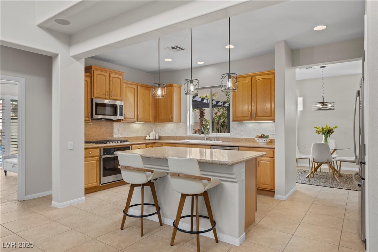
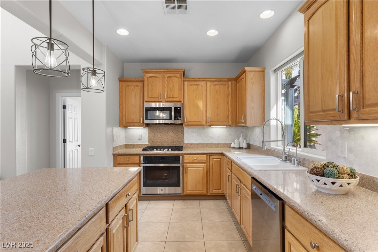
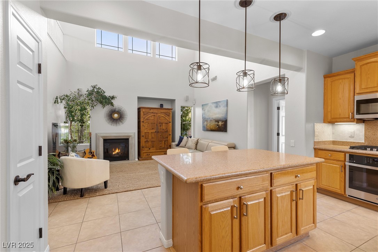
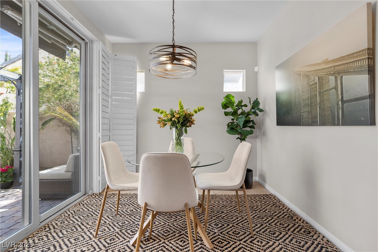
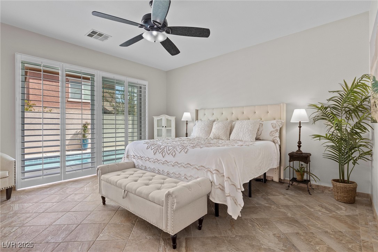
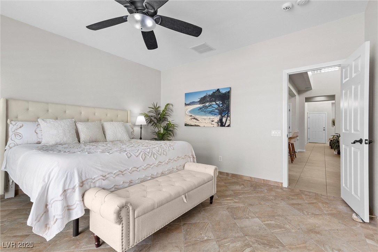
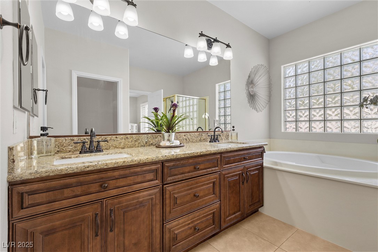
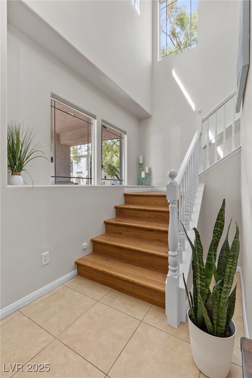
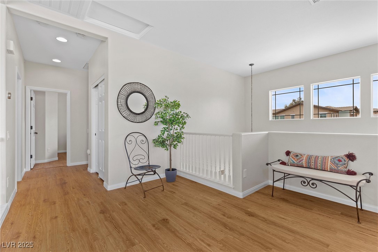
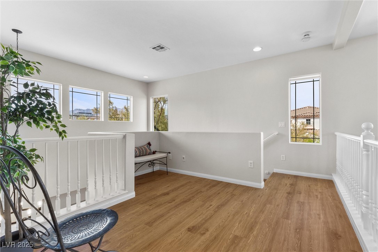
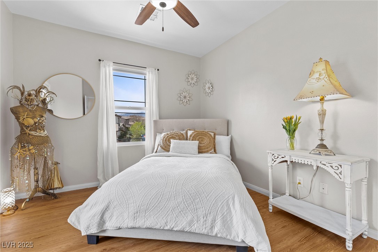
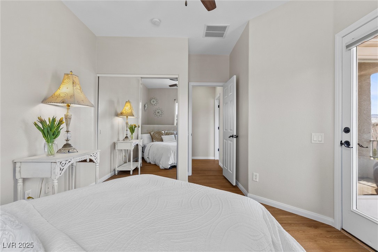
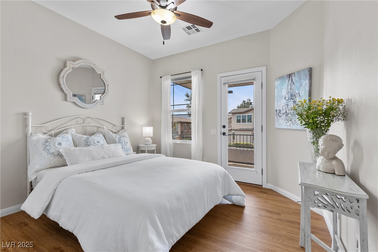
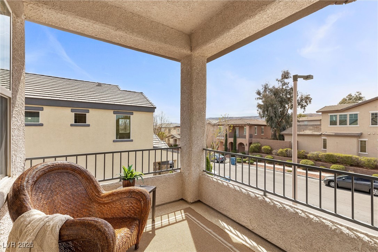
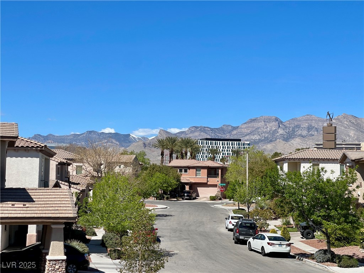
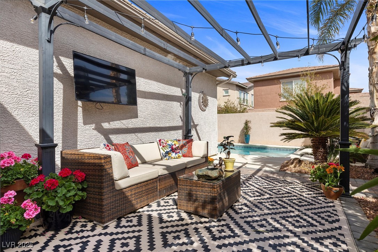
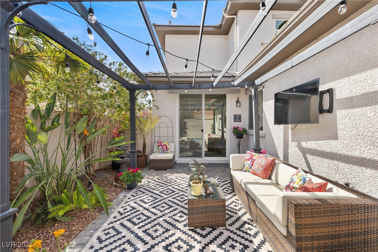
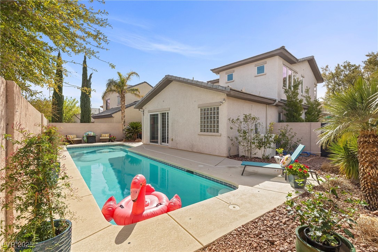
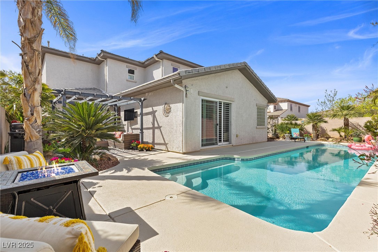
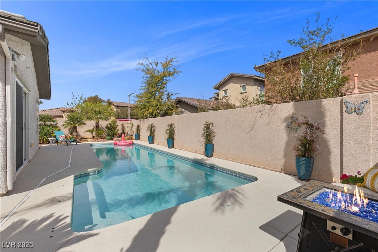
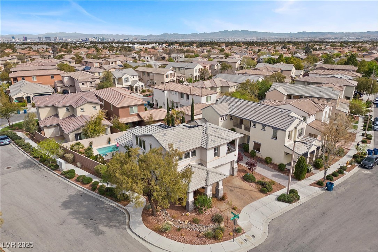
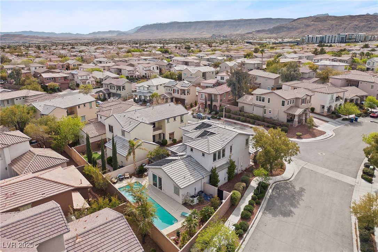
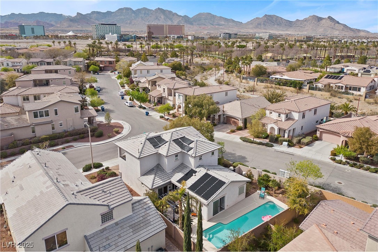
THE PERFECT SUMMERLIN POOL HOME! So many great things about this home! Where to begin? Let's start with fresh interior paint, BRAND NEW stainless appliances, solar heated pool and beautiful yard, primary bedroom downstairs, so many windows for tons of natural light, the large corner lot, the whole house humidifier and newer HVAC units? What about this great Summerlin neighborhood zoned for highly rated public schools and a K-12 private school around the corner? Or the amazing location just a few streets over from Downtown Summerlin, the Red Rock Hotel, the new giant Whole Foods, the baseball stadium, the Golden Knights practice rink and three parks??? How about the upstairs covered balcony perfect for viewing sunsets and Mount Charleston? Why are you still reading this? Let's go!

3
beds

3
baths

1,823 Sq.Ft. LIVING AREA

6,534 Sq.Ft. lot

Features & Amenities

Interior

  • total bedrooms3
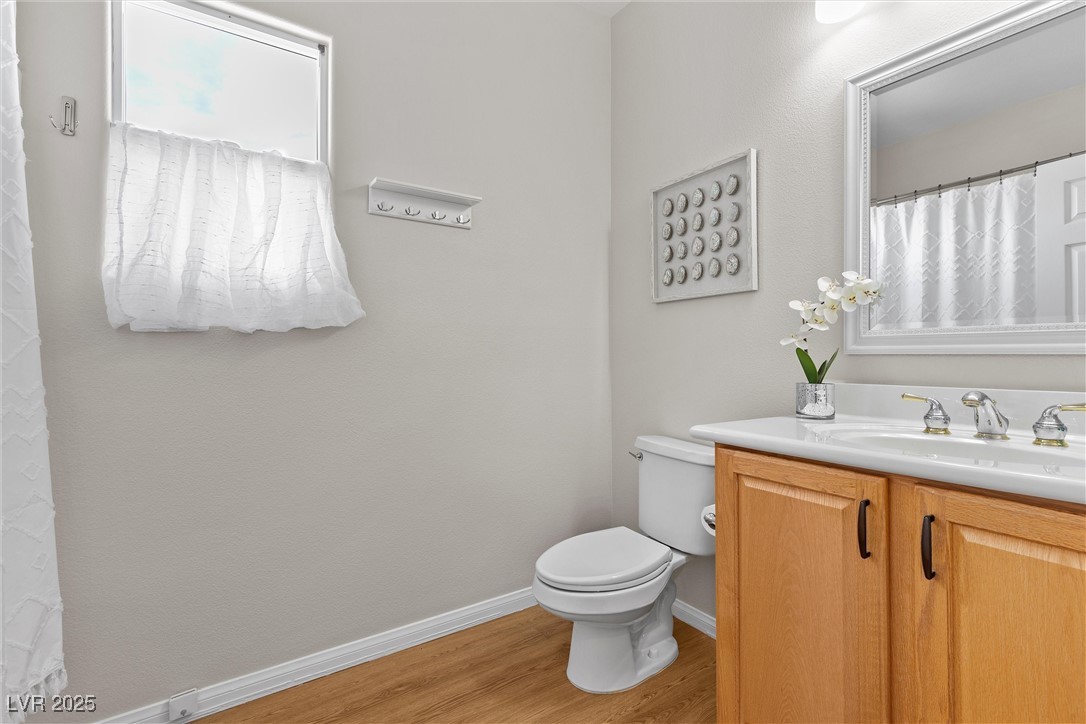
  • Total bathrooms3
  • full bathrooms2
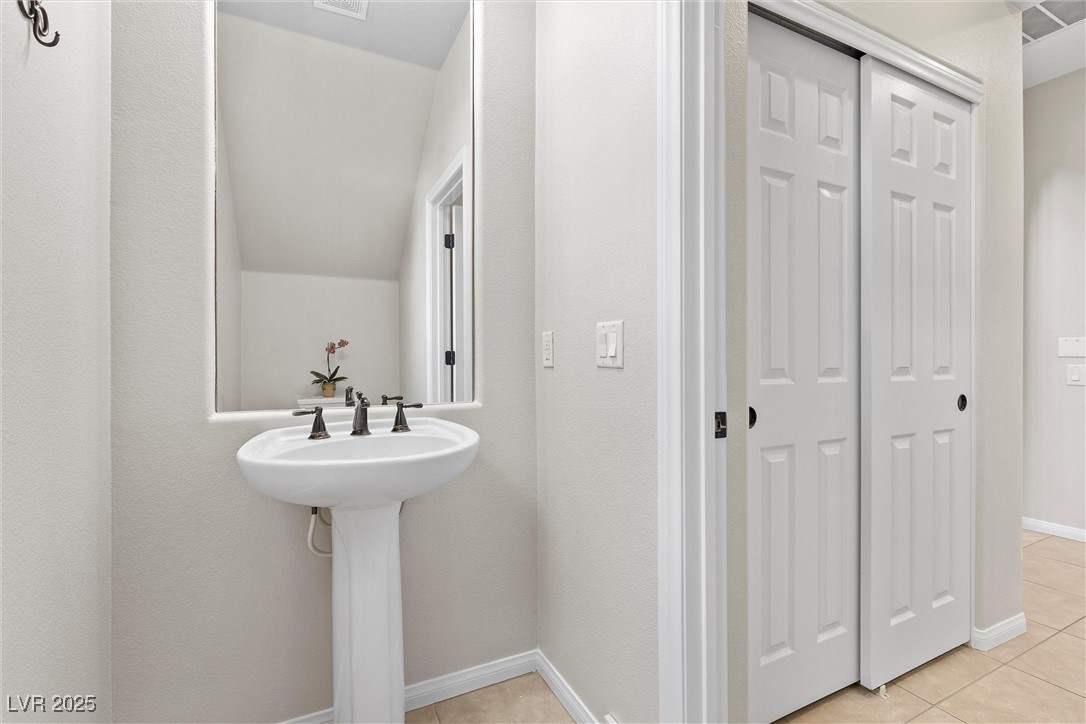
  • half bathroom1
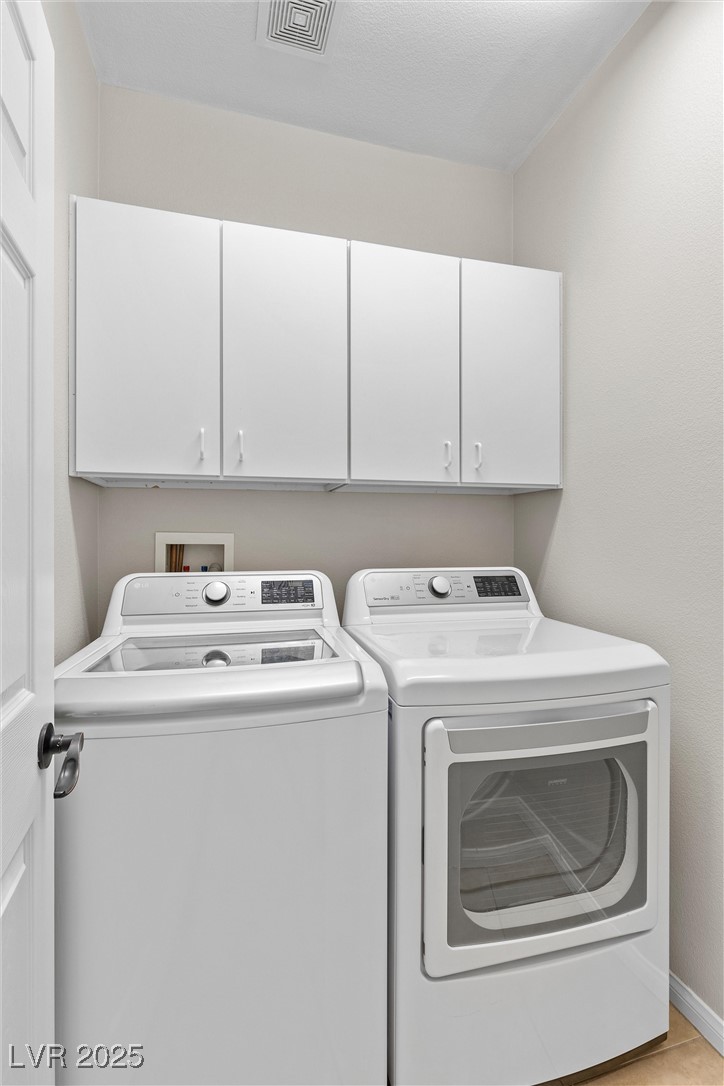
  • Laundry room Gas Dryer Hookup, Main Level, Laundry Room
  • Flooring Ceramic Tile, Linoleum, Vinyl
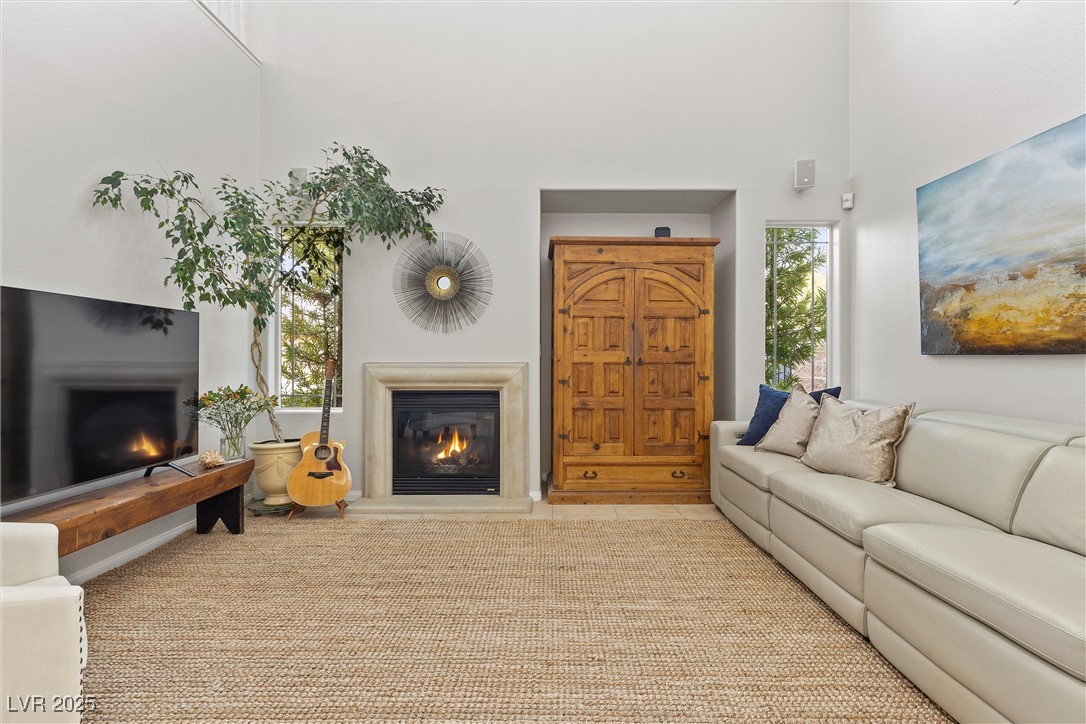
  • Fireplace Family Room, Gas
  • APPLIANCES Built-In Electric Oven, Dryer, Dishwasher, Gas Cooktop, Disposal, Microwave, Refrigerator, Water Softener Owned, Water Purifier, Washer
  • other interior Features Ceiling Fan(s), Primary Downstairs, Window Treatments

Area & Lot

  • Status Sold
  • Date Sold April 16, 2025
  • Living Area1,823 Sq.Ft.
  • Total Area1,823 Sq.Ft.
  • Lot Area6,534 Sq.Ft.
  • MLS® ID2667431
  • TypeResidential
  • YEAR BUILT2003
  • NeighborhoodSouthwest Las Vegas
  • Architecture StylesTwo Story
  • View DescriptionMountain(s)
  • Elementary SchoolOber, D'Vorre & Hal,Ober, D'Vorre & Hal
  • Middle SchoolRogich Sig
  • High SchoolPalo Verde

Exterior

  • STORIES2
  • Garage Space2.0
  • water SourcePublic
  • utilitiesCable Available
  • PoolIn Ground, Private, Solar Heat, Community
  • roofPitched, Tile
  • lot featuresCorner Lot, Drip Irrigation/Bubblers, Desert Landscaping, Landscaped, 1/4 Acre
  • parkingFinished Garage, Garage, Garage Door Opener, Inside Entrance, Private
  • HEAT TYPECentral, Gas, Multiple Heating Units
  • AIR CONDITIONINGCentral Air, Electric, 2 Units
  • sewerPublic Sewer
  • HOA AmenitiesPlayground, Park, Pool
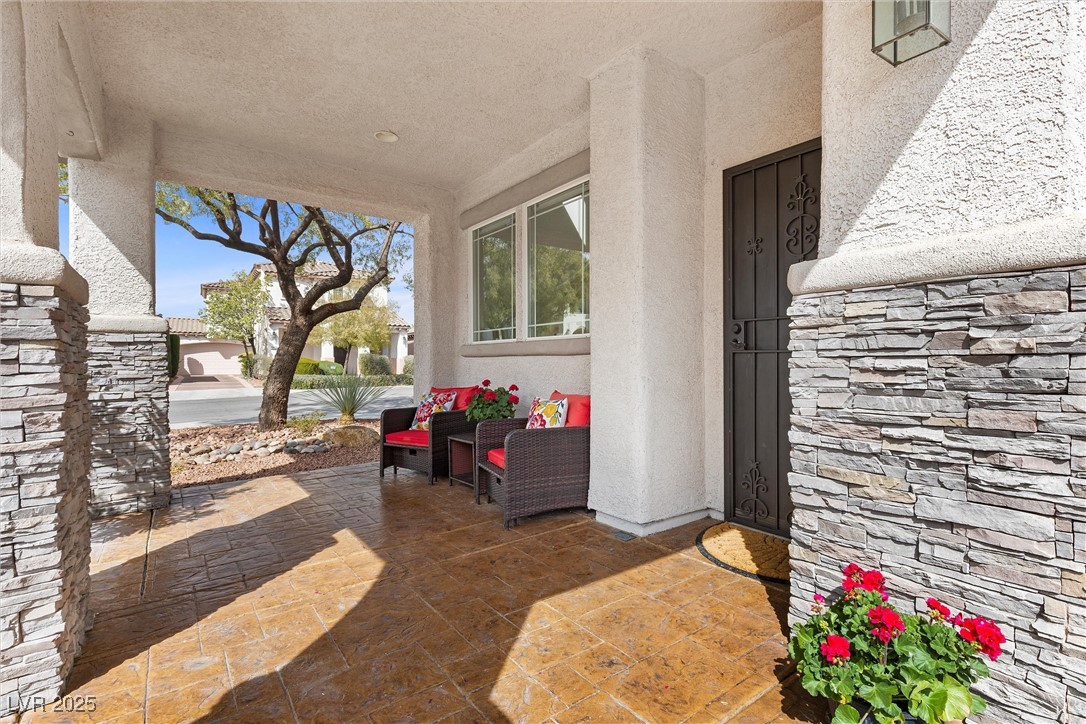
  • other exterior FeaturesBalcony, Porch, Patio, Private Yard, Sprinkler/Irrigation

Financial

  • Sales Price$675,000
  • Real Estate Tax $2,704/yr
  • HOA $67/mo
View Virtual Tour

Southwest Las Vegas

Explore

WORK WITH EMILE

Whether you're a first-time homebuyer, seeking an investment property, or a seasoned seller, Emile can help simplify and guide you through your real estate journey! Let's work together to achieve your goals.

Follow Me on Instagram