2111 Shenley Court
2111 Shenley Court
2111 Shenley Court
2111 Shenley Court
2111 Shenley Court
2111 Shenley Court
2111 Shenley Court
2111 Shenley Court
2111 Shenley Court
2111 Shenley Court
2111 Shenley Court
2111 Shenley Court
2111 Shenley Court
2111 Shenley Court
2111 Shenley Court
2111 Shenley Court
2111 Shenley Court
2111 Shenley Court
2111 Shenley Court
2111 Shenley Court
2111 Shenley Court
2111 Shenley Court
2111 Shenley Court
2111 Shenley Court
2111 Shenley Court
2111 Shenley Court
2111 Shenley Court
2111 Shenley Court
2111 Shenley Court
2111 Shenley Court
2111 Shenley Court
2111 Shenley Court
2111 Shenley Court
2111 Shenley Court
2111 Shenley Court
2111 Shenley Court
2111 Shenley Court
2111 Shenley Court
2111 Shenley Court
2111 Shenley Court
2111 Shenley Court
2111 Shenley Court
2111 Shenley Court
2111 Shenley Court
2111 Shenley Court
2111 Shenley Court
2111 Shenley Court
2111 Shenley Court
2111 Shenley Court
2111 Shenley Court
2111 Shenley Court
2111 Shenley Court
2111 Shenley Court
2111 Shenley Court
2111 Shenley Court
2111 Shenley Court
2111 Shenley Court
2111 Shenley Court
2111 Shenley Court
2111 Shenley Court
2111 Shenley Court
2111 Shenley Court
2111 Shenley Court
2111 Shenley Court
2111 Shenley Court
2111 Shenley Court
2111 Shenley Court
2111 Shenley Court
2111 Shenley Court
2111 Shenley Court
2111 Shenley Court
2111 Shenley Court
2111 Shenley Court
2111 Shenley Court
2111 Shenley Court
2111 Shenley Court
2111 Shenley Court
2111 Shenley Court
2111 Shenley Court
2111 Shenley Court
2111 Shenley Court
2111 Shenley Court
2111 Shenley Court
SEE ALL PHOTOS
2111 Shenley Court
2111 Shenley Court
2111 Shenley Court
2111 Shenley Court
2111 Shenley Court
2111 Shenley Court
2111 Shenley Court
2111 Shenley Court
2111 Shenley Court
2111 Shenley Court
2111 Shenley Court
2111 Shenley Court
2111 Shenley Court
2111 Shenley Court
2111 Shenley Court
2111 Shenley Court
2111 Shenley Court
2111 Shenley Court
2111 Shenley Court
2111 Shenley Court
2111 Shenley Court
2111 Shenley Court
2111 Shenley Court
2111 Shenley Court
2111 Shenley Court
2111 Shenley Court
2111 Shenley Court
2111 Shenley Court
2111 Shenley Court
2111 Shenley Court
2111 Shenley Court
2111 Shenley Court
2111 Shenley Court
2111 Shenley Court
2111 Shenley Court
2111 Shenley Court
2111 Shenley Court
2111 Shenley Court
2111 Shenley Court
2111 Shenley Court
2111 Shenley Court
2111 Shenley Court
2111 Shenley Court
2111 Shenley Court
2111 Shenley Court
2111 Shenley Court
2111 Shenley Court
2111 Shenley Court
2111 Shenley Court
2111 Shenley Court
2111 Shenley Court
2111 Shenley Court
2111 Shenley Court
2111 Shenley Court
2111 Shenley Court
2111 Shenley Court
2111 Shenley Court
2111 Shenley Court
2111 Shenley Court
2111 Shenley Court
2111 Shenley Court
2111 Shenley Court
2111 Shenley Court
2111 Shenley Court
2111 Shenley Court
2111 Shenley Court
2111 Shenley Court
2111 Shenley Court
2111 Shenley Court
2111 Shenley Court
2111 Shenley Court
2111 Shenley Court
2111 Shenley Court
2111 Shenley Court
2111 Shenley Court
2111 Shenley Court
2111 Shenley Court
2111 Shenley Court
2111 Shenley Court
2111 Shenley Court
2111 Shenley Court
2111 Shenley Court
2111 Shenley Court
Courtesy of Realty ONE Group, Inc Darren T. Bryan Listing Contact: (702) 429-4294 
Sold

2111 Shenley Court

2111 Shenley Court, Las Vegas, NV 89117

$1,167,500
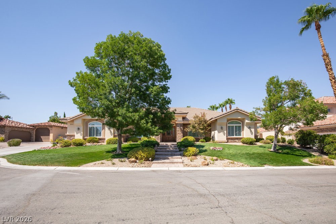
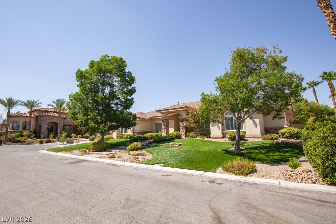
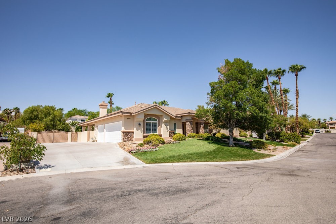
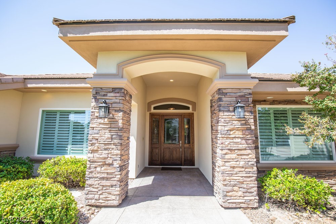
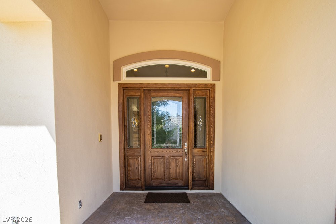
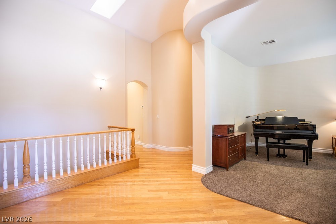
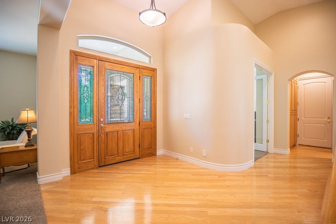
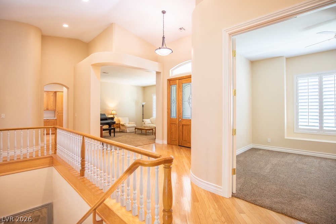
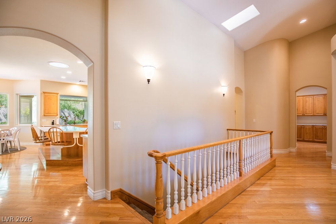
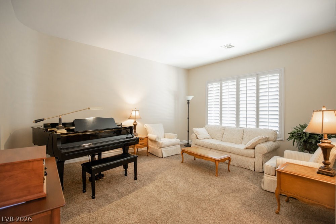
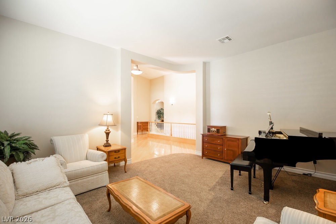
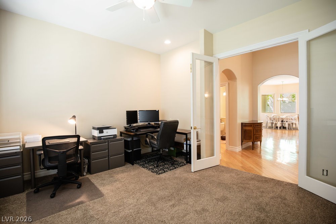
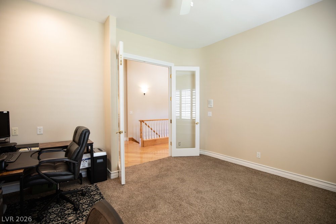
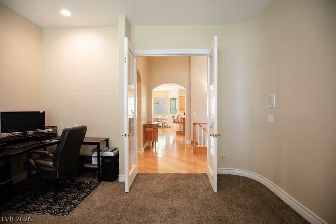
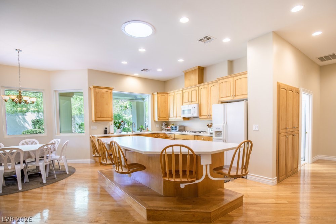
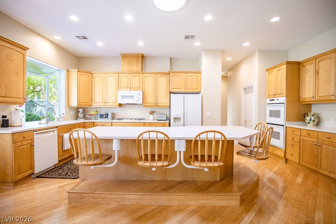
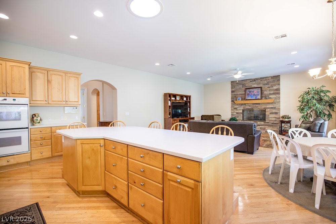
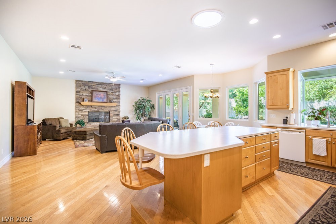
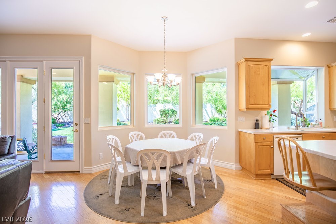
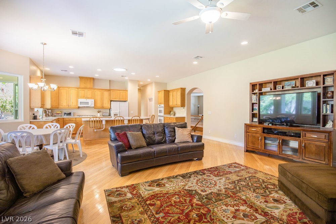
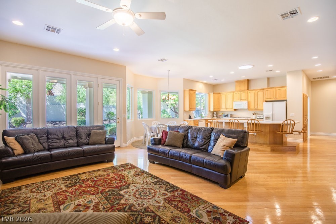
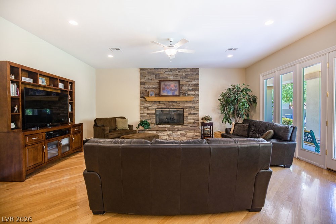
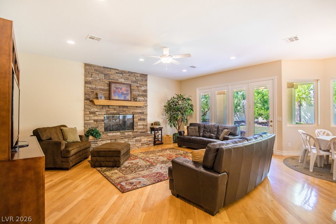
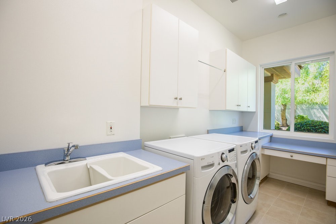
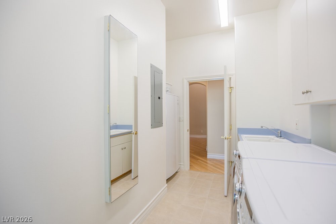
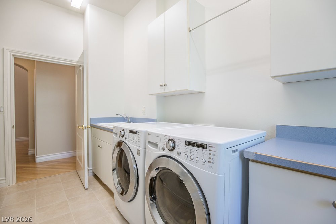
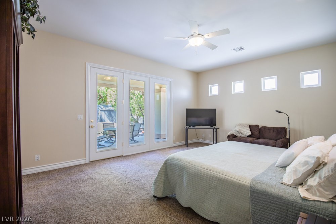
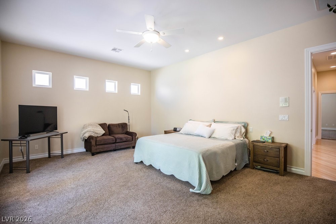
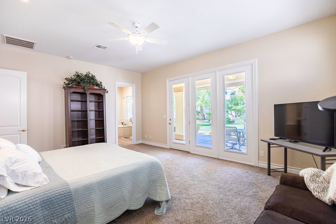
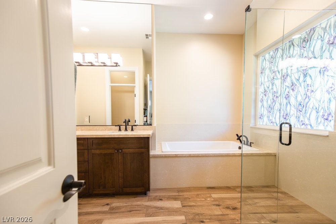
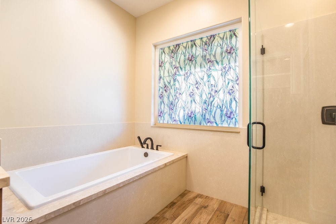
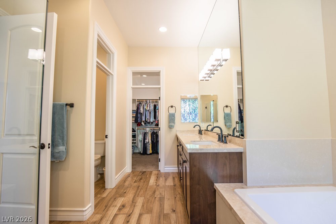
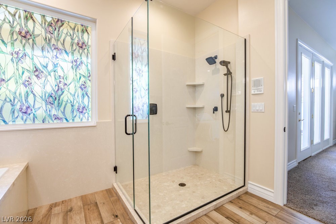
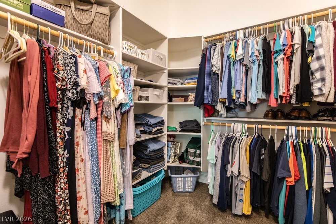
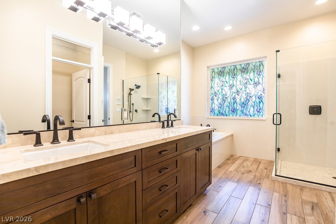
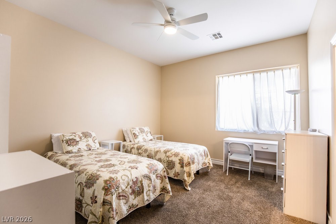
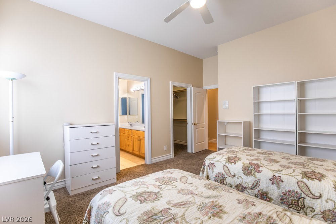
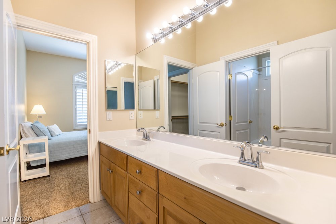
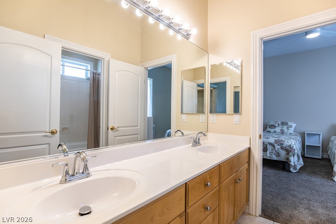
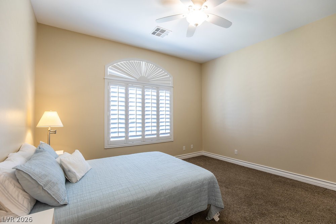
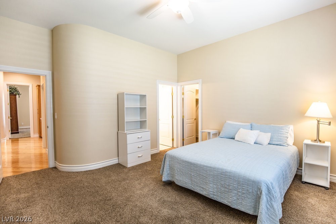
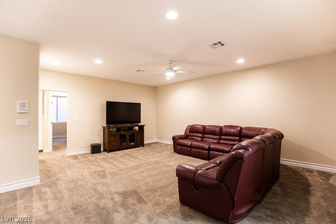
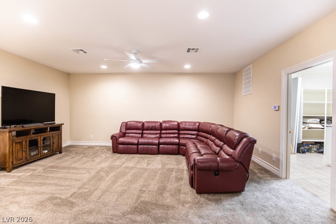
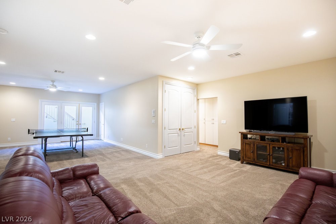
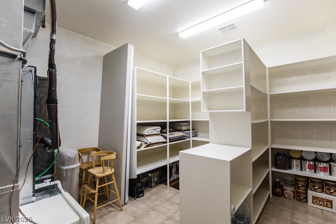
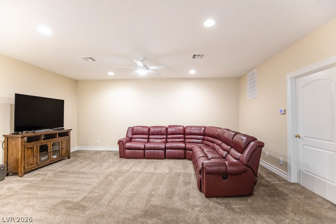
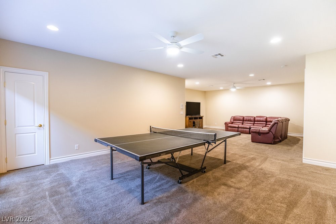
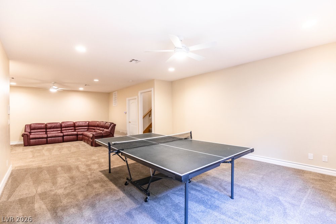
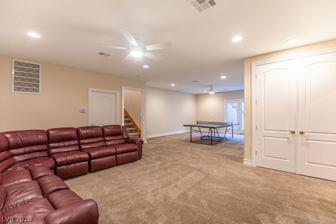
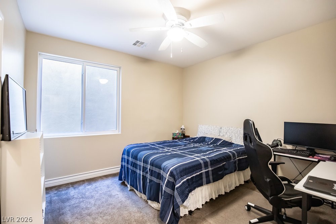
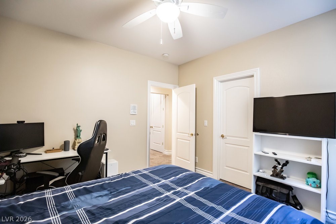
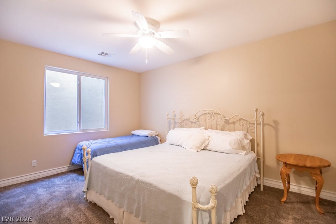
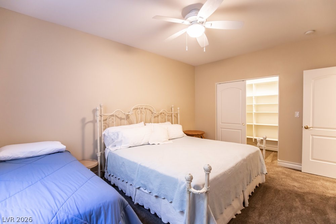
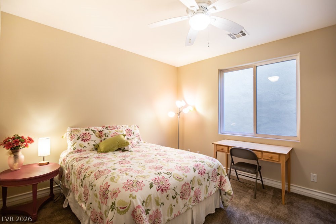
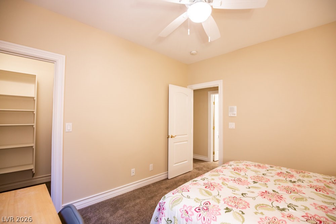
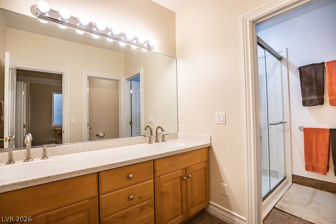
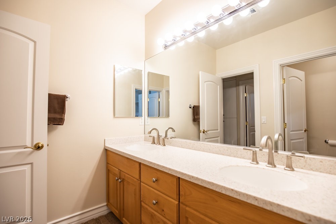
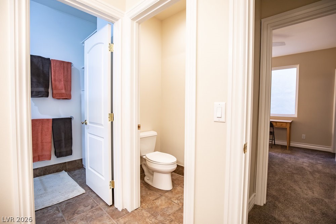
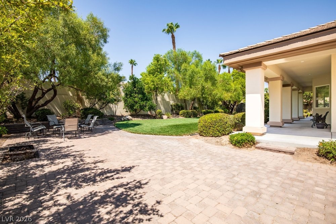
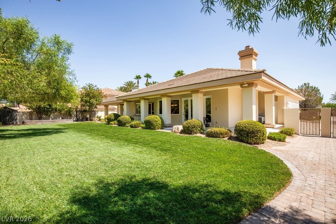
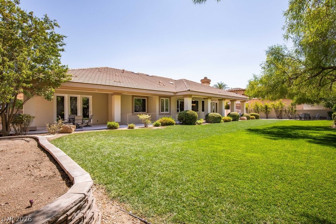
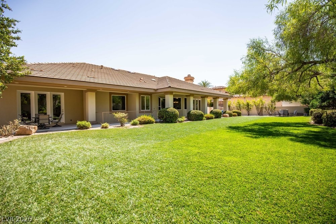
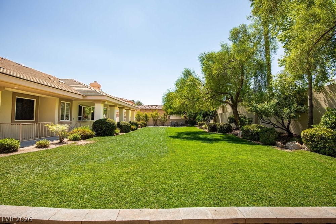
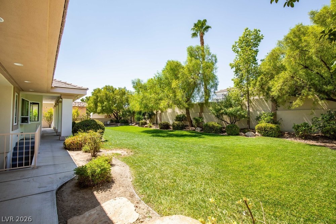
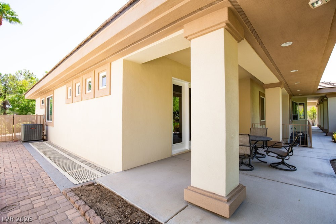
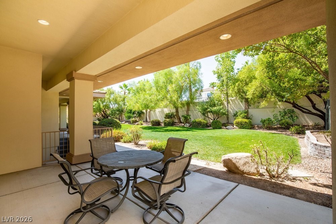
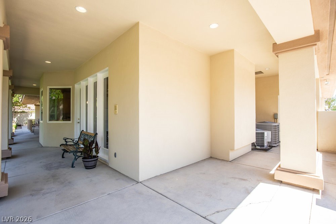
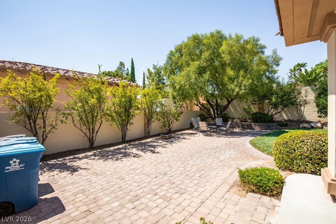
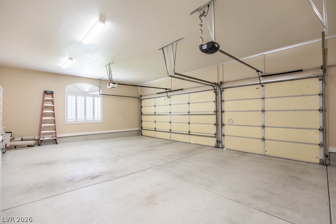
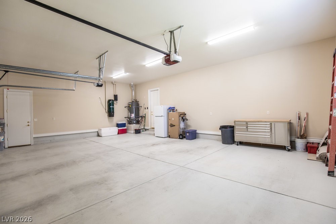
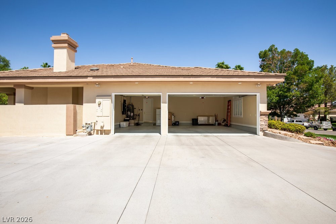
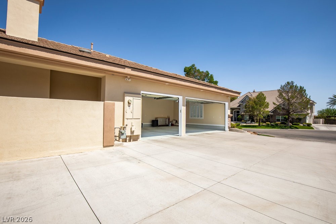
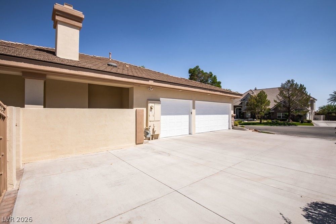
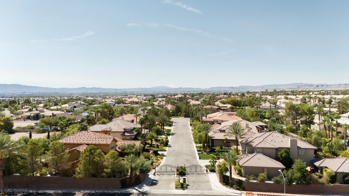
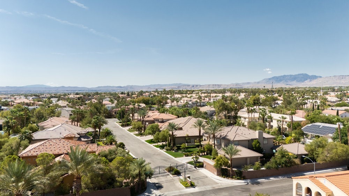
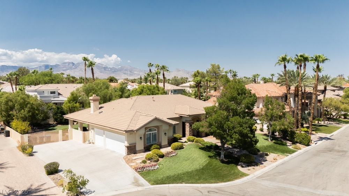
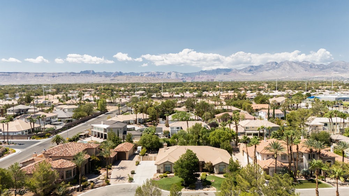
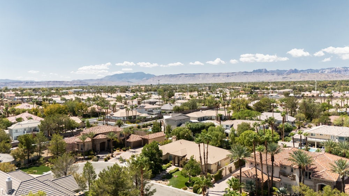
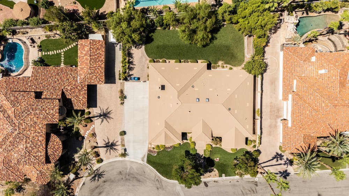
Incredible custom home in private gated neighborhood in Section 10. Come see this amazing 6 bedroom 4 bathroom 1 story home with a walk-out basement. Main level grand entry, living room, den, family room, primary suite, large kitchen, breakfast nook, 2 bedrooms and large laundry room. Basement level family/game room, laundry, huge storage room and 3 more bedrooms. Fabulous gated, cul-d-sac lot with over sized garage and separate RV parking. Very well maintained landscaping with park like back yard and garden area. Inviting patio cover with access to the basement from backyard. lots of custom finishes and features you will want to come and see.

6
beds

4
baths

4,793 Sq.Ft. LIVING AREA

0.46 Acres lot

Features & Amenities

Interior

  • total bedrooms6
  • Total bathrooms4
  • full bathrooms2
  • three quarter bathroom1
  • half bathroom1
  • Laundry room Gas Dryer Hookup, Main Level, Laundry Room, Upper Level
  • Flooring Carpet, Ceramic Tile, Hardwood, Tile
  • Fireplace Family Room, Gas, Glass Doors
  • APPLIANCES Built-In Electric Oven, Double Oven, Dryer, Dishwasher, Gas Cooktop, Disposal, Microwave, Refrigerator, Washer
  • other interior Features Bedroom on Main Level, Ceiling Fan(s), Primary Downstairs, Window Treatments

Area & Lot

  • Status Sold
  • Date Sold May 22, 2026
  • Living Area4,793 Sq.Ft.
  • Total Area4,793 Sq.Ft.
  • Lot Area0.46 Acres
  • MLS® ID2758643
  • TypeResidential
  • YEAR BUILT2001
  • NeighborhoodLas Vegas
  • Architecture StylesOne Story
  • Elementary SchoolDerfelt, Herbert A.,Derfelt, Herbert A.
  • Middle SchoolJohnson Walter
  • High SchoolBonanza

Exterior

  • STORIES1
  • Garage Space3.0
  • water SourcePublic
  • utilitiesUnderground Utilities
  • roofTile
  • lot features1/4 to 1 Acre Lot, Back Yard, Cul-De-Sac, Drip Irrigation/Bubblers, Front Yard, Garden, Sprinklers In Rear, Sprinklers In Front, Landscaped
  • parkingAttached, Epoxy Flooring, Garage, Garage Door Opener, Inside Entrance, Private, RV Gated, RV Access/Parking, Shelves
  • HEAT TYPECentral, Gas, Multiple Heating Units, Zoned
  • AIR CONDITIONINGCentral Air, Electric, 2 Units
  • sewerPublic Sewer
  • HOA AmenitiesGated
  • other exterior FeaturesBarbecue, Porch, Patio, Private Yard, Sprinkler/Irrigation

Financial

  • Sales Price$1,167,500
  • Real Estate Tax $5,890/yr
  • HOA $125/mo
View Virtual Tour

Las Vegas

Explore

WORK WITH EMILE

Whether you're a first-time homebuyer, seeking an investment property, or a seasoned seller, Emile can help simplify and guide you through your real estate journey! Let's work together to achieve your goals.

Follow Me on Instagram