2136 Velvet Hill Avenue
SEE ALL PHOTOS
2136 Velvet Hill Avenue
Courtesy of Realty ONE Group, Inc Christina Urbina Listing Contact: (702) 927-4585 
Sold

2136 Velvet Hill Avenue

2136 Velvet Hill Avenue, Las Vegas, NV 89106

$299,999
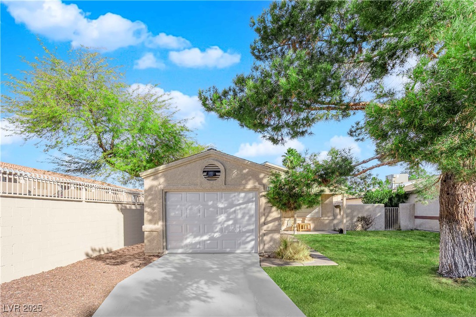
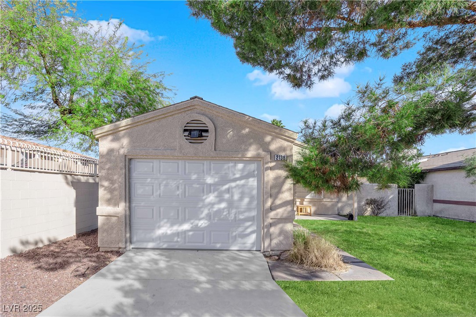
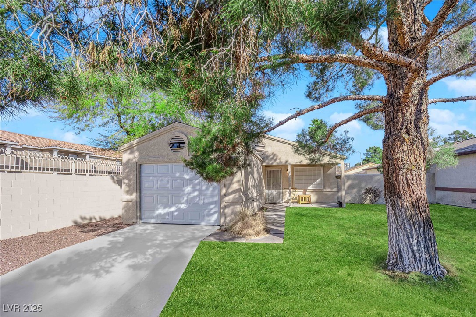
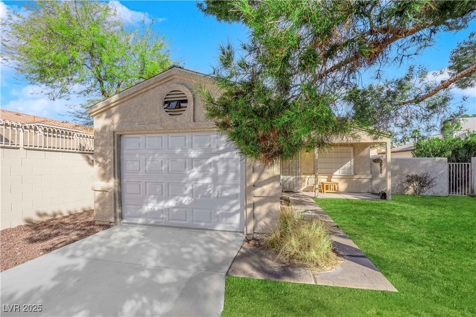
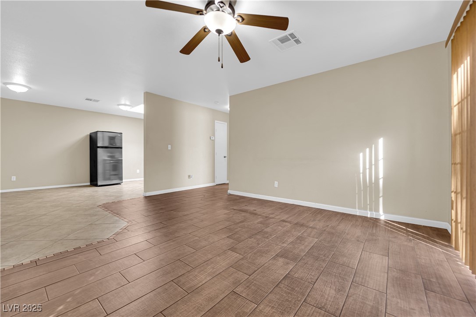
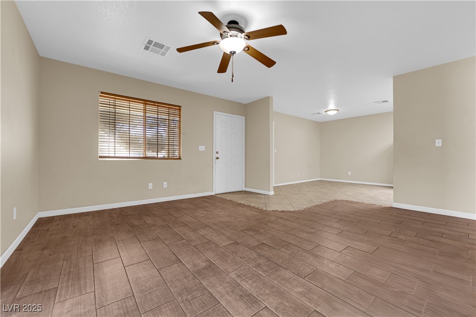
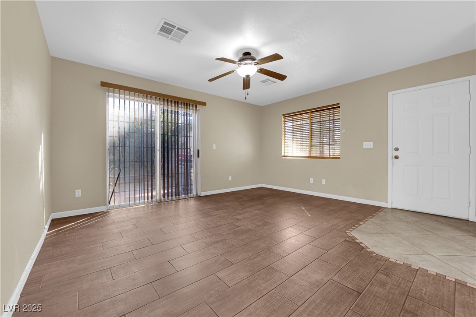
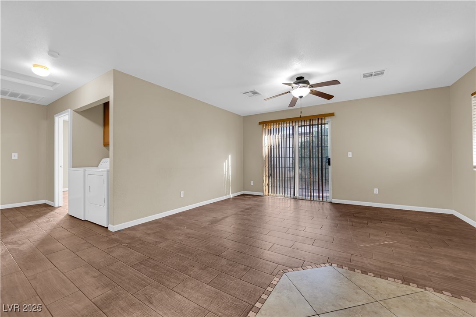
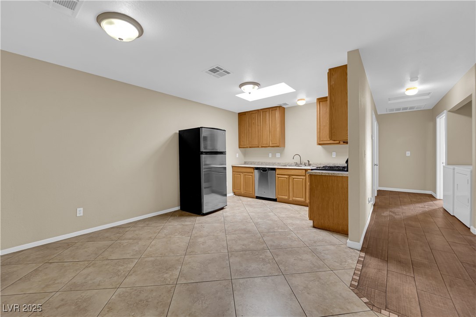
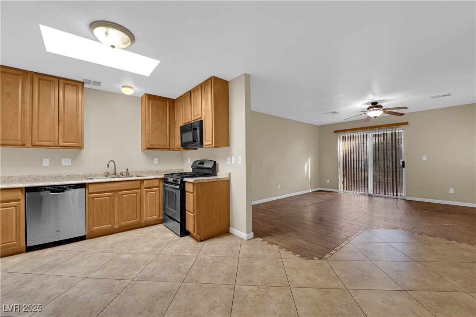
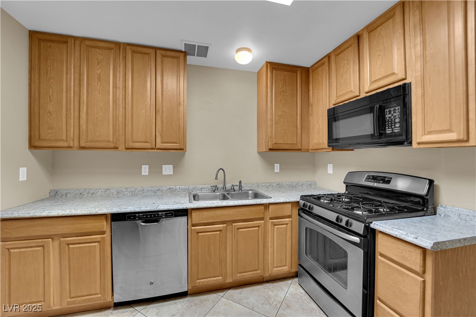
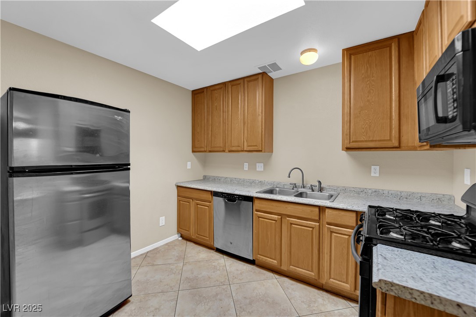
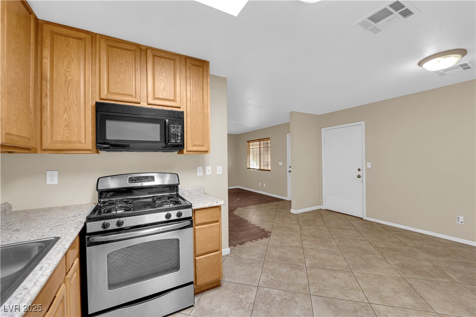
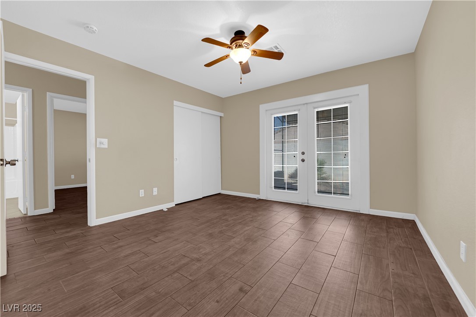
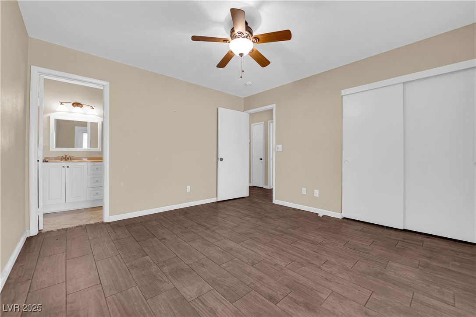
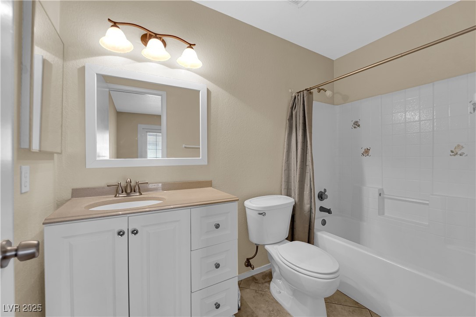
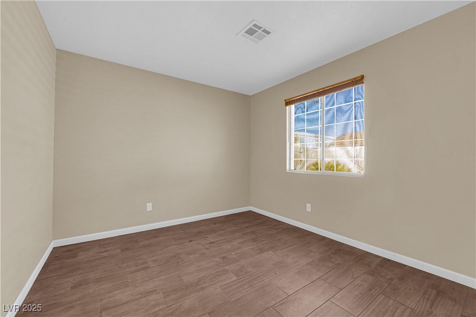
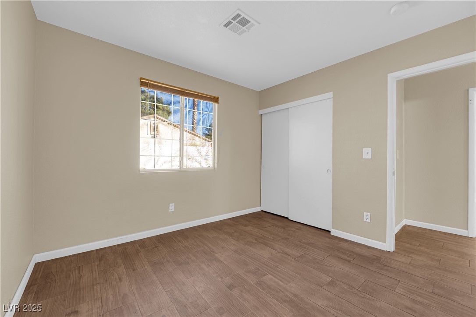
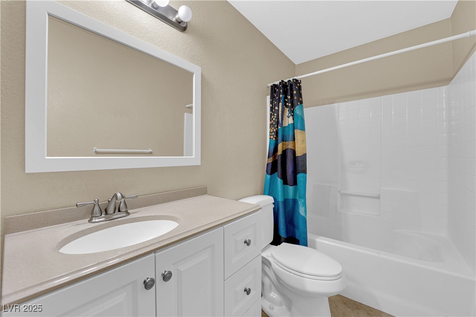
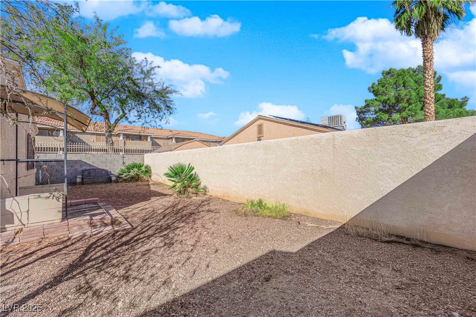
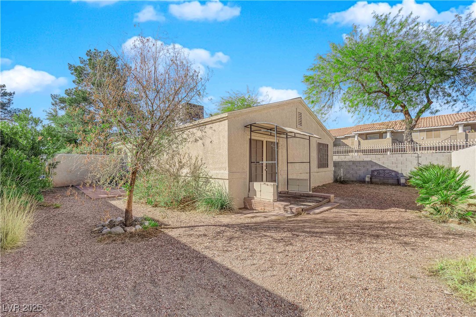
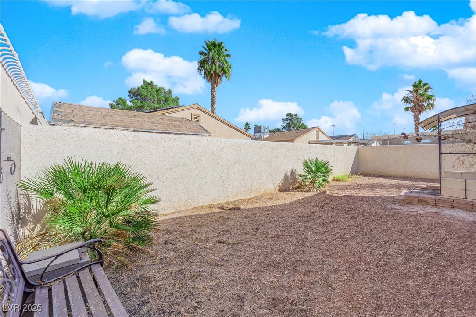
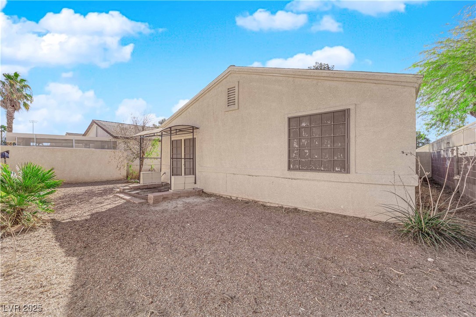
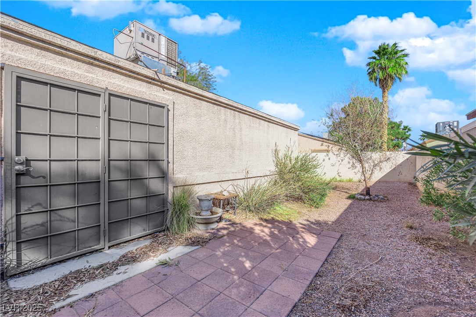
This Beautiful 2-bedroom, 2-bathroom home in a gated community features an open floor plan. The kitchen, highlighted by a spacious skylight, flows effortlessly into the dining area. The ample bedrooms provide comfort, and the yard is ideal for gardening. Residents also have access to the community pool, spa, and clubhouse. Conveniently located near downtown Las Vegas, it offers easy access to dining, shopping, and entertainment.

2
beds

2
baths

952 Sq.Ft. LIVING AREA

4,792 Sq.Ft. lot

Features & Amenities

Interior

  • total bedrooms2
  • Total bathrooms2
  • full bathrooms2
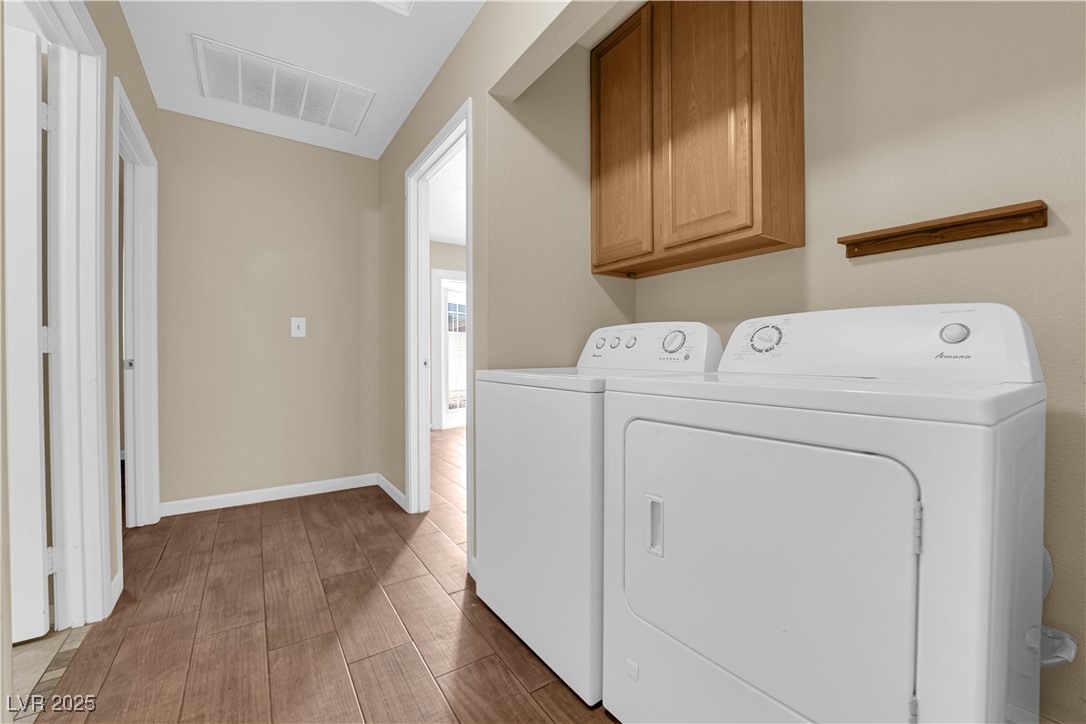
  • Laundry room Gas Dryer Hookup, Main Level
  • Flooring Tile
  • APPLIANCES Dishwasher, Electric Range, Microwave, Refrigerator
  • other interior Features Primary Downstairs

Area & Lot

  • Status Sold
  • Date Sold April 22, 2025
  • Living Area952 Sq.Ft.
  • Total Area952 Sq.Ft.
  • Lot Area4,792 Sq.Ft.
  • MLS® ID2657306
  • TypeResidential
  • YEAR BUILT1996
  • NeighborhoodLas Vegas
  • Architecture StylesOne Story
  • Elementary SchoolDetwiler, Ollie,Detwiler, Ollie
  • Middle SchoolPrep Inst Charles I West Hall
  • High SchoolWestern

Exterior

  • STORIES1
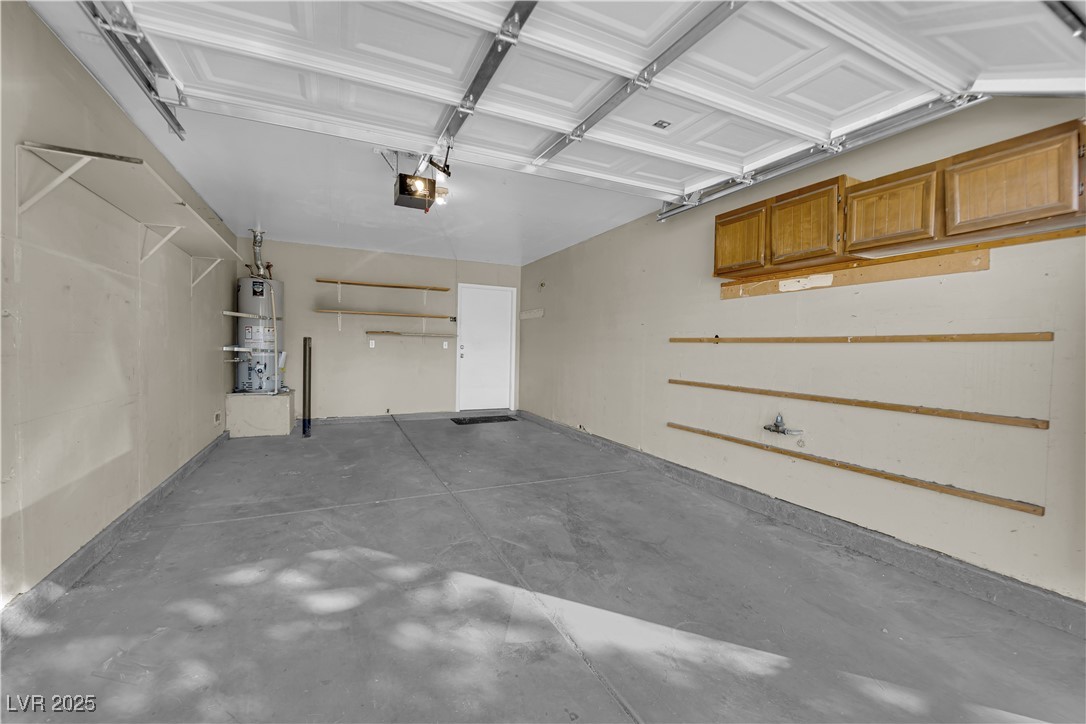
  • Garage Space1.0
  • water SourcePublic
  • utilitiesUnderground Utilities
  • PoolCommunity
  • roofTile
  • lot featuresDrip Irrigation/Bubblers, Desert Landscaping, Front Yard, Sprinklers In Front, Landscaped, Rocks, Sprinklers Timer, 1/4 Acre
  • parkingAttached, Garage, Inside Entrance, Private
  • HEAT TYPECentral, Gas
  • AIR CONDITIONINGCentral Air, Electric
  • sewerPublic Sewer
  • HOA AmenitiesGated, Pool, Spa/Hot Tub, Security
  • other exterior FeaturesPatio, Private Yard, Sprinkler/Irrigation

Financial

  • Sales Price$299,999
  • Real Estate Tax $583/yr
  • HOA $115/mo
View Virtual Tour

Las Vegas

Explore

WORK WITH EMILE

Whether you're a first-time homebuyer, seeking an investment property, or a seasoned seller, Emile can help simplify and guide you through your real estate journey! Let's work together to achieve your goals.

Follow Me on Instagram