2154 Sunset Vista Avenue
SEE ALL PHOTOS
2154 Sunset Vista Avenue
Courtesy of Realty ONE Group, Inc Madlen Nazarian Listing Contact: (702) 321-3759 
Sold

2154 Sunset Vista Avenue

2154 Sunset Vista Avenue, Henderson, NV 89052

$507,000
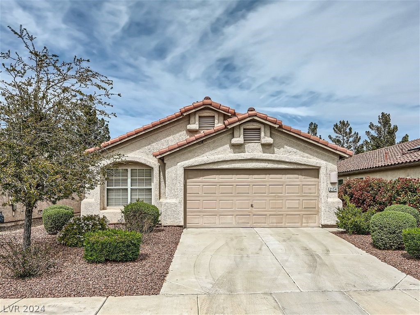
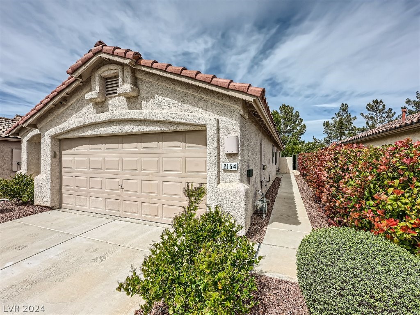
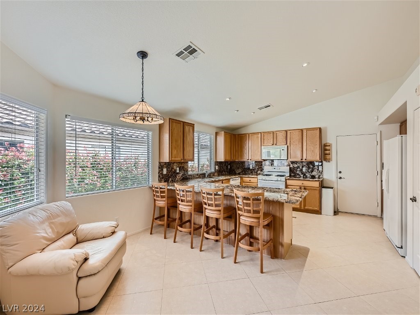
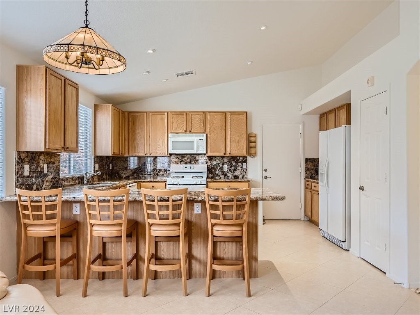
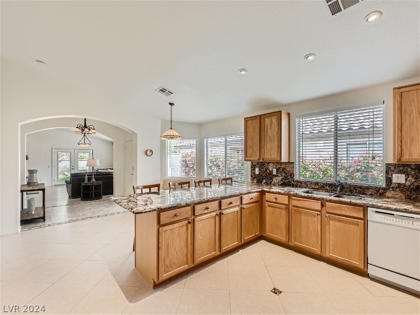
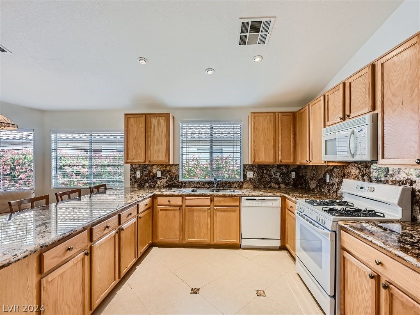
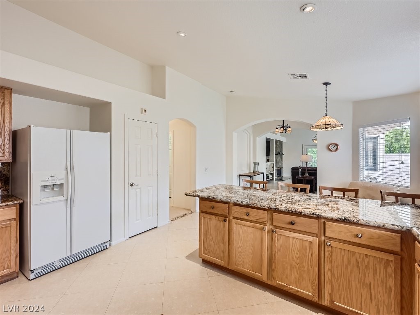
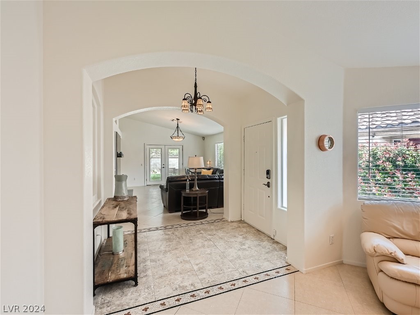
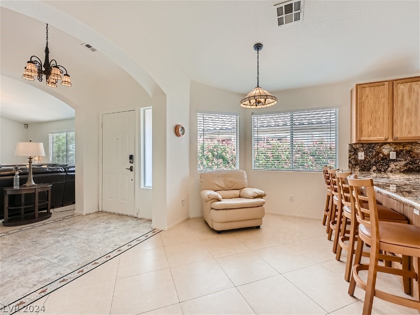
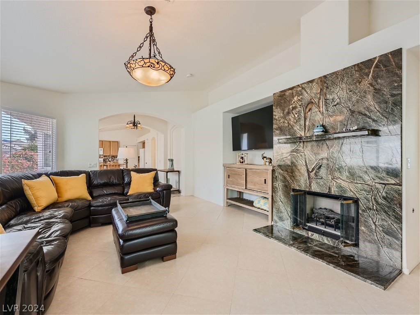
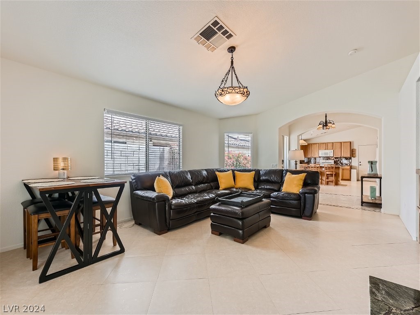
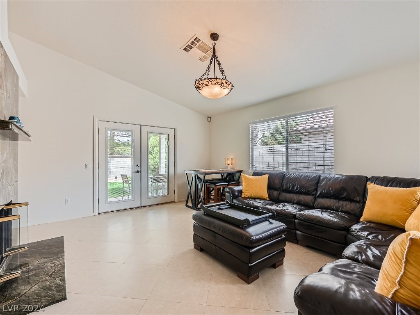
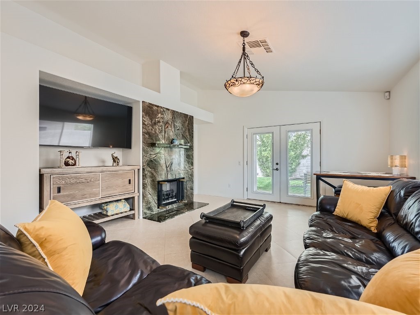
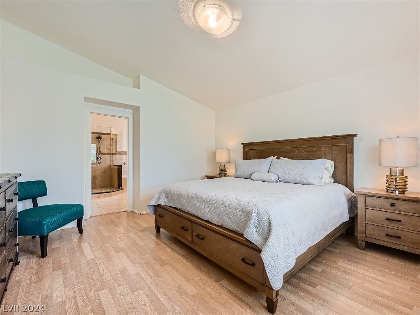
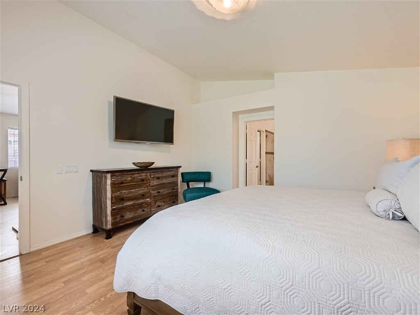
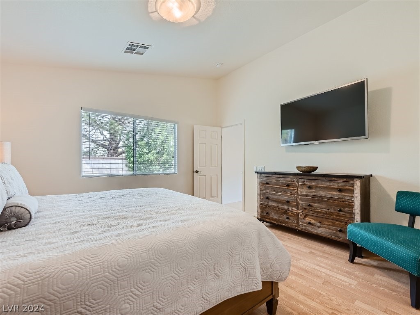
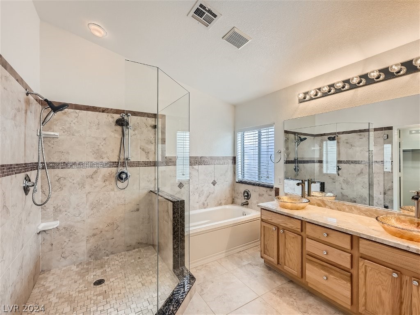
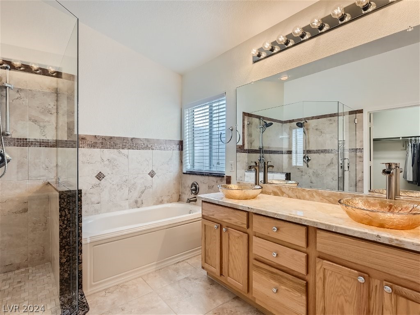
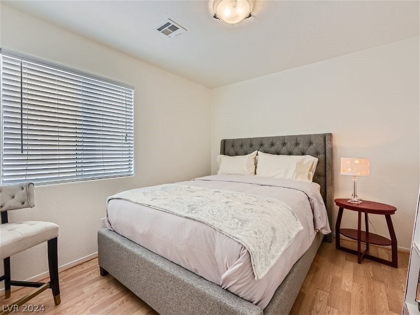
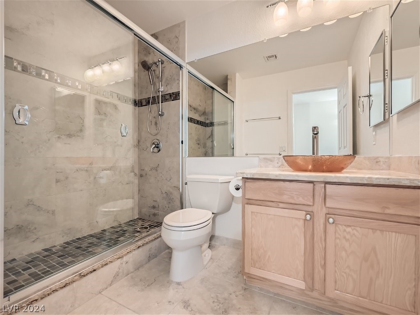
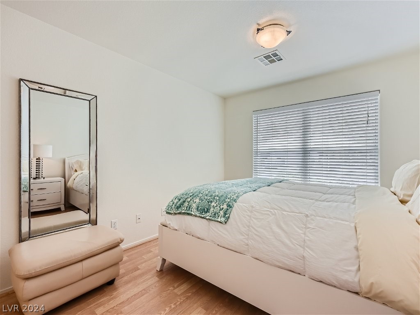
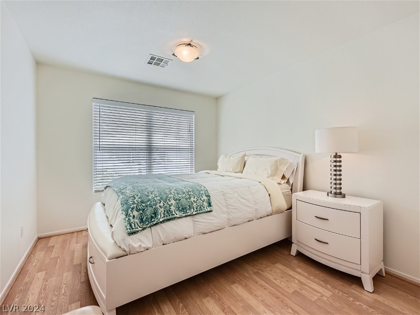
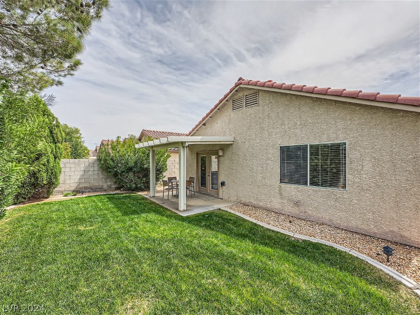
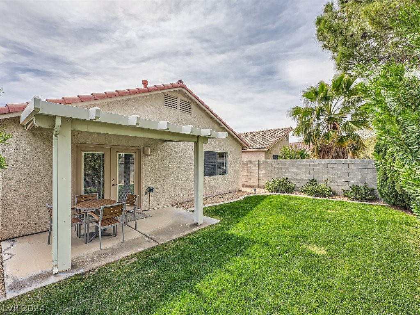
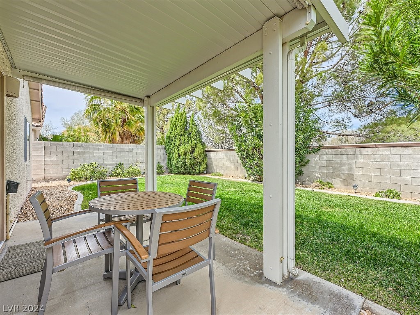
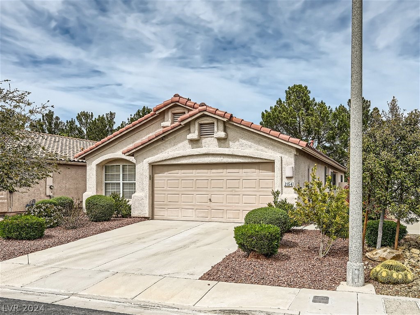
Charming, gated single story community surrounded by walking paths & lush landscaping. Enjoy the private park, 1 block walking distance to the Green Valley District, Green Valley Ranch Hotel Casino, restaurants and the Dollar Loan Center Arena, Henderson Multigenerational Center pool and recreation center. This open floor plan has 3 bedrooms, 2 baths, vaulted ceilings and an open beautiful kitchen and family room. Many upgrades include: granite counters and backsplash, tile and laminate floors, updated bathrooms, double doors towards the back yard. Cozy and serene backyard with covered patio and beautiful landscaping. This home is very well maintained and shows like a model home!

3
beds

2
baths

1,523 Sq.Ft. LIVING AREA

4,792 Sq.Ft. lot

Features & Amenities

Interior

  • total bedrooms3
  • Total bathrooms2
  • full bathrooms2
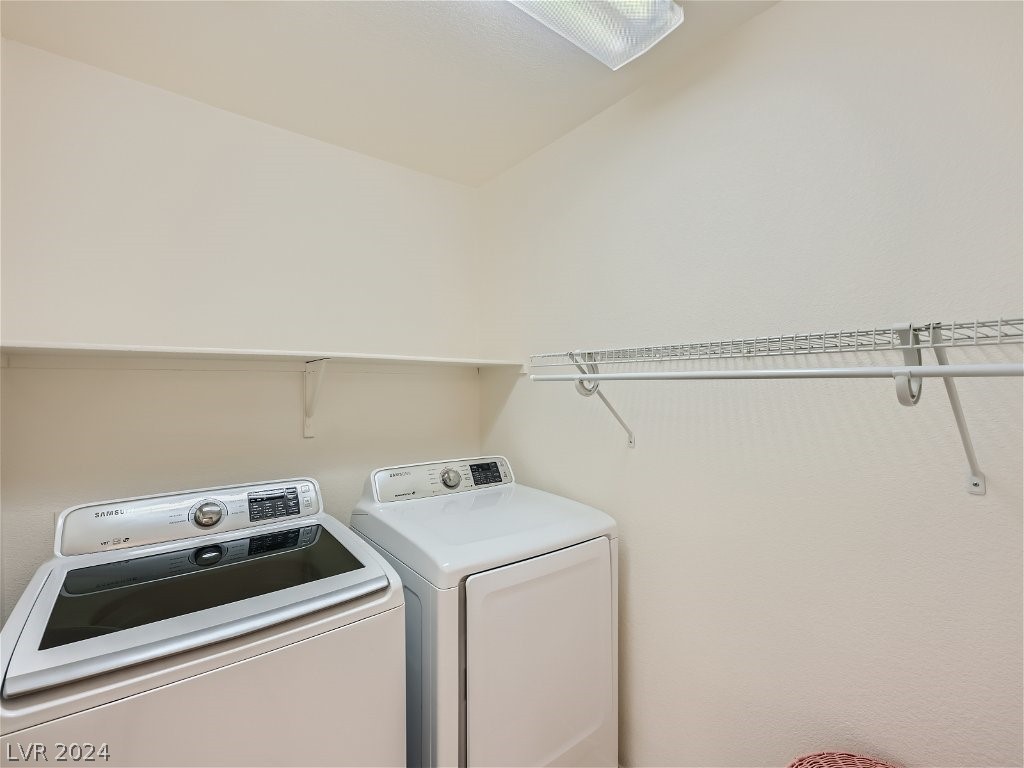
  • Laundry room Electric Dryer Hookup, Laundry Room
  • Flooring Ceramic Tile, Laminate, Marble
  • Fireplace Family Room, Gas
  • APPLIANCES Dryer, Disposal, Gas Range, Microwave, Refrigerator, Water Softener Owned, Washer
  • other interior Features Bedroom on Main Level, Ceiling Fan(s), Primary Downstairs, Window Treatments

Area & Lot

  • Status Sold
  • Date Sold May 10, 2024
  • Living Area1,523 Sq.Ft.
  • Total Area1,523 Sq.Ft.
  • Lot Area4,792 Sq.Ft.
  • MLS® ID2571063
  • TypeResidential
  • YEAR BUILT1999
  • NeighborhoodHenderson
  • Architecture StylesOne Story
  • Elementary SchoolVanderburg, John C.,Vanderburg, John C.
  • Middle SchoolMiller Bob
  • High SchoolCoronado High

Exterior

  • STORIES1
  • Garage Space2.0
  • water SourcePublic
  • utilitiesUnderground Utilities
  • roofPitched, Tile
  • lot featuresBack Yard, Desert Landscaping, Landscaped, Sprinklers Timer, 1/4 Acre
  • parkingAttached, Garage, Garage Door Opener, Guest
  • HEAT TYPECentral, Gas
  • AIR CONDITIONINGCentral Air, Electric
  • sewerPublic Sewer
  • HOA AmenitiesGated
  • other exterior FeaturesBarbecue, Patio, Private Yard, Sprinkler/Irrigation

Financial

  • Sales Price$507,000
  • Real Estate Tax $1,977/yr
  • HOA $73/mo
View Virtual Tour

Henderson

Explore

WORK WITH EMILE

Whether you're a first-time homebuyer, seeking an investment property, or a seasoned seller, Emile can help simplify and guide you through your real estate journey! Let's work together to achieve your goals.

Follow Me on Instagram